
549 Lake Drive E Georgina, Ontario L0E 1S0

$3,200 Monthly
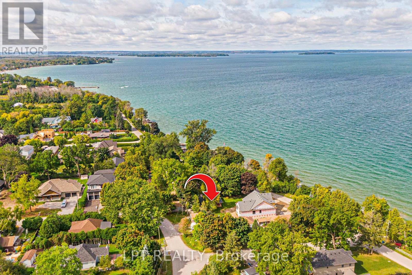
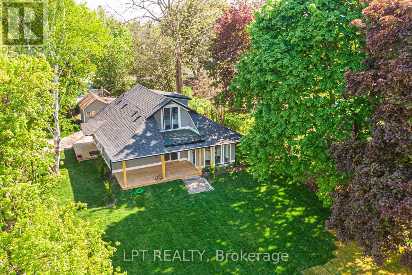
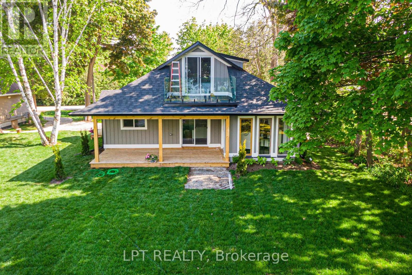
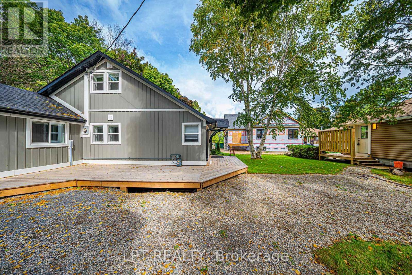
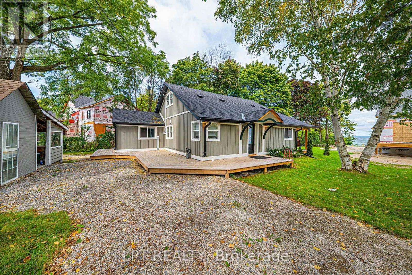
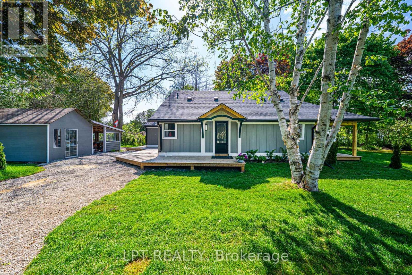
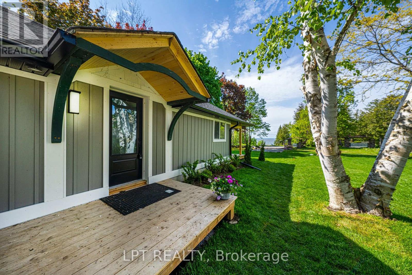
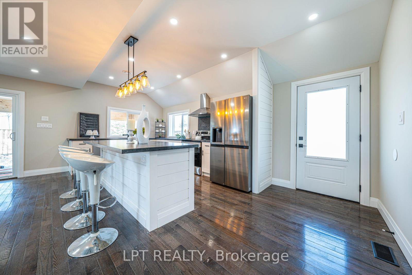
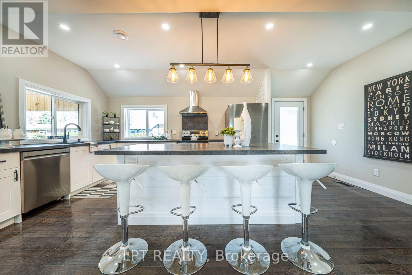
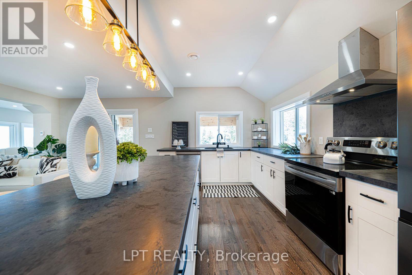
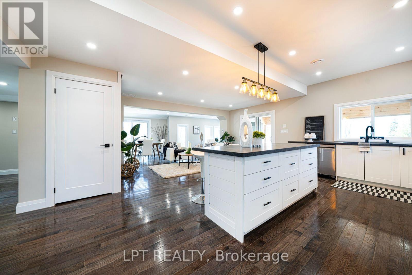
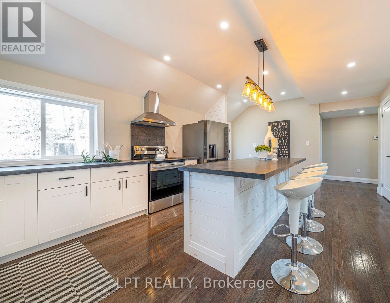
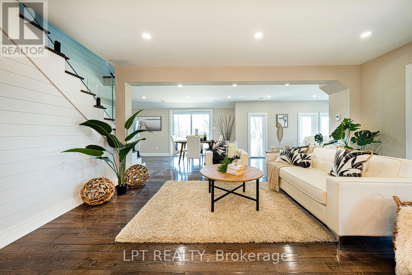
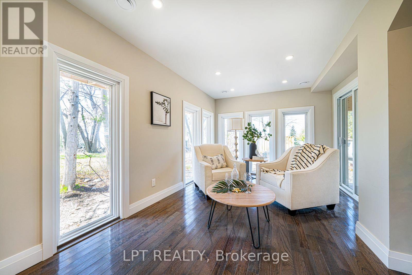
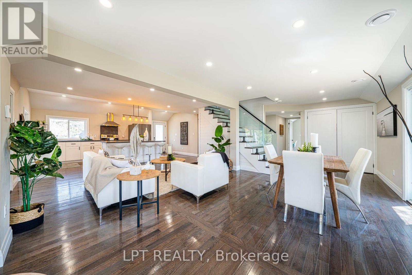
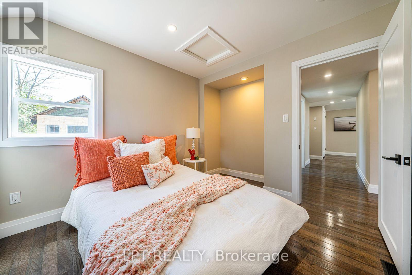
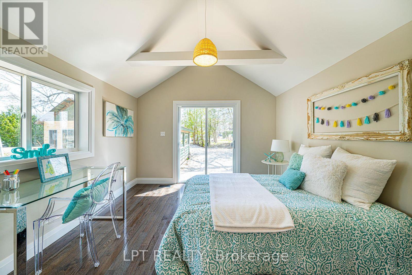
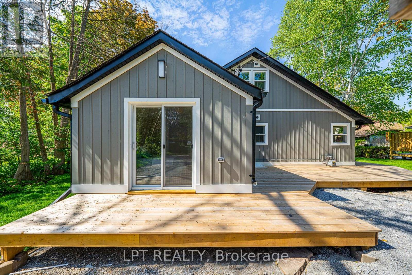
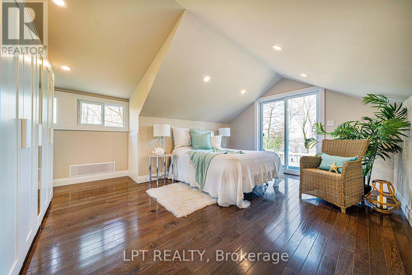
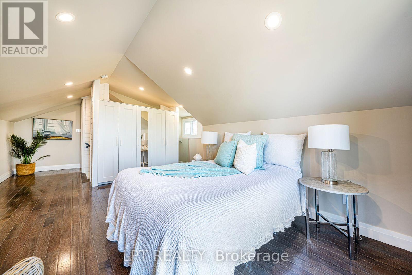
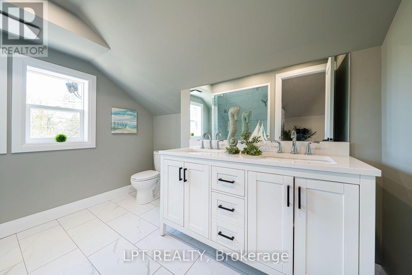
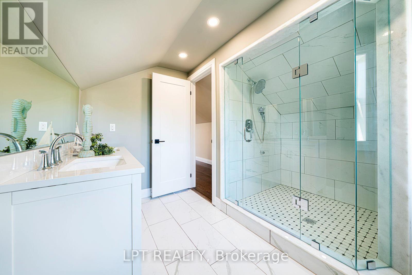
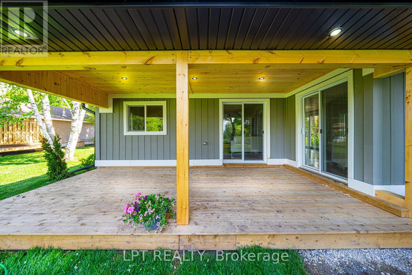
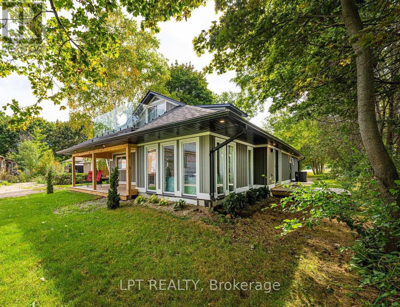
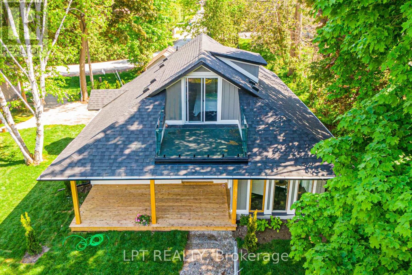
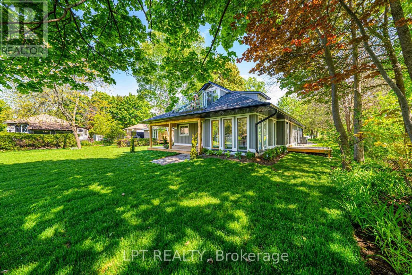
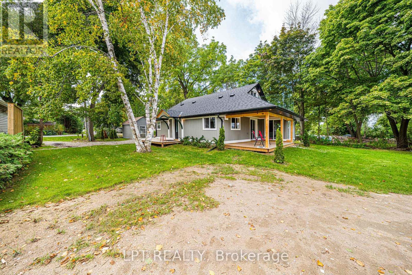
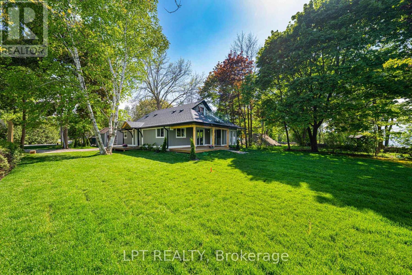
Beautiful 3-bedroom, 2-bath indirect lakefront home located on prestigious Lake Drive. Enjoy 50 ft of indirect natural shoreline and panoramic views of Lake Simcoe. The bright, beachy interior features an open-concept layout, two main-floor bedrooms, hardwood floors, vaulted ceilings and walkouts to multiple decks. The spacious kitchen includes a large centre island, quartz counters and stainless steel appliances. Upstairs, the private primary suite offers a full ensuite and balcony overlooking the lake-perfect for enjoying the sunset. Plenty of parking with access from Farley Circle and an additional driveway off Lake Drive. Enjoy year-round waterfront living with swimming, boating, ice fishing and more. Just 5 minutes to town and 18 minutes to Hwy 404. (id:49269)
Property Details
| MLS® Number | N13784286 |
| Property Type | Single Family |
| Community Name | Historic Lakeshore Communities |
| Amenities Near By | Golf Nearby, Marina, Public Transit |
| Community Features | School Bus |
| Easement | Unknown, None |
| Features | Carpet Free |
| Parking Space Total | 8 |
| Structure | Deck |
| View Type | Direct Water View |
| Water Front Name | Lake Simcoe |
| Water Front Type | Waterfront On Lake |
Building
| Bathroom Total | 2 |
| Bedrooms Above Ground | 3 |
| Bedrooms Total | 3 |
| Appliances | Dryer, Range, Stove, Washer, Window Coverings, Refrigerator |
| Basement Type | Crawl Space |
| Construction Style Attachment | Detached |
| Cooling Type | Central Air Conditioning |
| Exterior Finish | Stone, Vinyl Siding |
| Flooring Type | Hardwood |
| Foundation Type | Wood |
| Heating Fuel | Natural Gas |
| Heating Type | Forced Air |
| Stories Total | 2 |
| Size Interior | 1,100 - 1,500 Sqft |
| Type | House |
| Utility Water | Municipal Water |
Parking
| Carport | |
| No Garage |
Land
| Access Type | Year-round Access |
| Acreage | No |
| Land Amenities | Golf Nearby, Marina, Public Transit |
| Sewer | Sanitary Sewer |
| Surface Water | Lake/pond |
Rooms
| Level | Type | Length | Width | Dimensions |
|---|---|---|---|---|
| Main Level | Kitchen | 6 m | 3.78 m | 6 m x 3.78 m |
| Main Level | Living Room | 4.88 m | 4.9 m | 4.88 m x 4.9 m |
| Main Level | Dining Room | 4.08 m | 2.47 m | 4.08 m x 2.47 m |
| Main Level | Bedroom 2 | 2.87 m | 2.89 m | 2.87 m x 2.89 m |
| Main Level | Bedroom 3 | 3.53 m | 3.43 m | 3.53 m x 3.43 m |
| Upper Level | Primary Bedroom | 6.86 m | 3.52 m | 6.86 m x 3.52 m |
Utilities
| Cable | Installed |
| Electricity | Installed |
| Sewer | Installed |
Contact Us
Contact us for more information

The trademarks REALTOR®, REALTORS®, and the REALTOR® logo are controlled by The Canadian Real Estate Association (CREA) and identify real estate professionals who are members of CREA. The trademarks MLS®, Multiple Listing Service® and the associated logos are owned by The Canadian Real Estate Association (CREA) and identify the quality of services provided by real estate professionals who are members of CREA. The trademark DDF® is owned by The Canadian Real Estate Association (CREA) and identifies CREA's Data Distribution Facility (DDF®)
September 15 2026 02:14:43
Toronto Regional Real Estate Board
Lpt Realty