
9-11 Kenozha Road Seguin, Ontario P0C 1J0

$3,995,000
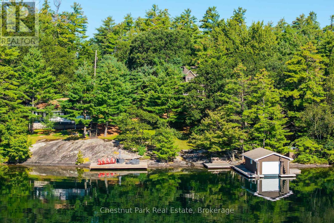
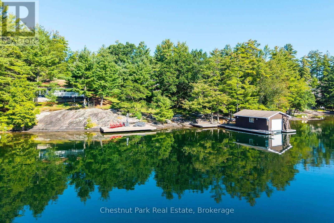
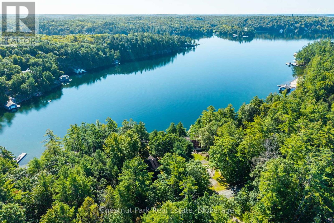
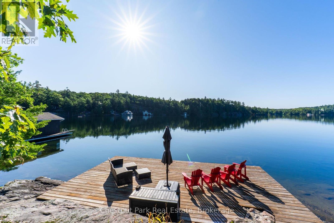
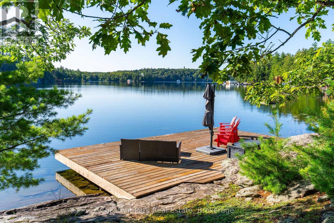
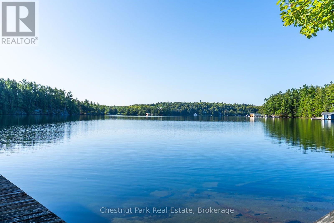
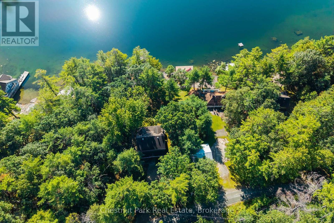
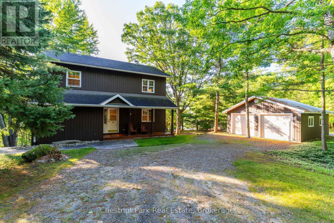
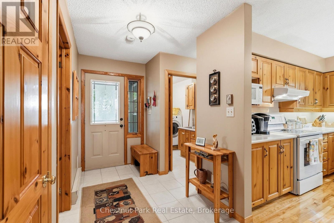
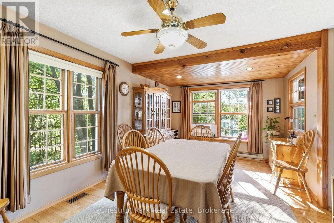
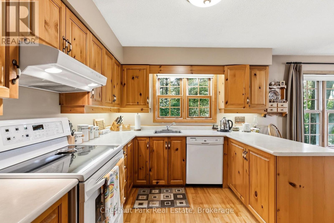
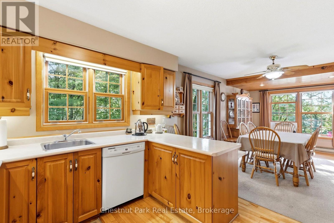
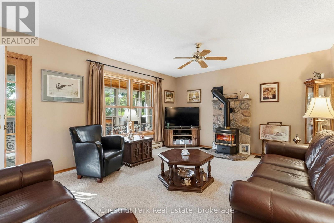
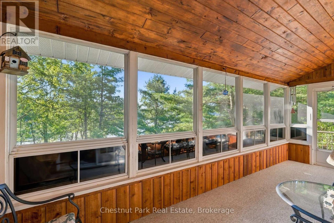
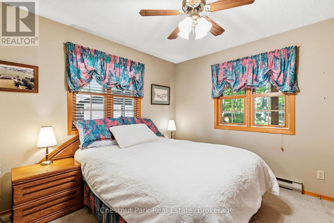
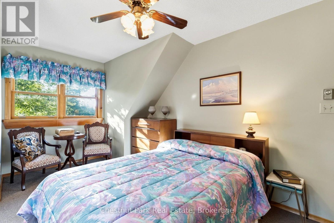
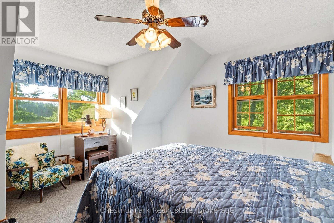
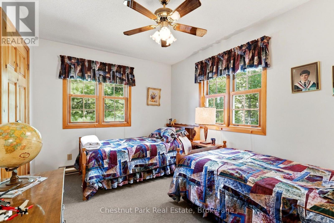
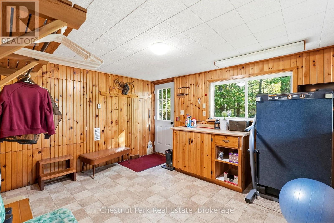
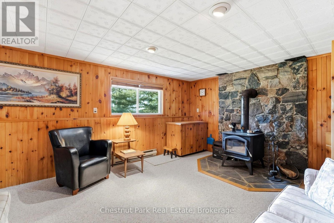
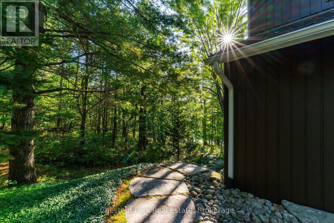
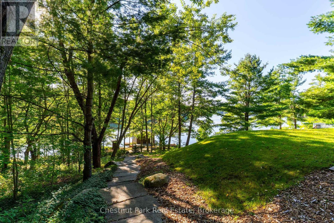
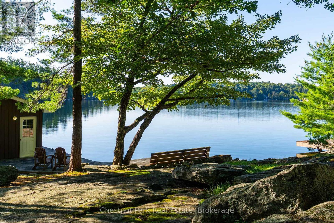
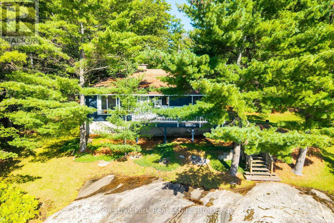
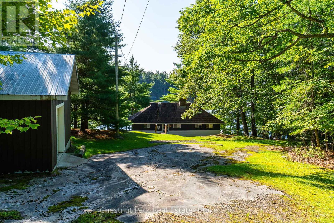
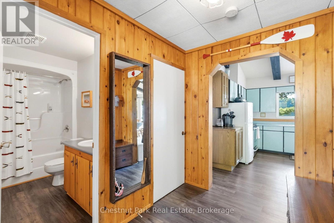
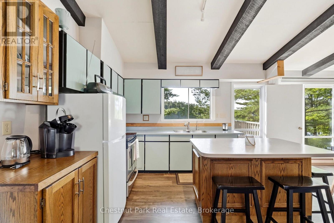
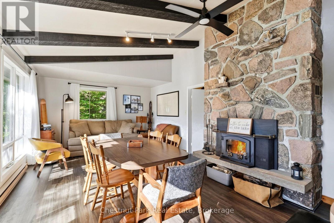
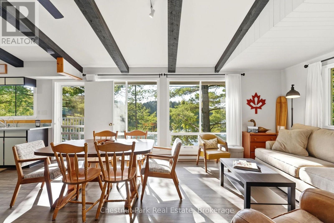
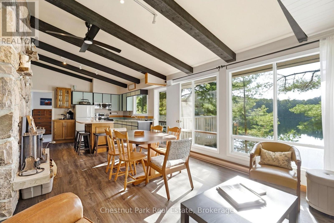
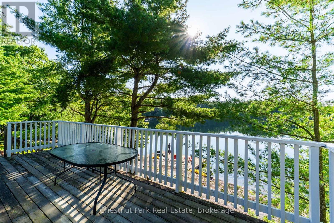
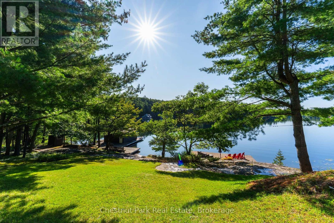
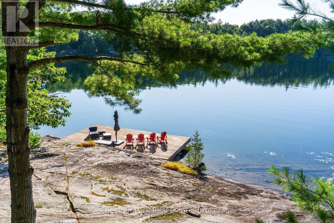
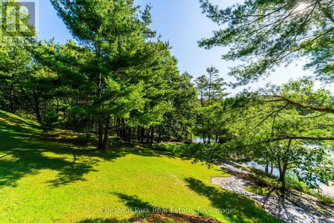
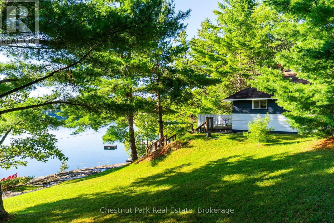
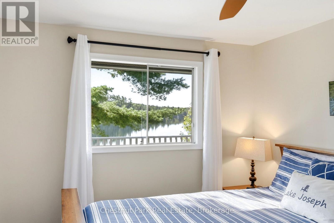
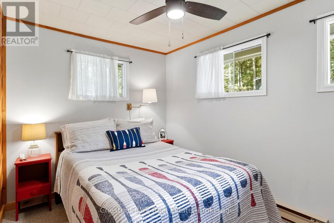
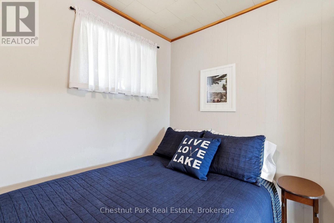
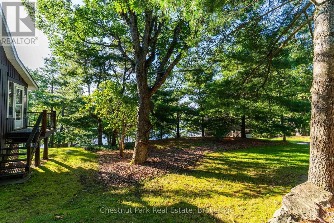
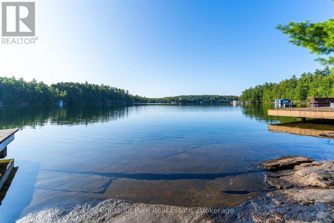
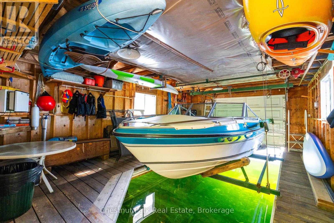
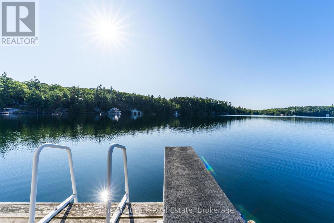
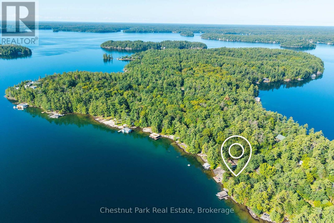
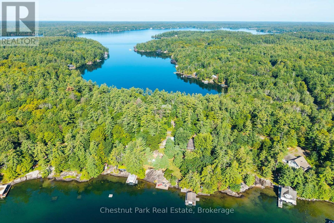
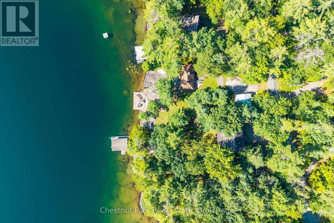
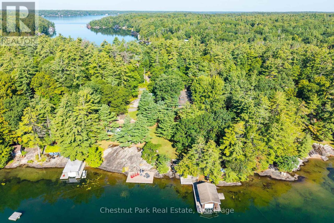
Granite rock and pine frame this tranquil offering with 200 feet of Georgian Bay-style shoreline tucked away from boat traffic in Pickerel Bay on the sought-after shores of crystal-clear Lake Joseph. Lovely views from 1.24 gently sloping acres with sunny southeast exposure, the property functions beautifully as a family compound, with two cottages privately situated among mature trees. Drive to the back door of the winterized 4 bed, 2 bath main cottage featuring a sunroom and rec room and seasonal cottage with an additional 3 bedrooms, 1 bath, full kitchen, living area and lakeside deck. A 2-car detached garage, single-slip boathouse, separate large deck-dock, granite shelf lake entry and deep water enhance the setting, creating a peaceful retreat where artists find inspiration and daydreamers never leave. (id:49269)
Property Details
| MLS® Number | X13784538 |
| Property Type | Single Family |
| Community Name | Seguin |
| Easement | Unknown |
| Equipment Type | Propane Tank |
| Parking Space Total | 10 |
| Rental Equipment Type | Propane Tank |
| Structure | Boathouse, Dock |
| View Type | Lake View, Direct Water View |
| Water Front Name | Lake Joseph |
| Water Front Type | Waterfront On Lake |
Building
| Bathroom Total | 3 |
| Bedrooms Above Ground | 7 |
| Bedrooms Total | 7 |
| Appliances | Furniture |
| Basement Development | Finished |
| Basement Type | Partial (finished) |
| Construction Style Attachment | Detached |
| Cooling Type | None |
| Exterior Finish | Wood |
| Fireplace Present | Yes |
| Foundation Type | Block |
| Heating Fuel | Electric, Propane |
| Heating Type | Baseboard Heaters, Forced Air |
| Stories Total | 2 |
| Size Interior | 1,500 - 2,000 Sqft |
| Type | House |
| Utility Water | Lake/river Water Intake |
Parking
| Detached Garage | |
| Garage |
Land
| Access Type | Year-round Access, Private Docking |
| Acreage | No |
| Sewer | Septic System |
| Size Depth | 240 Ft |
| Size Frontage | 200 Ft |
| Size Irregular | 200 X 240 Ft |
| Size Total Text | 200 X 240 Ft |
| Zoning Description | Lsr, Ep |
Rooms
| Level | Type | Length | Width | Dimensions |
|---|---|---|---|---|
| Lower Level | Recreational, Games Room | 9.29 m | 4.02 m | 9.29 m x 4.02 m |
| Main Level | Living Room | 6.11 m | 4.02 m | 6.11 m x 4.02 m |
| Main Level | Living Room | 5.43 m | 3.86 m | 5.43 m x 3.86 m |
| Main Level | Kitchen | 3.55 m | 3.87 m | 3.55 m x 3.87 m |
| Main Level | Bedroom | 3.48 m | 2.57 m | 3.48 m x 2.57 m |
| Main Level | Bedroom 2 | 2.61 m | 2.57 m | 2.61 m x 2.57 m |
| Main Level | Bedroom 3 | 3 m | 3 m | 3 m x 3 m |
| Main Level | Bathroom | 3 m | 1.6 m | 3 m x 1.6 m |
| Main Level | Foyer | 2.02 m | 2.57 m | 2.02 m x 2.57 m |
| Main Level | Dining Room | 3.39 m | 4.75 m | 3.39 m x 4.75 m |
| Main Level | Sunroom | 5.96 m | 1.95 m | 5.96 m x 1.95 m |
| Main Level | Kitchen | 3.39 m | 3.24 m | 3.39 m x 3.24 m |
| Main Level | Foyer | 3.03 m | 3.71 m | 3.03 m x 3.71 m |
| Main Level | Bedroom | 4.16 m | 3.6 m | 4.16 m x 3.6 m |
| Main Level | Bathroom | 2.12 m | 3.26 m | 2.12 m x 3.26 m |
| Main Level | Laundry Room | 1.44 m | 2.35 m | 1.44 m x 2.35 m |
| Upper Level | Bedroom 4 | 3.89 m | 2.91 m | 3.89 m x 2.91 m |
| Upper Level | Bathroom | 3.39 m | 2.34 m | 3.39 m x 2.34 m |
| Upper Level | Bedroom 2 | 5.12 m | 4.02 m | 5.12 m x 4.02 m |
| Upper Level | Bedroom 3 | 3.39 m | 5.29 m | 3.39 m x 5.29 m |
https://www.realtor.ca/real-estate/30279239/9-11-kenozha-road-seguin-seguin
Contact Us
Contact us for more information

The trademarks REALTOR®, REALTORS®, and the REALTOR® logo are controlled by The Canadian Real Estate Association (CREA) and identify real estate professionals who are members of CREA. The trademarks MLS®, Multiple Listing Service® and the associated logos are owned by The Canadian Real Estate Association (CREA) and identify the quality of services provided by real estate professionals who are members of CREA. The trademark DDF® is owned by The Canadian Real Estate Association (CREA) and identifies CREA's Data Distribution Facility (DDF®)
September 15 2026 02:29:57
The Lakelands Association of REALTORS®
Chestnut Park Real Estate