
1150 Metcalfe Street North Bay, Ontario P1B 2R4

$399,900
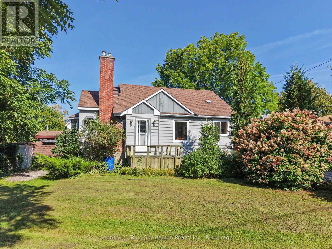
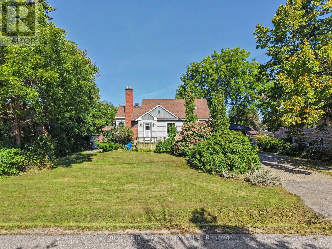
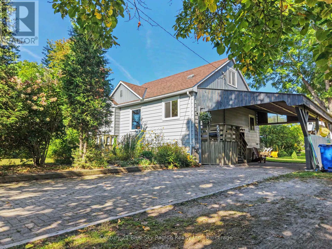
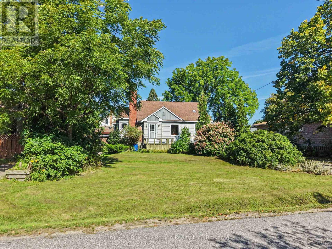
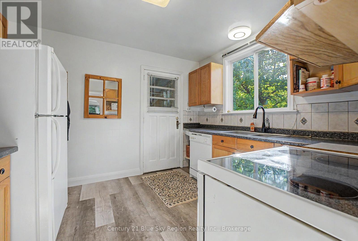
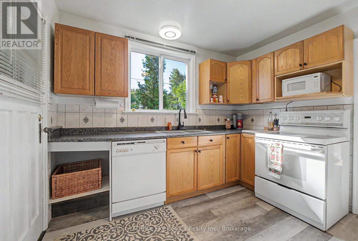
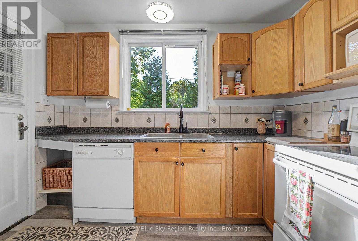
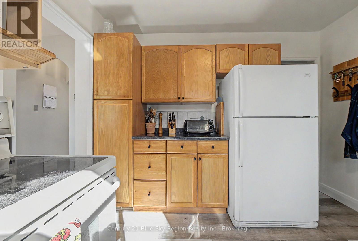
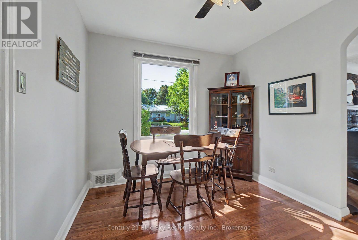
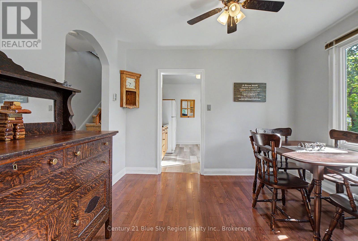
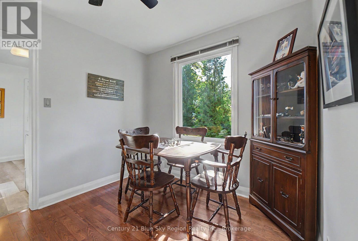
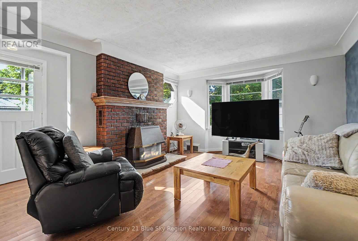
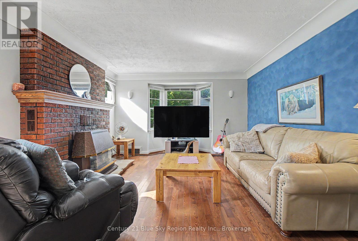
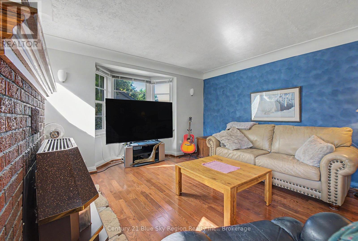
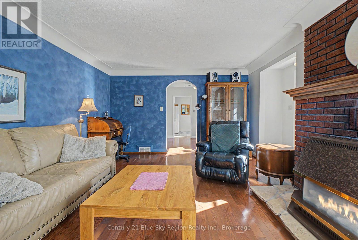
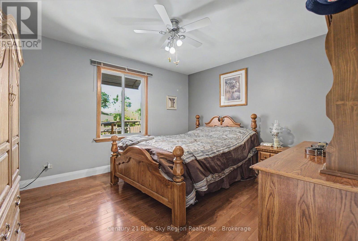
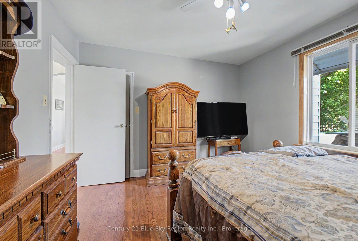
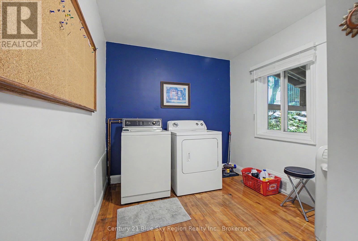
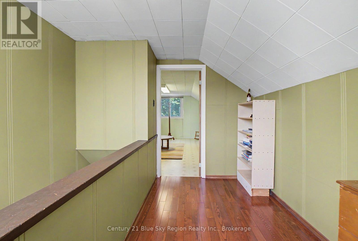
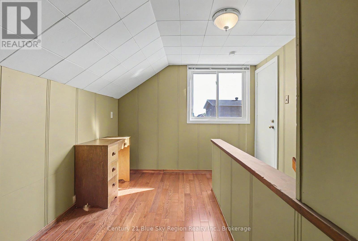
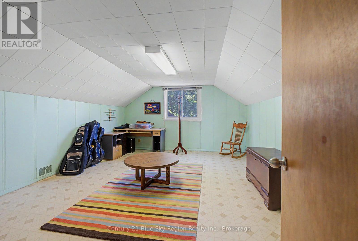
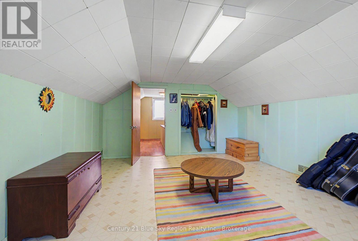
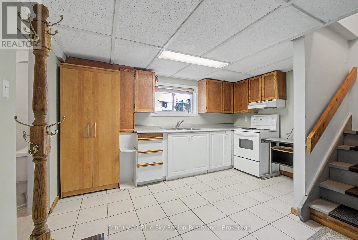
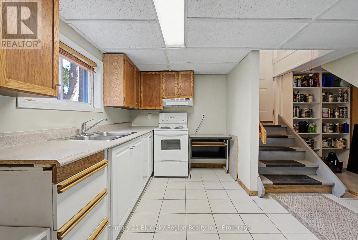
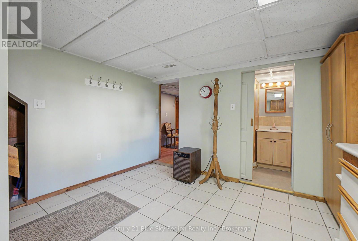
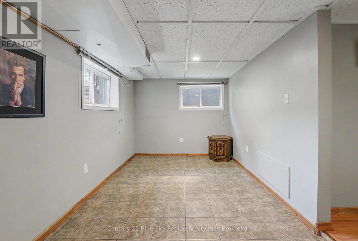
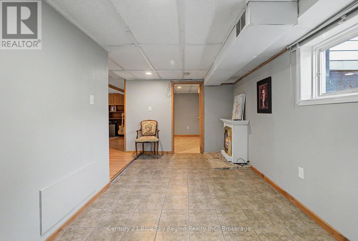
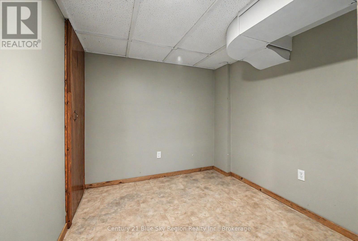
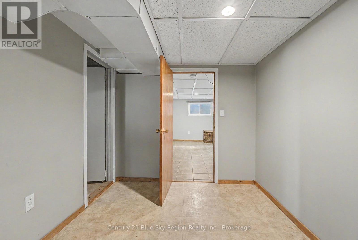
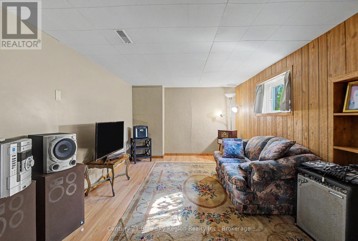
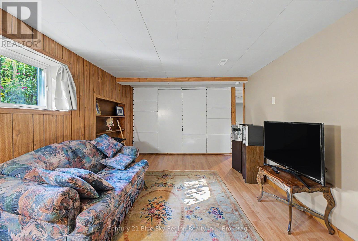
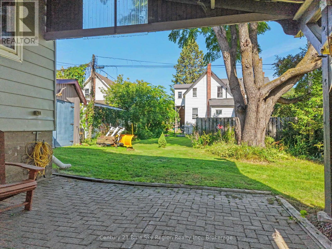
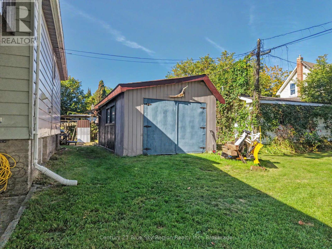
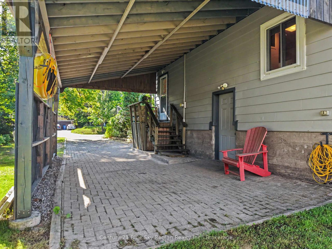
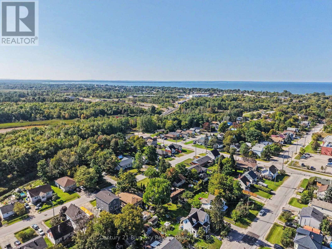
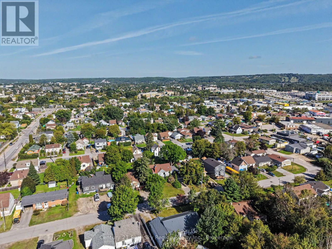
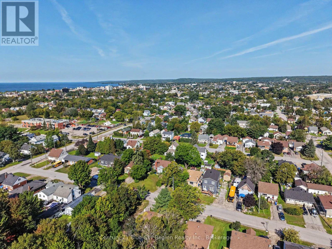
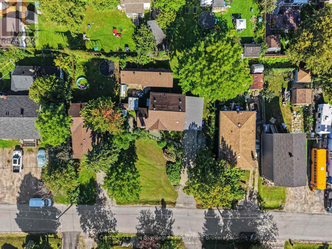
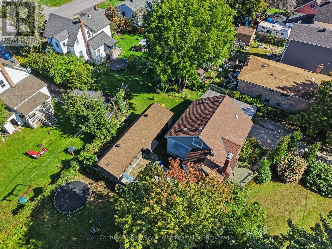
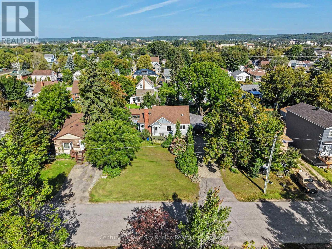
Welcome to this solid 1 and a half story home offering a fantastic combination of comfortable living space, versatility, and income potential! Located on a very quiet street and close to all amenities, this property is also just minutes from the beautiful Laurier Woods Trails. The main portion of the home features spacious living and dining rooms, perfect for entertaining or relaxing with family and friends. The main-floor primary bedroom provides convenient one-level living, along with main-floor laundry and a lovely fireplace that adds warmth and character to the home. Upstairs, you'll find a large loft-style bedroom offering plenty of space and flexibility for a bedroom, home office, studio, or additional living area. Adding tremendous value and versatility is the separate in-law suite apartment, featuring a large kitchen and spacious living room. Whether you're looking for a comfortable space for extended family, a private area for guests, or a potential income helper, this separate living space provides plenty of options. Outside, the property offers a large front yard, a convenient carport, and an older detached garage with room for two vehicles. The garage also features a 220V electrical connection suitable for a welder, making it an excellent space for hobbyists or those requiring a workshop. A gas line is located just outside the garage, providing the potential to add heating if desired. With its quiet location, spacious interior, separate in-law suite, versatile garage, and proximity to amenities and Laurier Woods Trails, this property offers an excellent opportunity for homeowners looking for flexibility and added value! (id:49269)
Open House
This property has open houses!
12:00 pm
Ends at:1:30 pm
Property Details
| MLS® Number | X13784498 |
| Property Type | Single Family |
| Community Name | Central |
| Features | Level, In-law Suite |
| Parking Space Total | 5 |
Building
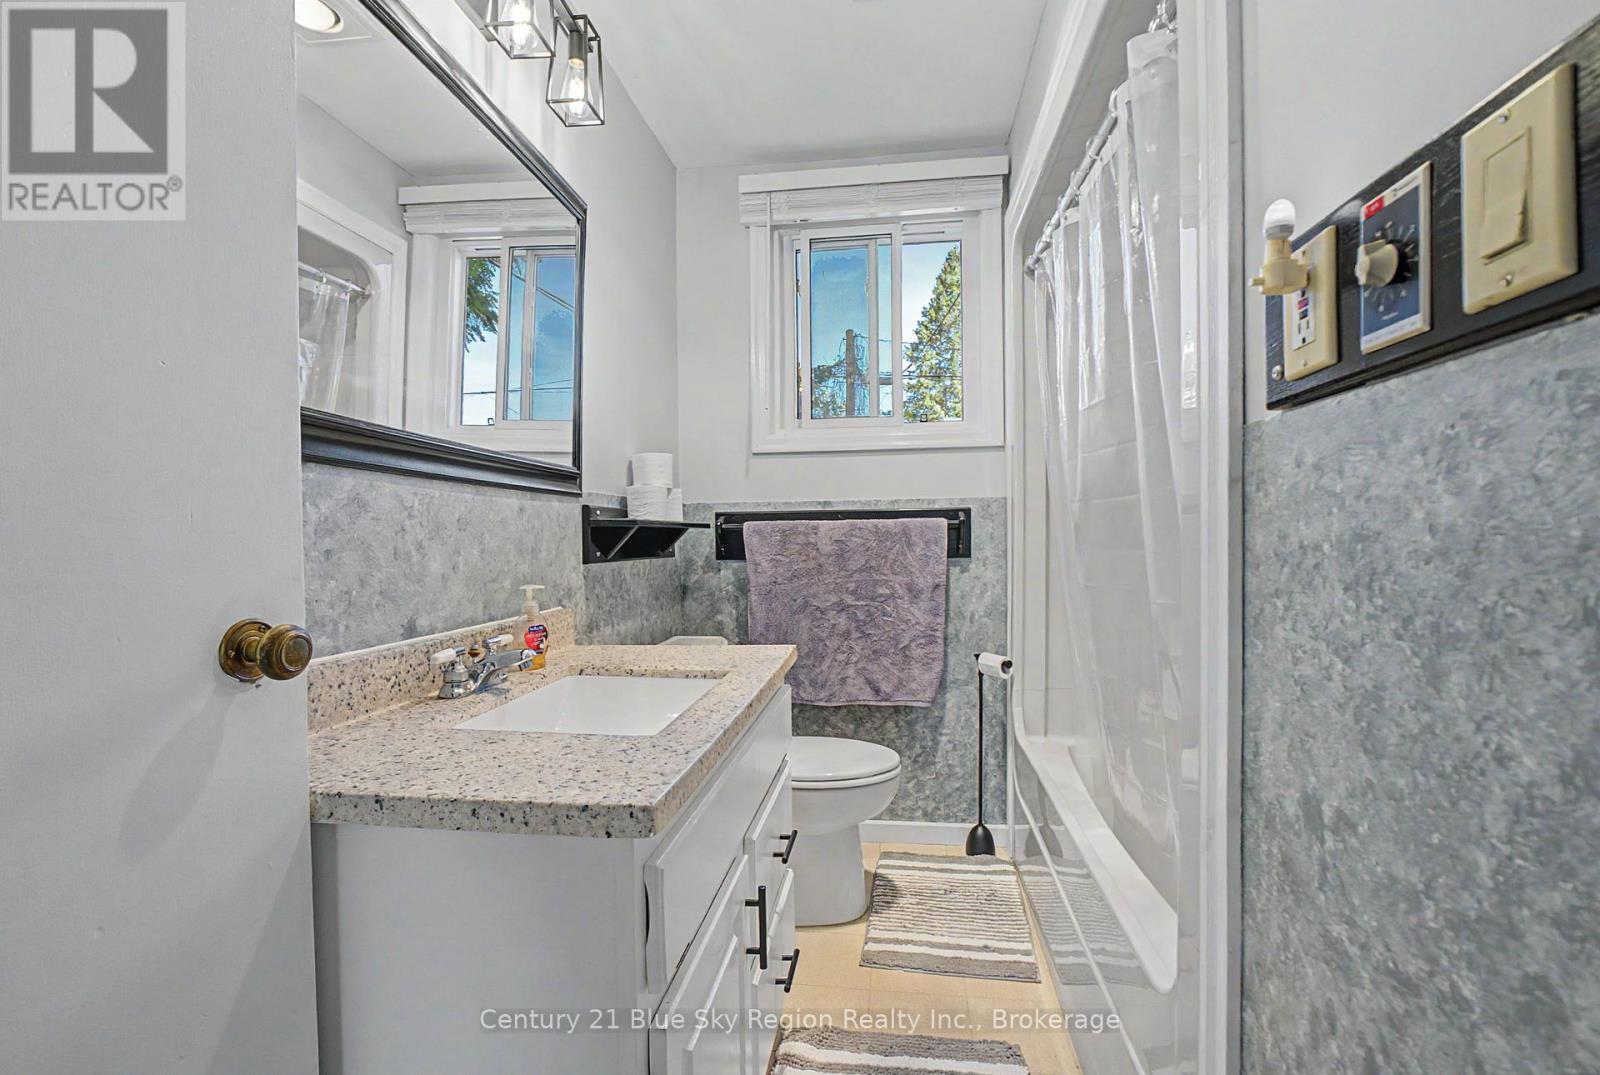
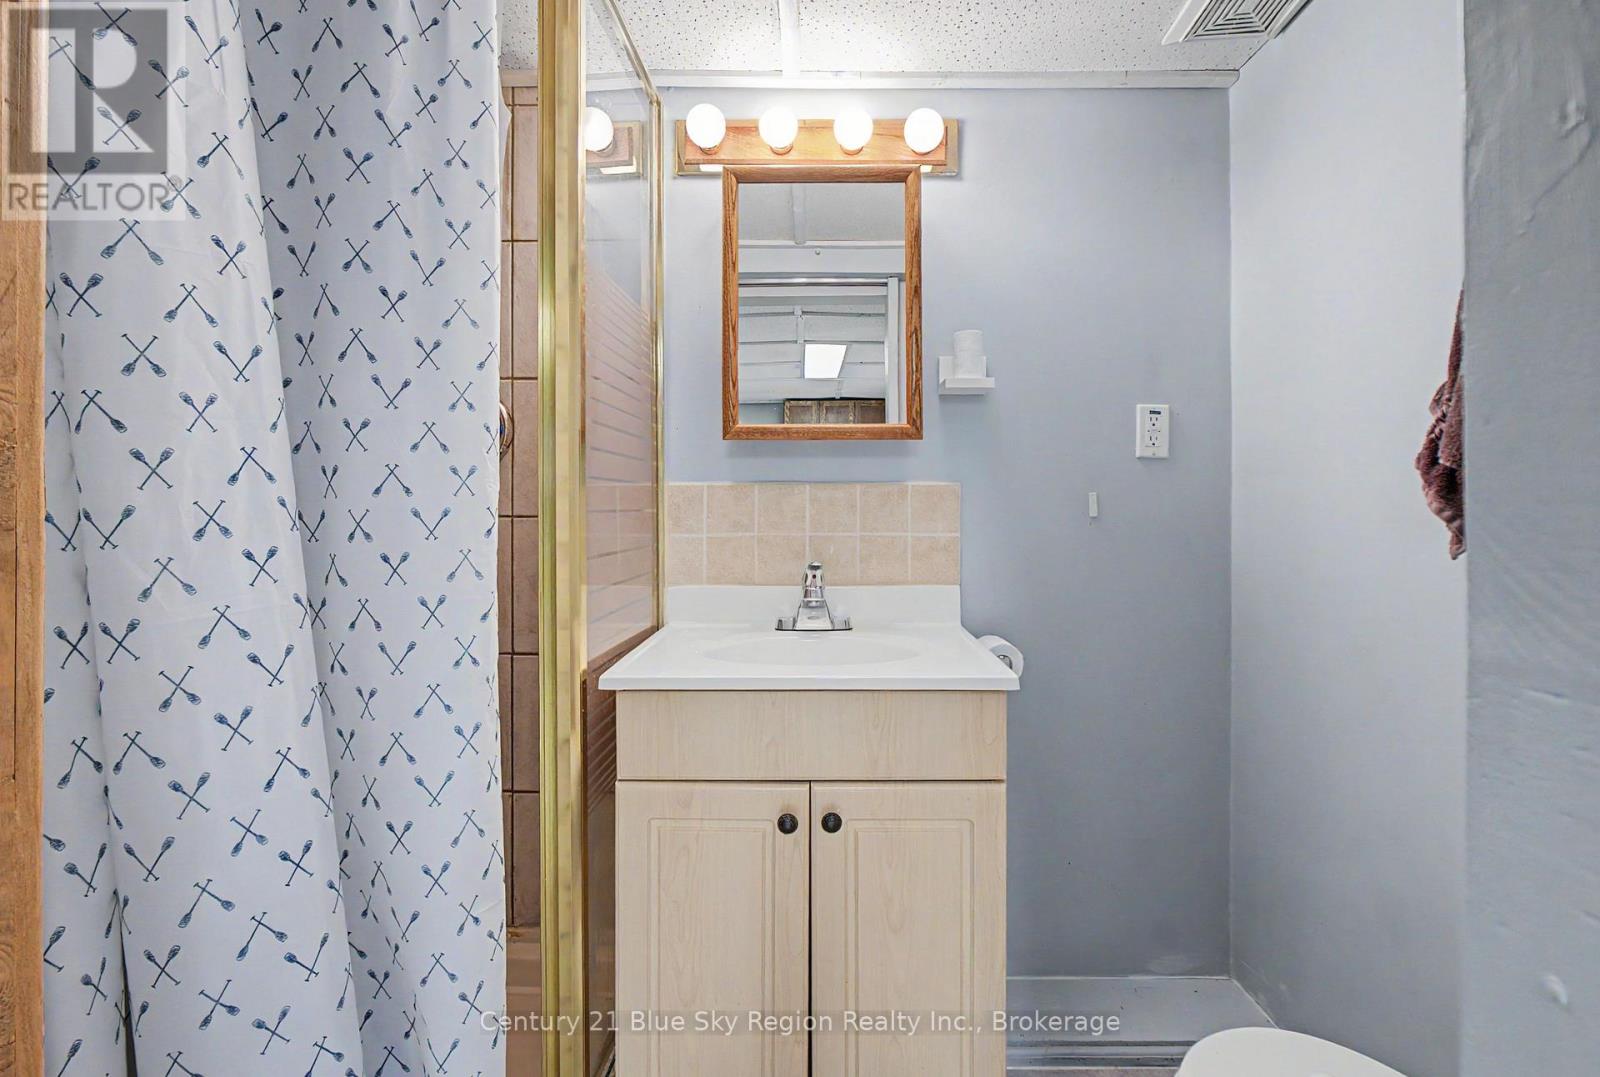
| Bathroom Total | 2 |
| Bedrooms Above Ground | 2 |
| Bedrooms Below Ground | 1 |
| Bedrooms Total | 3 |
| Age | 51 To 99 Years |
| Amenities | Fireplace(s) |
| Appliances | Water Meter, Dishwasher, Dryer, Stove, Washer, Window Coverings, Refrigerator |
| Basement Development | Finished |
| Basement Features | Apartment In Basement |
| Basement Type | N/a (finished), N/a, Full |
| Construction Style Attachment | Detached |
| Cooling Type | None |
| Exterior Finish | Aluminum Siding |
| Fireplace Present | Yes |
| Fireplace Total | 1 |
| Foundation Type | Block |
| Heating Fuel | Natural Gas |
| Heating Type | Forced Air |
| Stories Total | 2 |
| Size Interior | 1,100 - 1,500 Sqft |
| Type | House |
| Utility Water | Municipal Water |
Parking
| Detached Garage | |
| Garage |
Land
| Acreage | No |
| Landscape Features | Landscaped |
| Sewer | Sanitary Sewer |
| Size Depth | 101 Ft |
| Size Frontage | 80 Ft |
| Size Irregular | 80 X 101 Ft |
| Size Total Text | 80 X 101 Ft |
| Zoning Description | R3 |
Rooms
| Level | Type | Length | Width | Dimensions |
|---|---|---|---|---|
| Second Level | Bedroom 3 | 4.95 m | 4.06 m | 4.95 m x 4.06 m |
| Lower Level | Furnace | 3.56 m | 2.67 m | 3.56 m x 2.67 m |
| Lower Level | Kitchen | 3.81 m | 3.61 m | 3.81 m x 3.61 m |
| Lower Level | Family Room | 4.93 m | 2.95 m | 4.93 m x 2.95 m |
| Lower Level | Bedroom | 4.62 m | 3.51 m | 4.62 m x 3.51 m |
| Lower Level | Other | 3.05 m | 2.39 m | 3.05 m x 2.39 m |
| Main Level | Kitchen | 3.28 m | 3.1 m | 3.28 m x 3.1 m |
| Main Level | Dining Room | 3.28 m | 2.67 m | 3.28 m x 2.67 m |
| Main Level | Living Room | 4.9 m | 3.94 m | 4.9 m x 3.94 m |
| Main Level | Primary Bedroom | 3.84 m | 3.35 m | 3.84 m x 3.35 m |
| Main Level | Bedroom 2 | 3.84 m | 2.49 m | 3.84 m x 2.49 m |
Utilities
| Cable | Available |
| Electricity | Installed |
| Sewer | Installed |
https://www.realtor.ca/real-estate/30279202/1150-metcalfe-street-north-bay-central-central
Contact Us
Contact us for more information

The trademarks REALTOR®, REALTORS®, and the REALTOR® logo are controlled by The Canadian Real Estate Association (CREA) and identify real estate professionals who are members of CREA. The trademarks MLS®, Multiple Listing Service® and the associated logos are owned by The Canadian Real Estate Association (CREA) and identify the quality of services provided by real estate professionals who are members of CREA. The trademark DDF® is owned by The Canadian Real Estate Association (CREA) and identifies CREA's Data Distribution Facility (DDF®)
September 15 2026 02:06:46
North Bay and Area REALTORS® Association
Century 21 Blue Sky Region Realty Inc., Brokerage