
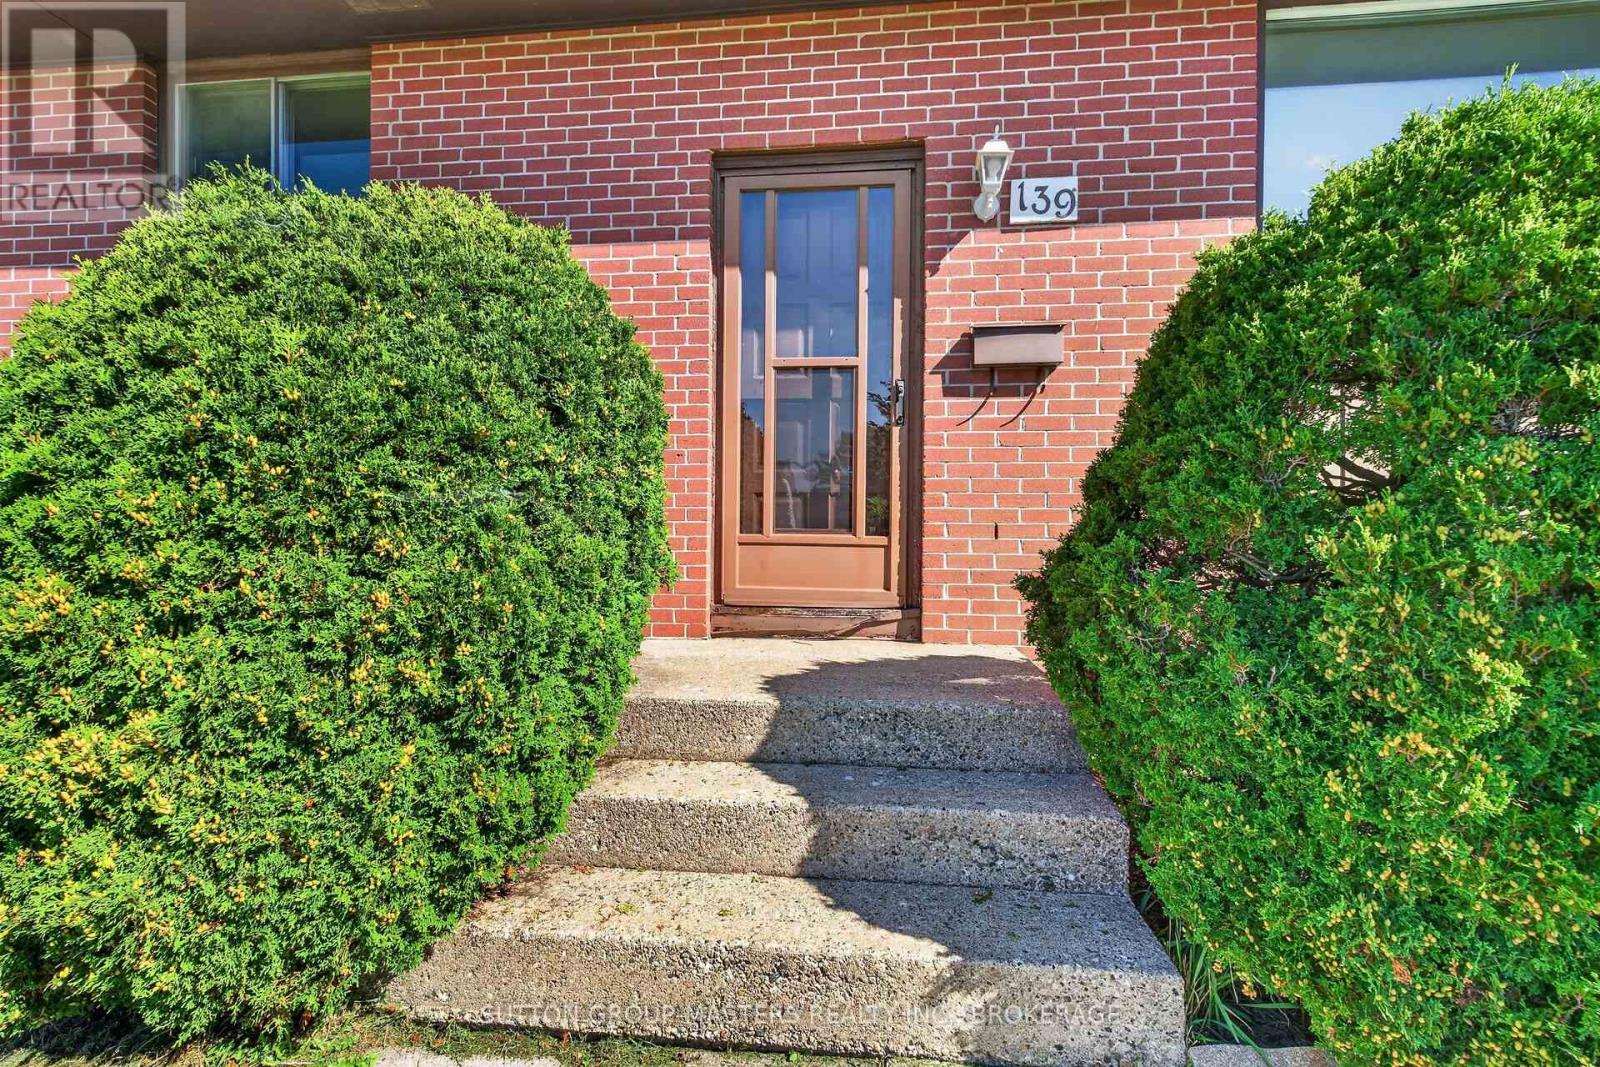
139 Sherwood Avenue Loyalist, Ontario K7N 1N7

$399,900
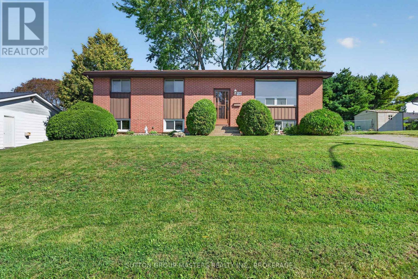
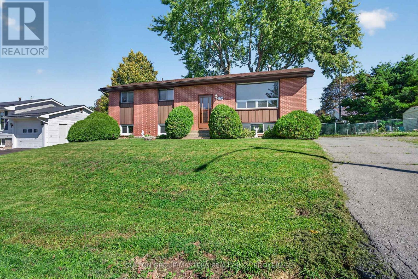
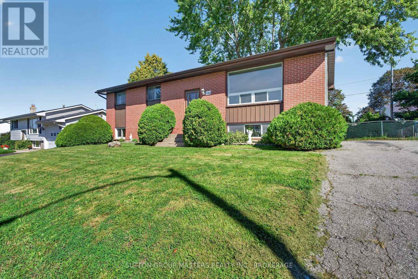
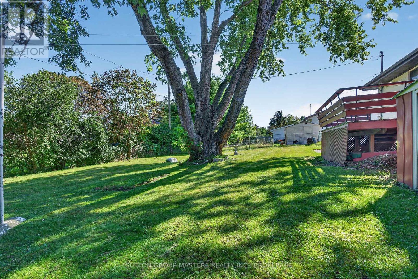
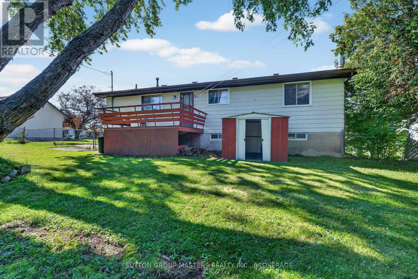
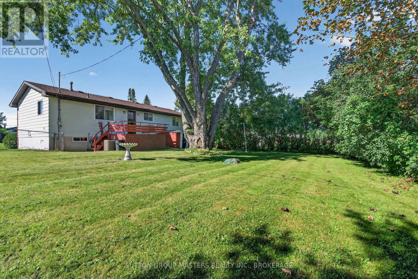
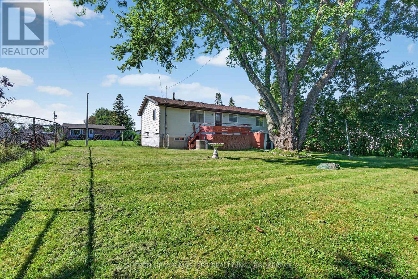
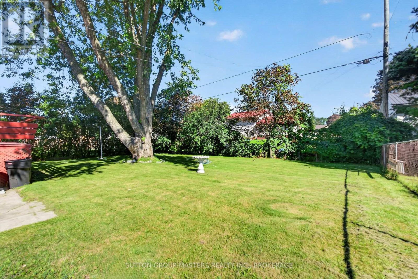
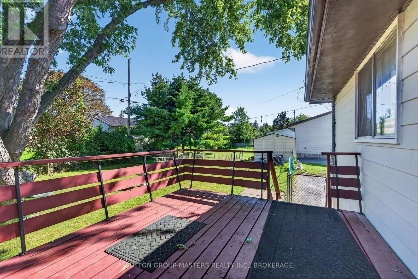
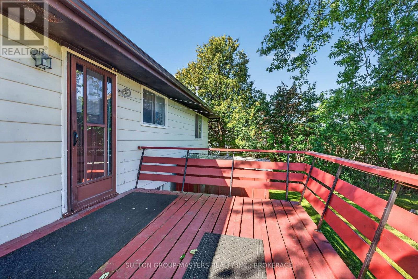
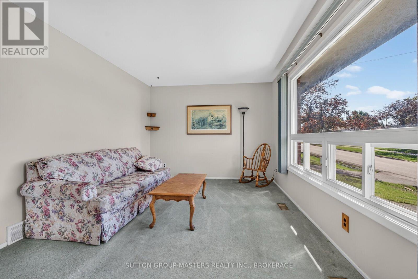
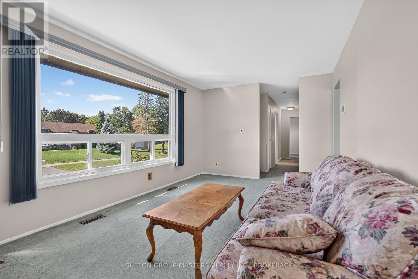
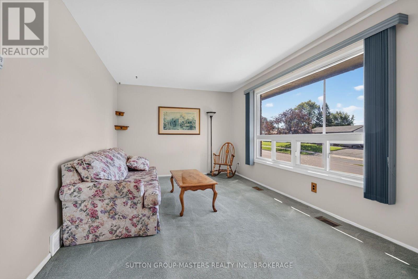
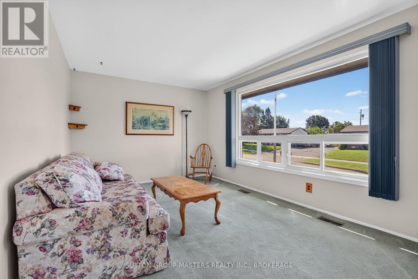
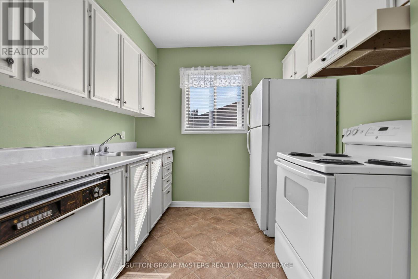
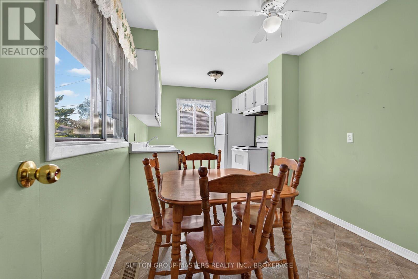
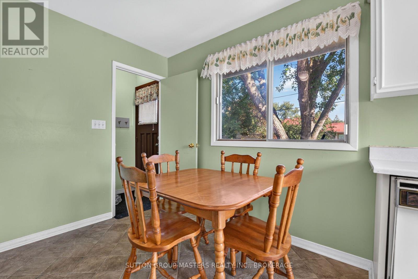
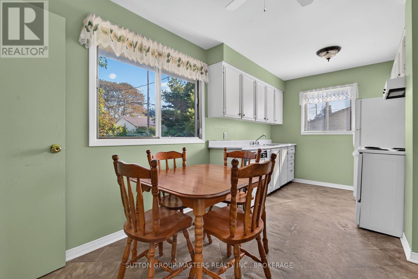
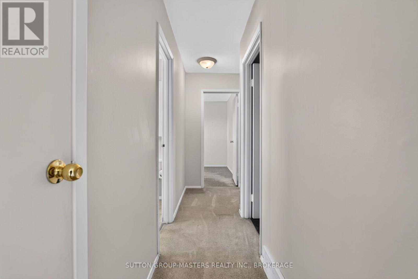
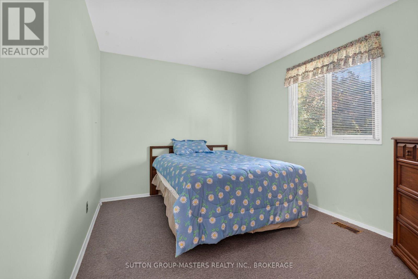
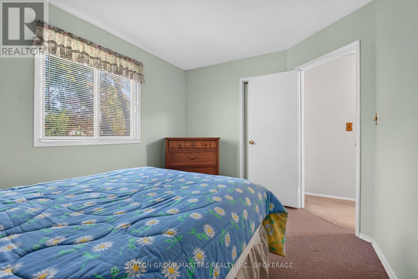
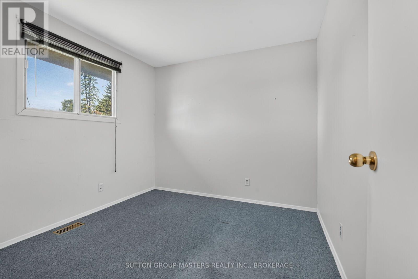
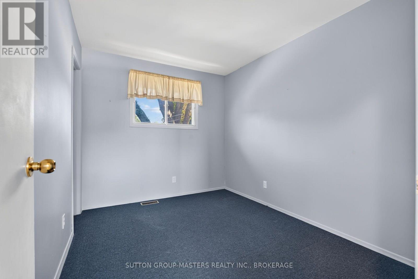
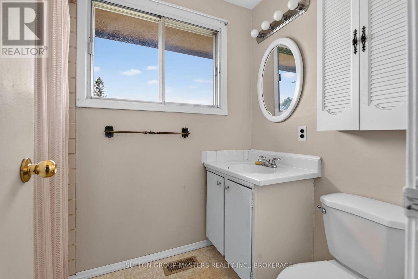
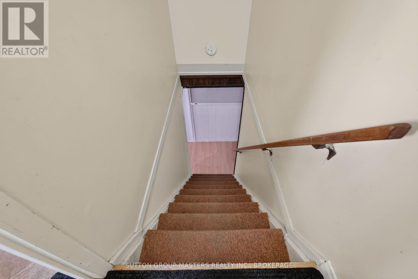
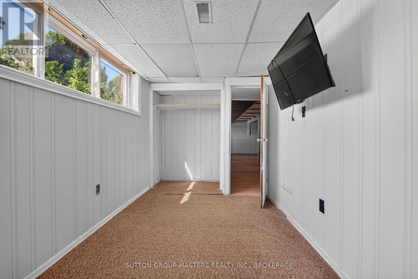
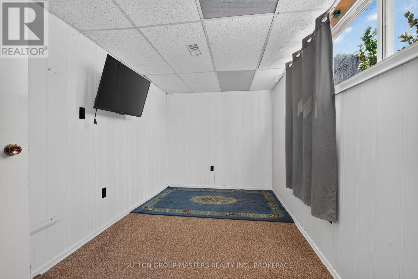
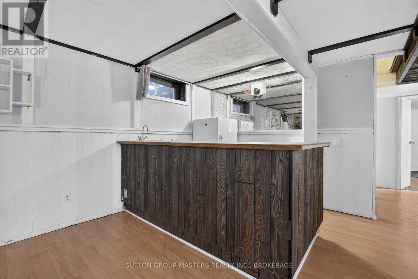
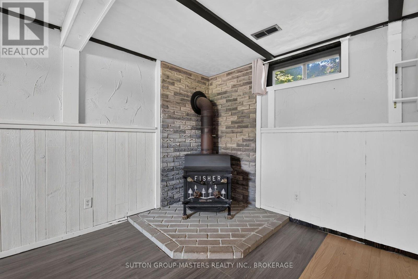
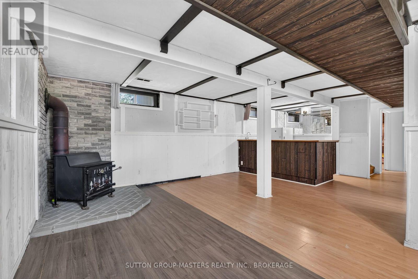
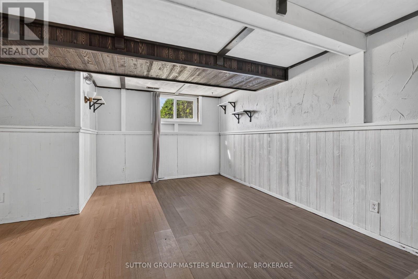
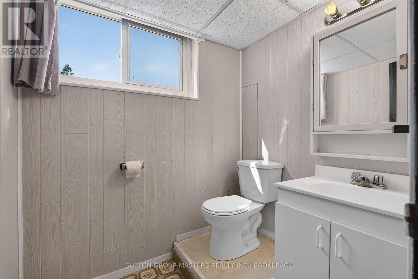
You've found it! First-time buyers or retirees, look no further-this 3+1 bedroom home is the perfect place to settle in. It features a nicely sized living room and kitchen, plus a lower level with a spacious rec room, an additional bedroom, and a two-piece bath. Enjoy the beautiful 70-foot-wide backyard fenced ideal for Rover to run and play! On a bus route for the ease of leaving the car at home. Enjoy the many amenities of Amherstview, with convenient shopping and recreational activities just around the corner. Natural gas furnace and Central Air. (id:49269)
Property Details
| MLS® Number | X13784648 |
| Property Type | Single Family |
| Community Name | 54 - Amherstview |
| Parking Space Total | 2 |
Building
| Bathroom Total | 2 |
| Bedrooms Above Ground | 3 |
| Bedrooms Total | 3 |
| Appliances | Dishwasher, Stove, Washer, Window Coverings, Refrigerator |
| Architectural Style | Raised Bungalow |
| Basement Development | Partially Finished |
| Basement Type | N/a (partially Finished) |
| Construction Style Attachment | Detached |
| Cooling Type | Central Air Conditioning |
| Exterior Finish | Brick, Aluminum Siding |
| Fireplace Present | Yes |
| Half Bath Total | 1 |
| Heating Fuel | Natural Gas |
| Heating Type | Forced Air |
| Stories Total | 1 |
| Size Interior | 700 - 1,100 Sqft |
| Type | House |
| Utility Water | Municipal Water |
Parking
| No Garage |
Land
| Acreage | No |
| Sewer | Sanitary Sewer |
| Size Depth | 100 Ft |
| Size Frontage | 70 Ft |
| Size Irregular | 70 X 100 Ft |
| Size Total Text | 70 X 100 Ft |
Rooms
| Level | Type | Length | Width | Dimensions |
|---|---|---|---|---|
| Basement | Recreational, Games Room | 6.09 m | 5.48 m | 6.09 m x 5.48 m |
| Basement | Bedroom 4 | 3.98 m | 2.14 m | 3.98 m x 2.14 m |
| Basement | Bathroom | 1.25 m | 1.21 m | 1.25 m x 1.21 m |
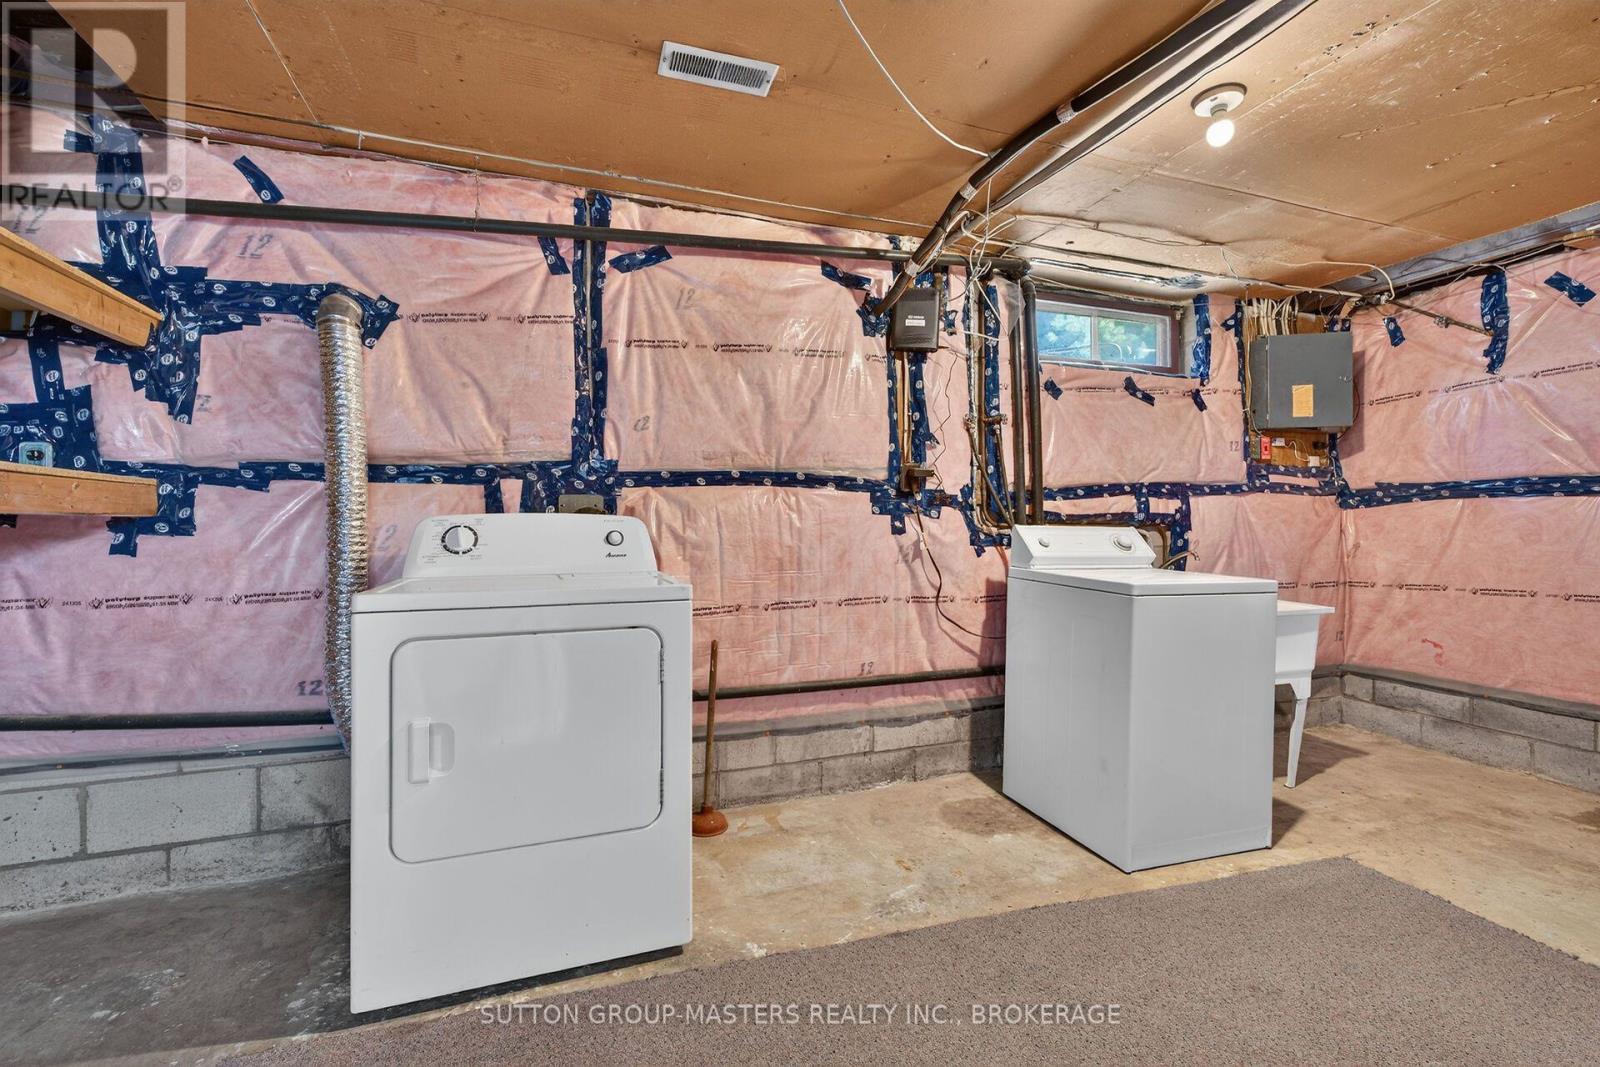
| Basement | Utility Room | 5.79 m | 3.04 m | 5.79 m x 3.04 m |
| Main Level | Kitchen | 4.9 m | 2.05 m | 4.9 m x 2.05 m |
| Main Level | Living Room | 4.89 m | 3.06 m | 4.89 m x 3.06 m |
| Main Level | Primary Bedroom | 3.38 m | 2.75 m | 3.38 m x 2.75 m |
| Main Level | Bedroom 2 | 2.75 m | 2.75 m | 2.75 m x 2.75 m |
| Main Level | Bedroom 3 | 3.06 m | 2.45 m | 3.06 m x 2.45 m |
| Main Level | Bathroom | 2.44 m | 1.25 m | 2.44 m x 1.25 m |
https://www.realtor.ca/real-estate/30279540/139-sherwood-avenue-loyalist-amherstview-54-amherstview
Contact Us
Contact us for more information

The trademarks REALTOR®, REALTORS®, and the REALTOR® logo are controlled by The Canadian Real Estate Association (CREA) and identify real estate professionals who are members of CREA. The trademarks MLS®, Multiple Listing Service® and the associated logos are owned by The Canadian Real Estate Association (CREA) and identify the quality of services provided by real estate professionals who are members of CREA. The trademark DDF® is owned by The Canadian Real Estate Association (CREA) and identifies CREA's Data Distribution Facility (DDF®)
September 15 2026 02:30:21
Kingston & Area Real Estate Association
Sutton Group-Masters Realty Inc., Brokerage