
4511 Frost Street Hanmer, Ontario P3P 1C5

$425,000
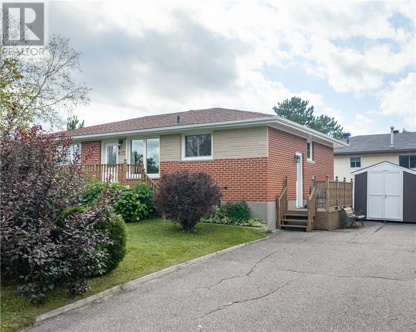
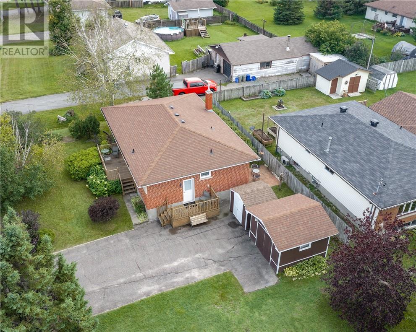
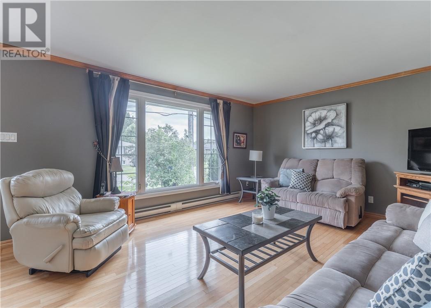
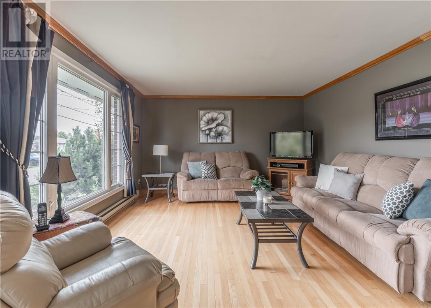
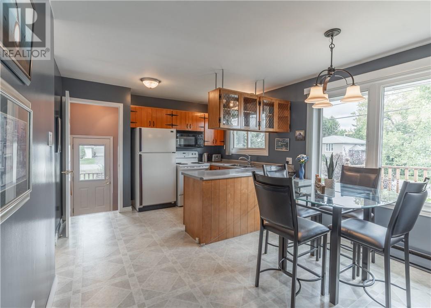
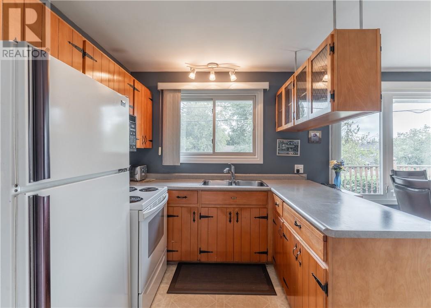
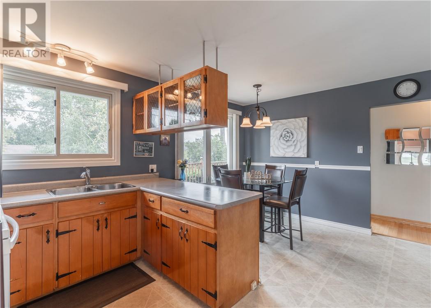
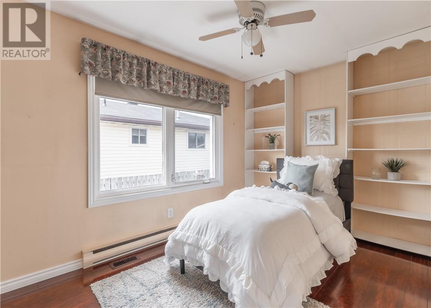
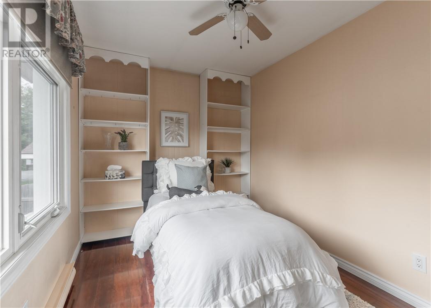
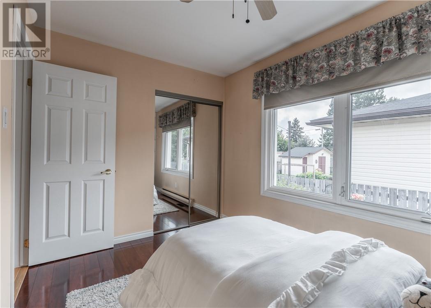
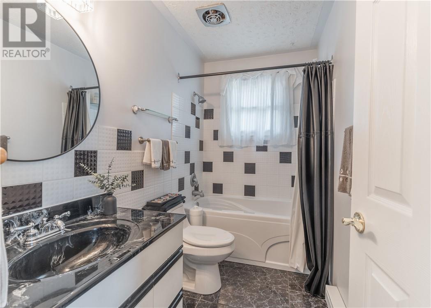
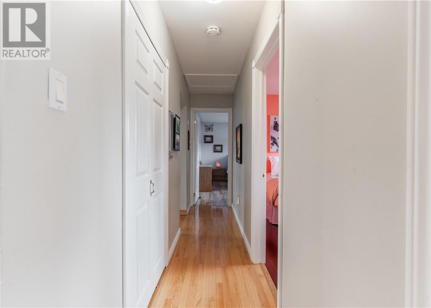
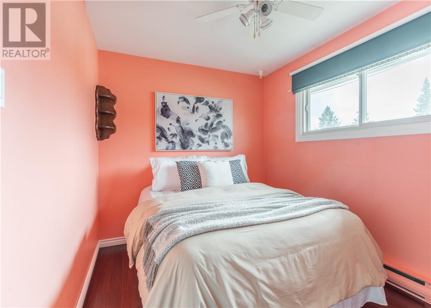
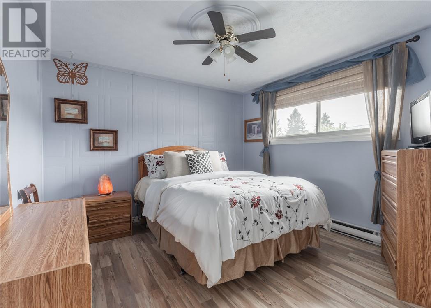
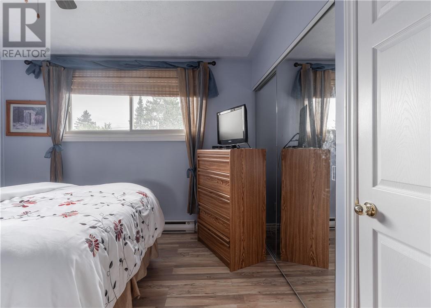
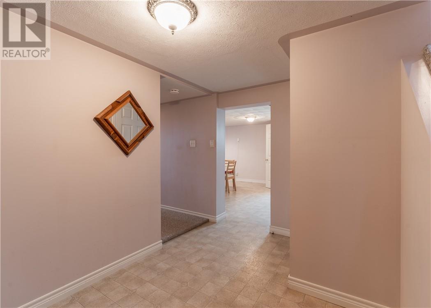
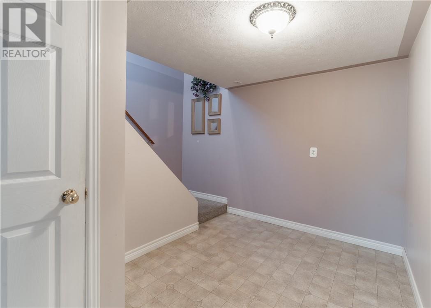
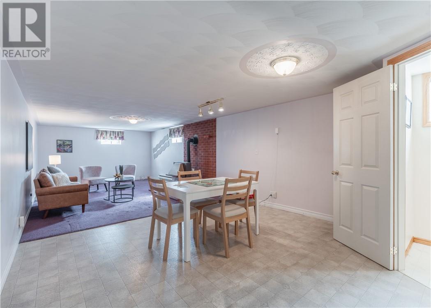
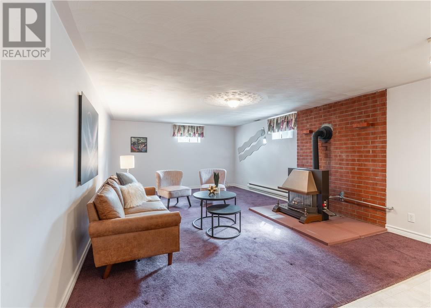
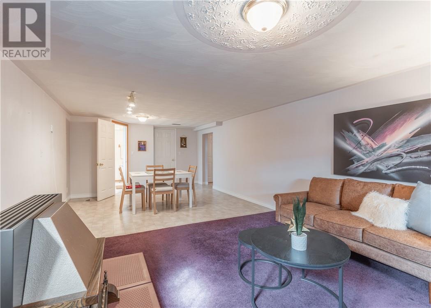
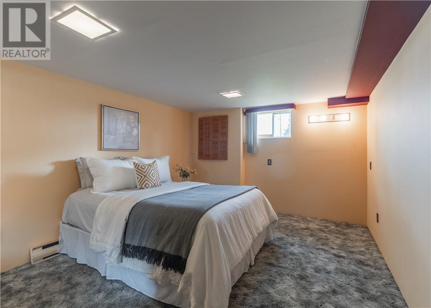
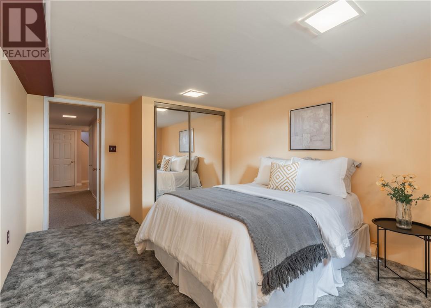
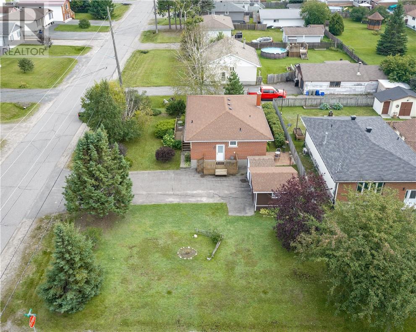
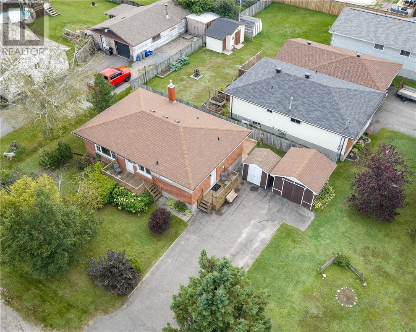
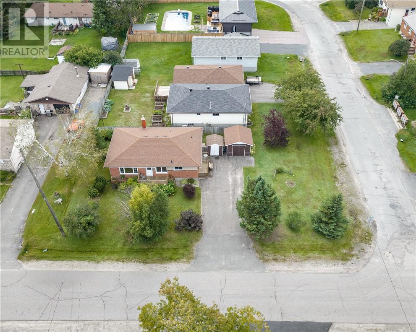
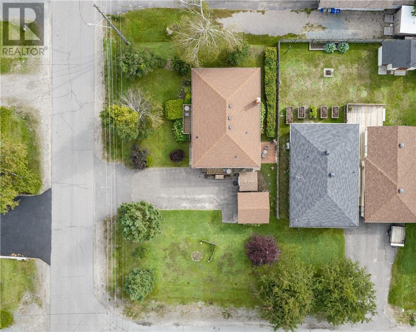
Welcome to 4511 Frost in Hanmer a solid all-brick bungalow in a convenient Valley location close to everyday amenities. This well-kept home features 3+1 bedrooms and 2 bathrooms and has been meticulously maintained. The classic bungalow design provides comfortable main floor living, while the additional lower-level space adds flexibility for whatever your lifestyle needs. This lower level features a gas fireplace and a HUGE rec room. . Located near shopping, schools, parks, trails, and all the essentials Hanmer has to offer, this property is a great opportunity to settle into a desirable neighbourhood with lasting brick construction and practical living space (id:49269)
Open House
This property has open houses!
2:00 pm
Ends at:4:00 pm
Property Details
| MLS® Number | 2130315 |
| Property Type | Single Family |
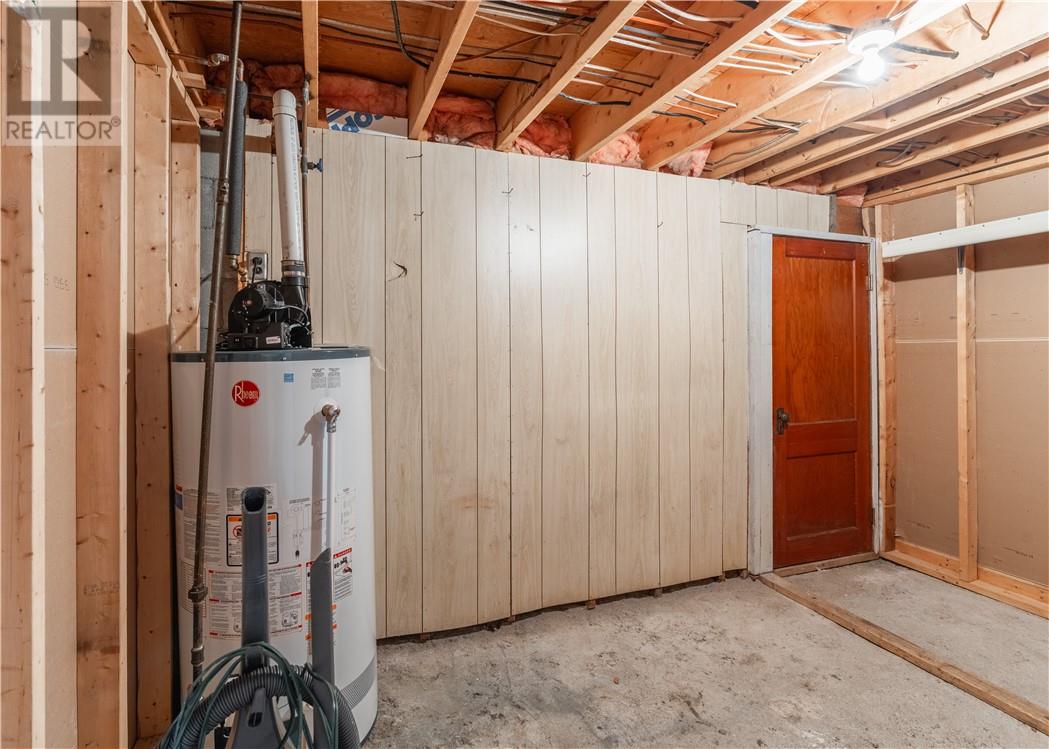
| Equipment Type | Water Heater |
| Rental Equipment Type | Water Heater |
| Storage Type | Storage Shed |
| Structure | Shed |
Building
| Bathroom Total | 2 |
| Bedrooms Total | 4 |
| Architectural Style | Bungalow |
| Basement Type | Full |
| Cooling Type | None |
| Exterior Finish | Brick |
| Fireplace Fuel | Gas |
| Fireplace Present | Yes |
| Fireplace Total | 1 |
| Fireplace Type | Free Standing Metal |
| Flooring Type | Hardwood, Laminate, Carpeted |
| Foundation Type | Block |
| Heating Type | Baseboard Heaters |
| Roof Material | Asphalt Shingle |
| Roof Style | Unknown |
| Stories Total | 1 |
| Size Interior | 1,100 - 1,500 Sqft |
| Type | House |
| Utility Water | Municipal Water |
Land
| Access Type | Year-round Access |
| Acreage | No |
| Sewer | Municipal Sewage System |
| Size Frontage | 114 Ft |
| Size Irregular | Irr |
| Size Total Text | Irr|under 1/2 Acre |
| Zoning Description | R1-5 |
Rooms
| Level | Type | Length | Width | Dimensions |
|---|---|---|---|---|
| Lower Level | Bedroom | 15 x 10.8 | ||
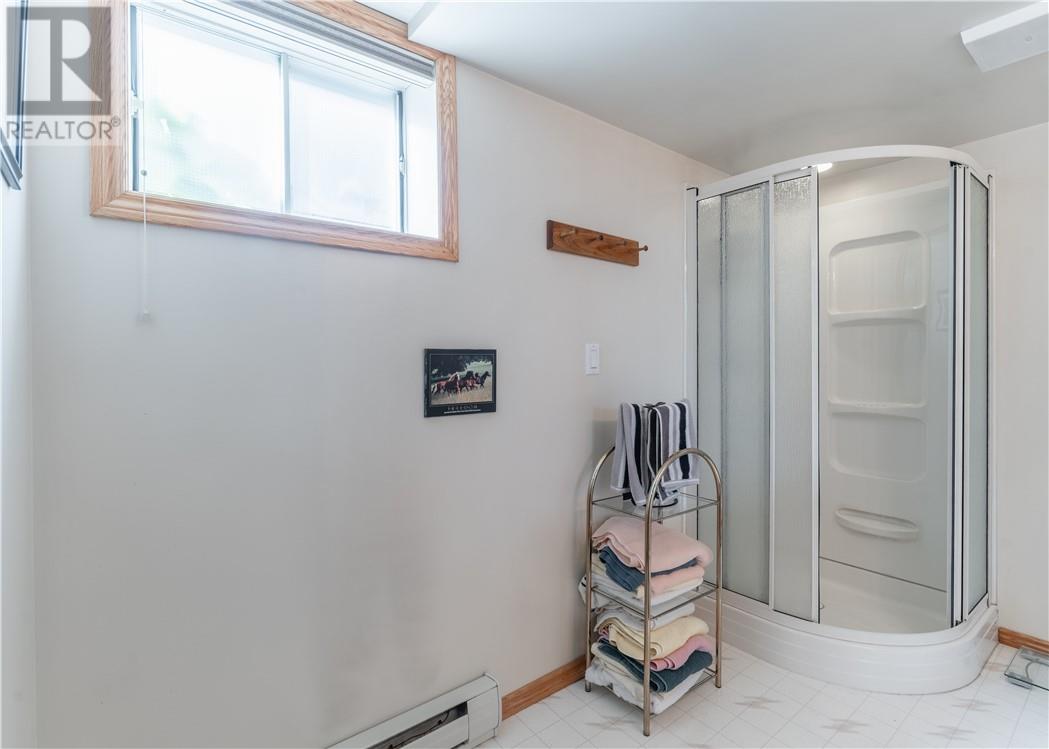
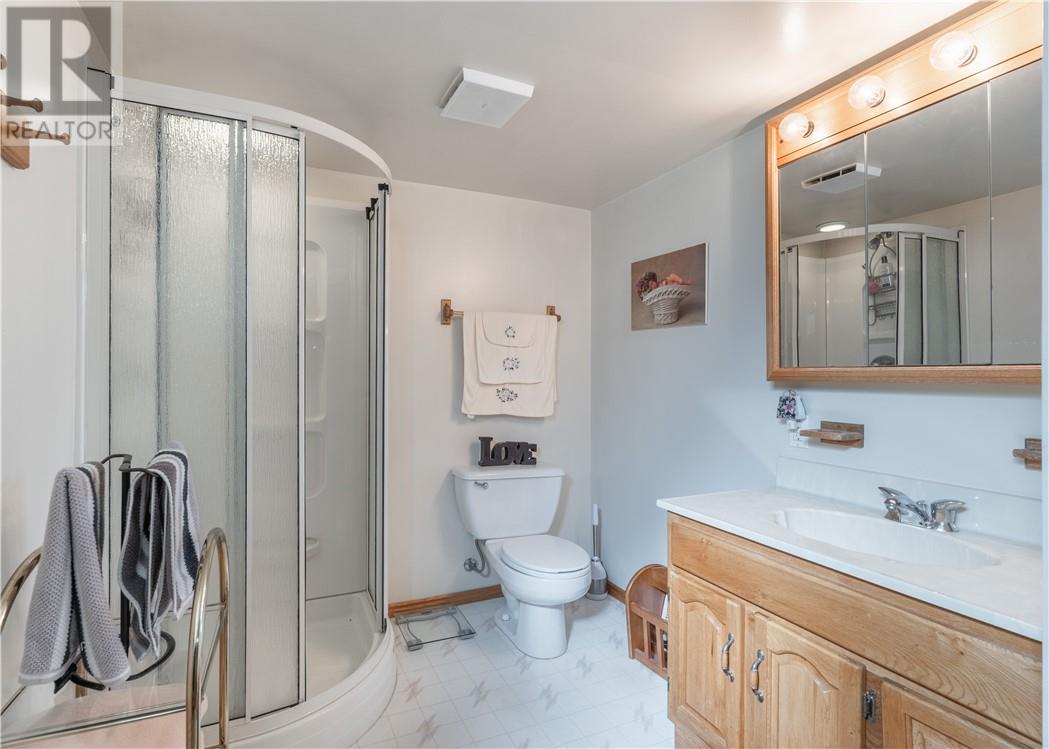
| Lower Level | Bathroom | 6.10 x 8 | ||
| Lower Level | Recreational, Games Room | 32.3 x 13 | ||
| Main Level | Primary Bedroom | 11.5 x 13.9 | ||
| Main Level | Bedroom | 8.1 x 10.2 | ||
| Main Level | Bedroom | 8 x 12.2 | ||
| Main Level | Bathroom | 8.9 x 5 | ||
| Main Level | Dining Room | 8 x 7.5 | ||
| Main Level | Kitchen | 8.6 x 10.05 | ||
| Main Level | Living Room | 19.1 x 13.4 |
https://www.realtor.ca/real-estate/30279438/4511-frost-street-hanmer
Contact Us
Contact us for more information

The trademarks REALTOR®, REALTORS®, and the REALTOR® logo are controlled by The Canadian Real Estate Association (CREA) and identify real estate professionals who are members of CREA. The trademarks MLS®, Multiple Listing Service® and the associated logos are owned by The Canadian Real Estate Association (CREA) and identify the quality of services provided by real estate professionals who are members of CREA. The trademark DDF® is owned by The Canadian Real Estate Association (CREA) and identifies CREA's Data Distribution Facility (DDF®)
September 17 2026 12:15:54
Sudbury Real Estate Board
Exp Realty, Brokerage