
2811 - 4130 Parkside Village Drive Mississauga, Ontario L5B 3M8

$2,100 Monthly
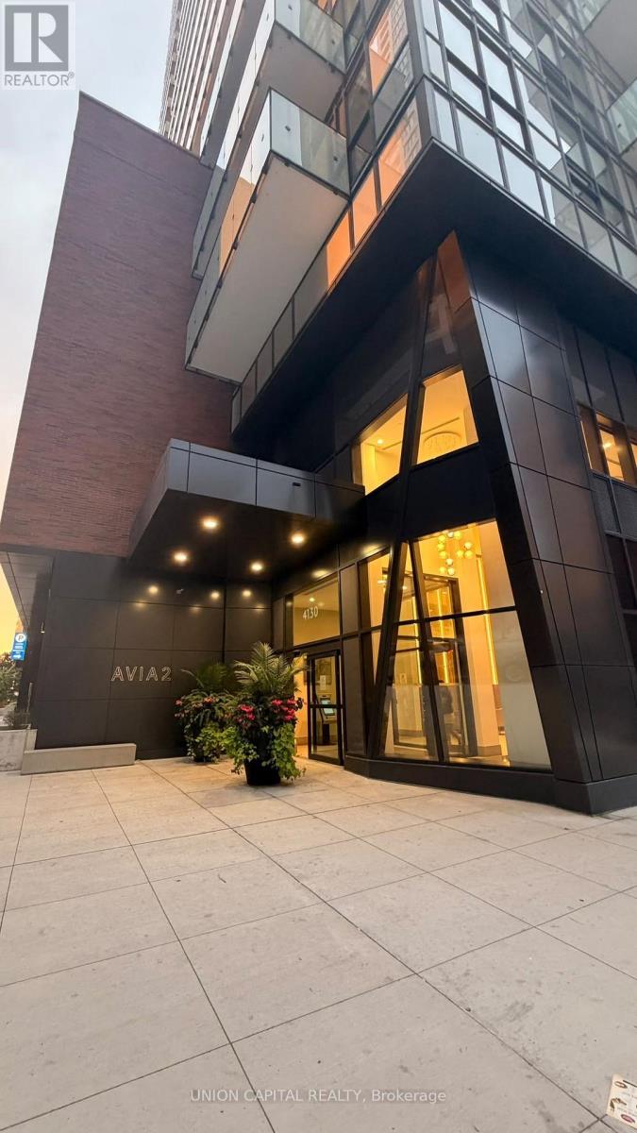
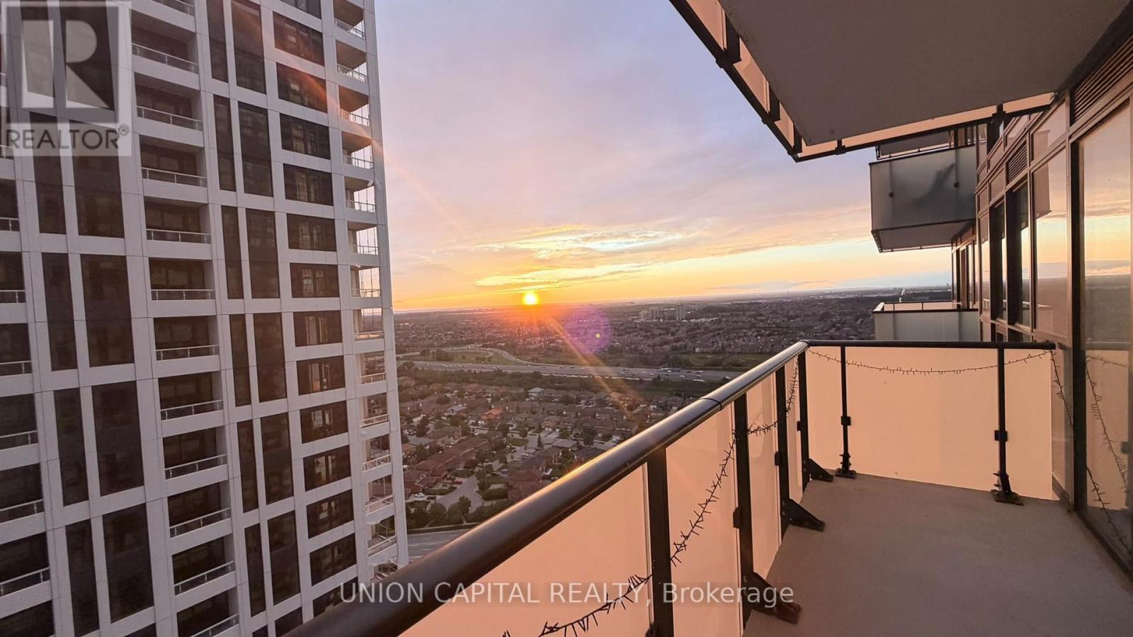
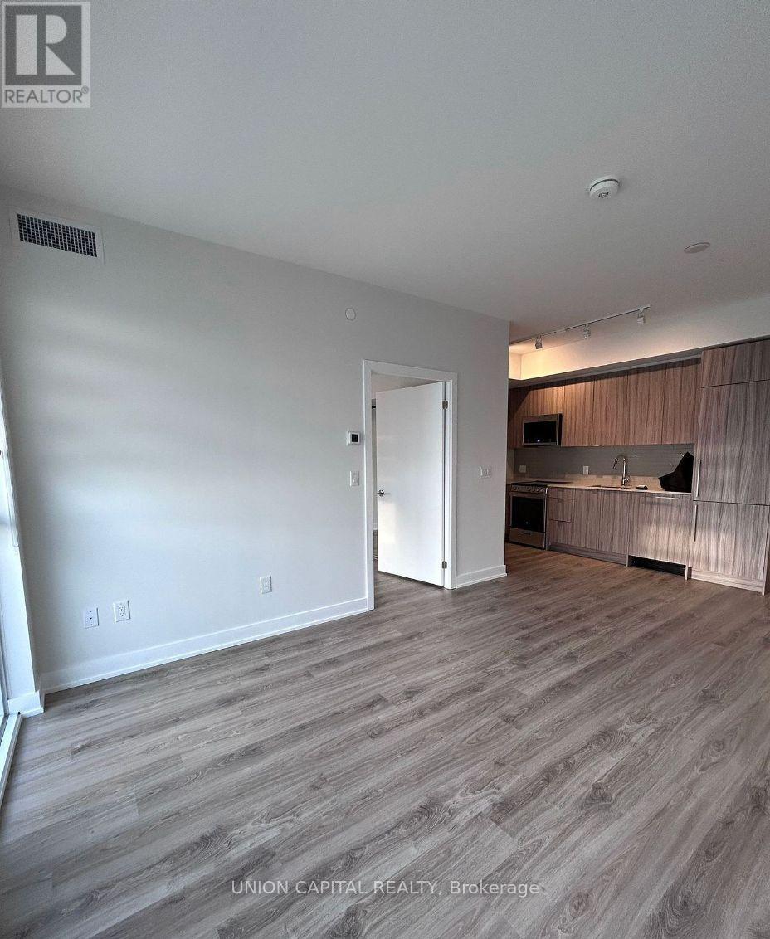
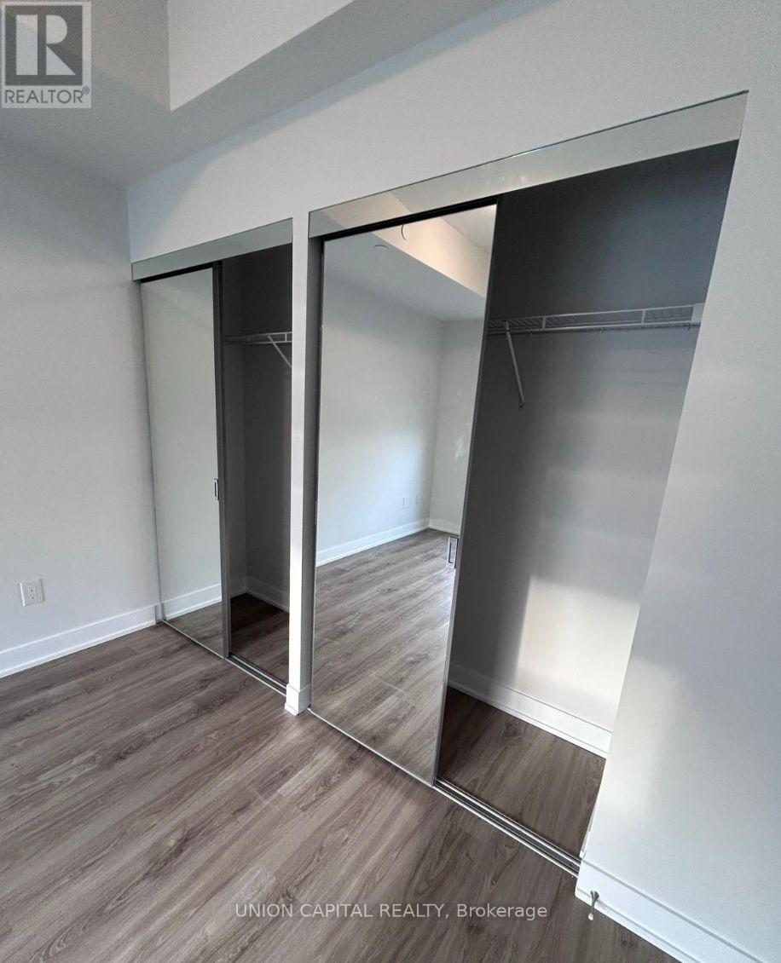
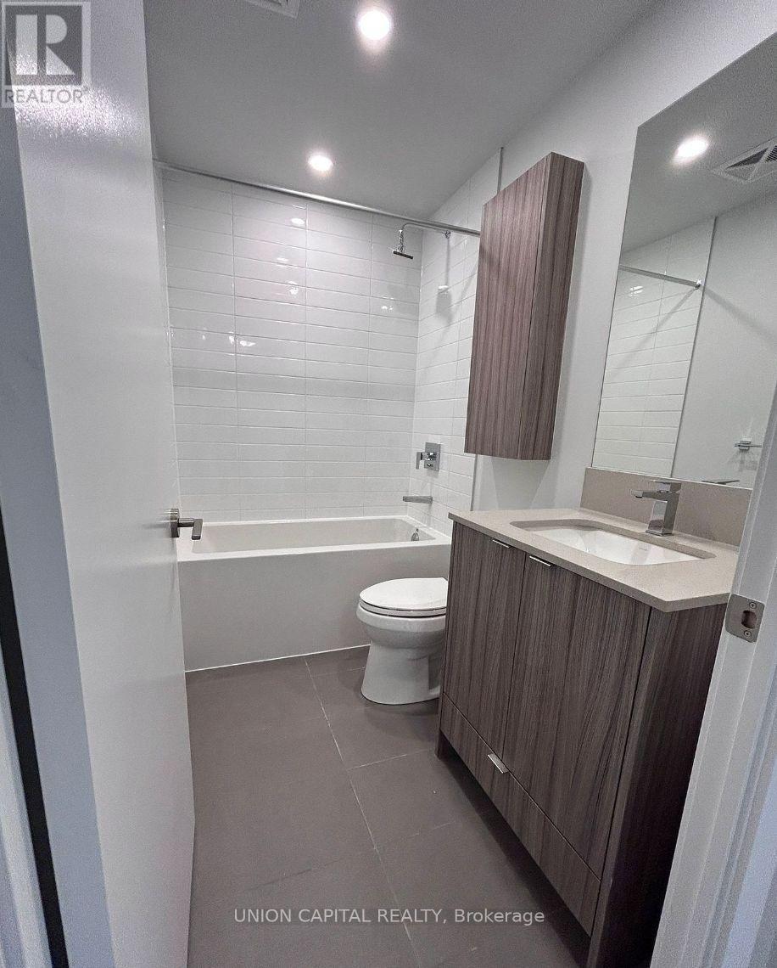
Experience elevated urban living in this spacious, brand-new 1-bedroom condo in the vibrant heart of Mississauga's City Centre. Featuring a bright, open-concept layout and floor-to-ceiling windows, this stylish residence offers stunning views and a contemporary kitchen complete with high-end finishes. Enjoy an unbeatable location just steps from Square One, major highways, public transit, parks, shopping, dining, and everyday essentials. Residents have access to an impressive collection of resort-style amenities, including a fully equipped fitness centre, yoga studio, theatre, gaming lounge, children's play areas, guest suites, elegant party room, outdoor lounge, and a sun terrace with BBQs. The unit also includes one parking space and a convenient locker. Don't miss the opportunity to make this exceptional condo your new home-schedule your private showing today! (id:49269)
Property Details
| MLS® Number | W13784810 |
| Property Type | Single Family |
| Community Name | Creditview |
| Community Features | Pets Allowed With Restrictions |
| Features | Balcony, Carpet Free |
| Parking Space Total | 1 |
Building
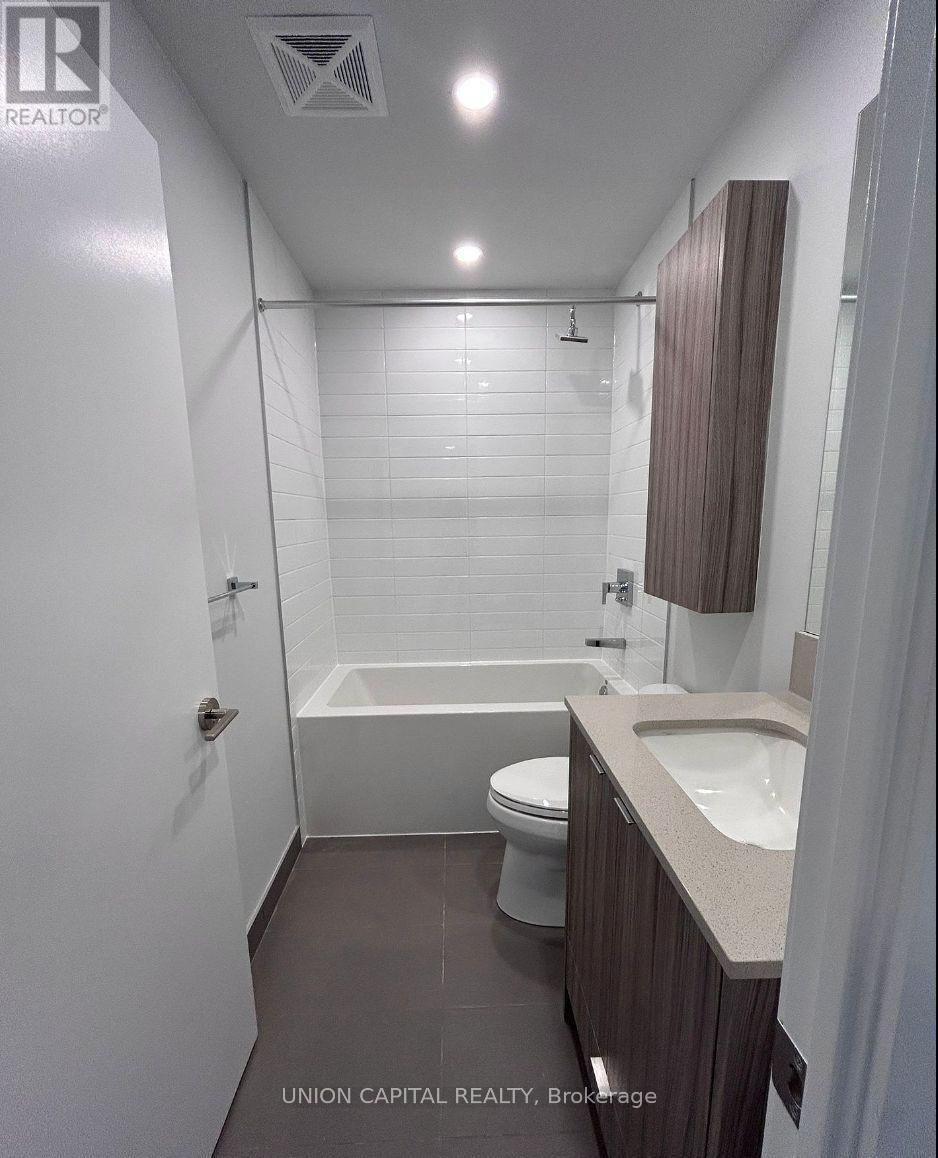
| Bathroom Total | 1 |
| Bedrooms Above Ground | 1 |
| Bedrooms Total | 1 |
| Amenities | Storage - Locker |
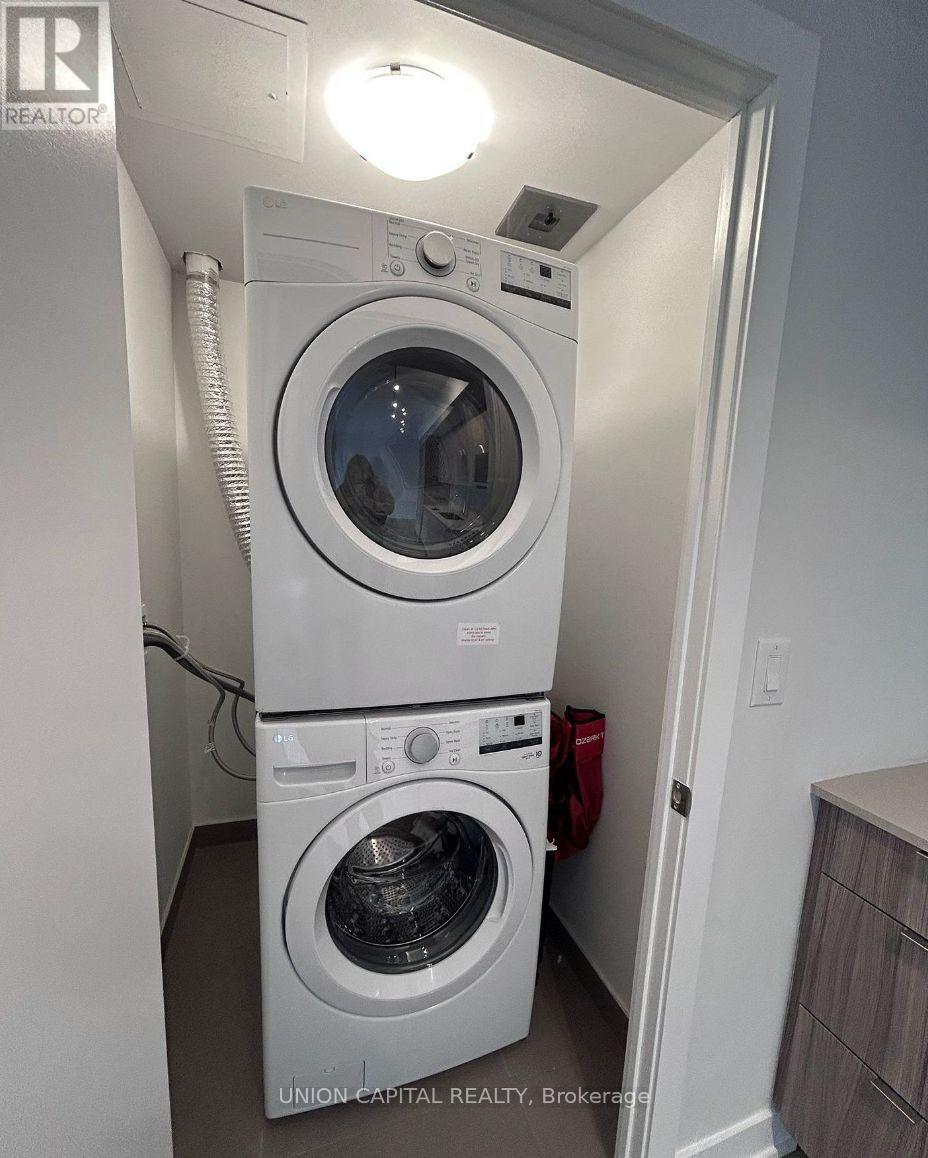
| Appliances | Dryer, Washer |
| Basement Type | None |
| Cooling Type | Central Air Conditioning |
| Exterior Finish | Brick Facing, Concrete |
| Heating Fuel | Electric |
| Heating Type | Coil Fan |
| Size Interior | 600 - 699 Sqft |
| Type | Apartment |
Parking
| Underground | |
| Garage |
Land
| Acreage | No |
Rooms
| Level | Type | Length | Width | Dimensions |
|---|---|---|---|---|
| Main Level | Kitchen | 3.37 m | 2.1 m | 3.37 m x 2.1 m |
| Main Level | Living Room | 3.45 m | 4.08 m | 3.45 m x 4.08 m |
| Main Level | Dining Room | 3.45 m | 4.08 m | 3.45 m x 4.08 m |
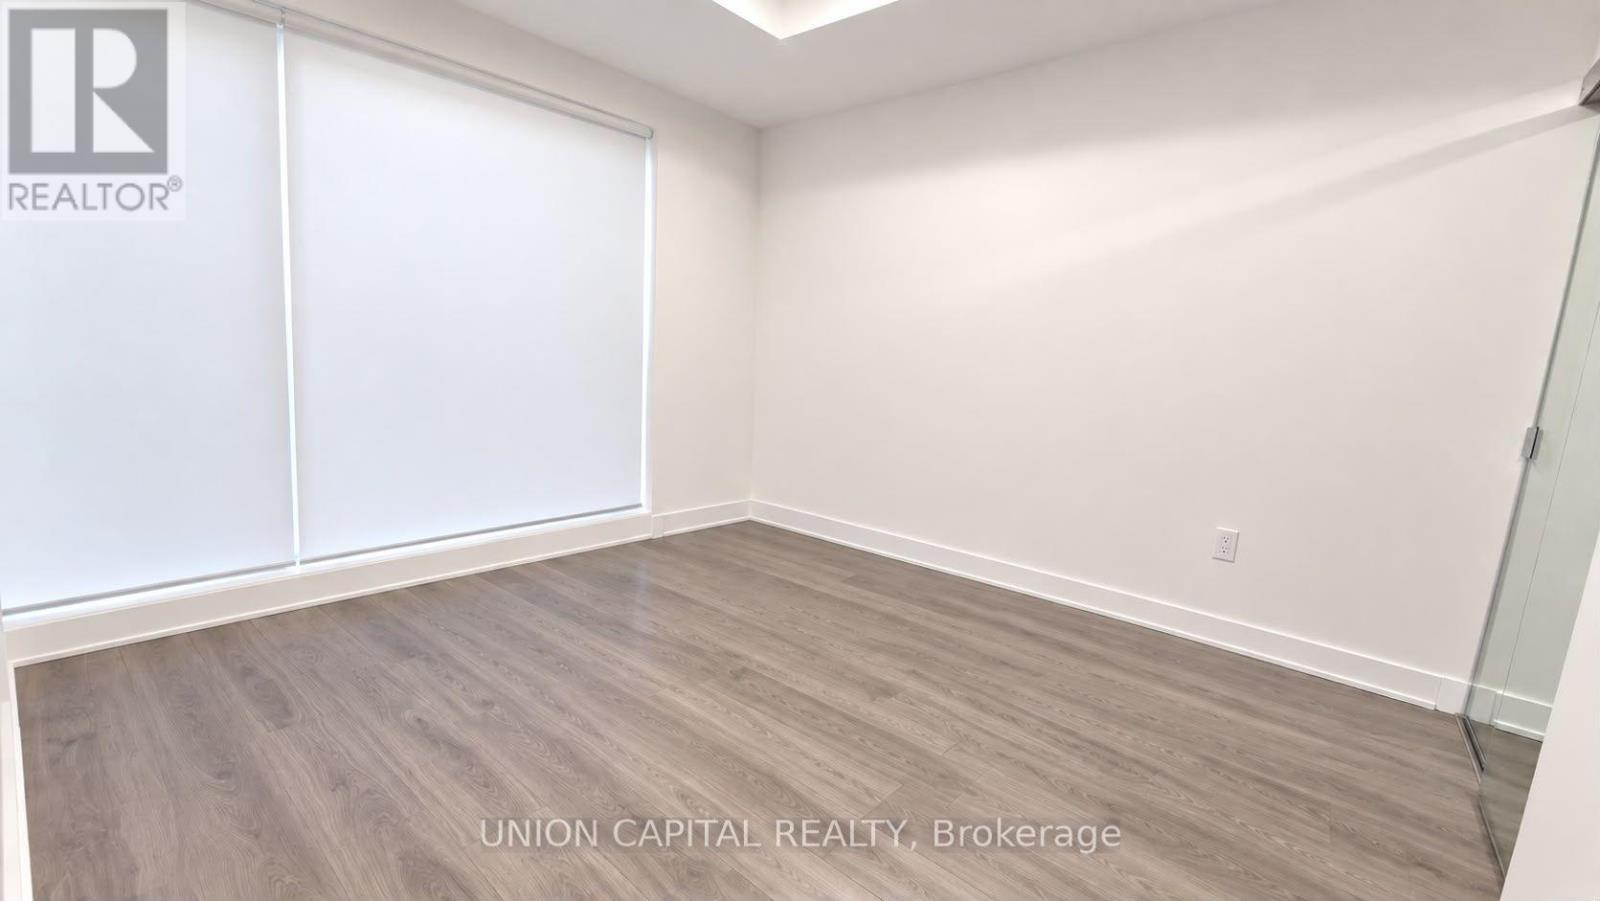
| Main Level | Primary Bedroom | 3 m | 3.37 m | 3 m x 3.37 m |
Contact Us
Contact us for more information

The trademarks REALTOR®, REALTORS®, and the REALTOR® logo are controlled by The Canadian Real Estate Association (CREA) and identify real estate professionals who are members of CREA. The trademarks MLS®, Multiple Listing Service® and the associated logos are owned by The Canadian Real Estate Association (CREA) and identify the quality of services provided by real estate professionals who are members of CREA. The trademark DDF® is owned by The Canadian Real Estate Association (CREA) and identifies CREA's Data Distribution Facility (DDF®)
September 15 2026 03:02:52
Toronto Regional Real Estate Board
Union Capital Realty