
45 Auburn Avenue Toronto, Ontario M6H 2L6

$999,000
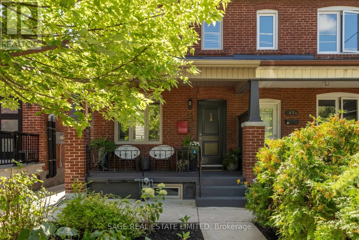
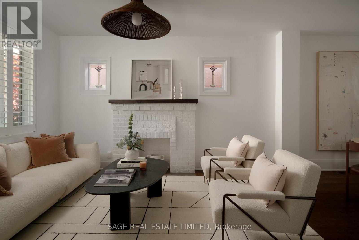
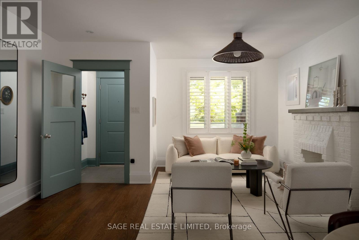
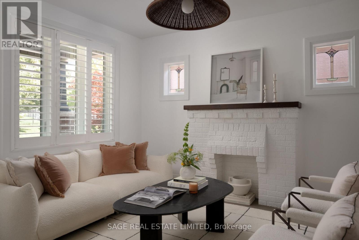
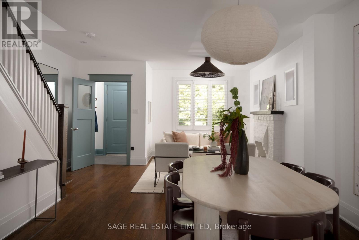
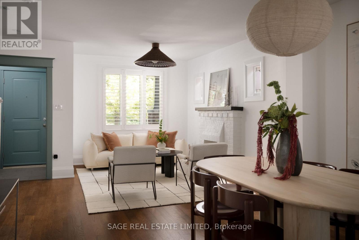
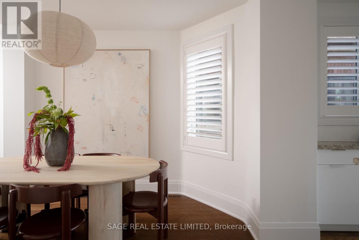
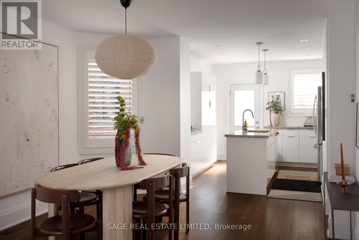
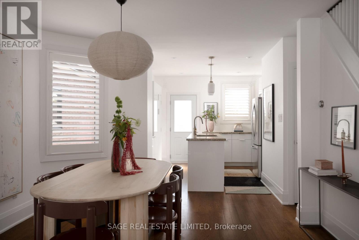
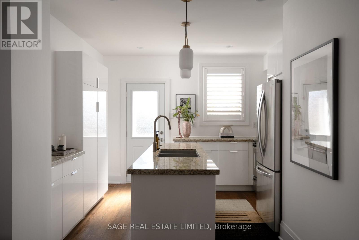
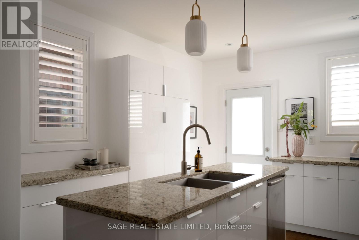
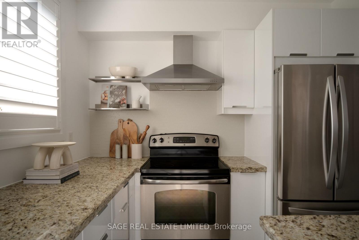
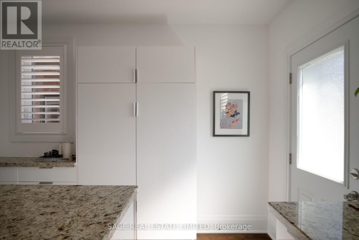
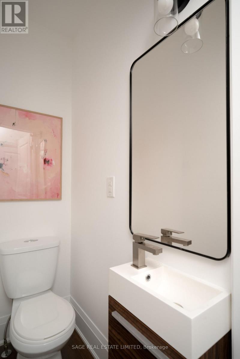
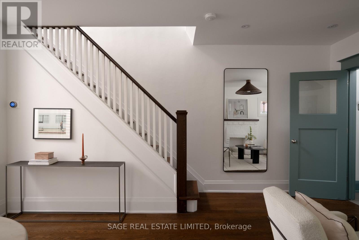
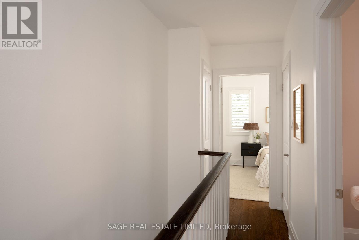
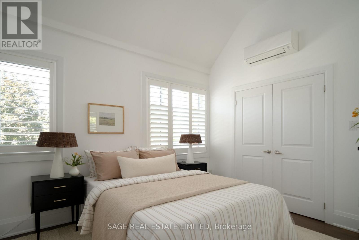
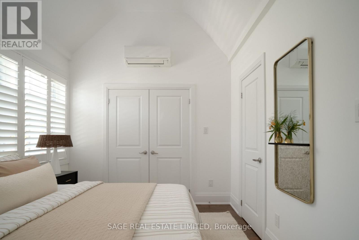
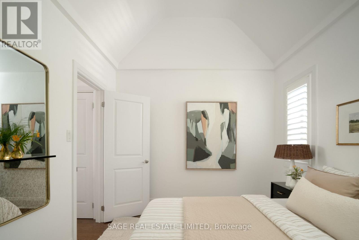
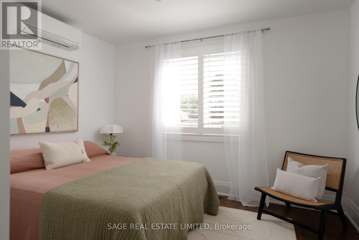
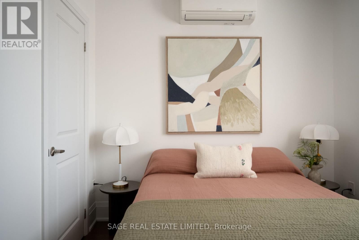
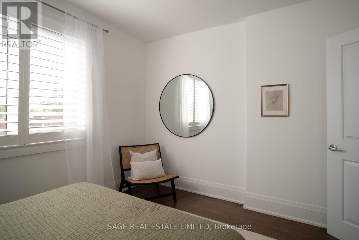
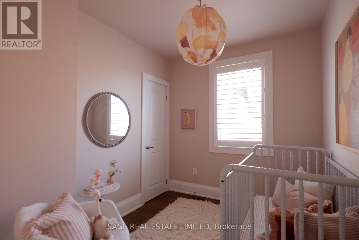
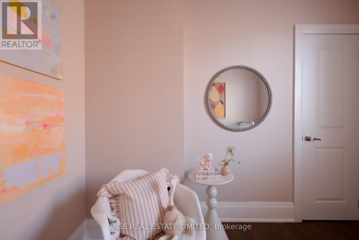
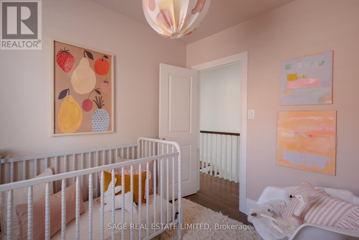
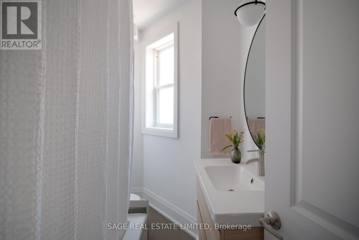
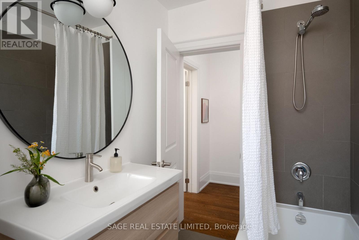
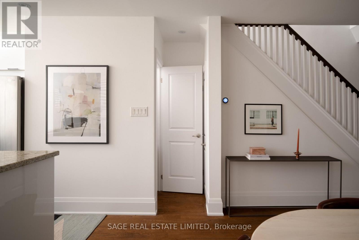
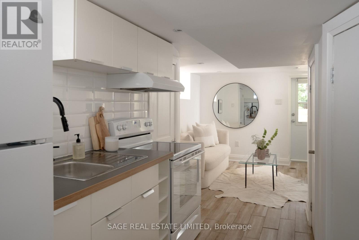
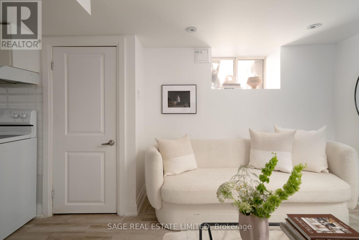
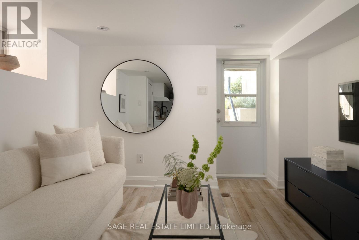
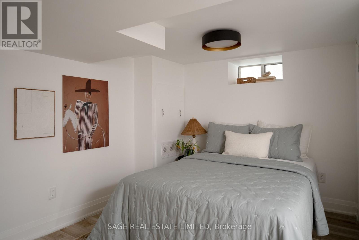
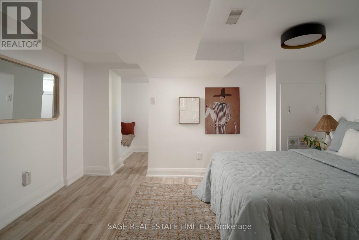
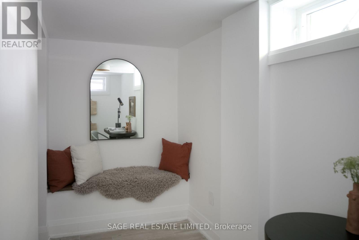
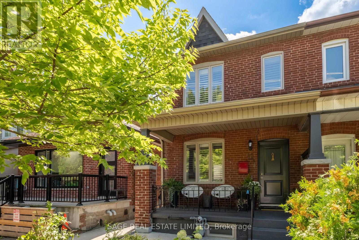
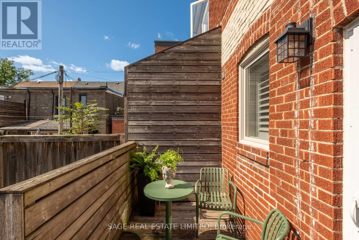
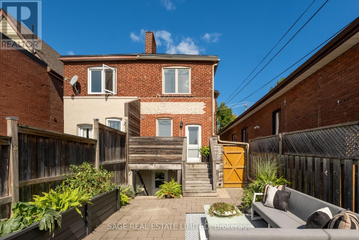
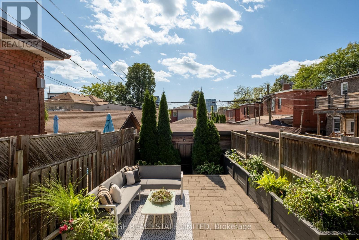
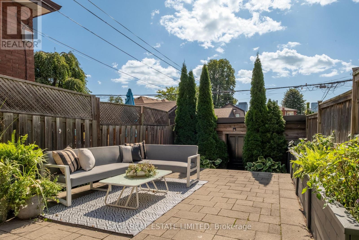
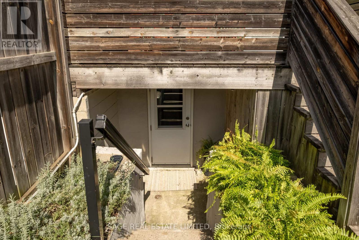
Auburn-ing Desire Pass the ice! This beautiful semi is red hot and needs your attention immediately. Directly across the street from the lovely green space of Loretto College School and nestled firmly in soulful, delicious Corso Italia, this one has all the ingredients. Open concept main floor with hardwood floors, loads of natural light and (hallelujah!) a powder room. Upstairs, three generous bedrooms and a bathroom give everyone room to spread out. Separate suite in the basement for extra income potential and 1.5 car parking in the back! A great house, a great street. Green space out front and Corso Italia at your fingertips. A winner if I have ever seen one. Come and get it. (id:49269)
Open House
This property has open houses!
2:00 pm
Ends at:4:00 pm
2:00 pm
Ends at:4:00 pm
Property Details
| MLS® Number | W13785166 |
| Property Type | Single Family |
| Community Name | Corso Italia-Davenport |
| Amenities Near By | Public Transit, Schools, Park |
| Community Features | Community Centre |
| Features | Lane, Sump Pump, In-law Suite |
| Parking Space Total | 1 |
Building
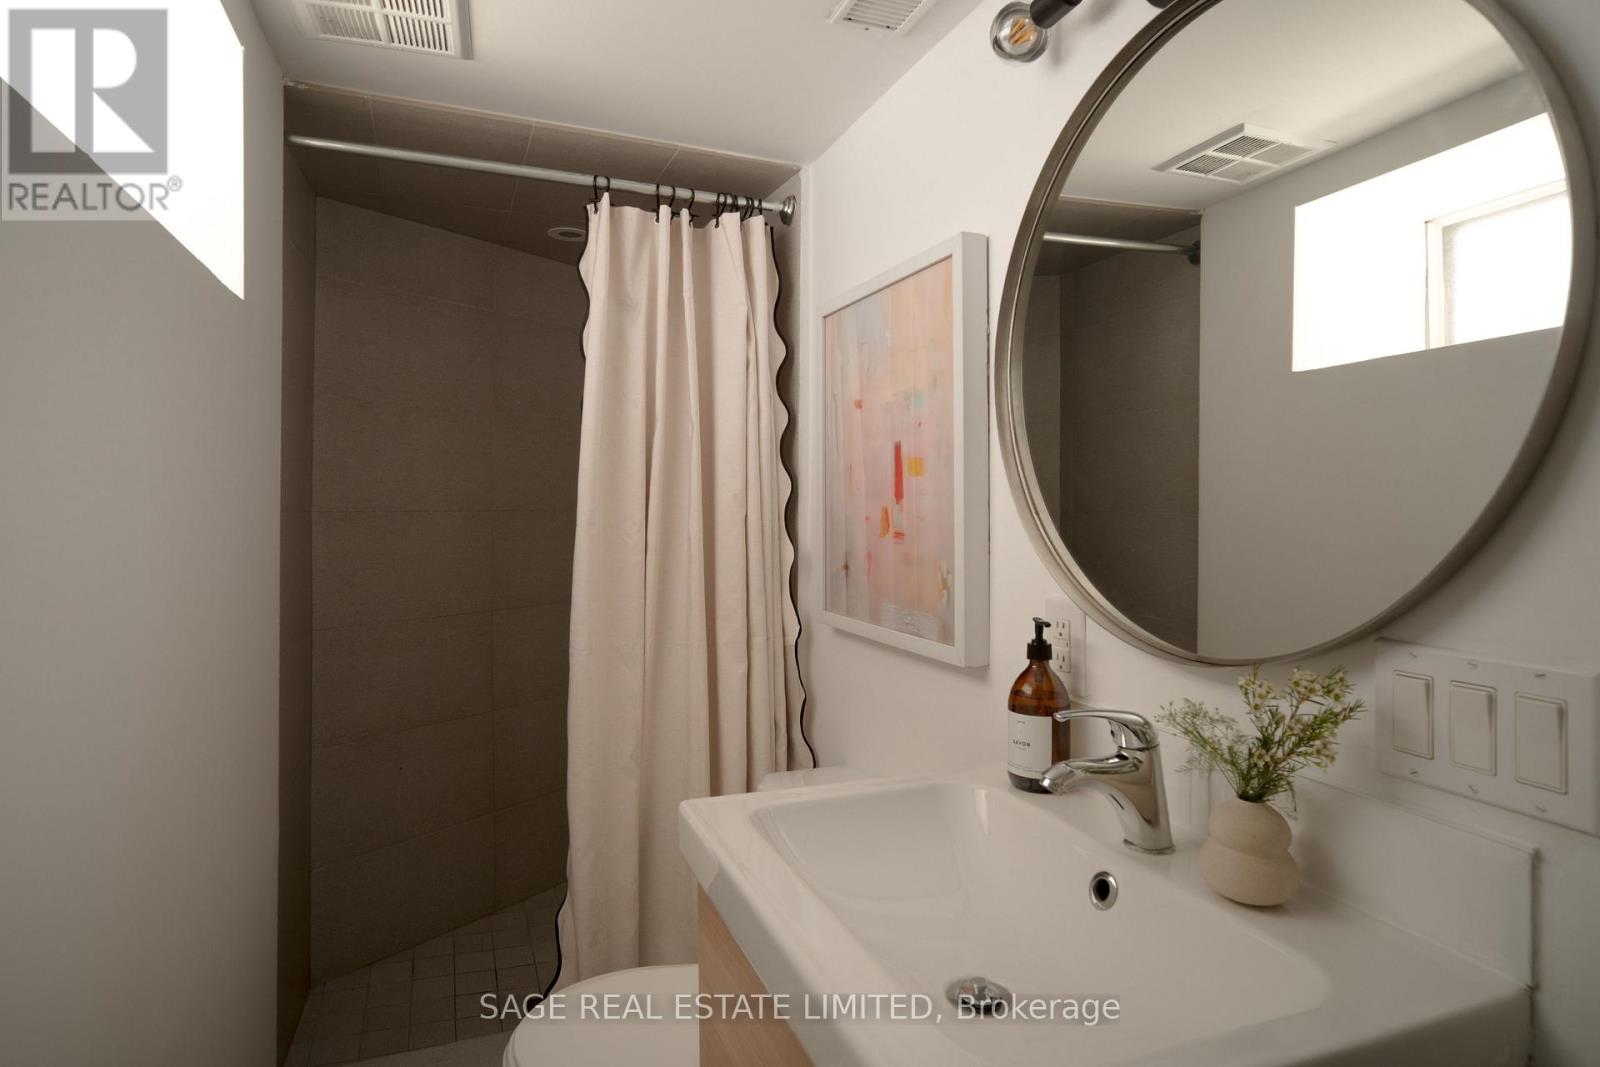
| Bathroom Total | 3 |
| Bedrooms Above Ground | 3 |
| Bedrooms Below Ground | 1 |
| Bedrooms Total | 4 |
| Age | 100+ Years |
| Appliances | Dishwasher, Dryer, Range, Washer, Refrigerator |
| Basement Features | Apartment In Basement, Separate Entrance |
| Basement Type | N/a, N/a |
| Construction Style Attachment | Semi-detached |
| Cooling Type | Central Air Conditioning, Wall Unit |
| Exterior Finish | Brick |
| Flooring Type | Hardwood, Tile |
| Foundation Type | Concrete, Block |
| Half Bath Total | 1 |
| Heating Fuel | Electric, Natural Gas |
| Heating Type | Forced Air, Heat Pump |
| Stories Total | 2 |
| Size Interior | 1,100 - 1,500 Sqft |
| Type | House |
| Utility Water | Municipal Water |
Parking
| Detached Garage | |
| Garage |
Land
| Acreage | No |
| Fence Type | Fenced Yard |
| Land Amenities | Public Transit, Schools, Park |
| Sewer | Sanitary Sewer |
| Size Depth | 110 Ft |
| Size Frontage | 17 Ft ,2 In |
| Size Irregular | 17.2 X 110 Ft |
| Size Total Text | 17.2 X 110 Ft |
Rooms
| Level | Type | Length | Width | Dimensions |
|---|---|---|---|---|
| Second Level | Primary Bedroom | 2.87 m | 3.91 m | 2.87 m x 3.91 m |
| Second Level | Bedroom 2 | 3.28 m | 3.61 m | 3.28 m x 3.61 m |
| Second Level | Bedroom 3 | 2.36 m | 2.87 m | 2.36 m x 2.87 m |
| Basement | Kitchen | 2.84 m | 1.73 m | 2.84 m x 1.73 m |
| Basement | Bedroom 4 | 2.62 m | 4.04 m | 2.62 m x 4.04 m |
| Basement | Living Room | 2.51 m | 3.07 m | 2.51 m x 3.07 m |
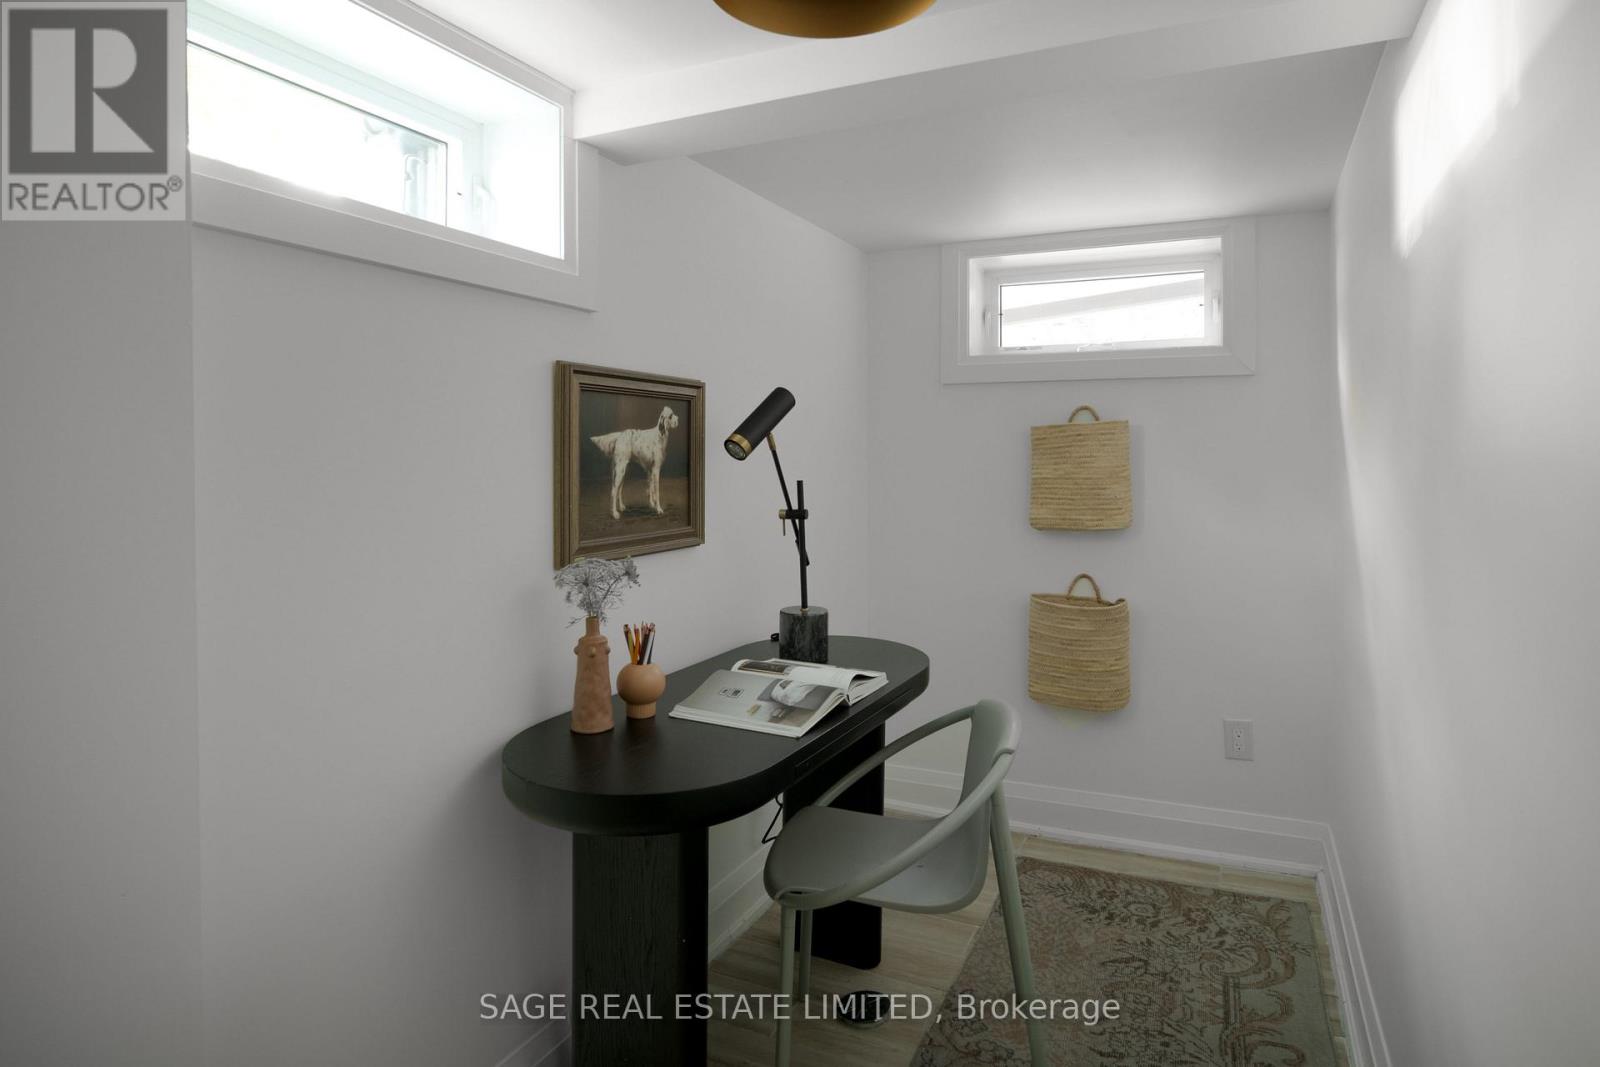
| Basement | Office | 1.45 m | 3.89 m | 1.45 m x 3.89 m |
| Main Level | Living Room | 7.44 m | 3.07 m | 7.44 m x 3.07 m |
| Main Level | Dining Room | 7.44 m | 4.52 m | 7.44 m x 4.52 m |
| Main Level | Kitchen | 3.48 m | 3.45 m | 3.48 m x 3.45 m |
Contact Us
Contact us for more information

The trademarks REALTOR®, REALTORS®, and the REALTOR® logo are controlled by The Canadian Real Estate Association (CREA) and identify real estate professionals who are members of CREA. The trademarks MLS®, Multiple Listing Service® and the associated logos are owned by The Canadian Real Estate Association (CREA) and identify the quality of services provided by real estate professionals who are members of CREA. The trademark DDF® is owned by The Canadian Real Estate Association (CREA) and identifies CREA's Data Distribution Facility (DDF®)
September 15 2026 04:37:10
Toronto Regional Real Estate Board
Sage Real Estate Limited