
2043 Mckeown Avenue North Bay, Ontario P1B 7N8

$419,900
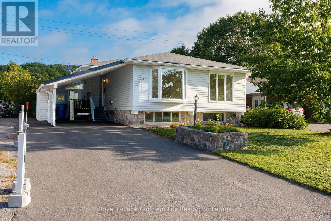
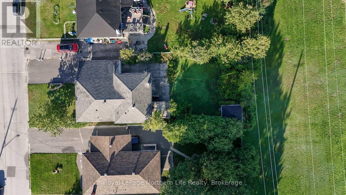
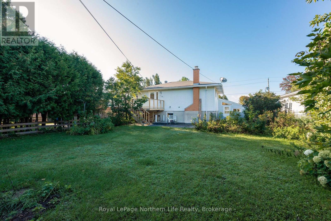
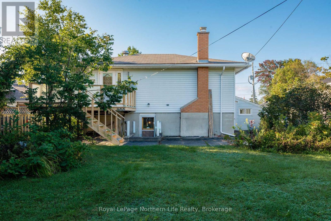
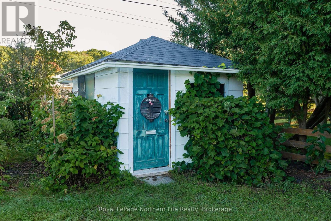
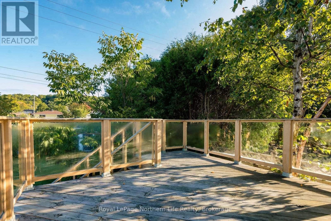
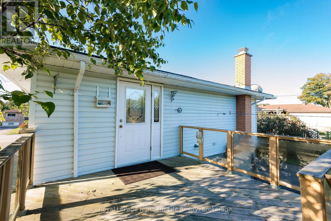
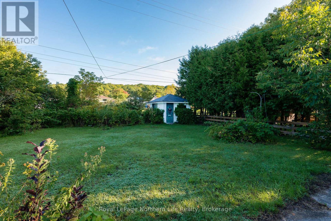
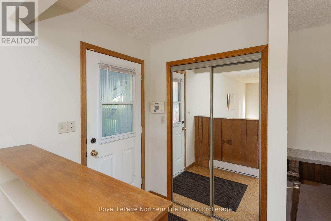
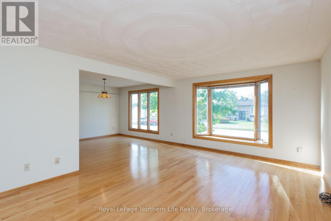
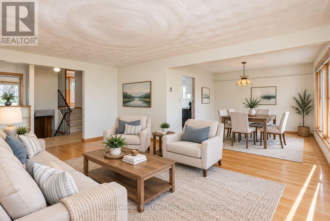
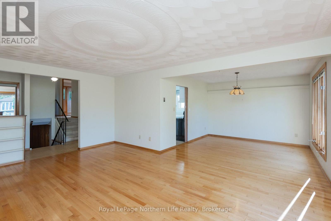
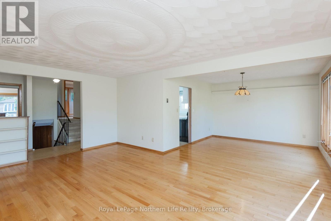
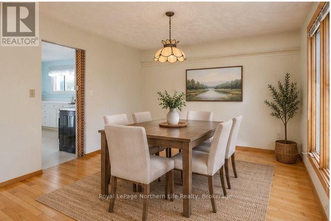
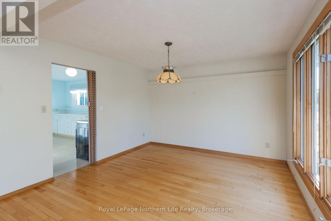
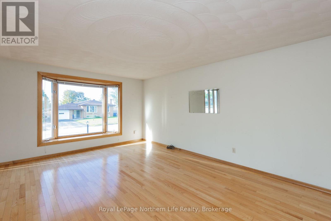
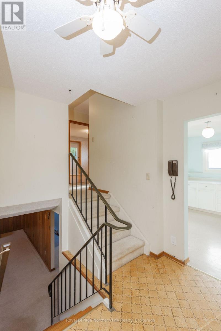
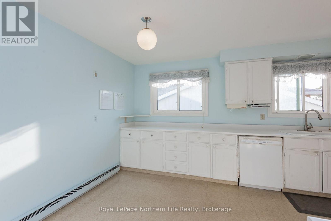
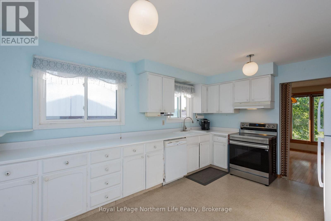
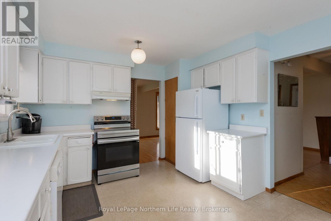
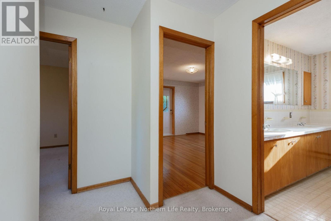
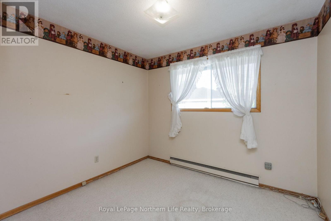
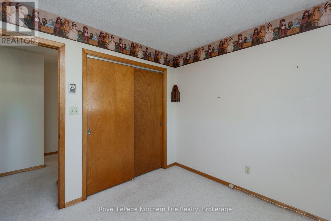
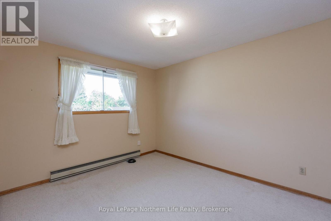
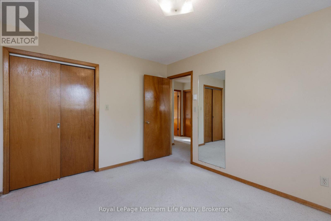
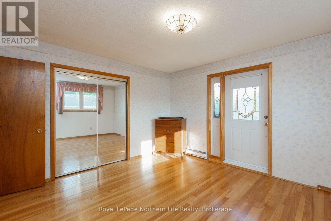
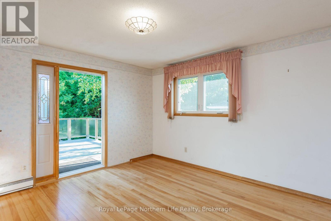
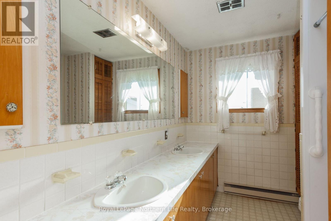
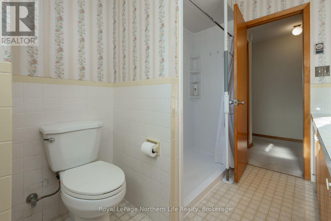
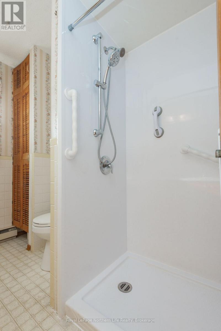
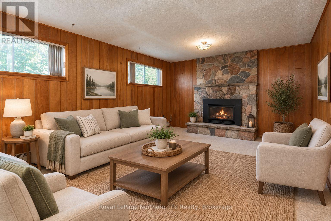
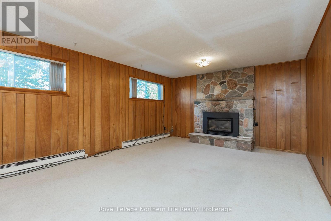
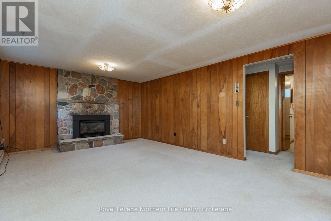
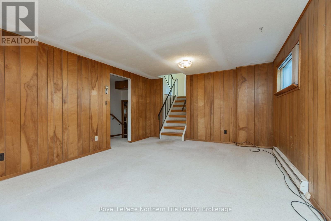
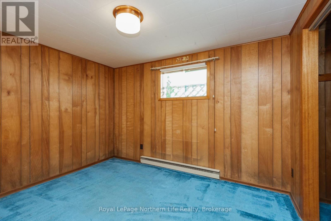
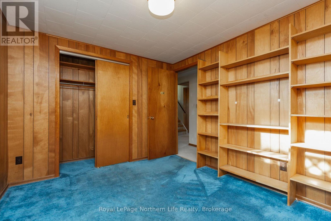
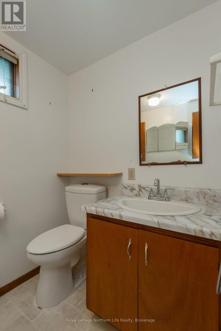
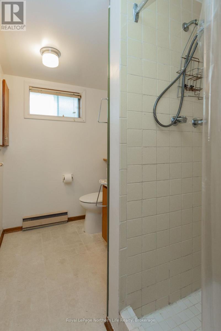
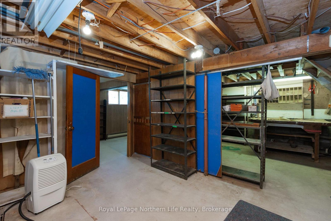
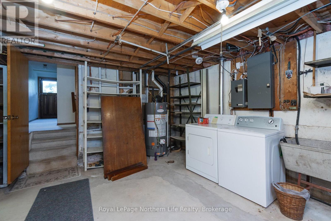
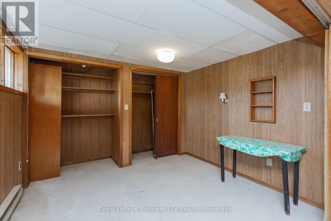
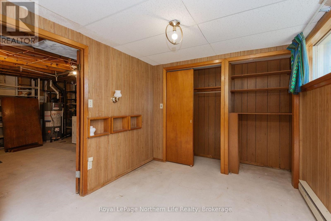
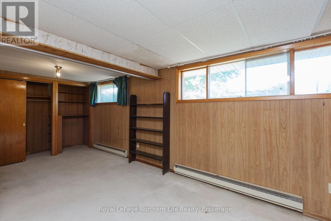
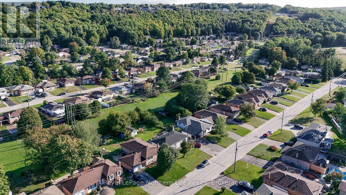
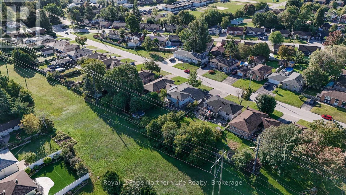
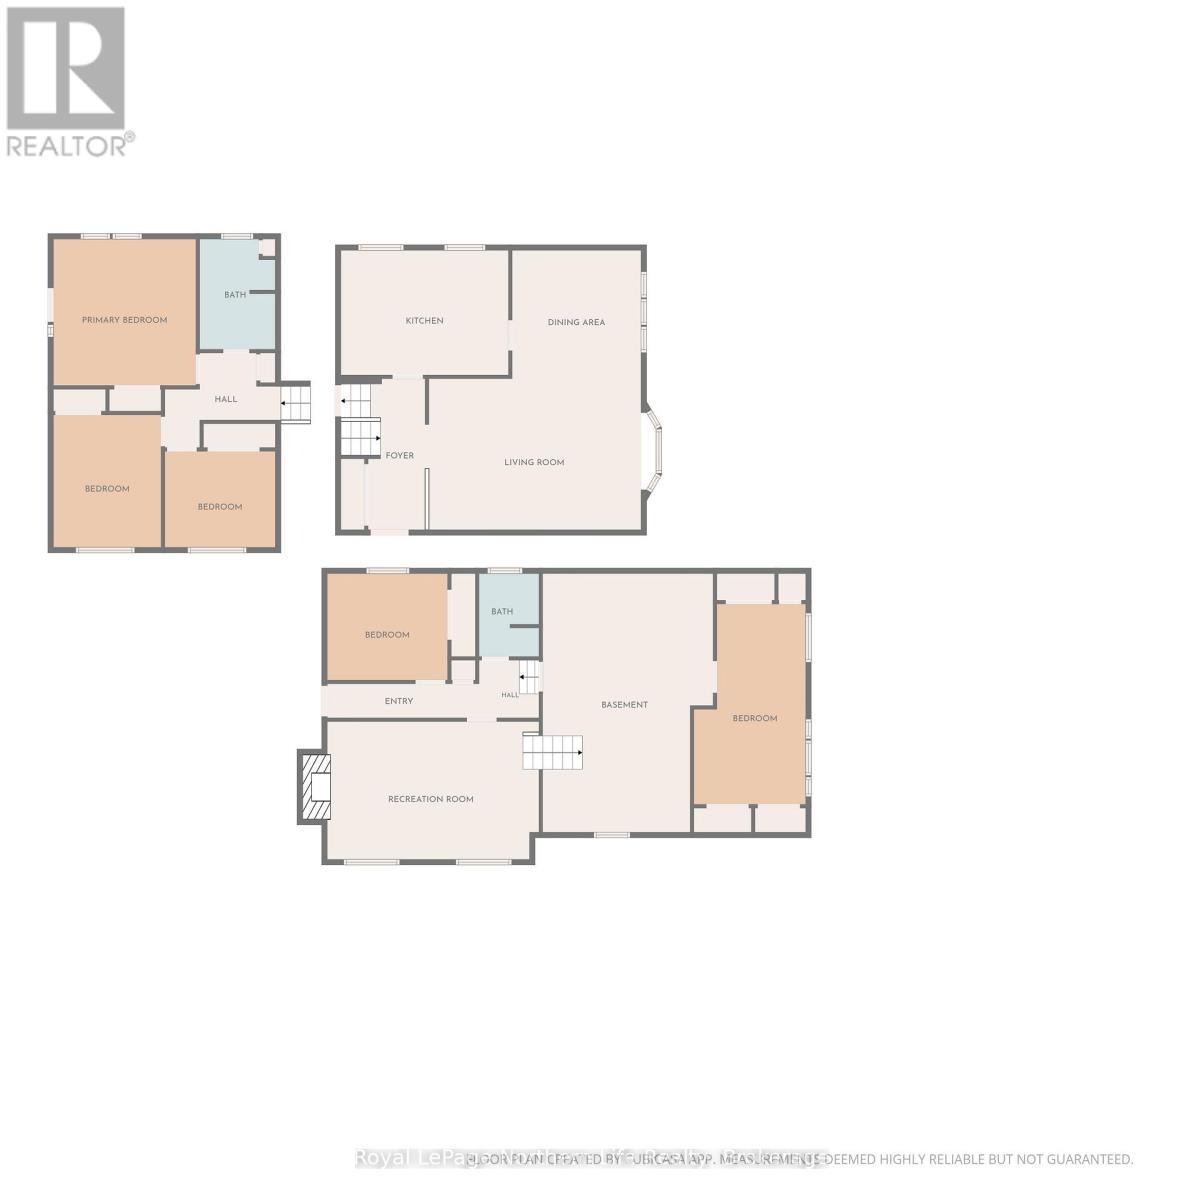
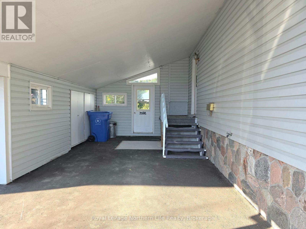
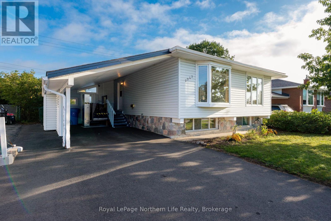
FIRST TIME ON THE MARKET! This spacious one-owner family home offers a rare opportunity to make a well-loved property your own. Set in a desirable location backing onto peaceful green space, this home provides a generous and flexible layout with room for the whole family. The main level features a bright living room, dining area, functional kitchen, and beautiful hardwood floors. Upstairs are three bedrooms, including a primary bedroom with a walkout to its own private deck, plus a full bathroom. The lower level adds a comfortable family room, fourth bedroom, 3-piece bathroom, and walkout to the backyard-ideal for extended family, guests, or additional living space. A further basement level offers laundry, workshop space, and a fifth bedroom/bonus space; this level is partially finished and ready for your ideas. Outside, enjoy a spacious backyard, tranquil green-space backdrop, carport, and ample parking. Cherished by the same family since it was built, this home is ready for its next chapter. Pre-inspected for your peace of mind. Gas fireplace 2018, roof approx 8-10 yrs. The 3 pictures that show furniture have been virtually staged. (id:49269)
Property Details
| MLS® Number | X13785106 |
| Property Type | Single Family |
| Community Name | Widdifield |
| Amenities Near By | Hospital, Park, Place Of Worship, Schools |
| Community Features | Community Centre, School Bus |
| Equipment Type | Water Heater |
| Features | Backs On Greenbelt |
| Parking Space Total | 4 |
| Rental Equipment Type | Water Heater |
| Structure | Deck, Shed |
Building
| Bathroom Total | 2 |
| Bedrooms Above Ground | 5 |
| Bedrooms Total | 5 |
| Amenities | Fireplace(s), Separate Heating Controls |
| Appliances | Dishwasher, Dryer, Stove, Washer, Refrigerator |
| Basement Development | Partially Finished,finished |
| Basement Features | Walk-up |
| Basement Type | N/a, N/a (partially Finished), N/a (finished) |
| Construction Status | Insulation Upgraded |
| Construction Style Attachment | Detached |
| Construction Style Split Level | Backsplit |
| Cooling Type | None |
| Exterior Finish | Stone, Vinyl Siding |
| Fireplace Present | Yes |
| Fireplace Total | 1 |
| Flooring Type | Hardwood |
| Foundation Type | Block |
| Heating Fuel | Electric, Natural Gas |
| Heating Type | Baseboard Heaters, Radiant Heat |
| Size Interior | 1,100 - 1,500 Sqft |
| Type | House |
| Utility Water | Municipal Water |
Parking
| Carport | |
| No Garage |
Land
| Acreage | No |
| Land Amenities | Hospital, Park, Place Of Worship, Schools |
| Sewer | Sanitary Sewer |
| Size Depth | 133 Ft ,4 In |
| Size Frontage | 50 Ft |
| Size Irregular | 50 X 133.4 Ft |
| Size Total Text | 50 X 133.4 Ft |
Rooms
| Level | Type | Length | Width | Dimensions |
|---|---|---|---|---|
| Basement | Workshop | 3.97 m | 3.38 m | 3.97 m x 3.38 m |
| Basement | Bedroom 5 | 6.43 m | 2.63 m | 6.43 m x 2.63 m |
| Basement | Laundry Room | 4.73 m | 3.5 m | 4.73 m x 3.5 m |
| Lower Level | Family Room | 5.99 m | 3.89 m | 5.99 m x 3.89 m |
| Lower Level | Bedroom 4 | 3.44 m | 2.88 m | 3.44 m x 2.88 m |
| Main Level | Living Room | 5.65 m | 3.94 m | 5.65 m x 3.94 m |
| Main Level | Dining Room | 3.63 m | 3.47 m | 3.63 m x 3.47 m |
| Main Level | Kitchen | 4.51 m | 3.45 m | 4.51 m x 3.45 m |
| Main Level | Foyer | 3.95 m | 1.266 m | 3.95 m x 1.266 m |
| Upper Level | Bedroom | 4.05 m | 3.9 m | 4.05 m x 3.9 m |
| Upper Level | Bedroom 2 | 3.89 m | 3.08 m | 3.89 m x 3.08 m |
| Upper Level | Bedroom 3 | 2.99 m | 2.81 m | 2.99 m x 2.81 m |
Utilities
| Cable | Installed |
| Electricity | Installed |
| Sewer | Installed |
https://www.realtor.ca/real-estate/30280028/2043-mckeown-avenue-north-bay-widdifield-widdifield
Contact Us
Contact us for more information

The trademarks REALTOR®, REALTORS®, and the REALTOR® logo are controlled by The Canadian Real Estate Association (CREA) and identify real estate professionals who are members of CREA. The trademarks MLS®, Multiple Listing Service® and the associated logos are owned by The Canadian Real Estate Association (CREA) and identify the quality of services provided by real estate professionals who are members of CREA. The trademark DDF® is owned by The Canadian Real Estate Association (CREA) and identifies CREA's Data Distribution Facility (DDF®)
September 15 2026 04:27:01
North Bay and Area REALTORS® Association
Royal LePage Northern Life Realty, Brokerage