
1543 Providence Crescent Kingston, Ontario K7P 0H9

$769,900
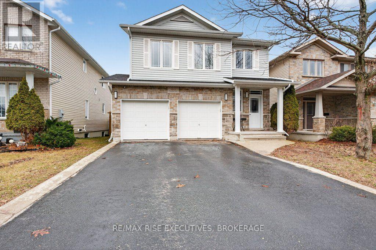
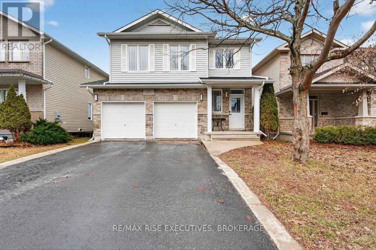
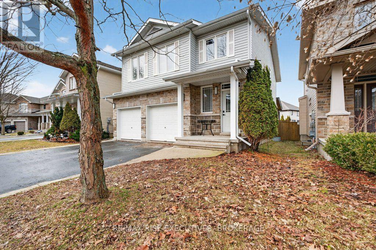
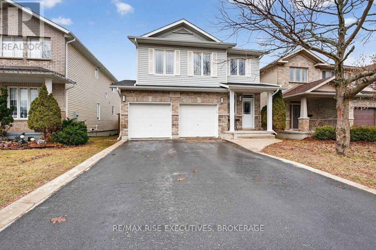
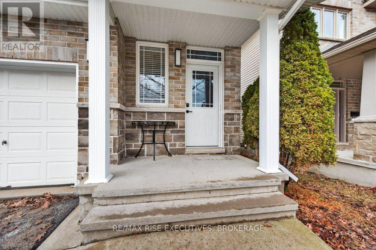
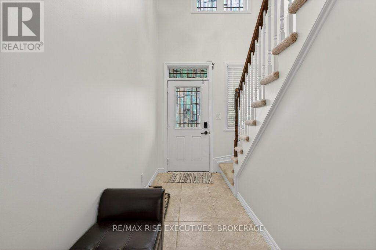
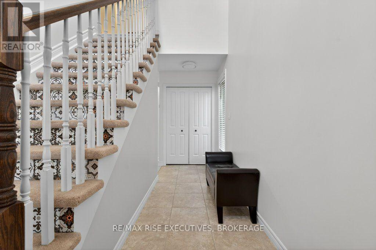
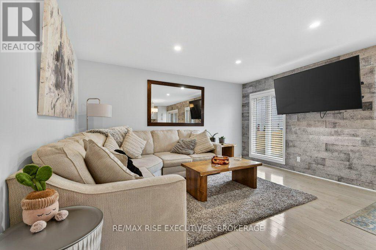
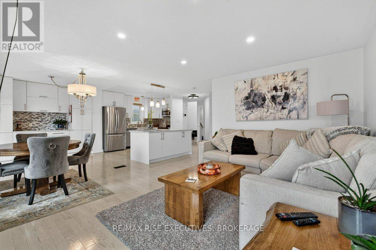
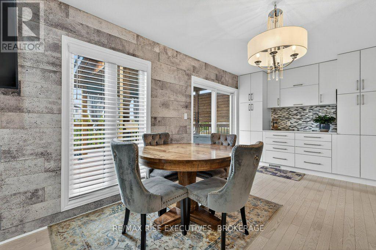
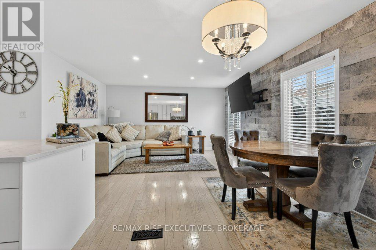
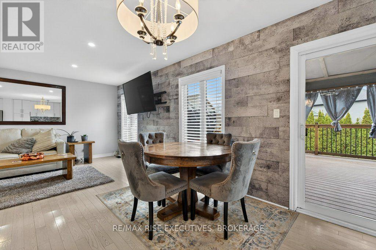
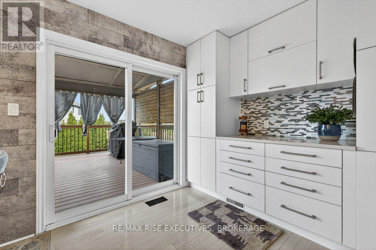
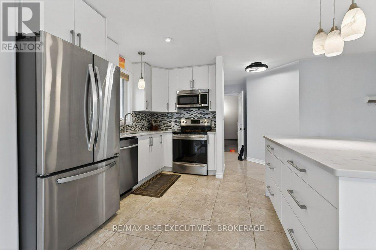
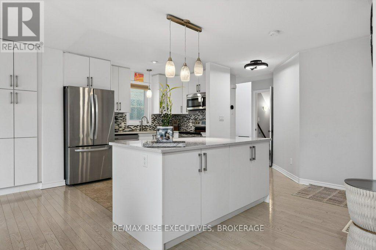
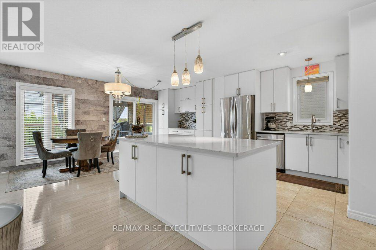
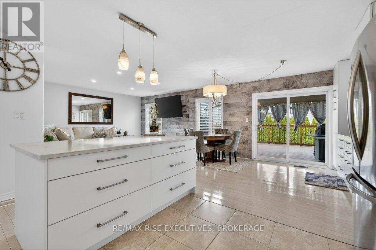
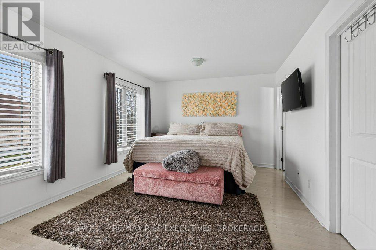
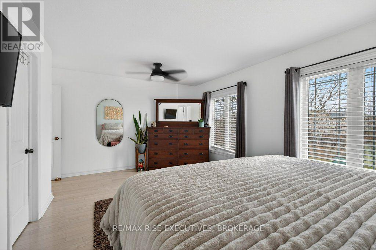
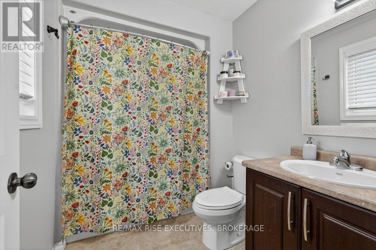
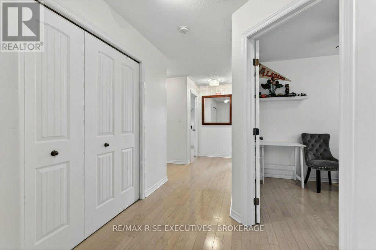
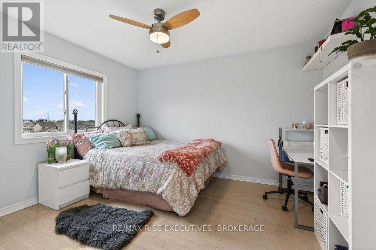
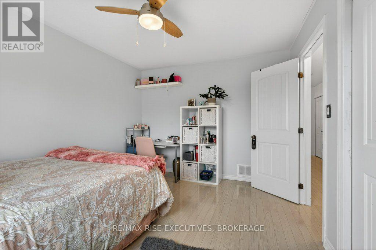
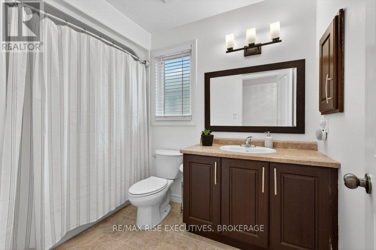
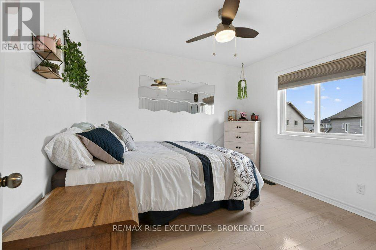
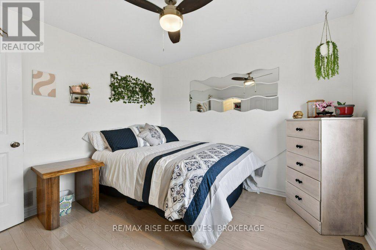
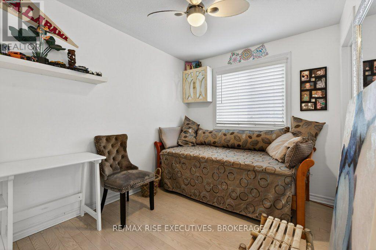
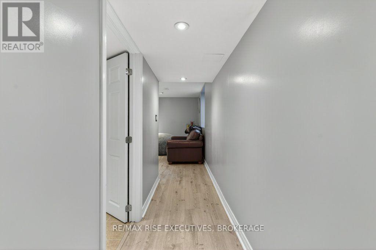
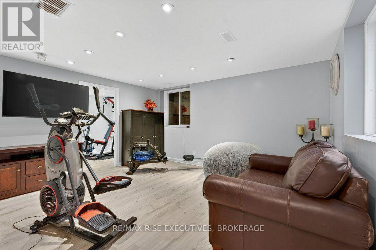
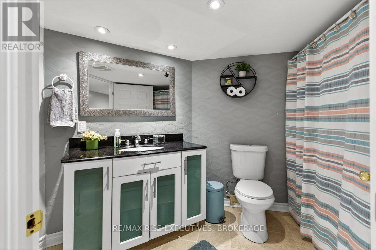
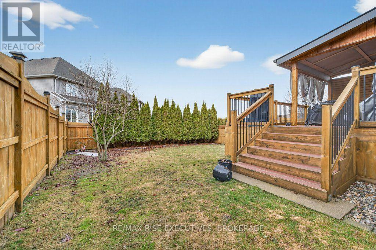
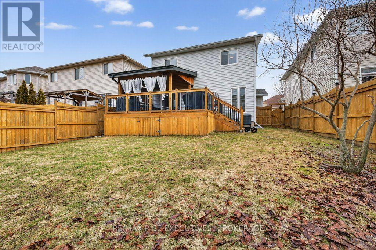
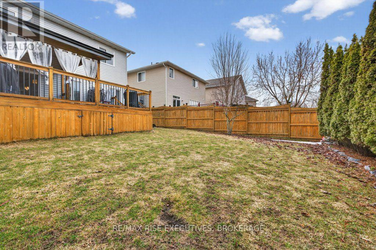
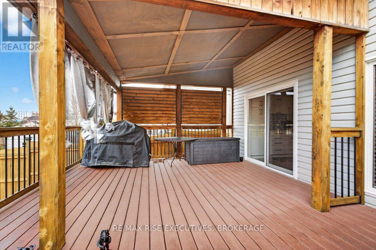
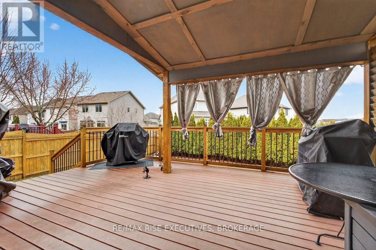
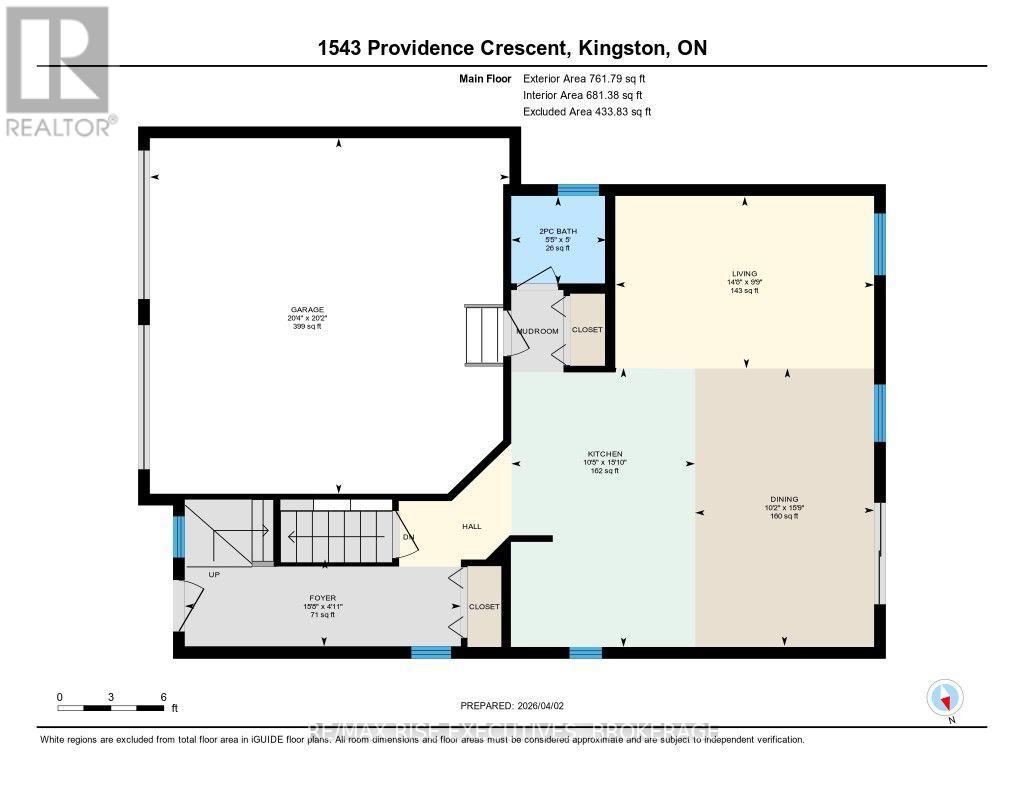
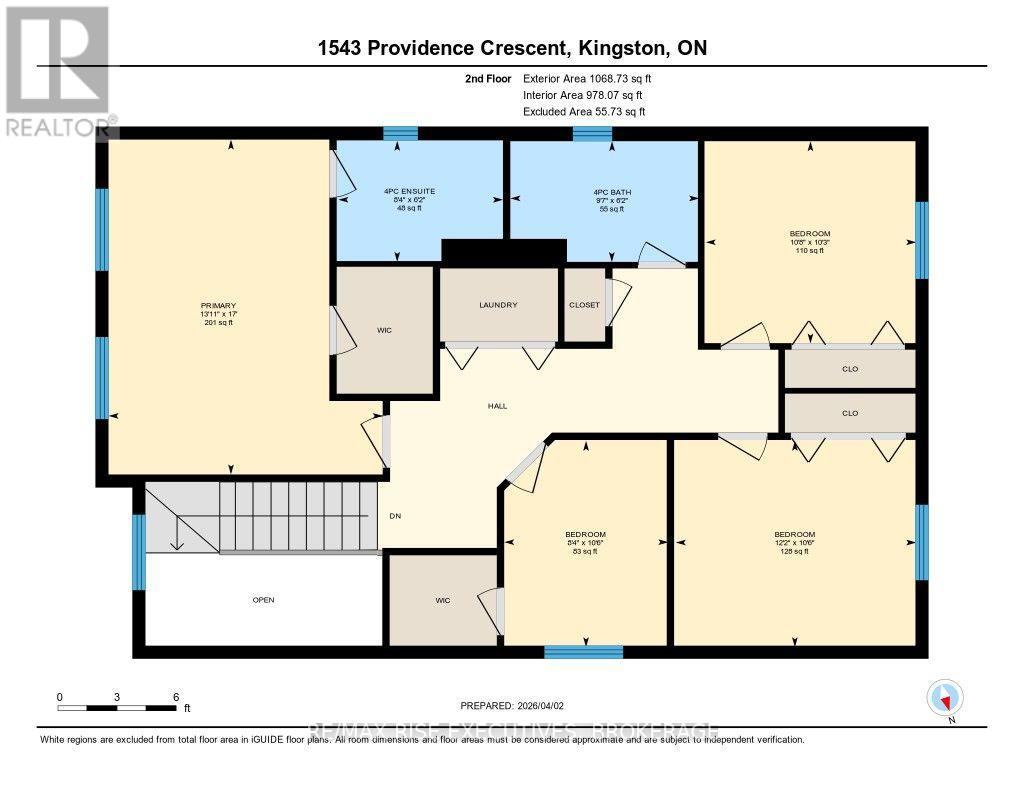
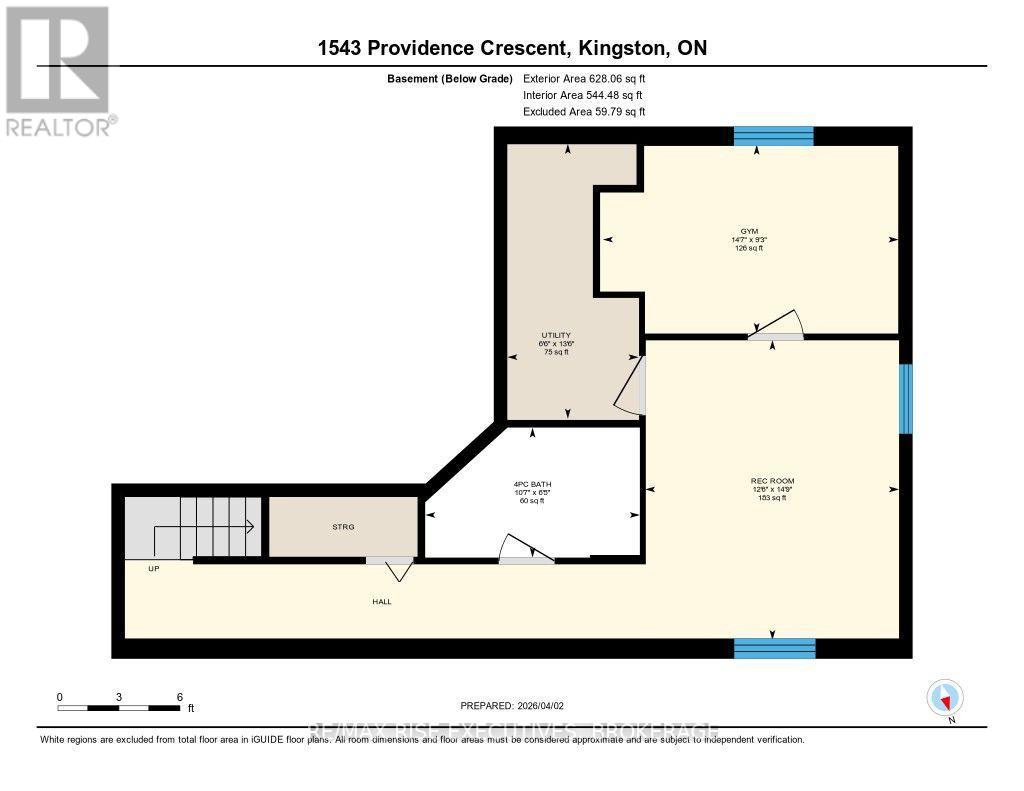
Welcome to 1543 Providence Crescent, a spacious home located on a quiet, low-traffic street in one of Kingston's highly desirable neighbourhoods. Offering more than 2200 sq. ft. of finished living space, this four-bedroom, four-bathroom home provides plenty of room for a growing or busy family. The foyer features an 18-foot ceiling that leads into bright, open-concept living and dining areas. The updated kitchen includes quartz countertops, a centre island, and generous pantry storage. Upstairs, oak hardwood flooring runs throughout, while the primary bedroom offers a walk-in closet and private four-piece ensuite. The fully finished lower level adds a comfortable recreation room, den, four-piece bathroom, and ample storage. Outside, enjoy a large covered deck overlooking the fully fenced and landscaped backyard. Complete with a double attached garage, central air, HRV. This move-in-ready home is close to parks, schools, shopping, and Kingston's convenient west-end amenities. (id:49269)
Property Details
| MLS® Number | X13785228 |
| Property Type | Single Family |
| Community Name | 42 - City Northwest |
| Equipment Type | Water Heater - Gas, Water Heater |
| Parking Space Total | 6 |
| Rental Equipment Type | Water Heater - Gas, Water Heater |
Building
| Bathroom Total | 4 |
| Bedrooms Above Ground | 4 |
| Bedrooms Total | 4 |
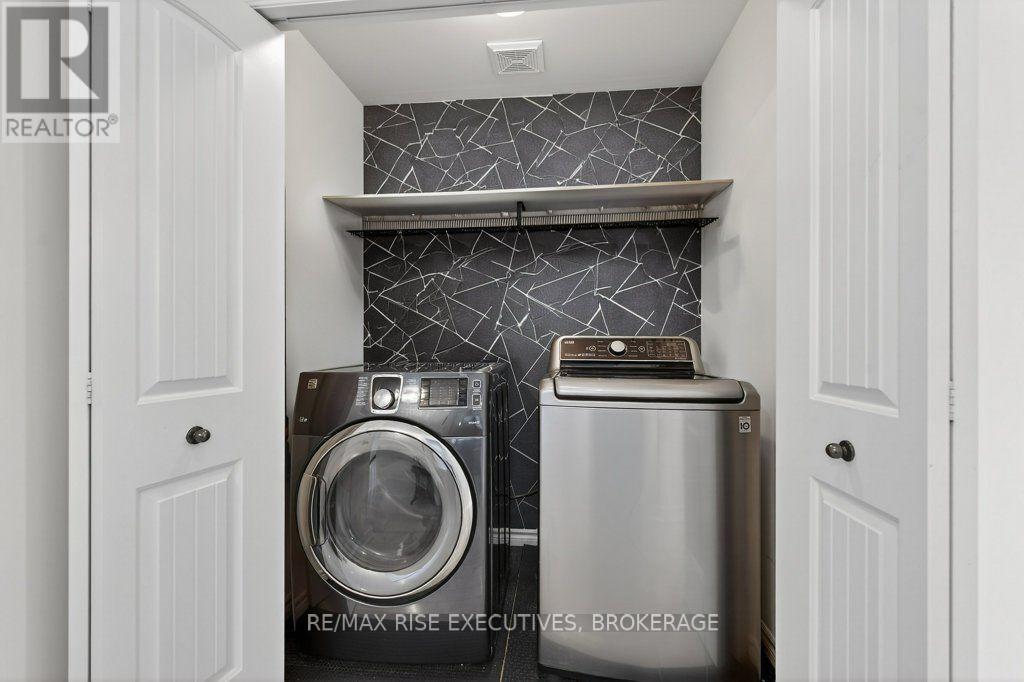
| Appliances | Water Heater, Dishwasher, Dryer, Microwave, Stove, Washer, Window Coverings, Refrigerator |
| Basement Development | Finished |
| Basement Type | N/a (finished) |
| Construction Style Attachment | Detached |
| Cooling Type | Central Air Conditioning |
| Exterior Finish | Brick Facing, Vinyl Siding |
| Foundation Type | Poured Concrete |
| Half Bath Total | 1 |
| Heating Fuel | Natural Gas |
| Heating Type | Forced Air |
| Stories Total | 2 |
| Size Interior | 1,500 - 2,000 Sqft |
| Type | House |
| Utility Water | Municipal Water |
Parking
| Attached Garage | |
| Garage |
Land
| Acreage | No |
| Sewer | Sanitary Sewer |
| Size Depth | 111 Ft ,2 In |
| Size Frontage | 40 Ft |
| Size Irregular | 40 X 111.2 Ft |
| Size Total Text | 40 X 111.2 Ft |
Rooms
| Level | Type | Length | Width | Dimensions |
|---|---|---|---|---|
| Second Level | Bathroom | 1.87 m | 2.92 m | 1.87 m x 2.92 m |
| Second Level | Primary Bedroom | 5.18 m | 4.24 m | 5.18 m x 4.24 m |
| Second Level | Bathroom | 1.87 m | 2.55 m | 1.87 m x 2.55 m |
| Second Level | Bedroom 2 | 3.19 m | 2.54 m | 3.19 m x 2.54 m |
| Second Level | Bedroom 3 | 3.19 m | 3.72 m | 3.19 m x 3.72 m |
| Second Level | Bedroom 4 | 3.13 m | 3.26 m | 3.13 m x 3.26 m |
| Basement | Recreational, Games Room | 4.5 m | 3.81 m | 4.5 m x 3.81 m |
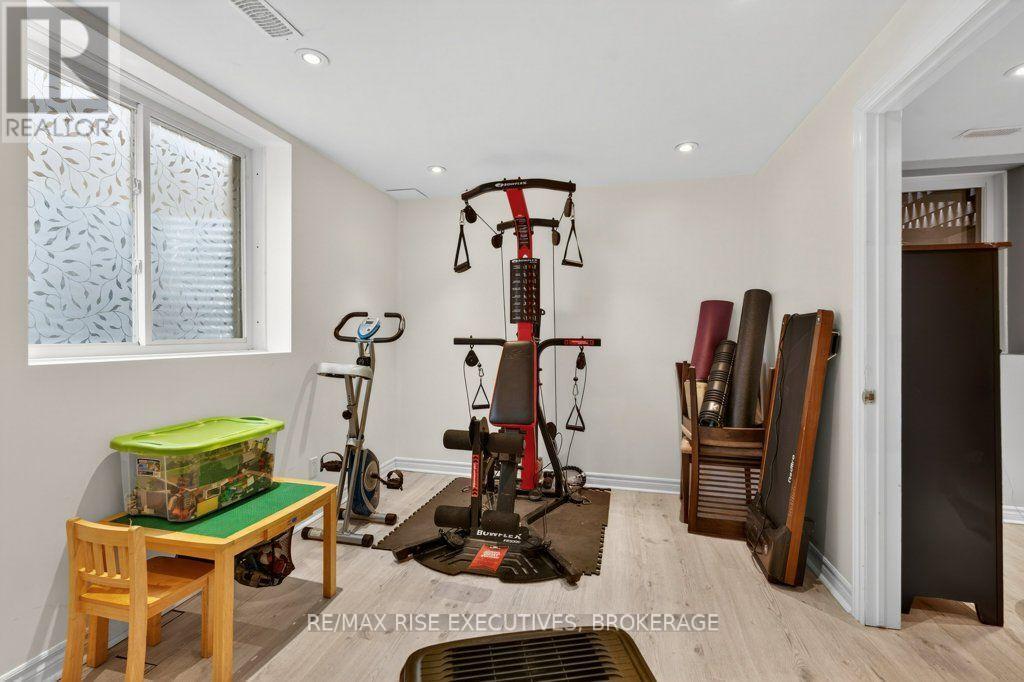
| Basement | Exercise Room | 2.83 m | 4.44 m | 2.83 m x 4.44 m |
| Basement | Bathroom | 1.95 m | 3.22 m | 1.95 m x 3.22 m |
| Basement | Utility Room | 4.12 m | 1.97 m | 4.12 m x 1.97 m |
| Main Level | Foyer | 1.5 m | 4.77 m | 1.5 m x 4.77 m |
| Main Level | Living Room | 2.97 m | 4.46 m | 2.97 m x 4.46 m |
| Main Level | Dining Room | 4.79 m | 3.09 m | 4.79 m x 3.09 m |
| Main Level | Kitchen | 4.82 m | 3.18 m | 4.82 m x 3.18 m |
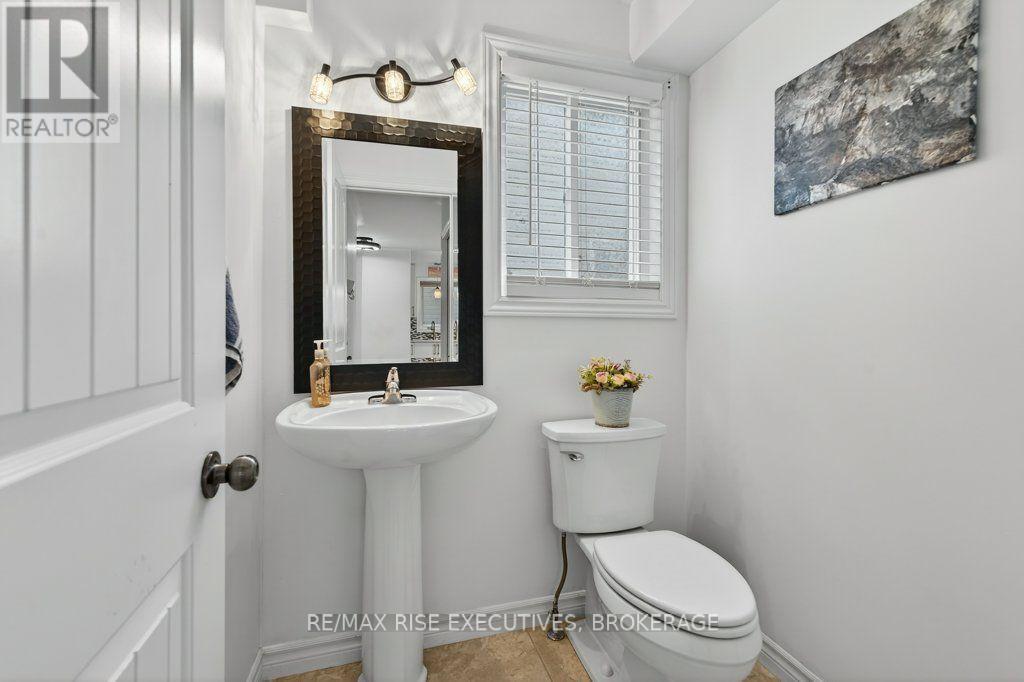
| Main Level | Bathroom | 1.52 m | 1.65 m | 1.52 m x 1.65 m |
Contact Us
Contact us for more information

The trademarks REALTOR®, REALTORS®, and the REALTOR® logo are controlled by The Canadian Real Estate Association (CREA) and identify real estate professionals who are members of CREA. The trademarks MLS®, Multiple Listing Service® and the associated logos are owned by The Canadian Real Estate Association (CREA) and identify the quality of services provided by real estate professionals who are members of CREA. The trademark DDF® is owned by The Canadian Real Estate Association (CREA) and identifies CREA's Data Distribution Facility (DDF®)
September 15 2026 03:20:05
Kingston & Area Real Estate Association
RE/MAX Rise Executives, Brokerage