
613 - 68 Merton Street Toronto, Ontario M4S 0A7

$2,700 Monthly
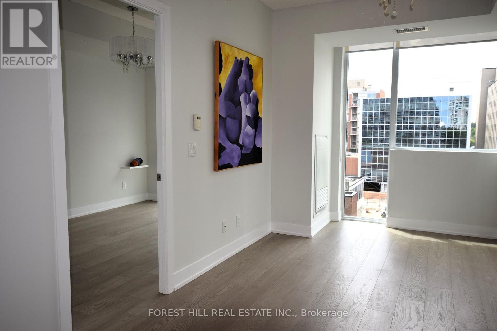
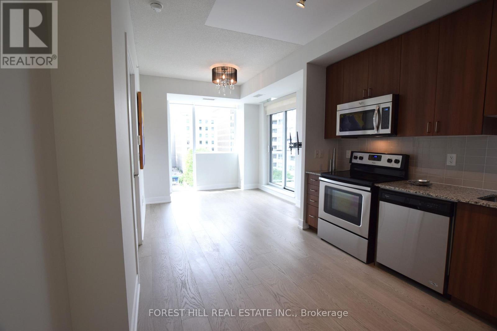
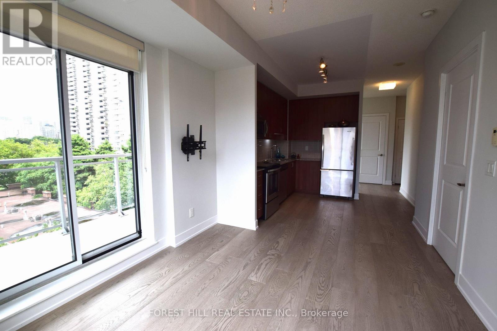
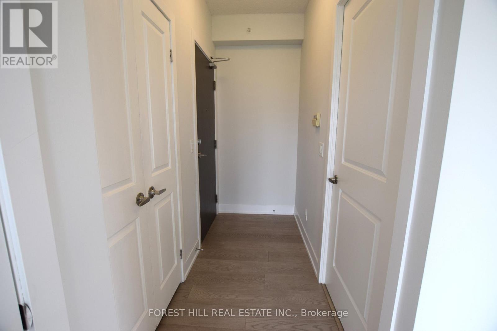
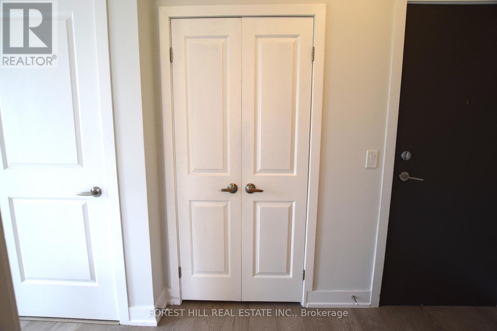
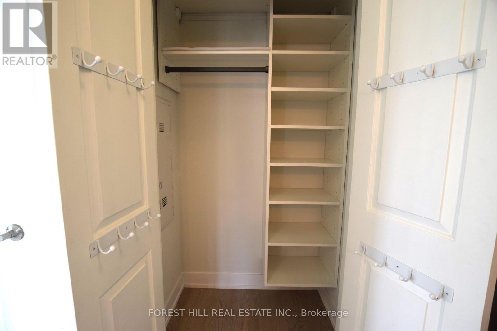
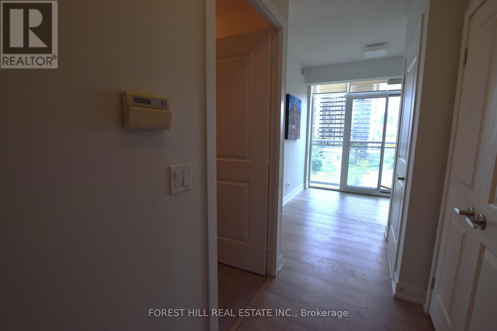
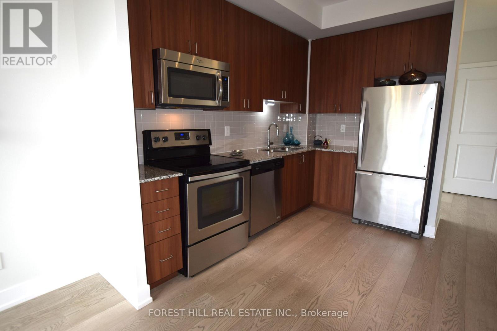
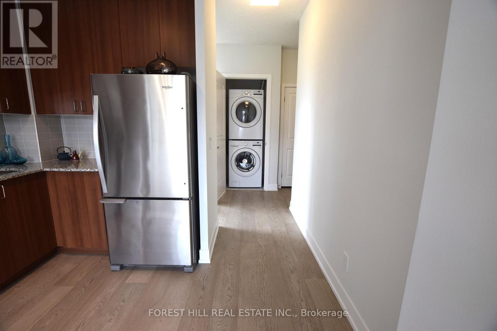
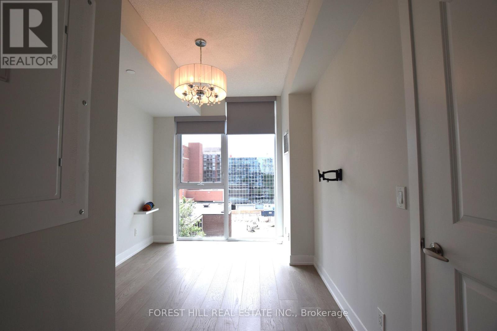
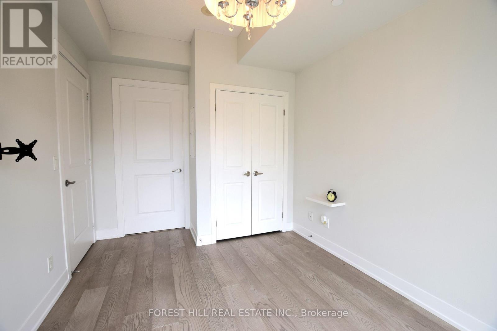
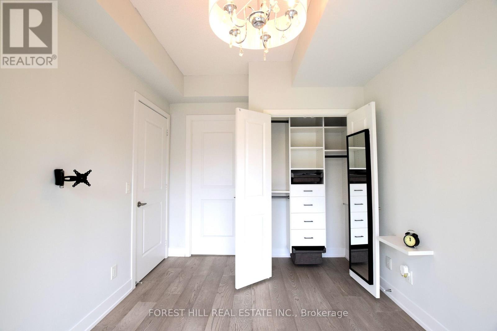
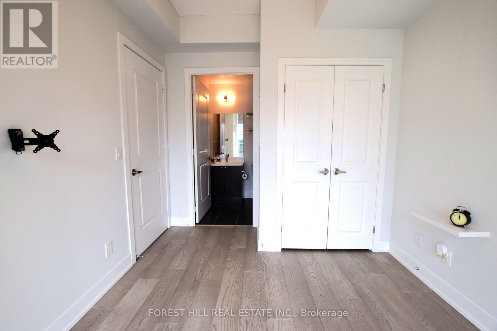
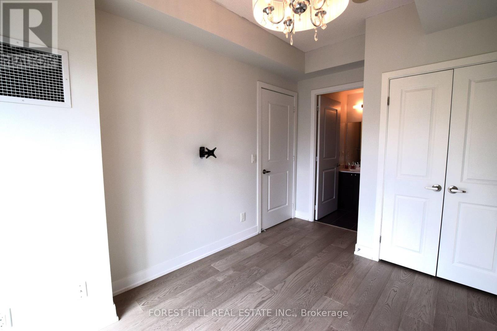
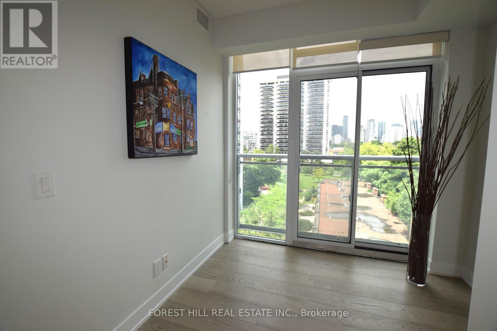
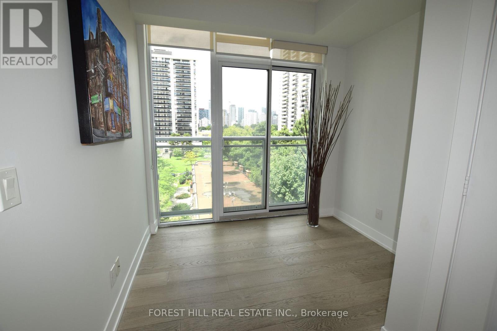
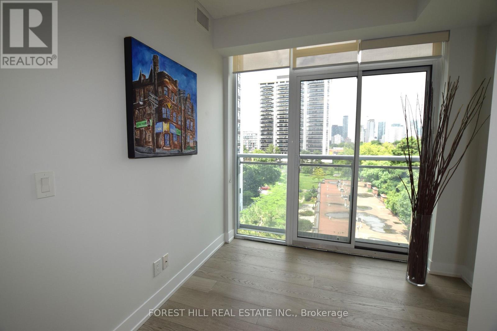
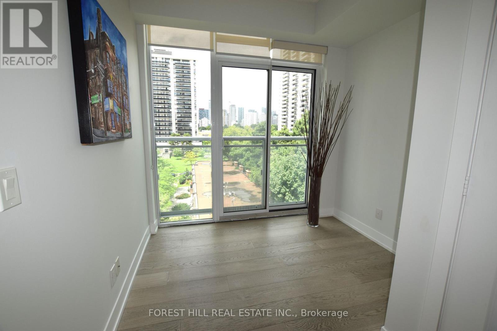
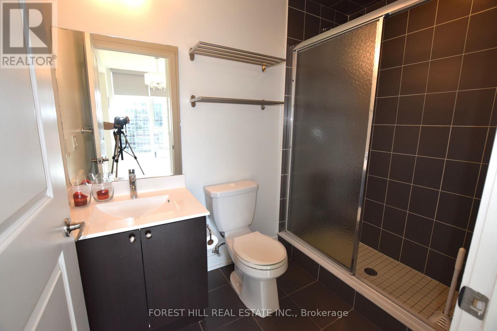
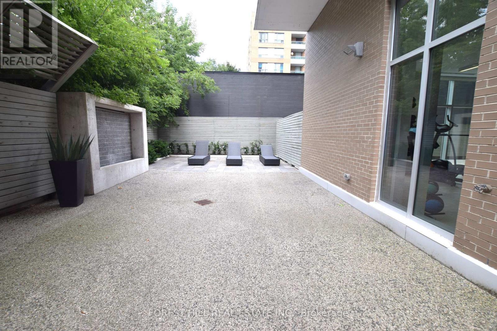
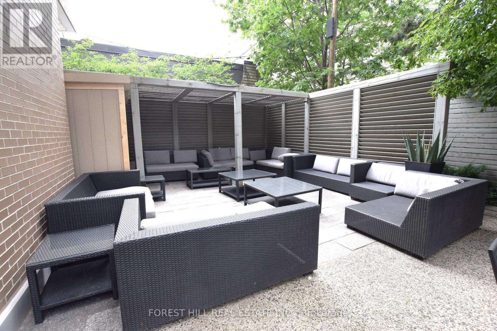
Bright and beautiful corner unit with ceiling to floor windows thru out. 1 bedroom + den and 2 full bathrooms. Upgraded hardwood floor and California Designed Closets. Ensuite washer and dryer. Chandelier lighting in bedroom and living room. Private balcony to enjoy your coffee or tea. Full size stainless steel appliances and granite counter top. Custom made blinds. 24 hour concierge and fantastic amenities. Gym, party, board, game, theatre room and guest suite. BBQ lounge. A quick walk to Davisville subway station, restaurants, shops and grocery stores. Enjoy a nature walk on the Kay Belt Line Trail. Tenant pays hydro, tenant insurance, internet. (id:49269)
Property Details
| MLS® Number | C13785160 |
| Property Type | Single Family |
| Community Name | Mount Pleasant West |
| Amenities Near By | Public Transit |
| Community Features | Pets Allowed With Restrictions |
| Features | Balcony, Carpet Free |
| Parking Space Total | 1 |
| View Type | View |
Building
| Bathroom Total | 2 |
| Bedrooms Above Ground | 1 |
| Bedrooms Total | 1 |
| Amenities | Security/concierge, Exercise Centre, Recreation Centre, Storage - Locker |
| Appliances | Microwave, Hood Fan |
| Basement Type | None |
| Cooling Type | Central Air Conditioning |
| Exterior Finish | Concrete |
| Flooring Type | Hardwood |
| Heating Fuel | Natural Gas |
| Heating Type | Forced Air |
| Size Interior | 600 - 699 Sqft |
| Type | Apartment |
Parking
| Underground | |
| Garage |
Land
| Acreage | No |
| Land Amenities | Public Transit |
Rooms
| Level | Type | Length | Width | Dimensions |
|---|---|---|---|---|
| Main Level | Living Room | 3.6 m | 3.1 m | 3.6 m x 3.1 m |
| Main Level | Dining Room | 3.6 m | 3.1 m | 3.6 m x 3.1 m |
| Main Level | Kitchen | 3.26 m | 3.19 m | 3.26 m x 3.19 m |
| Main Level | Primary Bedroom | 4.02 m | 2.73 m | 4.02 m x 2.73 m |
| Main Level | Den | 2.56 m | 1.86 m | 2.56 m x 1.86 m |
Contact Us
Contact us for more information

The trademarks REALTOR®, REALTORS®, and the REALTOR® logo are controlled by The Canadian Real Estate Association (CREA) and identify real estate professionals who are members of CREA. The trademarks MLS®, Multiple Listing Service® and the associated logos are owned by The Canadian Real Estate Association (CREA) and identify the quality of services provided by real estate professionals who are members of CREA. The trademark DDF® is owned by The Canadian Real Estate Association (CREA) and identifies CREA's Data Distribution Facility (DDF®)
September 15 2026 03:29:33
Toronto Regional Real Estate Board
Forest Hill Real Estate Inc.