
746 Thompson Street Fort Frances, Ontario P9A 2W8

$289,900
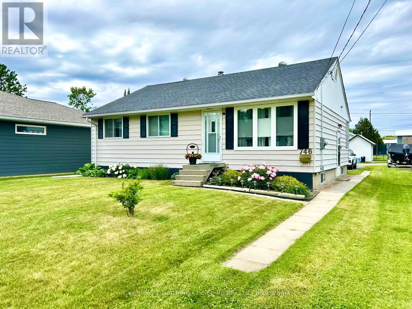
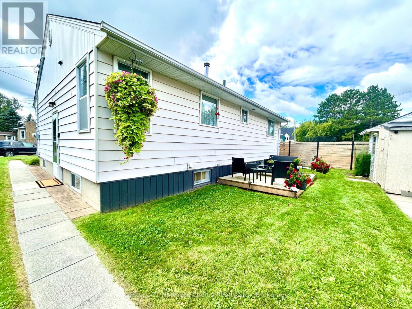
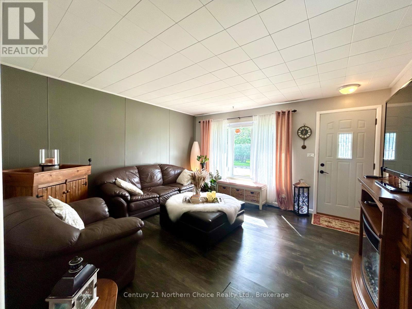
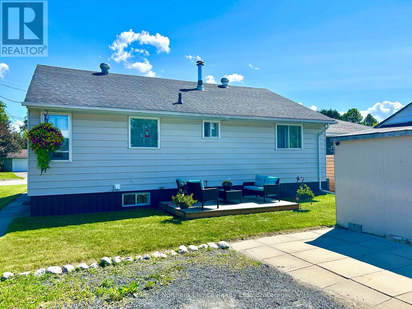
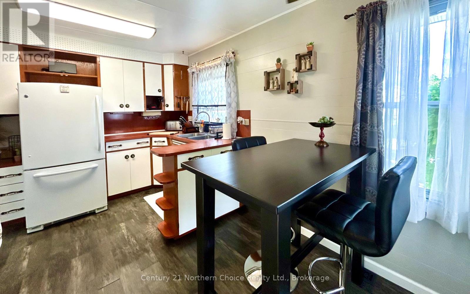
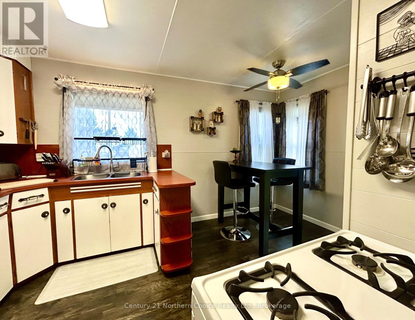
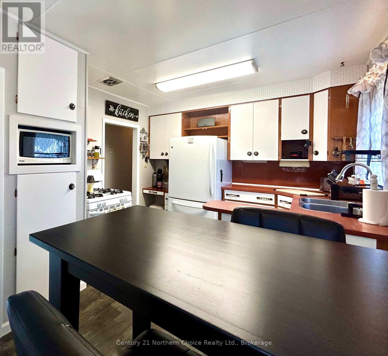
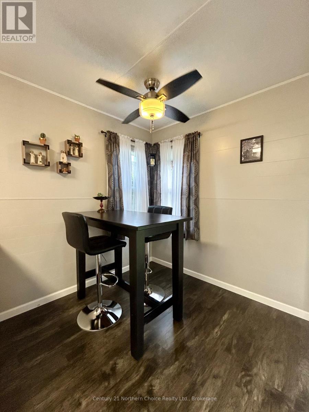
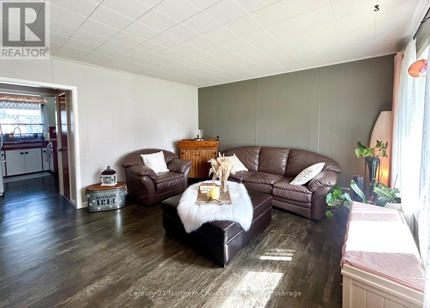
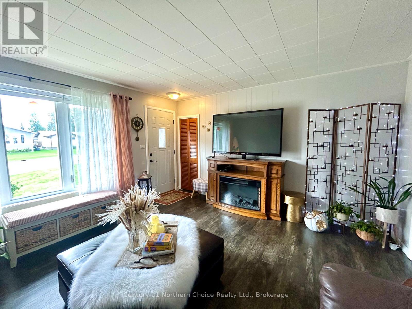
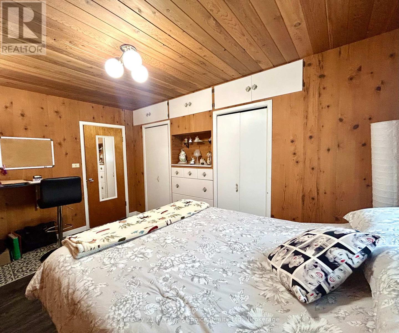
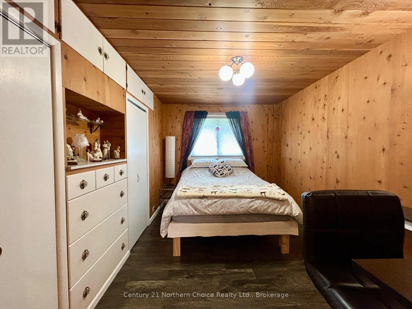
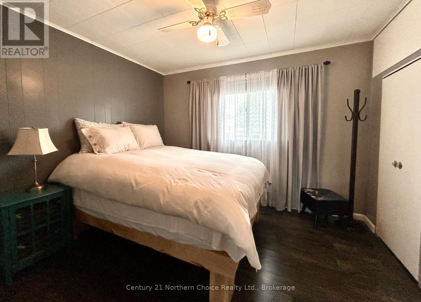
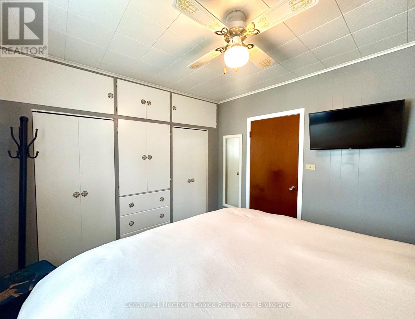
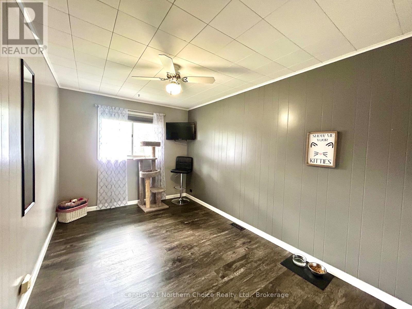
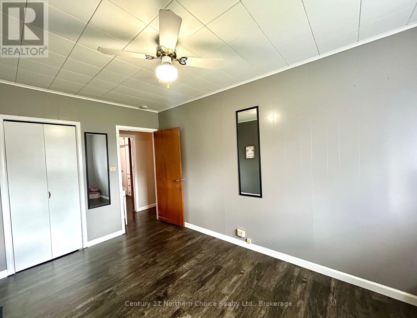
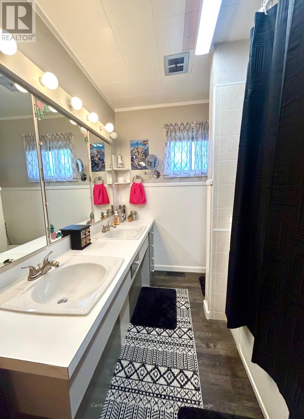
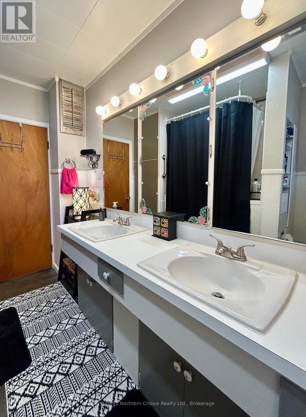
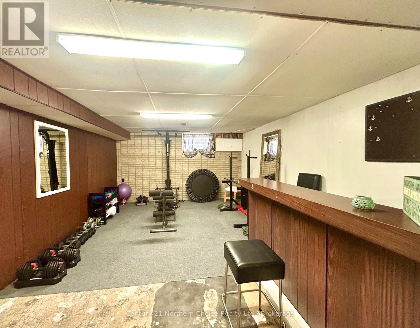
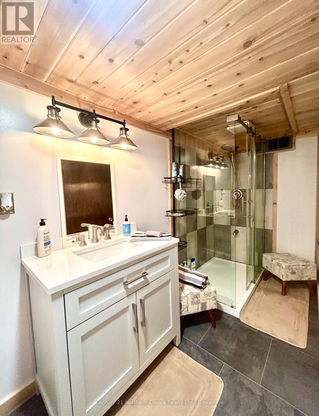
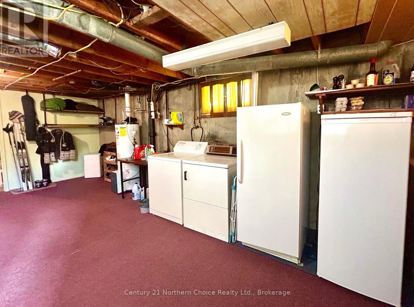
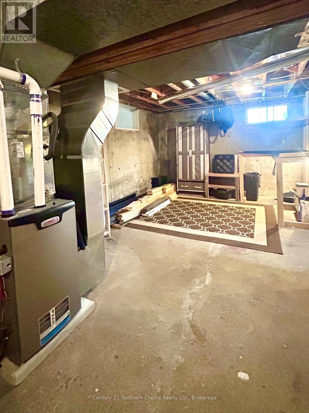
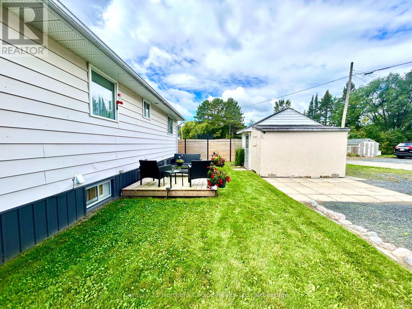
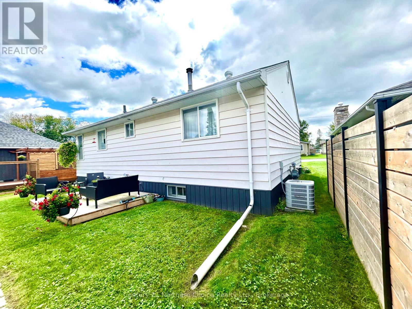
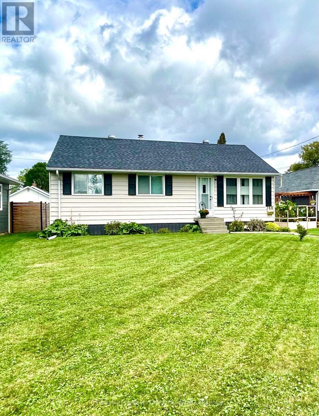
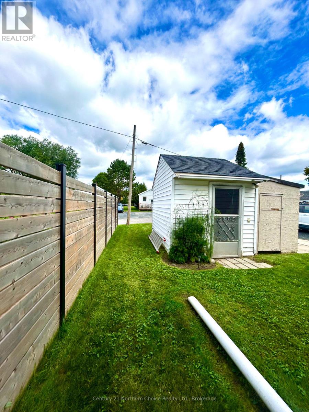
Fabulous West End 3 bedroom, 2 bath bungalow located on a very desirable low traffic cul-de-sac. Well maintained & move in ready! Main Floor Features: Side Entrance with storage, charming kitchen with dining area - appliances included (fridge/gas stove), spacious cozy living room, Primary Bedroom featuring built in drawers & double closets, together with 2 further bedrooms on the main floor with excellent closet and storage space, 5 pce bathroom featuring a jetted stand up tub and double vanity; The basement features a rec-room with bar area and recently updated 3 pce bath with walk in shower, laundry room and storage room - there is plenty of room for further development. Excellent curb appeal, low maintenance exterior with beautiful perennial gardens, rear deck, gravel parking area from the rear lane, and storage shed. (id:49269)
Property Details
| MLS® Number | X13785248 |
| Property Type | Single Family |
| Equipment Type | None |
| Features | Cul-de-sac |
| Parking Space Total | 2 |
| Rental Equipment Type | None |
| Structure | Deck, Shed |
Building
| Bathroom Total | 2 |
| Bedrooms Above Ground | 3 |
| Bedrooms Total | 3 |
| Age | 51 To 99 Years |
| Amenities | Fireplace(s) |
| Appliances | Water Heater, Dryer, Freezer, Gas Stove(s), Washer, Window Coverings, Refrigerator |
| Architectural Style | Bungalow |
| Basement Development | Partially Finished |
| Basement Type | Full (partially Finished) |
| Construction Style Attachment | Detached |
| Cooling Type | Central Air Conditioning |
| Exterior Finish | Vinyl Siding |
| Fireplace Present | Yes |
| Fireplace Total | 1 |
| Foundation Type | Poured Concrete |
| Heating Fuel | Natural Gas |
| Heating Type | Forced Air |
| Stories Total | 1 |
| Size Interior | 700 - 1,100 Sqft |
| Type | House |
| Utility Water | Municipal Water |
Parking
| No Garage |
Land
| Acreage | No |
| Sewer | Sanitary Sewer |
| Size Depth | 115 Ft |
| Size Frontage | 51 Ft |
| Size Irregular | 51 X 115 Ft |
| Size Total Text | 51 X 115 Ft |
Rooms
| Level | Type | Length | Width | Dimensions |
|---|---|---|---|---|
| Basement | Recreational, Games Room | 5.49 m | 4.09 m | 5.49 m x 4.09 m |
| Basement | Laundry Room | 7.01 m | 3.18 m | 7.01 m x 3.18 m |
| Basement | Utility Room | 8.23 m | 3.35 m | 8.23 m x 3.35 m |
| Main Level | Kitchen | 4.39 m | 3.05 m | 4.39 m x 3.05 m |
| Main Level | Living Room | 4.27 m | 4.09 m | 4.27 m x 4.09 m |
| Main Level | Primary Bedroom | 4.09 m | 2.74 m | 4.09 m x 2.74 m |
| Main Level | Bedroom 2 | 4.09 m | 2.74 m | 4.09 m x 2.74 m |
| Main Level | Bedroom 3 | 3.35 m | 3.05 m | 3.35 m x 3.05 m |
Utilities
| Cable | Available |
| Electricity | Installed |
| Sewer | Installed |
https://www.realtor.ca/real-estate/30280014/746-thompson-street-fort-frances
Contact Us
Contact us for more information

The trademarks REALTOR®, REALTORS®, and the REALTOR® logo are controlled by The Canadian Real Estate Association (CREA) and identify real estate professionals who are members of CREA. The trademarks MLS®, Multiple Listing Service® and the associated logos are owned by The Canadian Real Estate Association (CREA) and identify the quality of services provided by real estate professionals who are members of CREA. The trademark DDF® is owned by The Canadian Real Estate Association (CREA) and identifies CREA's Data Distribution Facility (DDF®)
September 15 2026 03:23:53
Thunder Bay Real Estate Board
Century 21 Northern Choice Realty Ltd.