
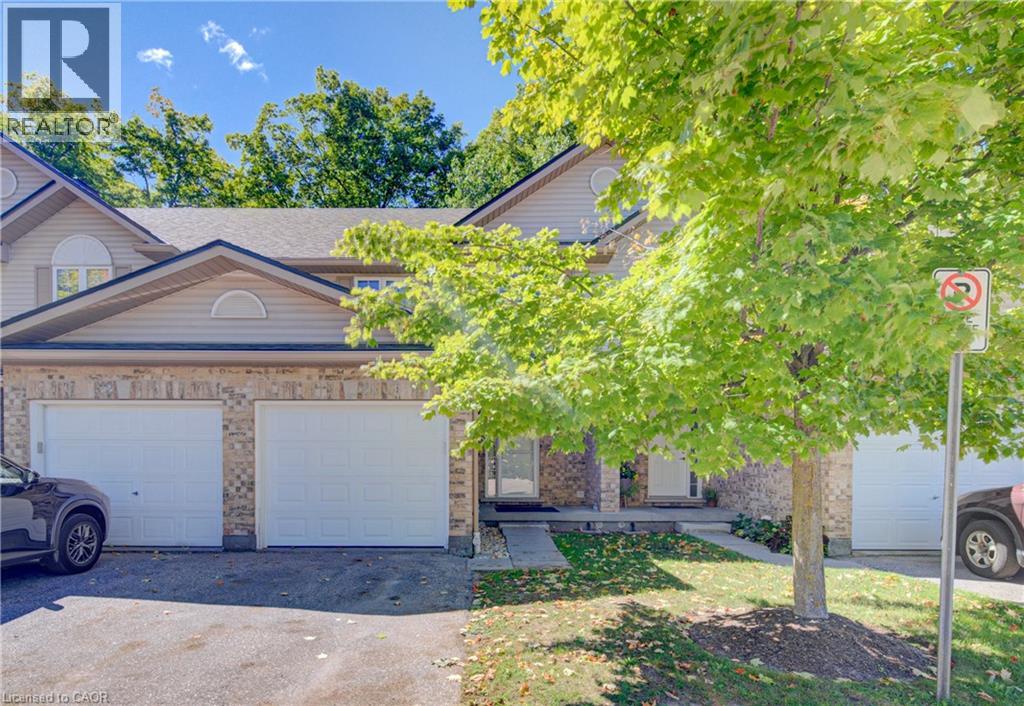
300 Fallowfield Drive Unit# 21 Kitchener, Ontario N2C 0A9

$535,000Maintenance, Insurance, Landscaping
$333 Monthly
Maintenance, Insurance, Landscaping
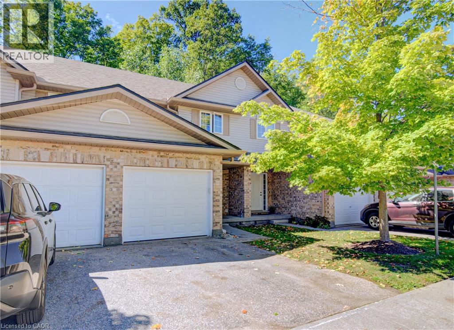
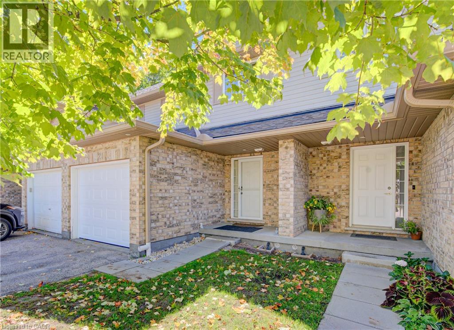
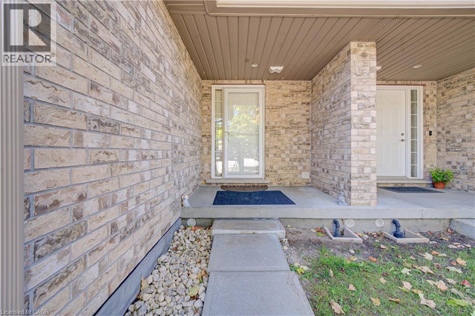
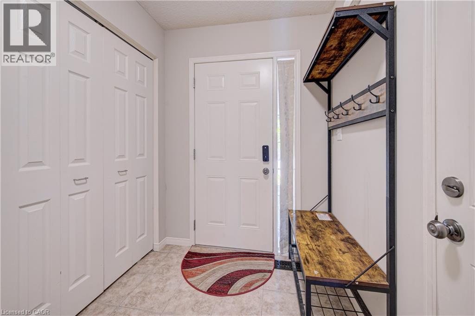
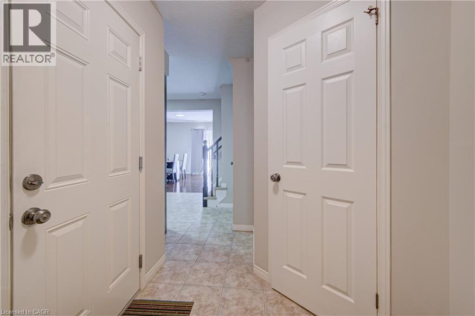
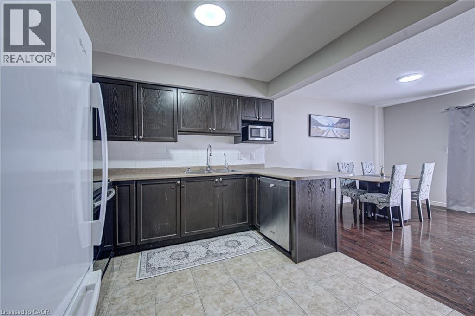
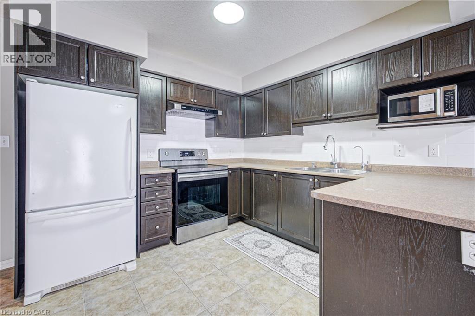
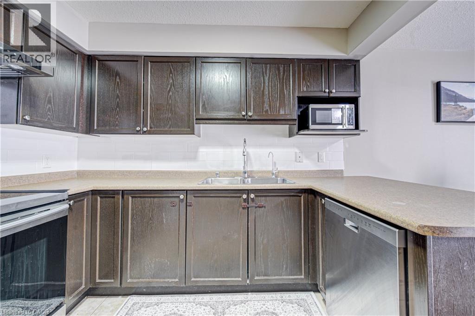
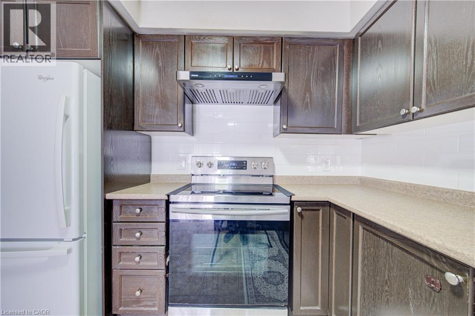
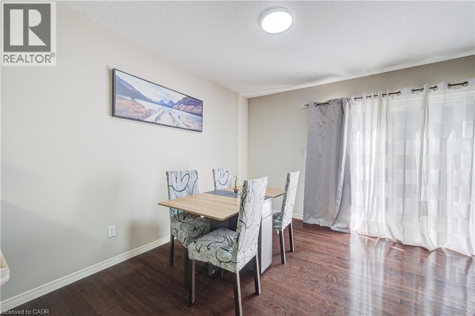
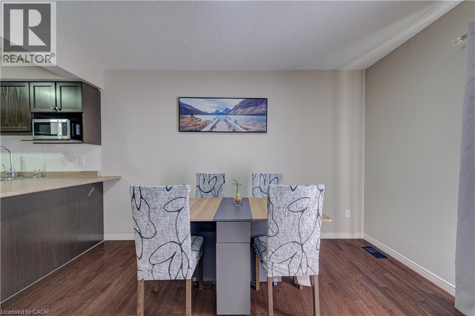
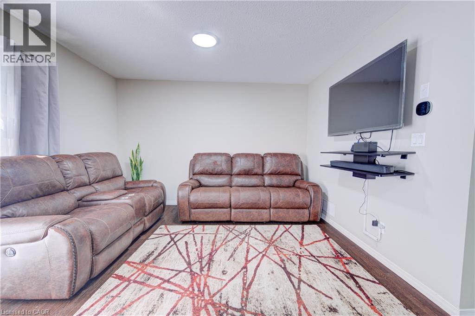
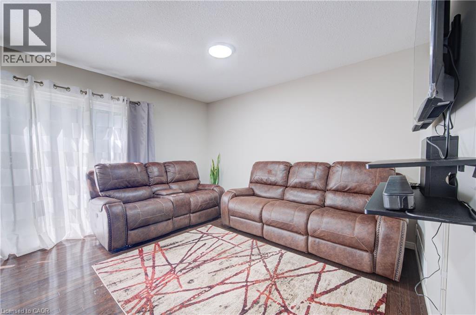
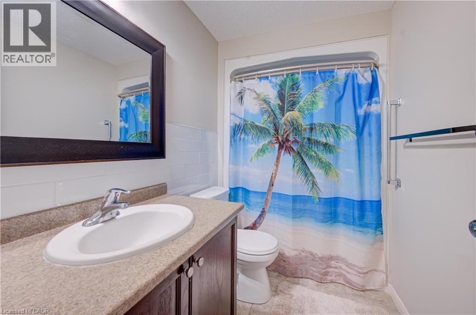
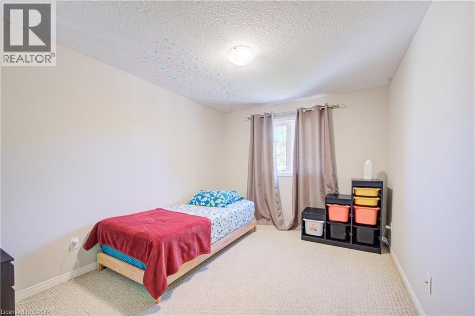
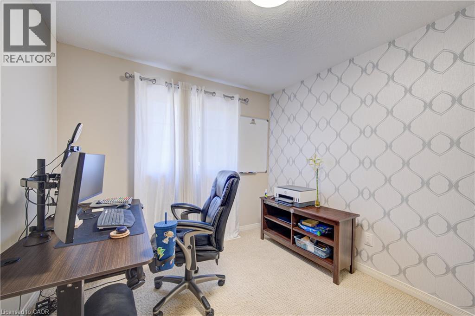
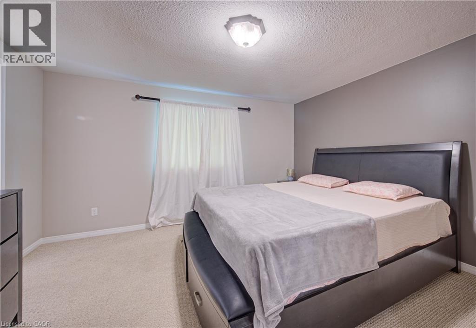
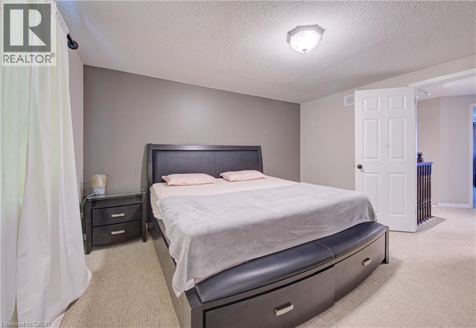
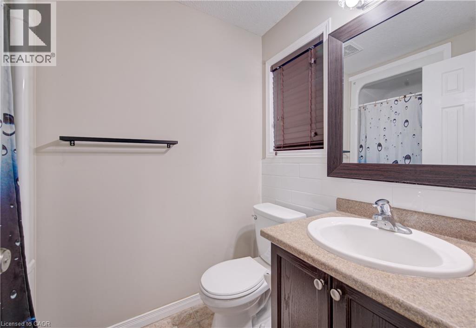
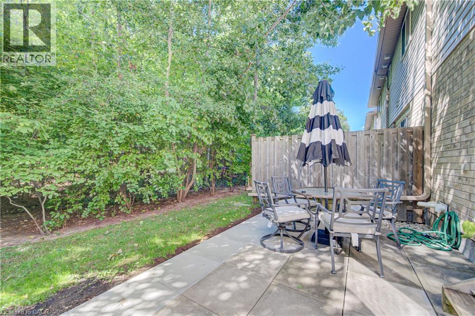
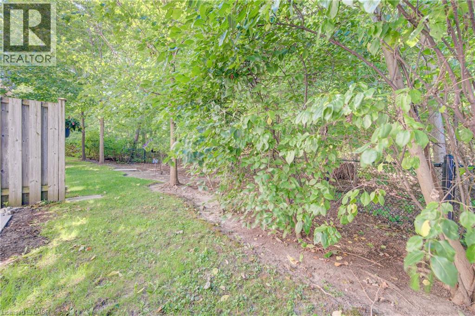
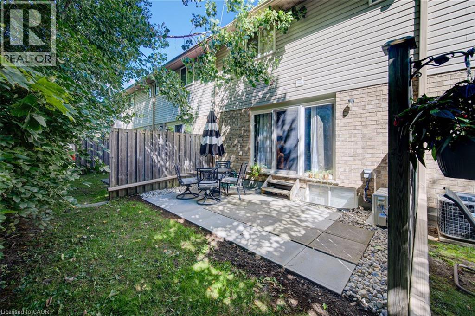
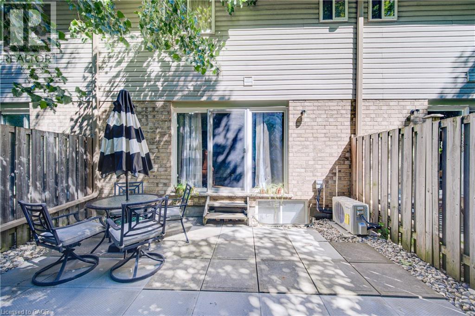
$333 MonthlyWelcome to 300 Fallowfield Unit 21. This beautiful 3-bedroom, 3-bath townhome that backs directly onto peaceful green space offering a rare mix of privacy, views, and everyday convenience. Inside, you’ll find a bright, well-designed layout with comfortable living and dining areas, plus a flexible space that’s ideal for relaxing, working, or entertaining. Upstairs, the 3 bedrooms provide comfortable retreats, including a spacious primary suite with its own private bath. With 3 full bathrooms total, morning routines and guest stays are effortless. Step outside to enjoy the calm, natural setting right behind your home perfect for morning coffee, evening walks, and enjoying the outdoors. Set in a great area, this townhome puts you close to shopping, dining, schools, parks, and commuting routes. Call today to view. (id:49269)
Property Details
| MLS® Number | 40863473 |
| Property Type | Single Family |
| Amenities Near By | Park, Public Transit, Schools |
| Community Features | School Bus |
| Equipment Type | Water Heater |
| Parking Space Total | 3 |
| Rental Equipment Type | Water Heater |
Building
| Bathroom Total | 3 |
| Bedrooms Above Ground | 3 |
| Bedrooms Total | 3 |
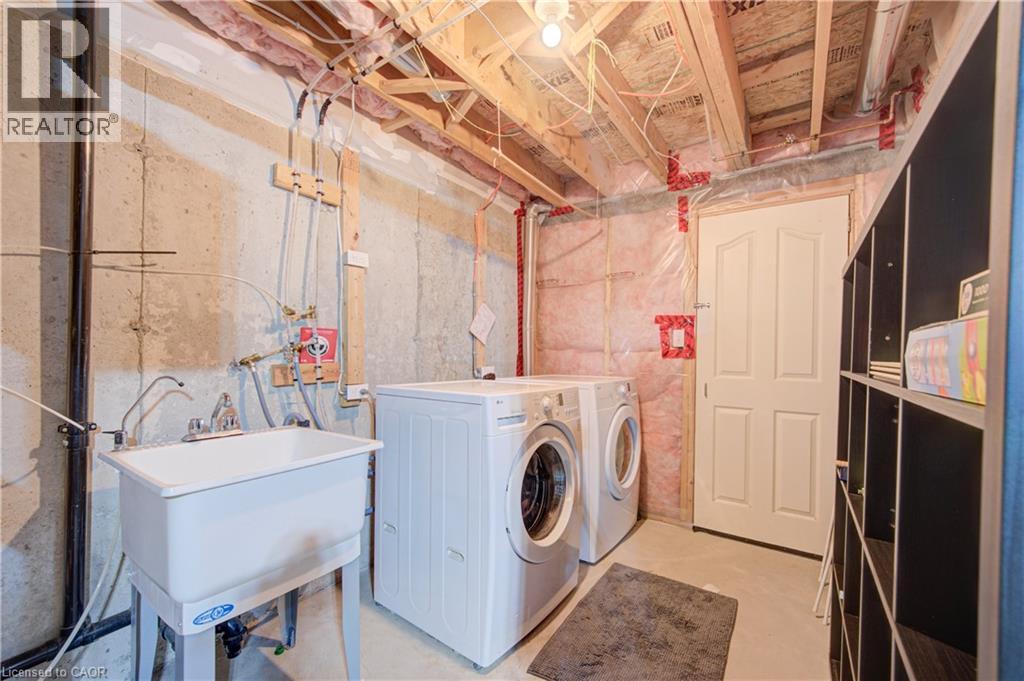
| Appliances | Dishwasher, Dryer, Refrigerator, Stove, Water Meter, Water Softener, Washer, Window Coverings |
| Architectural Style | Other |
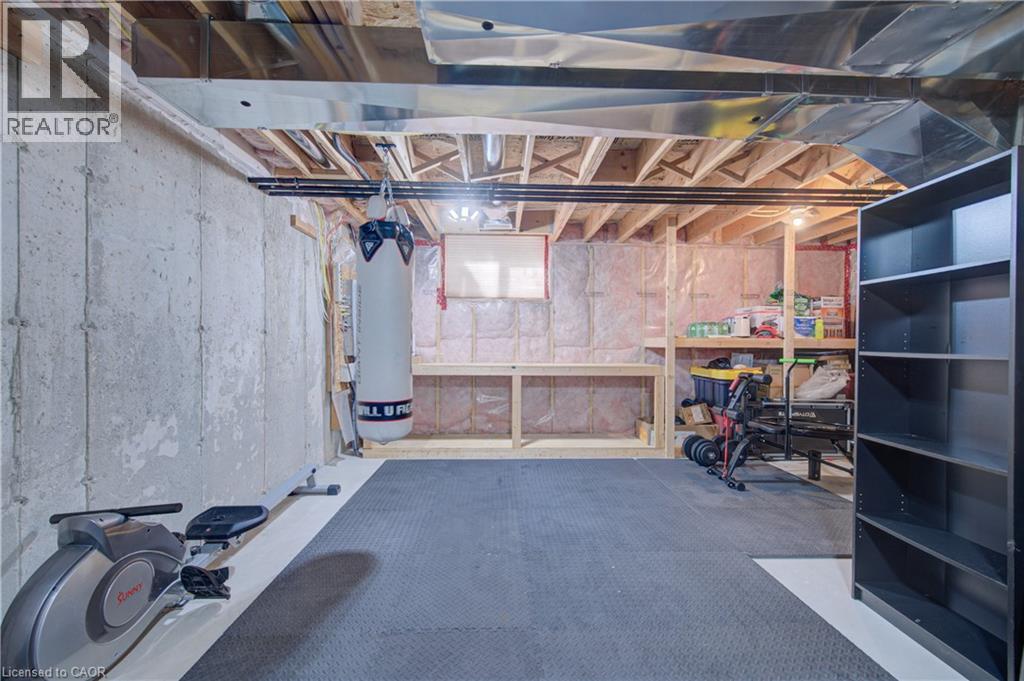
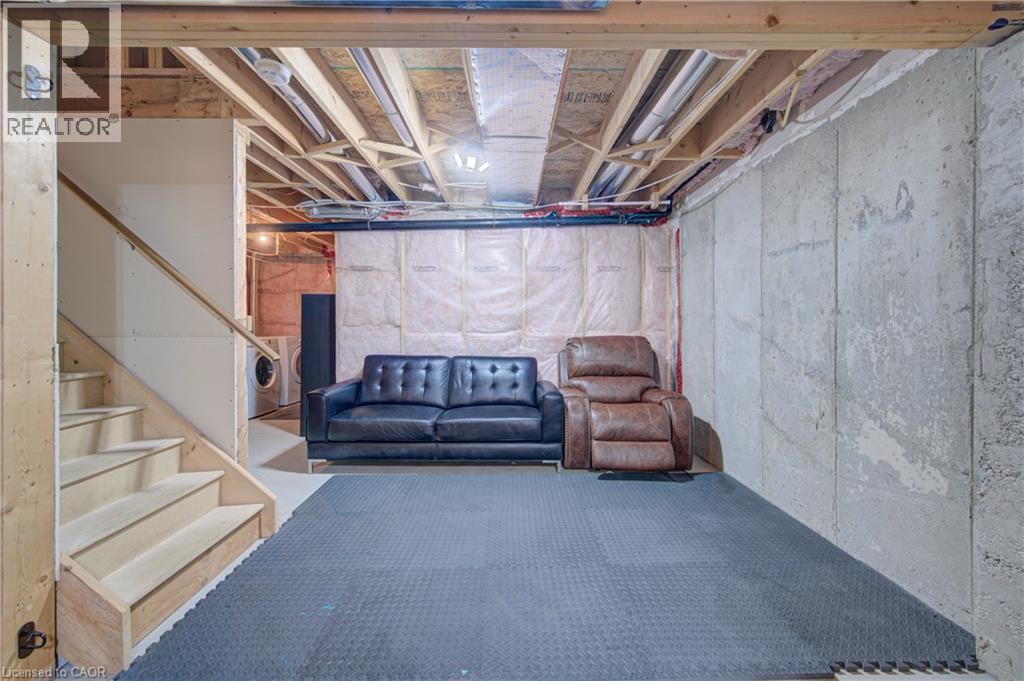
| Basement Development | Unfinished |
| Basement Type | Full (unfinished) |
| Constructed Date | 2012 |
| Construction Style Attachment | Attached |
| Cooling Type | Central Air Conditioning |
| Exterior Finish | Aluminum Siding, Brick |
| Foundation Type | Poured Concrete |
| Half Bath Total | 1 |
| Heating Fuel | Natural Gas |
| Heating Type | Forced Air |
| Stories Total | 2 |
| Size Interior | 1,106 Sqft |
| Type | Row / Townhouse |
| Utility Water | Municipal Water |
Parking
| Attached Garage | |
| Open |
Land
| Acreage | No |
| Land Amenities | Park, Public Transit, Schools |
| Sewer | Municipal Sewage System |
| Size Total Text | Under 1/2 Acre |
| Zoning Description | R6 |
Rooms
| Level | Type | Length | Width | Dimensions |
|---|---|---|---|---|
| Second Level | 4pc Bathroom | Measurements not available | ||
| Second Level | 3pc Ensuite Bath | Measurements not available | ||
| Second Level | Bedroom | 9'0'' x 10'9'' | ||
| Second Level | Bedroom | 9'10'' x 13'3'' | ||
| Second Level | Primary Bedroom | 13'4'' x 12'10'' | ||
| Basement | Other | 19'0'' x 29'9'' | ||
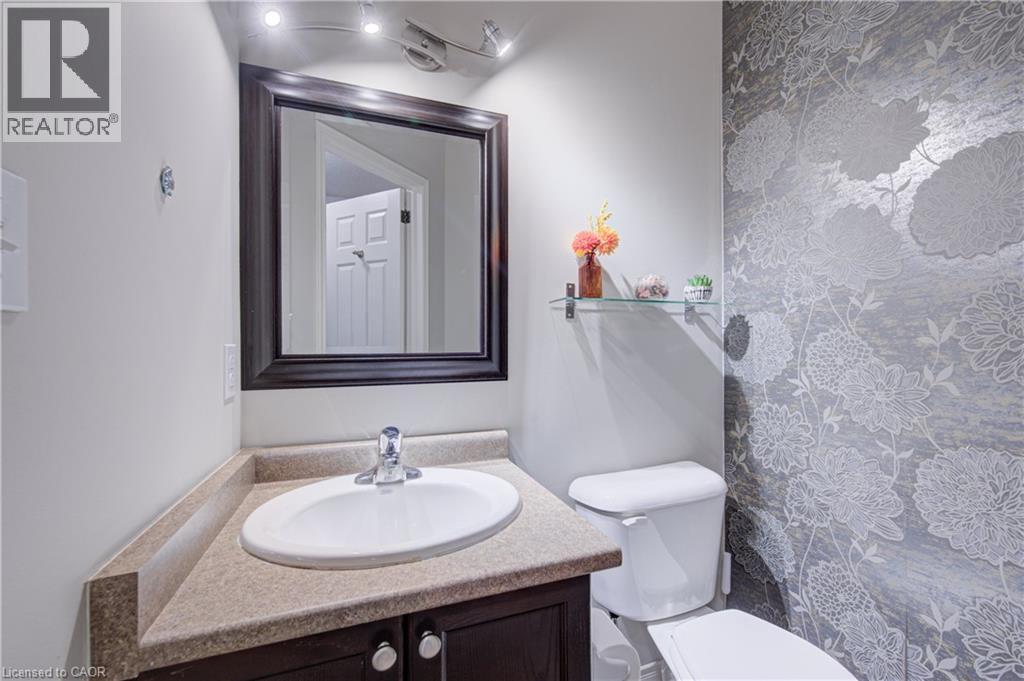
| Main Level | 2pc Bathroom | Measurements not available | ||
| Main Level | Living Room | 11'4'' x 12'3'' | ||
| Main Level | Kitchen | 13'6'' x 10'4'' |
https://www.realtor.ca/real-estate/30280193/300-fallowfield-drive-unit-21-kitchener
Contact Us
Contact us for more information

The trademarks REALTOR®, REALTORS®, and the REALTOR® logo are controlled by The Canadian Real Estate Association (CREA) and identify real estate professionals who are members of CREA. The trademarks MLS®, Multiple Listing Service® and the associated logos are owned by The Canadian Real Estate Association (CREA) and identify the quality of services provided by real estate professionals who are members of CREA. The trademark DDF® is owned by The Canadian Real Estate Association (CREA) and identifies CREA's Data Distribution Facility (DDF®)
September 15 2026 05:23:23
REALTORS® Association of Hamilton-Burlington
RE/MAX Solid Gold Realty (Ii) Ltd.