
63 Harmony Road Dysart Et Al, Ontario K0M 1S0

$539,000
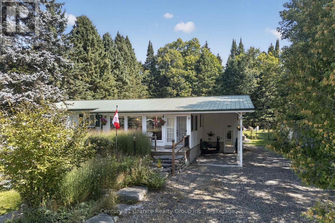
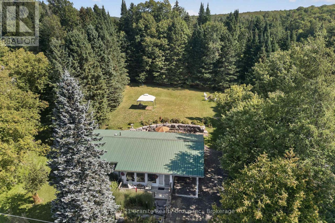
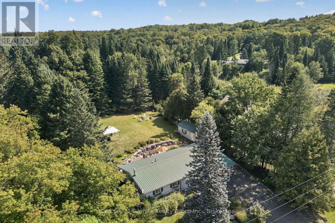
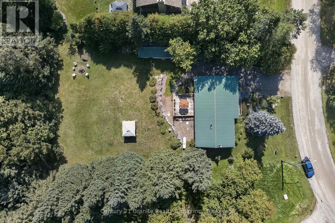
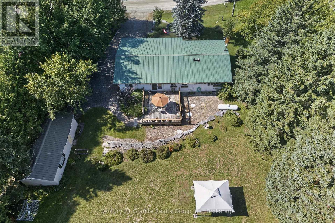
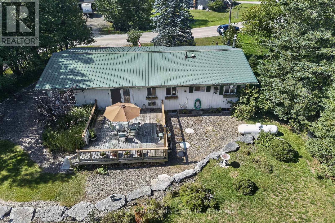
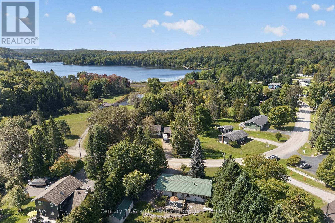
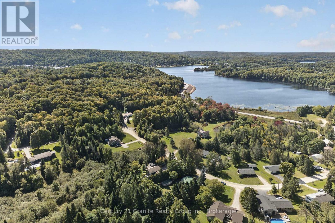
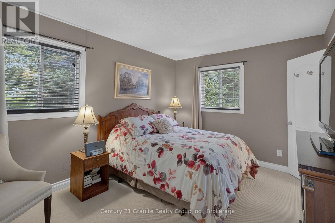
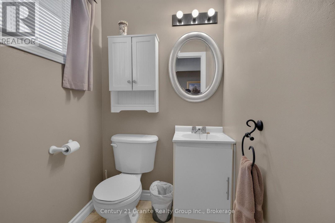
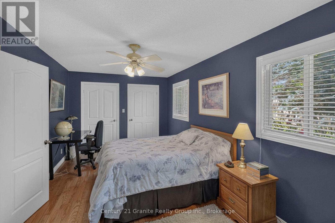
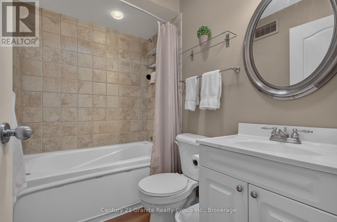
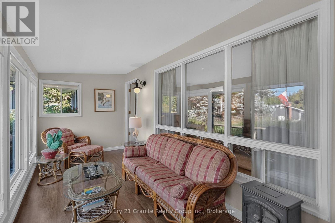
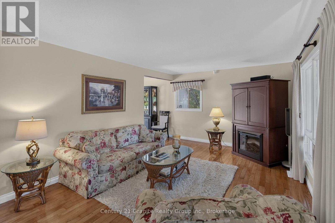
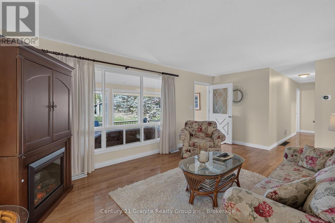
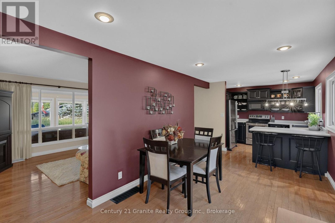
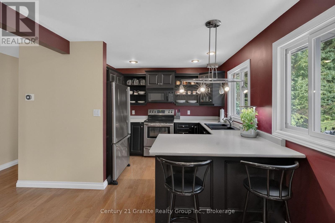
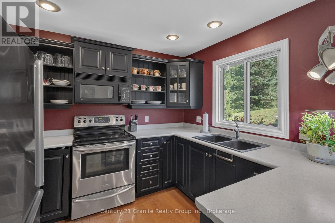
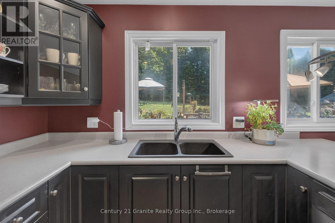
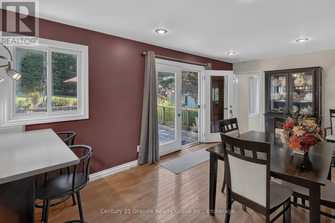
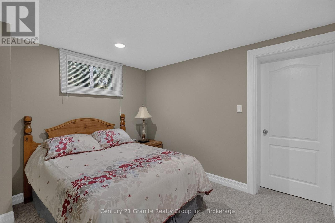
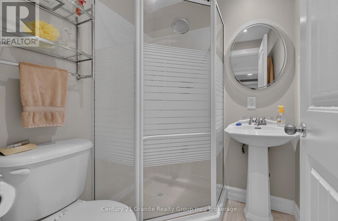
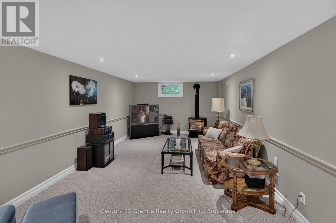
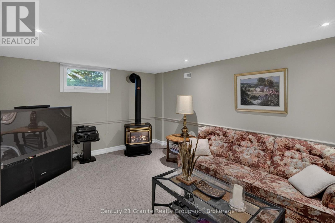
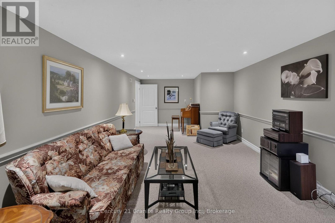
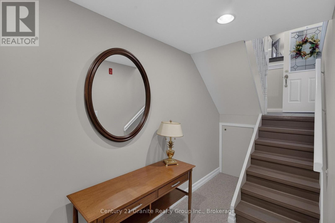
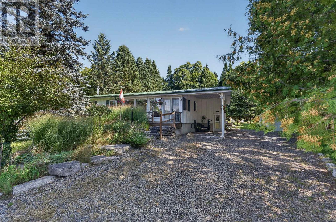
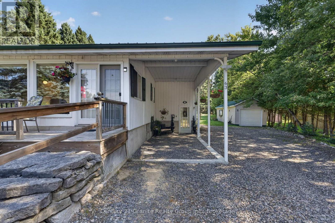
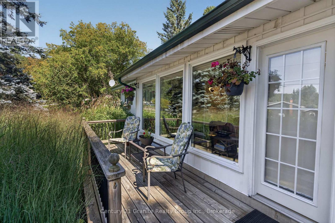
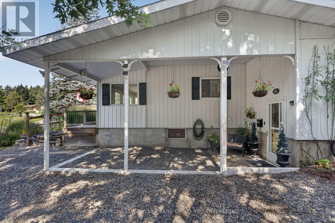
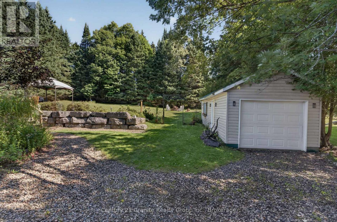
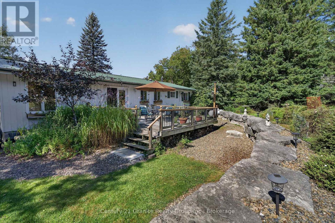
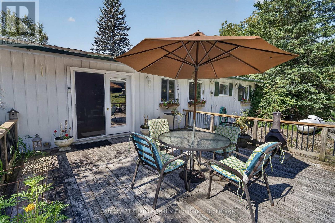
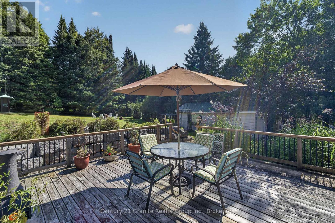
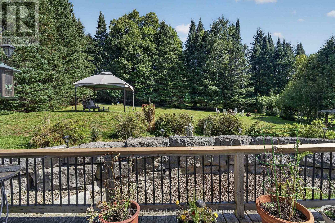
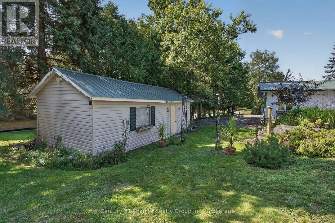
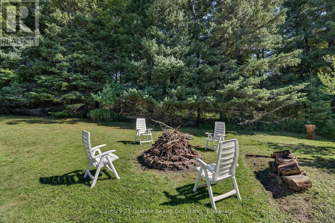
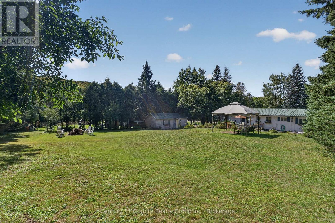
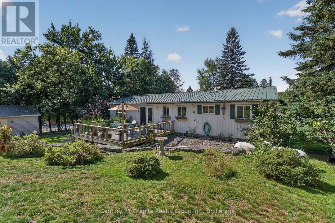
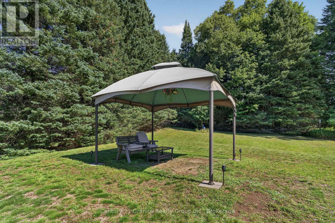
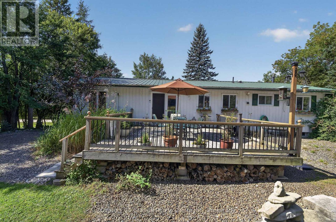
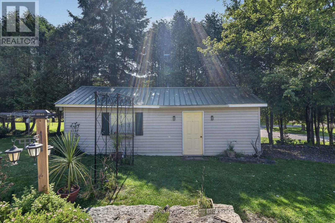
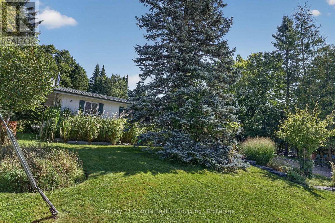
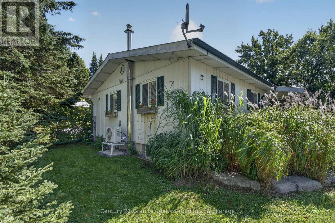
Welcome to this beautifully maintained, and thoughtfully constructed three-bedroom bungalow nestled in a quiet and desirable Haliburton subdivision. Offering a wonderful combination of comfort, privacy, and convenience, this inviting home is sure to check many boxes. The bright and spacious main floor features a stylish kitchen, gorgeous hardwood flooring and two generously sized bedrooms filled with natural sunlight, a four-piece bathroom with a skylight, and a convenient two-piece ensuite off the primary bedroom. The comfortable living room provides a welcoming space to relax, while the inviting three-season sunroom offers the perfect spot to enjoy your morning coffee or unwind while taking in the peaceful surroundings. The kitchen provides easy access to the backyard through French doors, leading to a truly private backyard oasis. The lower level offers a third bedroom, three-piece bathroom, and a large, fully finished recreation room complete with a cozy propane fireplace - an ideal space for family gatherings, entertaining, or relaxing. Step outside and discover a beautifully private setting surrounded by mature trees. The backyard features a fire pit, shade shelter, gorgeous tree-lined perimeter and a detached garage provides additional storage, creating the perfect environment for evening gatherings, entertaining friends and family, watching nature, or simply enjoying the natural beauty and tranquility of Haliburton. The location is exceptional - just steps from downtown Haliburton, with restaurants, shops, LCBO, post office, banking, pharmacy, shopping, and other amenities all close at hand. A well-maintained home, peaceful setting, private backyard, and convenient location make this a wonderful opportunity to enjoy the best of Haliburton living. Book your showing today! (id:49269)
Property Details
| MLS® Number | X13785672 |
| Property Type | Single Family |
| Community Name | Dysart |
| Amenities Near By | Beach, Golf Nearby, Hospital |
| Community Features | School Bus |
| Equipment Type | Propane Tank |
| Features | Wooded Area, Open Space, Level |
| Parking Space Total | 5 |
| Rental Equipment Type | Propane Tank |
| Structure | Deck |
Building
| Bathroom Total | 3 |
| Bedrooms Above Ground | 2 |
| Bedrooms Below Ground | 1 |
| Bedrooms Total | 3 |
| Age | 51 To 99 Years |
| Amenities | Fireplace(s) |
| Appliances | Central Vacuum, Water Heater, Water Treatment, Dishwasher, Dryer, Furniture, Microwave, Stove, Washer, Refrigerator |
| Architectural Style | Raised Bungalow |
| Basement Type | Full |
| Construction Style Attachment | Detached |
| Cooling Type | Central Air Conditioning |
| Exterior Finish | Vinyl Siding |
| Fireplace Present | Yes |
| Fireplace Total | 1 |
| Foundation Type | Block |
| Half Bath Total | 1 |
| Heating Fuel | Propane |
| Heating Type | Forced Air, Heat Pump |
| Stories Total | 1 |
| Size Interior | 1,100 - 1,500 Sqft |
| Type | House |
| Utility Water | Drilled Well |
Parking
| Detached Garage | |
| Garage |
Land
| Acreage | No |
| Land Amenities | Beach, Golf Nearby, Hospital |
| Landscape Features | Landscaped |
| Sewer | Septic System |
| Size Depth | 205 Ft |
| Size Frontage | 93 Ft |
| Size Irregular | 93 X 205 Ft |
| Size Total Text | 93 X 205 Ft|1/2 - 1.99 Acres |
| Surface Water | Lake/pond |
| Zoning Description | R1 |
Rooms
| Level | Type | Length | Width | Dimensions |
|---|---|---|---|---|
| Lower Level | Bedroom 3 | 4.22 m | 2.64 m | 4.22 m x 2.64 m |
| Lower Level | Utility Room | 8.15 m | 3.68 m | 8.15 m x 3.68 m |
| Lower Level | Recreational, Games Room | 8.36 m | 3.56 m | 8.36 m x 3.56 m |
| Lower Level | Bathroom | 1.73 m | 1.63 m | 1.73 m x 1.63 m |
| Main Level | Kitchen | 3.25 m | 2.92 m | 3.25 m x 2.92 m |
| Main Level | Dining Room | 4.6 m | 2.84 m | 4.6 m x 2.84 m |
| Main Level | Living Room | 5.87 m | 3.73 m | 5.87 m x 3.73 m |
| Main Level | Sunroom | 5.82 m | 2.11 m | 5.82 m x 2.11 m |
| Main Level | Primary Bedroom | 4.04 m | 3.07 m | 4.04 m x 3.07 m |
| Main Level | Bedroom 2 | 6.07 m | 2.84 m | 6.07 m x 2.84 m |
| Main Level | Bathroom | 2.44 m | 1.55 m | 2.44 m x 1.55 m |
| Ground Level | Foyer | 2.62 m | 1.57 m | 2.62 m x 1.57 m |
https://www.realtor.ca/real-estate/30280547/63-harmony-road-dysart-et-al-dysart-dysart
Contact Us
Contact us for more information

The trademarks REALTOR®, REALTORS®, and the REALTOR® logo are controlled by The Canadian Real Estate Association (CREA) and identify real estate professionals who are members of CREA. The trademarks MLS®, Multiple Listing Service® and the associated logos are owned by The Canadian Real Estate Association (CREA) and identify the quality of services provided by real estate professionals who are members of CREA. The trademark DDF® is owned by The Canadian Real Estate Association (CREA) and identifies CREA's Data Distribution Facility (DDF®)
September 15 2026 04:30:42
The Lakelands Association of REALTORS®
Century 21 Granite Realty Group Inc., Royal LePage Terrequity Realty