
513 - 65 Scadding Avenue Toronto, Ontario M5A 4L1

$519,900Maintenance, Water
$696.75 Monthly
Maintenance, Water
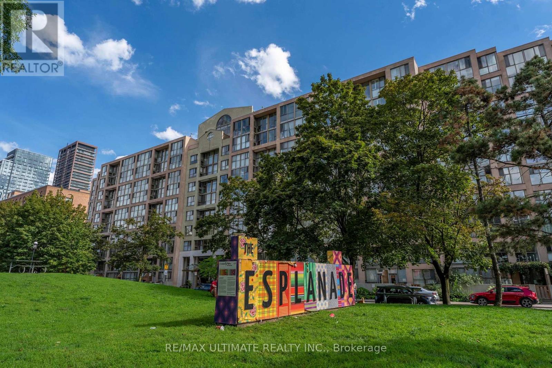
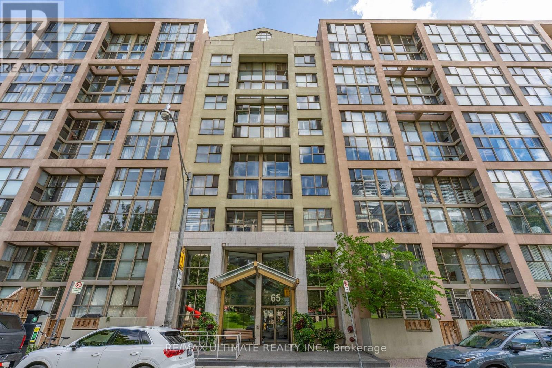
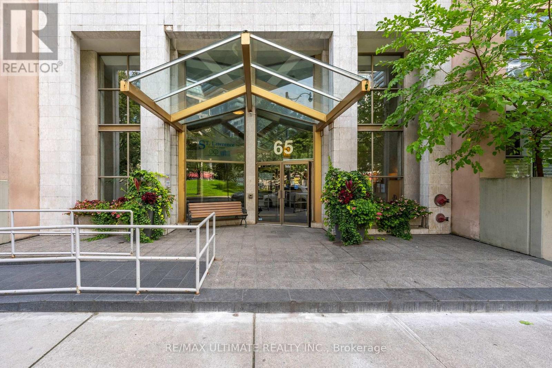
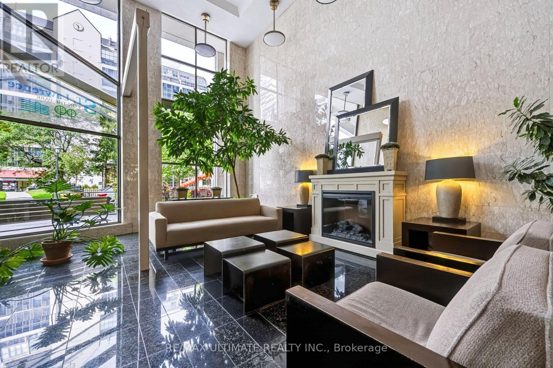
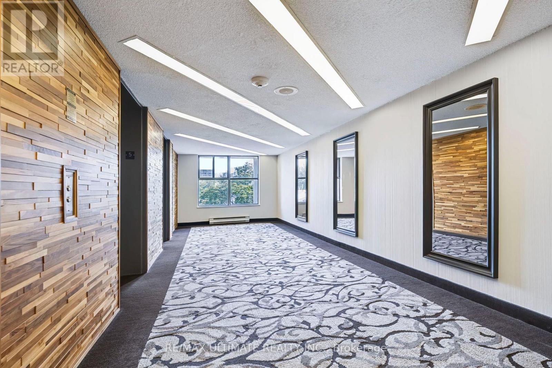
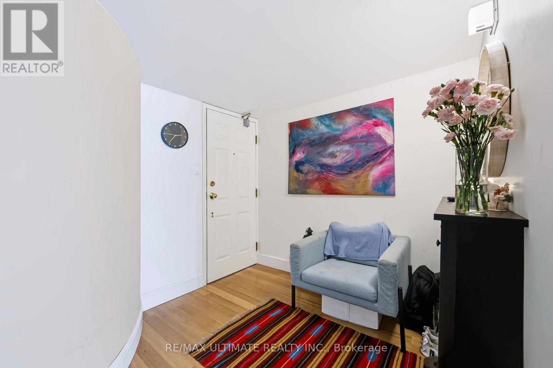
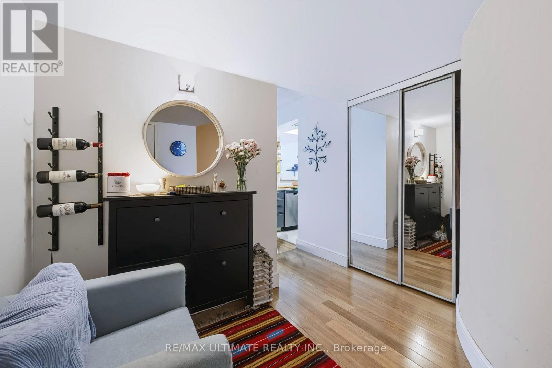
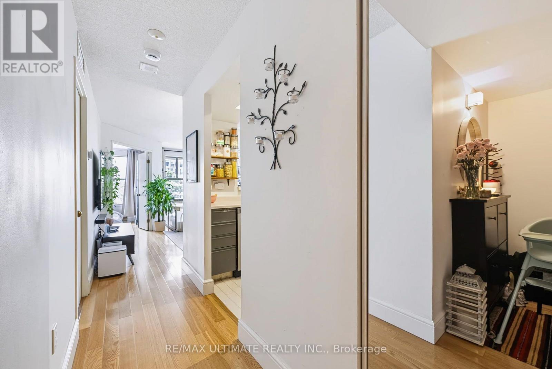
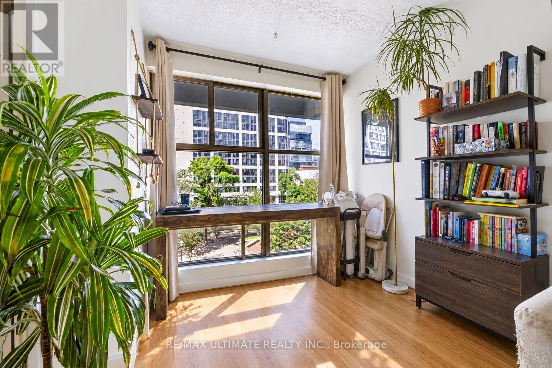
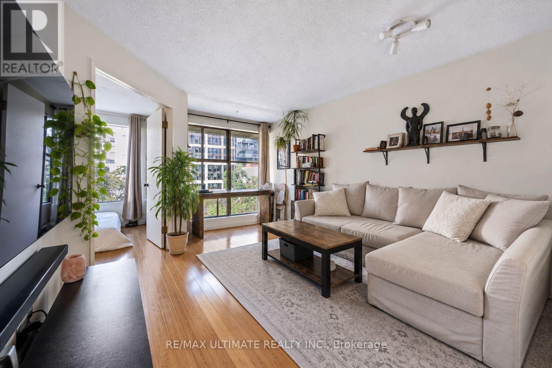
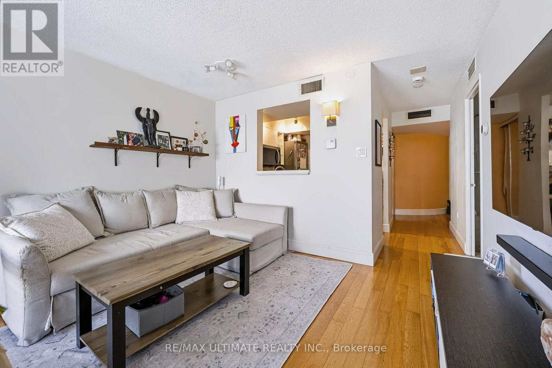
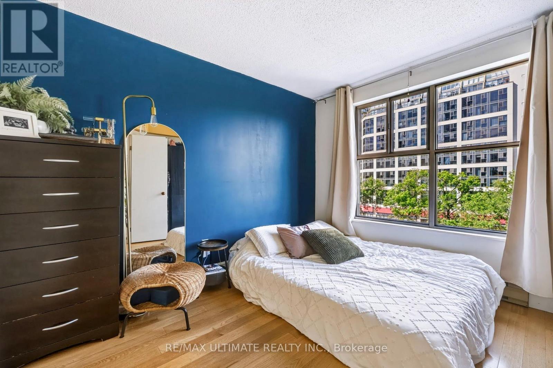
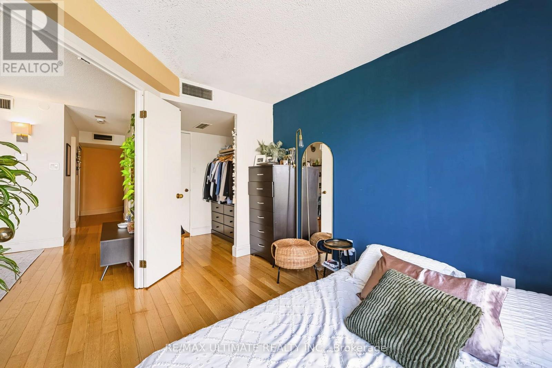
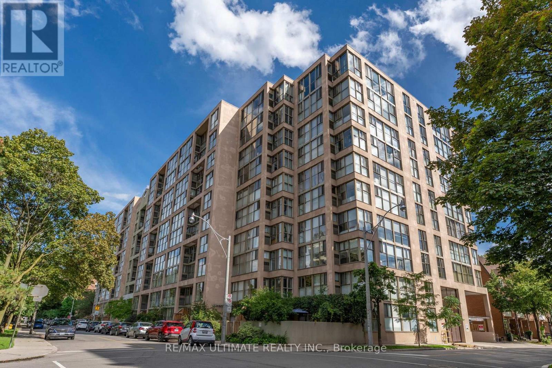
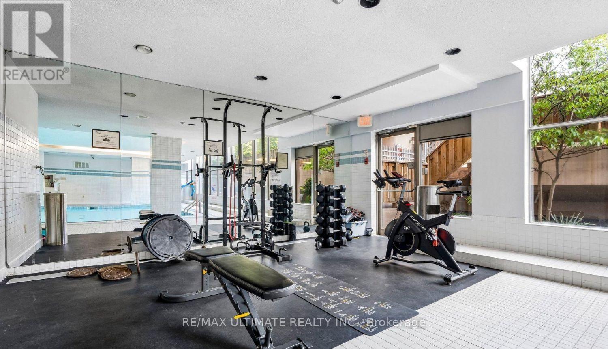
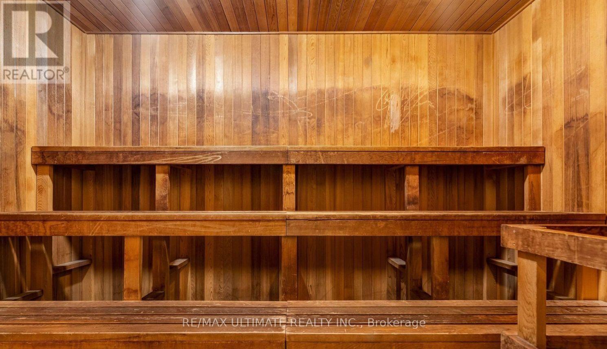
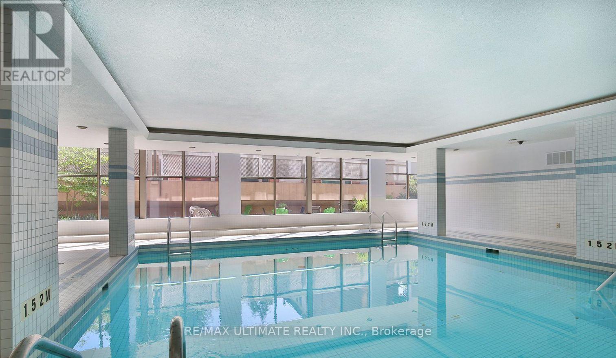
$696.75 Monthly**Welcome to St. Lawrence on the Park!** Experience downtown living at its best in this bright and inviting condo, ideally situated between the vibrant **St. Lawrence Market and historic Distillery District**.Offering great city exposure and a functional layout, the suite features a **generous foyer with the potential to create a dedicated home office or den area**, providing added flexibility for today's work-from-home lifestyle.Enjoy an exceptional location just steps from **Meridian Hall, the Financial District, entertainment, St. Lawrence Market, the Distillery District and Union Station**, with an abundance of restaurants, shops and everyday amenities nearby.Residents enjoy a fantastic selection of building amenities, including **24-hour concierge, gym, party room, indoor pool and a convenient car wash**.Whether you're a **first-time buyer, professional or investor**, this is an excellent opportunity to own in one of downtown Toronto's most desirable and well-connected neighbourhoods.**Prime location, versatile living space and exceptional amenities - don't miss this opportunity!** (id:49269)
Property Details
| MLS® Number | C13786028 |
| Property Type | Single Family |
| Community Name | Waterfront Communities C8 |
| Community Features | Pets Allowed With Restrictions |
| Parking Space Total | 1 |
| Pool Type | Indoor Pool |
Building
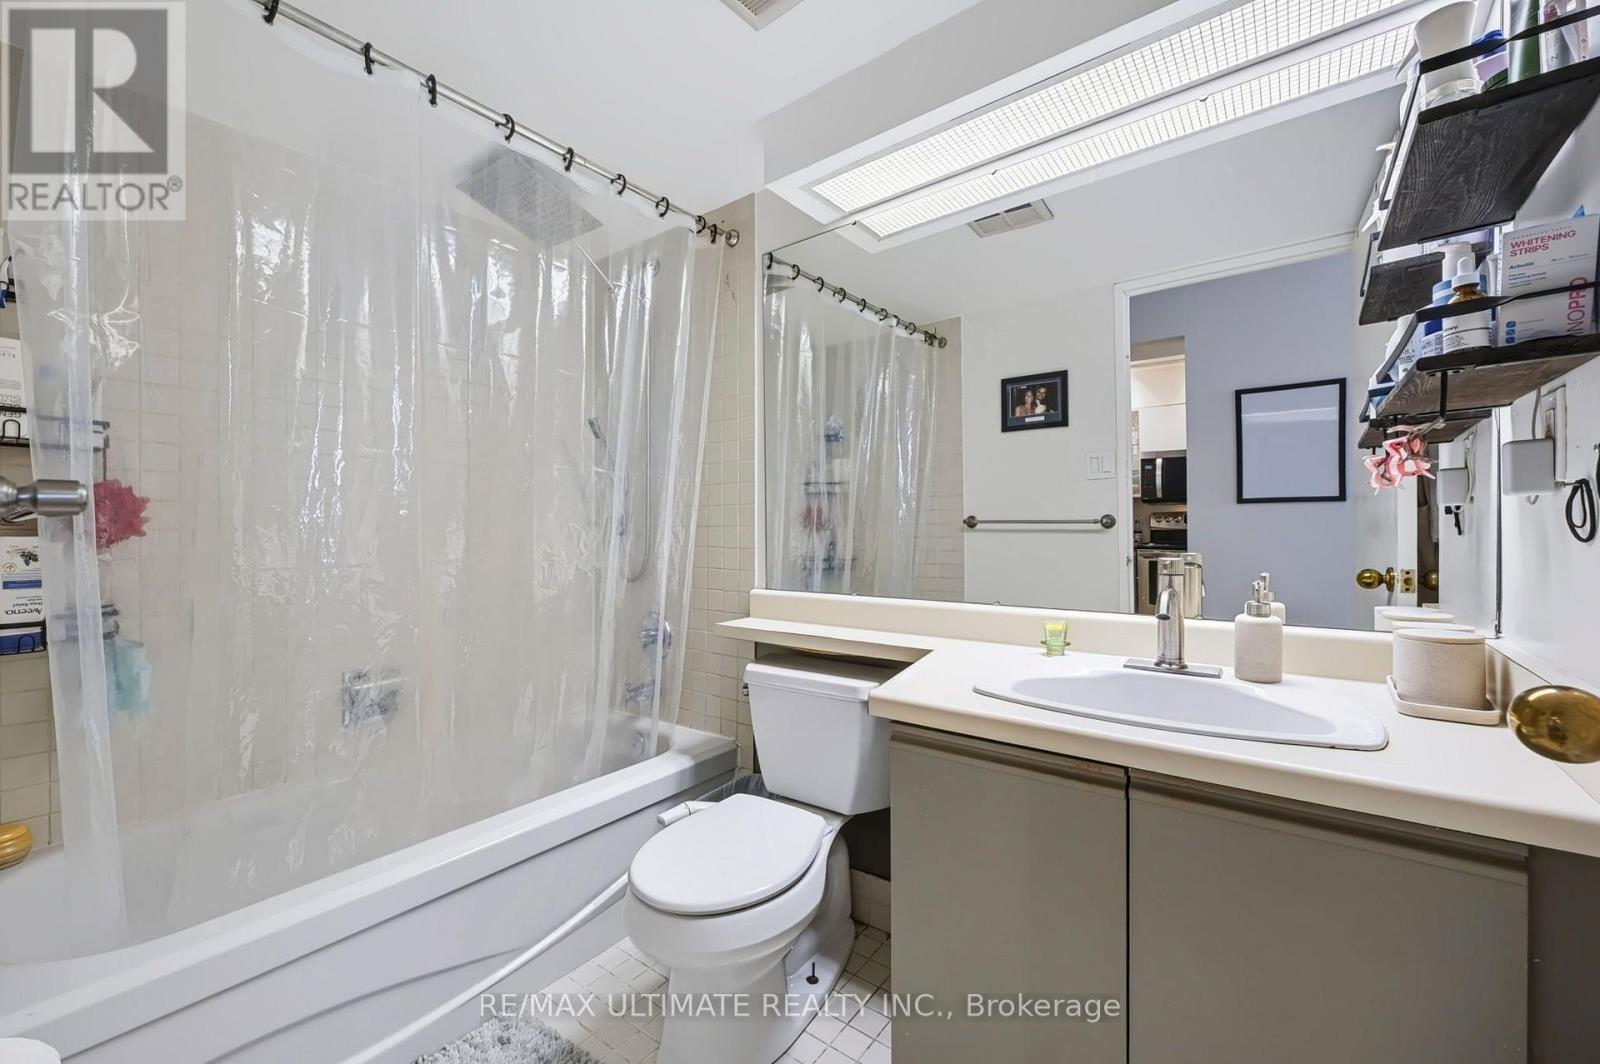
| Bathroom Total | 1 |
| Bedrooms Above Ground | 1 |
| Bedrooms Total | 1 |
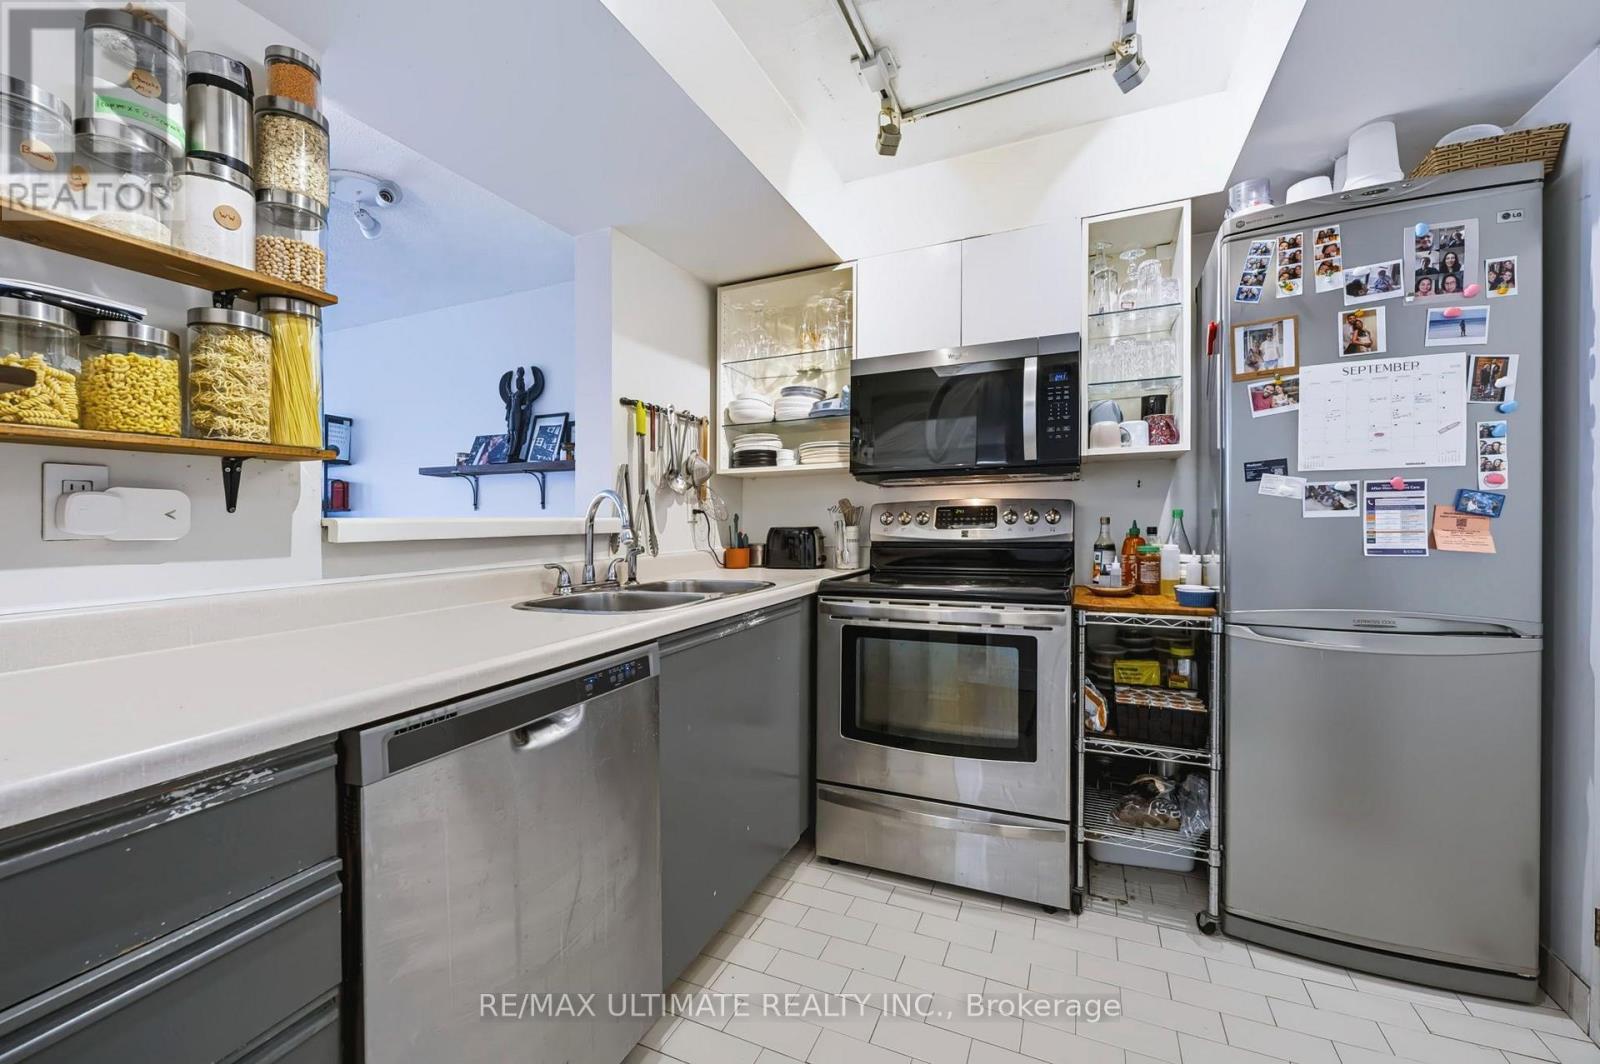
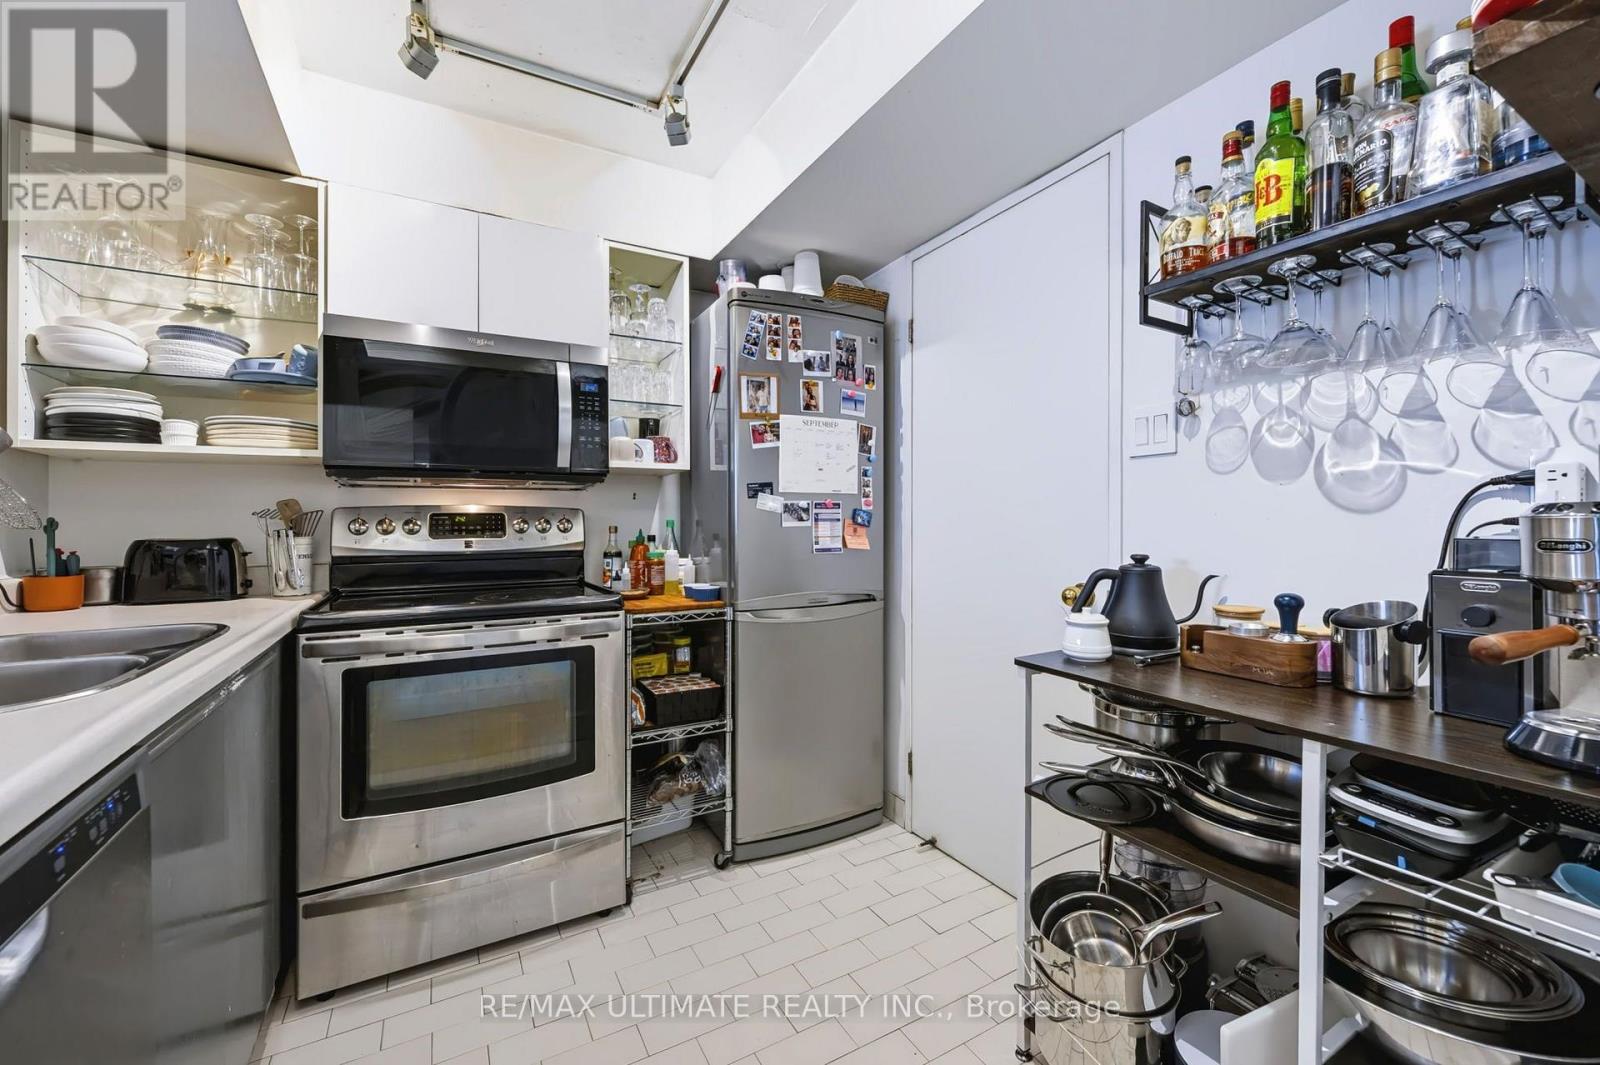
| Amenities | Exercise Centre, Car Wash, Security/concierge, Party Room, Visitor Parking |
| Appliances | Dishwasher, Dryer, Stove, Washer, Refrigerator |
| Basement Type | None |
| Cooling Type | Central Air Conditioning |
| Exterior Finish | Concrete |
| Heating Fuel | Electric |
| Heating Type | Baseboard Heaters |
| Size Interior | 500 - 599 Sqft |
| Type | Apartment |
Parking
| Underground | |
| Garage |
Land
| Acreage | No |
Rooms
| Level | Type | Length | Width | Dimensions |
|---|---|---|---|---|
| Flat | Living Room | 14.76 m | 11.48 m | 14.76 m x 11.48 m |
| Flat | Dining Room | 14.76 m | 11.48 m | 14.76 m x 11.48 m |
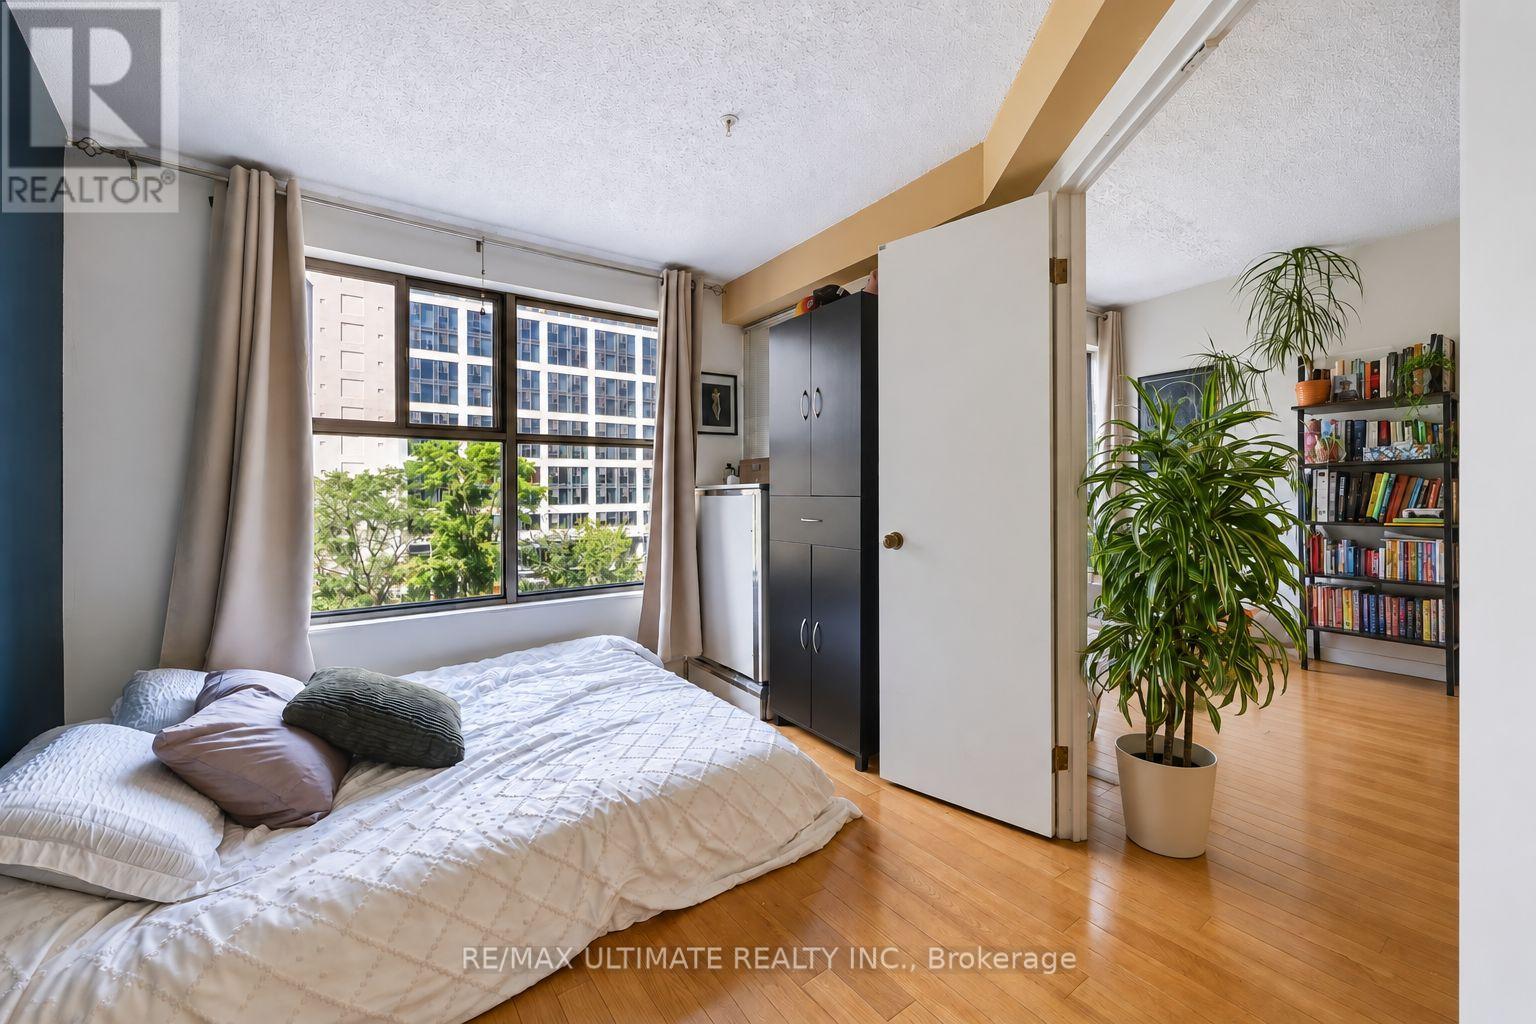
| Flat | Primary Bedroom | 10.5 m | 9.02 m | 10.5 m x 9.02 m |
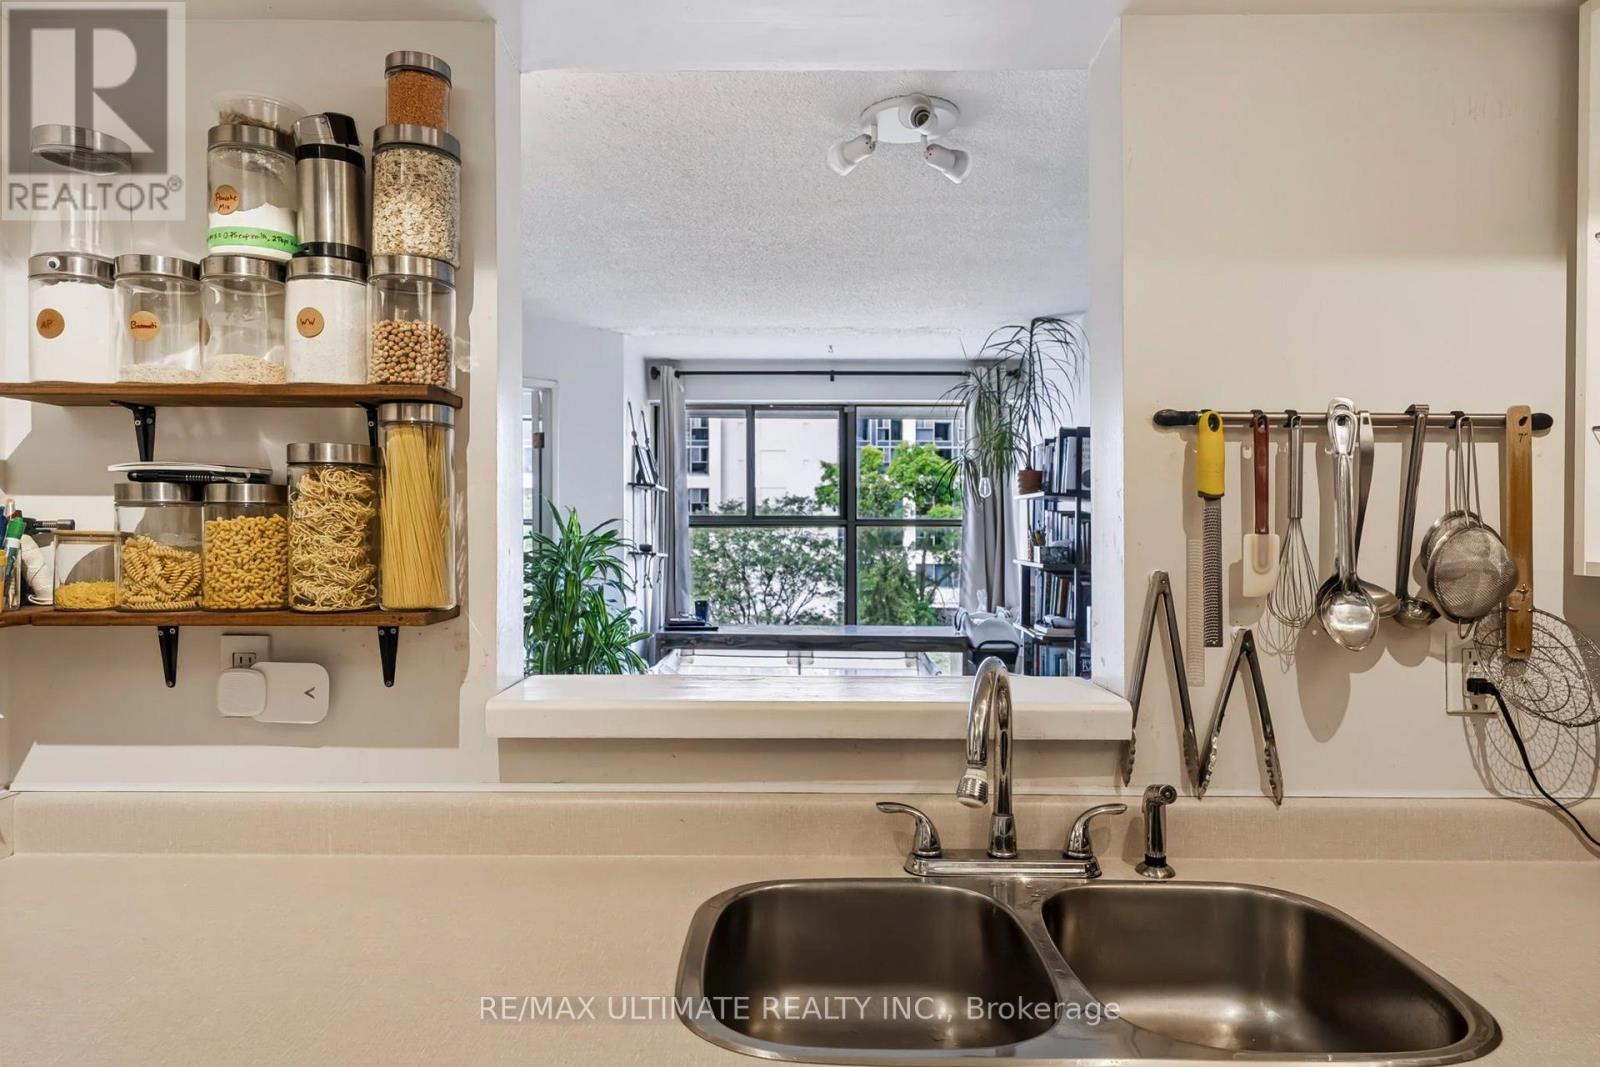
| Flat | Kitchen | 8.04 m | 7.71 m | 8.04 m x 7.71 m |
| Flat | Foyer | 7.55 m | 8.86 m | 7.55 m x 8.86 m |
Contact Us
Contact us for more information

The trademarks REALTOR®, REALTORS®, and the REALTOR® logo are controlled by The Canadian Real Estate Association (CREA) and identify real estate professionals who are members of CREA. The trademarks MLS®, Multiple Listing Service® and the associated logos are owned by The Canadian Real Estate Association (CREA) and identify the quality of services provided by real estate professionals who are members of CREA. The trademark DDF® is owned by The Canadian Real Estate Association (CREA) and identifies CREA's Data Distribution Facility (DDF®)
September 15 2026 04:55:14
Toronto Regional Real Estate Board
RE/MAX Ultimate Realty Inc.