
281 Victoria Backline Massey, Ontario P0P 2E0

$349,900
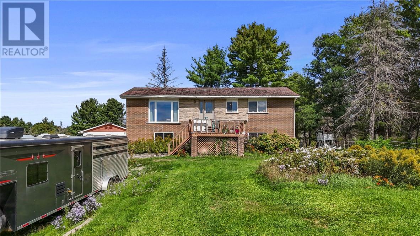
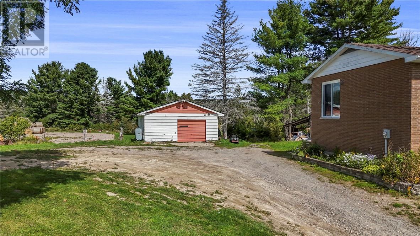
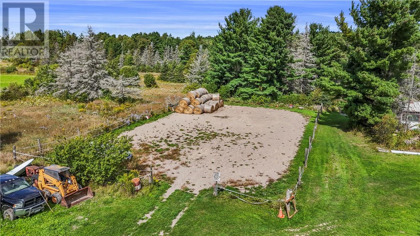
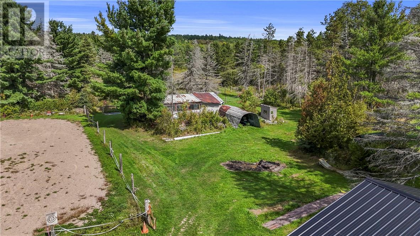
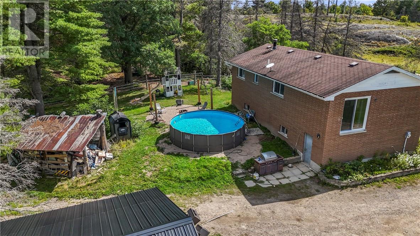
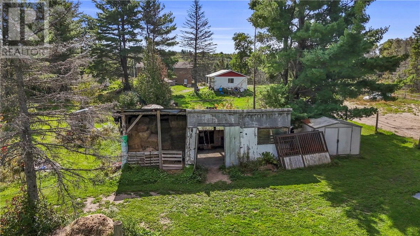
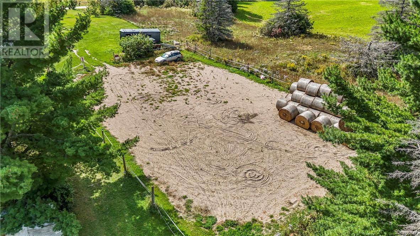
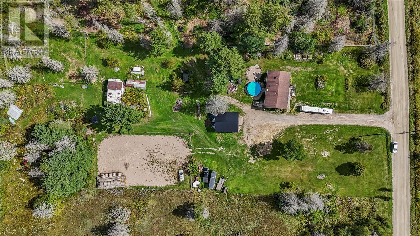
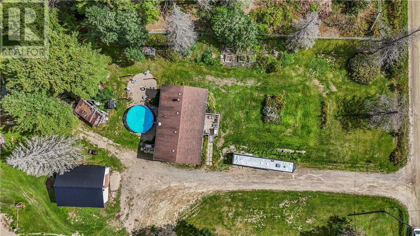
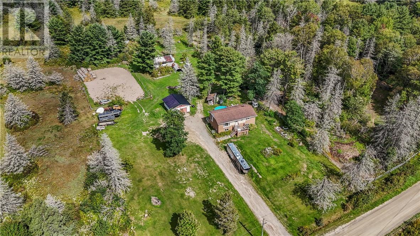
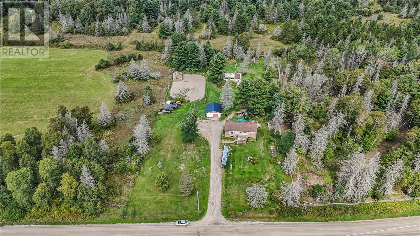
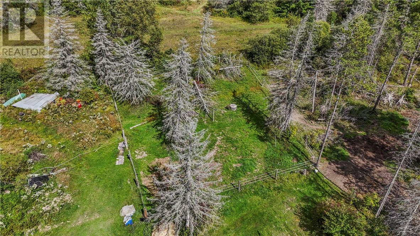
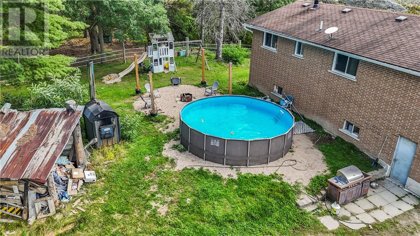
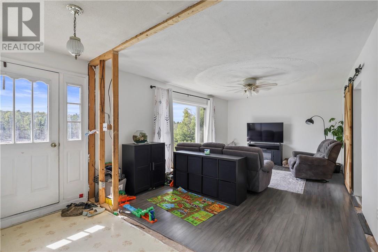
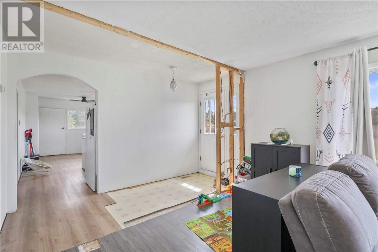
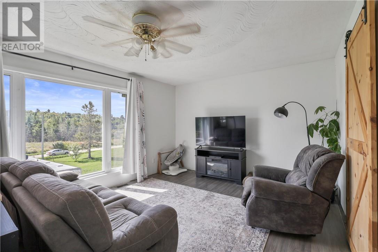
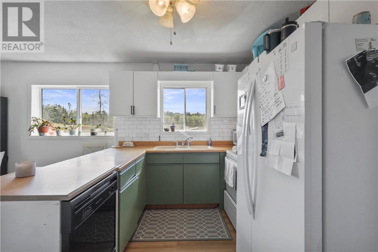
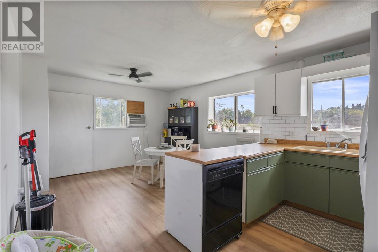
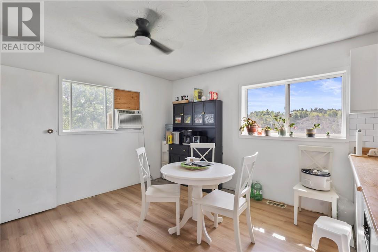
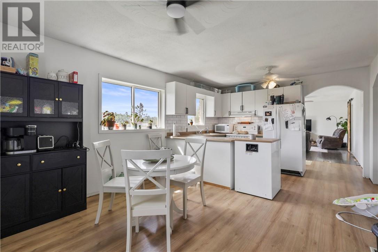
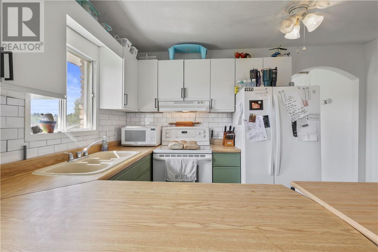
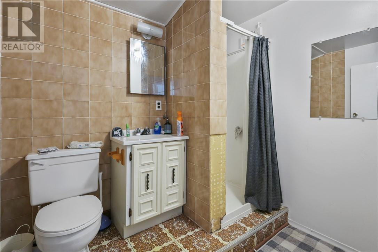
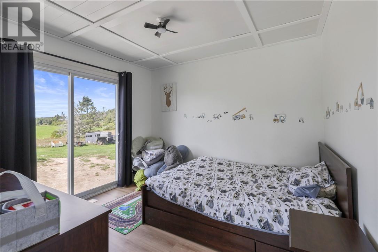
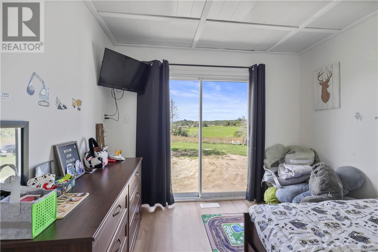
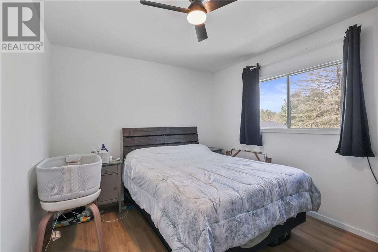
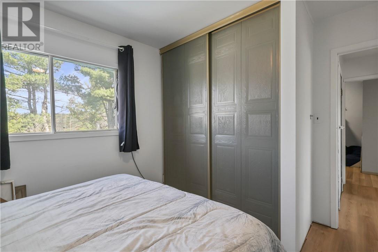
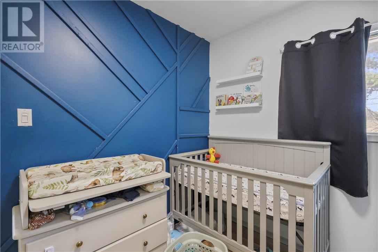
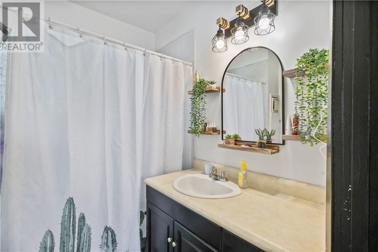
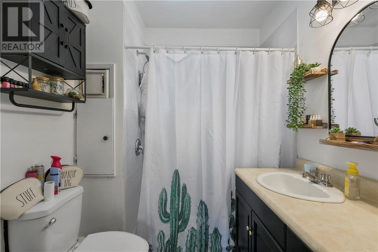
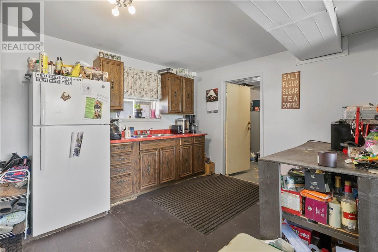
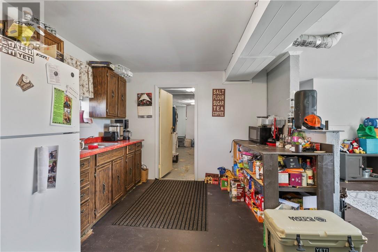
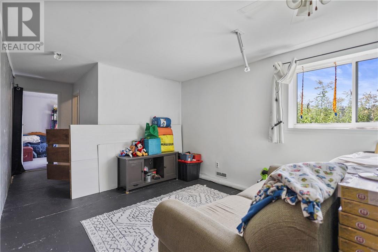
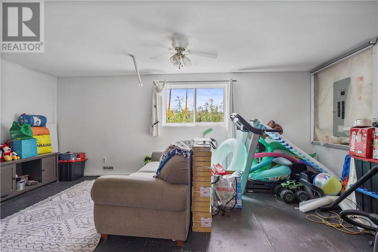
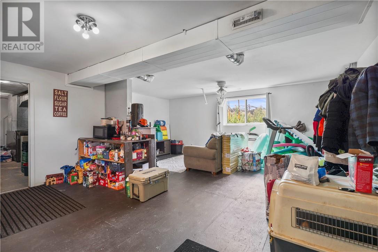
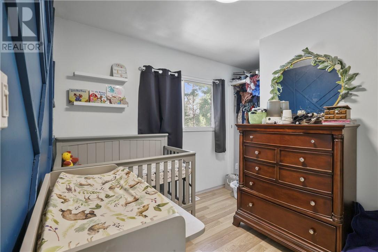
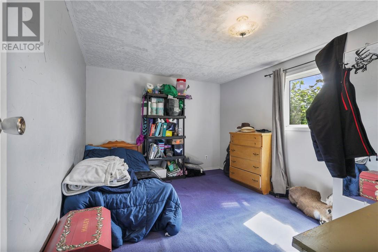
Welcome to 281 Victoria Backline, a spacious 3+1 bedroom, 2-bathroom home set on 5.58 acres in a peaceful rural setting. The functional layout offers plenty of room for a growing family, while the established paddocks and detached garage provide a great foundation for hobby-farm living. The home requires some updating and finishing work, making it an excellent opportunity for someone ready to bring their ideas, add value and make the property their own. (id:49269)
Property Details
| MLS® Number | 2130350 |
| Property Type | Single Family |
| Community Features | Quiet Area, Rural Setting |
| Equipment Type | None |
| Rental Equipment Type | None |
Building
| Bathroom Total | 2 |
| Bedrooms Total | 4 |
| Architectural Style | Bungalow |
| Basement Type | Full |
| Cooling Type | Window Air Conditioner |
| Exterior Finish | Brick |
| Flooring Type | Laminate, Vinyl, Carpeted |
| Foundation Type | Block |
| Heating Type | Forced Air |
| Roof Material | Asphalt Shingle |
| Roof Style | Unknown |
| Stories Total | 1 |
| Size Interior | 700 - 1,100 Sqft |
| Type | House |
| Utility Water | Dug Well |
Parking
| Detached Garage |
Land
| Acreage | Yes |
| Sewer | Septic System |
| Size Frontage | 549 Ft |
| Size Irregular | Irreg |
| Size Total Text | Irreg|3 - 10 Acres |
| Zoning Description | Rural-res |
Rooms
| Level | Type | Length | Width | Dimensions |
|---|---|---|---|---|
| Basement | Kitchen | 10.2’ x 17.6 | ||
| Basement | Family Room | 19.5’ x 11.2' | ||
| Basement | Bedroom | 14’ x 10 | ||
| Main Level | Dining Room | 10.9’ x 12 | ||
| Main Level | Kitchen | 9.5' x 12.2' | ||
| Main Level | Bedroom | 7.7’ x 9.5 | ||
| Main Level | Primary Bedroom | 12.9’ x 10' | ||
| Main Level | Bedroom | 10’ x 10.6' | ||
| Main Level | Living Room | 18.3’ x 12’ |
https://www.realtor.ca/real-estate/30280452/281-victoria-backline-massey
Contact Us
Contact us for more information

The trademarks REALTOR®, REALTORS®, and the REALTOR® logo are controlled by The Canadian Real Estate Association (CREA) and identify real estate professionals who are members of CREA. The trademarks MLS®, Multiple Listing Service® and the associated logos are owned by The Canadian Real Estate Association (CREA) and identify the quality of services provided by real estate professionals who are members of CREA. The trademark DDF® is owned by The Canadian Real Estate Association (CREA) and identifies CREA's Data Distribution Facility (DDF®)
September 15 2026 04:15:36
Sudbury Real Estate Board
Revel Realty Inc., Brokerage