
45 - 25 Garrow Drive Hamilton, Ontario L9C 2X2

$2,800 Monthly
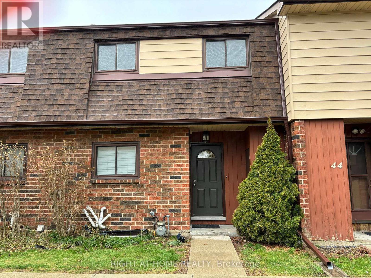
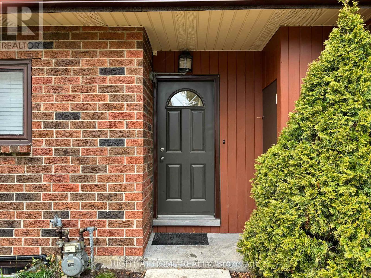
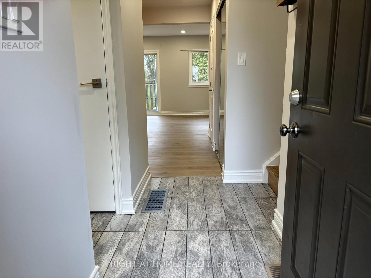
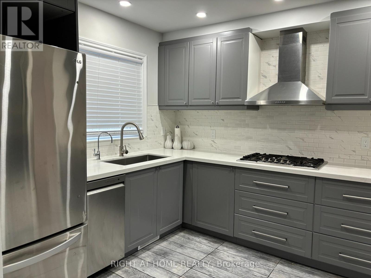
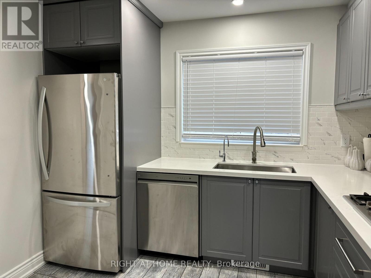
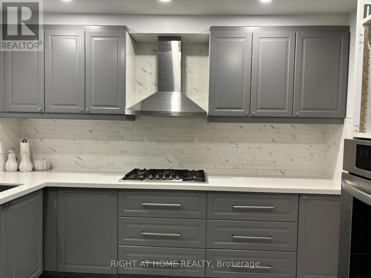
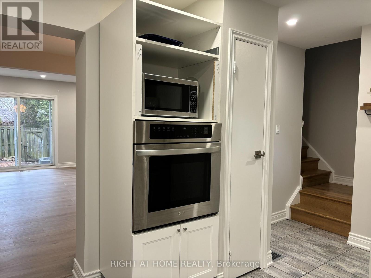
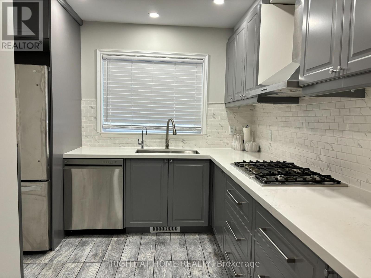
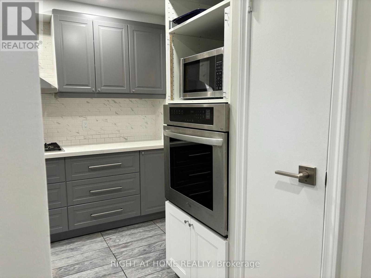
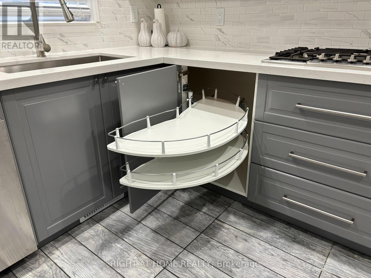
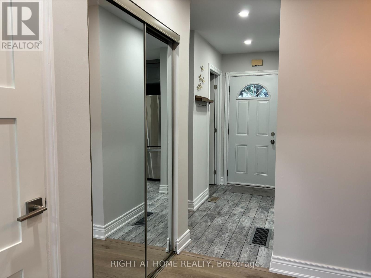
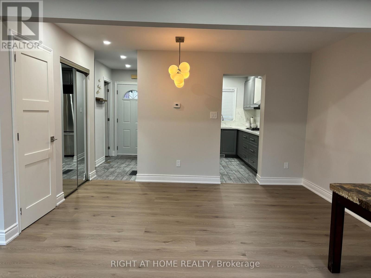
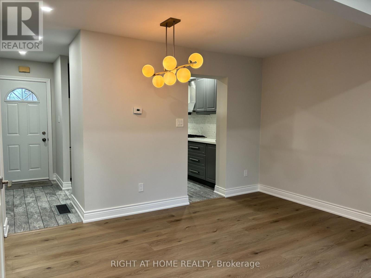
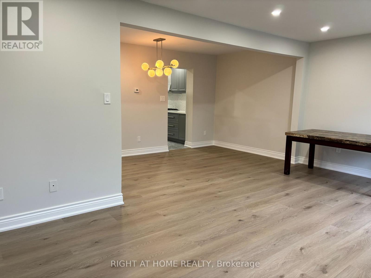
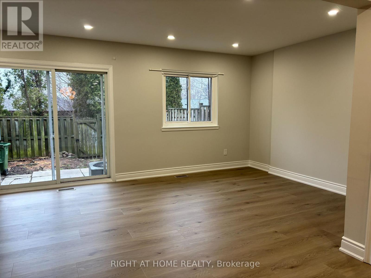
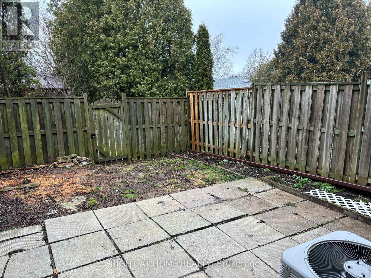
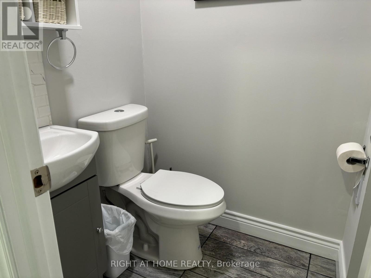
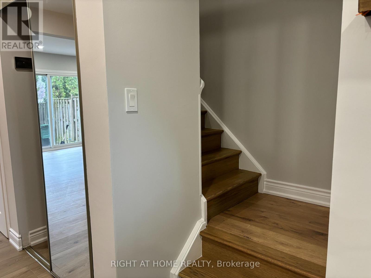
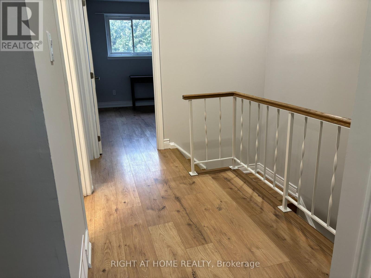
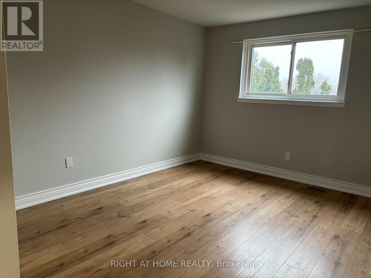
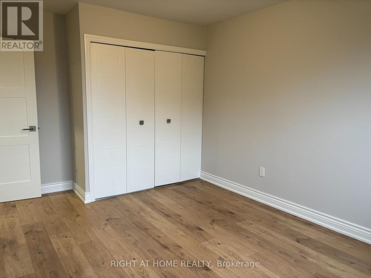
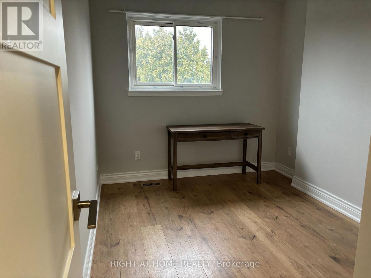
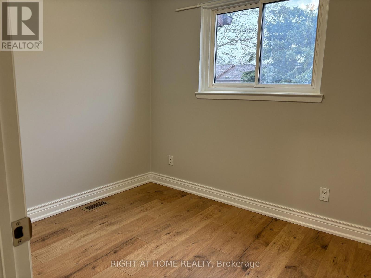
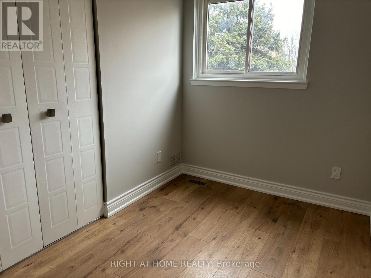
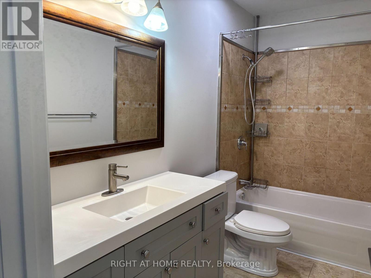
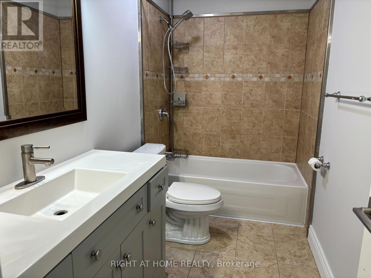
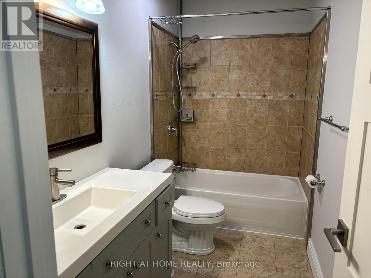
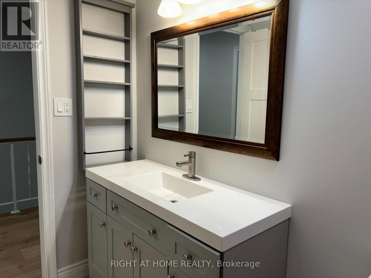
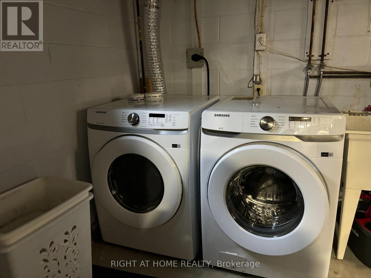
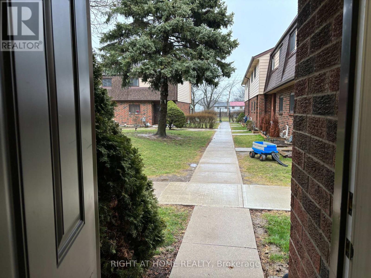
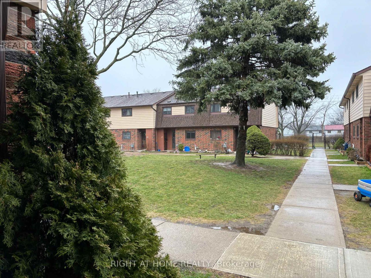
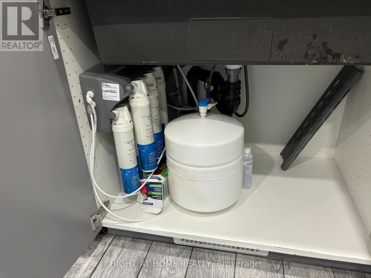
Extensively Renovated 1248 SQFT West Mountain Townhome Offers 4 Bedroom, 2 Bathroom and 1 Car Exclusive Parking Spot. Brand New Modern Kitchen with Quartz Counters, New Backsplash, Gas Cooktop, B/I Oven, Lazy Susan, Water Purifier. Main and Second Floor New Wood Flooring, All New Doors, Pot Lights T/O. Front Load Washer/Dryer in Basement. Newer Furnace and AC. Fully Fenced Private Backyard. Easy Access To The Linc, Highways, Parks, Schools, Shopping And Much More. Just Move In and Enjoy! (id:49269)
Property Details
| MLS® Number | X13786002 |
| Property Type | Single Family |
| Community Name | Gilkson |
| Community Features | Pets Allowed With Restrictions |
| Equipment Type | Water Heater |
| Features | Carpet Free |
| Parking Space Total | 1 |
| Rental Equipment Type | Water Heater |
Building
| Bathroom Total | 2 |
| Bedrooms Above Ground | 4 |
| Bedrooms Total | 4 |
| Age | 51 To 99 Years |
| Appliances | Oven - Built-in, Water Purifier, Cooktop, Dishwasher, Dryer, Microwave, Oven, Washer, Window Coverings, Refrigerator |
| Basement Development | Unfinished |
| Basement Type | Full (unfinished) |
| Cooling Type | Central Air Conditioning |
| Exterior Finish | Brick, Vinyl Siding |
| Half Bath Total | 1 |
| Heating Fuel | Natural Gas |
| Heating Type | Forced Air |
| Stories Total | 2 |
| Size Interior | 1,200 - 1,399 Sqft |
| Type | Row / Townhouse |
Parking
| No Garage |
Land
| Acreage | No |
Rooms
| Level | Type | Length | Width | Dimensions |
|---|---|---|---|---|
| Second Level | Bathroom | Measurements not available | ||
| Second Level | Primary Bedroom | 3.12 m | 4.55 m | 3.12 m x 4.55 m |
| Second Level | Bedroom 2 | 2.57 m | 3.61 m | 2.57 m x 3.61 m |
| Second Level | Bedroom 3 | 2.82 m | 3.48 m | 2.82 m x 3.48 m |
| Second Level | Bedroom 4 | 2.74 m | 2.41 m | 2.74 m x 2.41 m |
| Basement | Recreational, Games Room | 5.44 m | 3.28 m | 5.44 m x 3.28 m |
| Basement | Den | 2.92 m | 2.46 m | 2.92 m x 2.46 m |
| Main Level | Kitchen | 3.1 m | 3.61 m | 3.1 m x 3.61 m |
| Main Level | Living Room | 5.69 m | 3.43 m | 5.69 m x 3.43 m |
| Main Level | Dining Room | 4.01 m | 2.44 m | 4.01 m x 2.44 m |
| Main Level | Bathroom | Measurements not available |
https://www.realtor.ca/real-estate/30280799/45-25-garrow-drive-hamilton-gilkson-gilkson
Contact Us
Contact us for more information

The trademarks REALTOR®, REALTORS®, and the REALTOR® logo are controlled by The Canadian Real Estate Association (CREA) and identify real estate professionals who are members of CREA. The trademarks MLS®, Multiple Listing Service® and the associated logos are owned by The Canadian Real Estate Association (CREA) and identify the quality of services provided by real estate professionals who are members of CREA. The trademark DDF® is owned by The Canadian Real Estate Association (CREA) and identifies CREA's Data Distribution Facility (DDF®)
September 15 2026 04:39:54
Toronto Regional Real Estate Board
Right At Home Realty, Brokerage