
Unknown Address ,

$2,600 Monthly
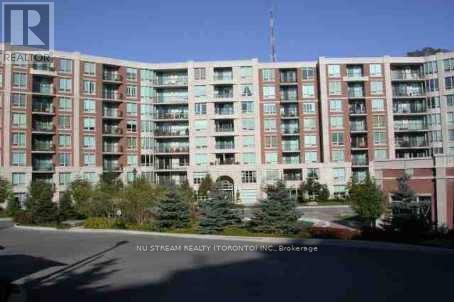
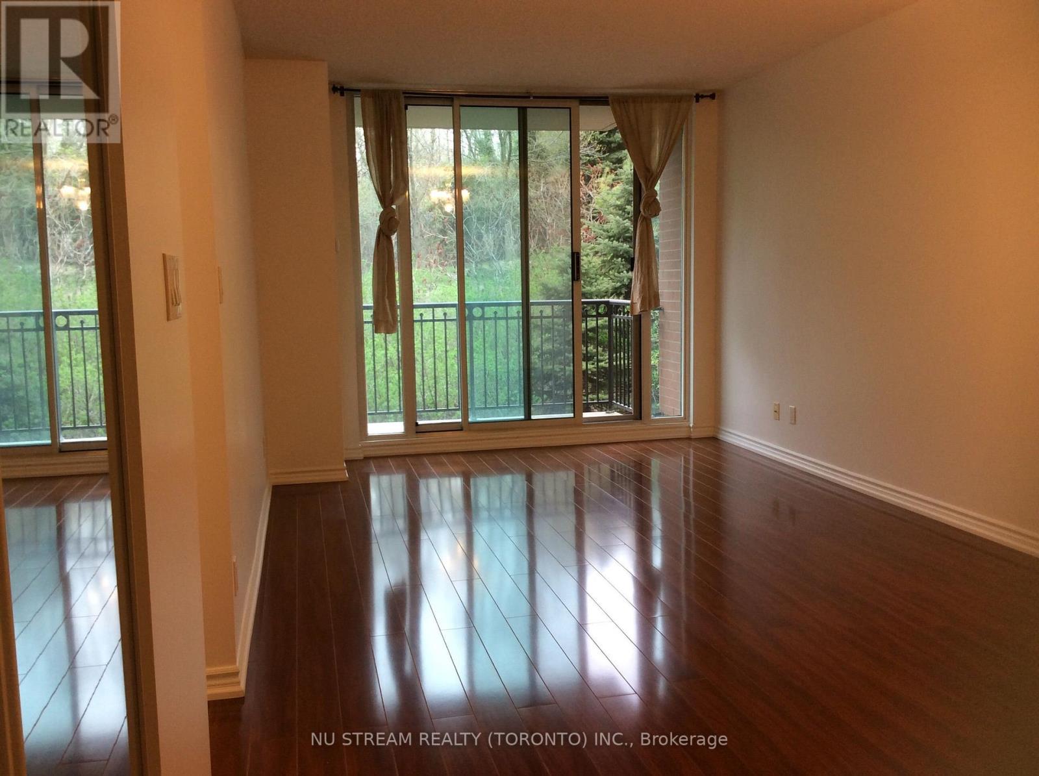
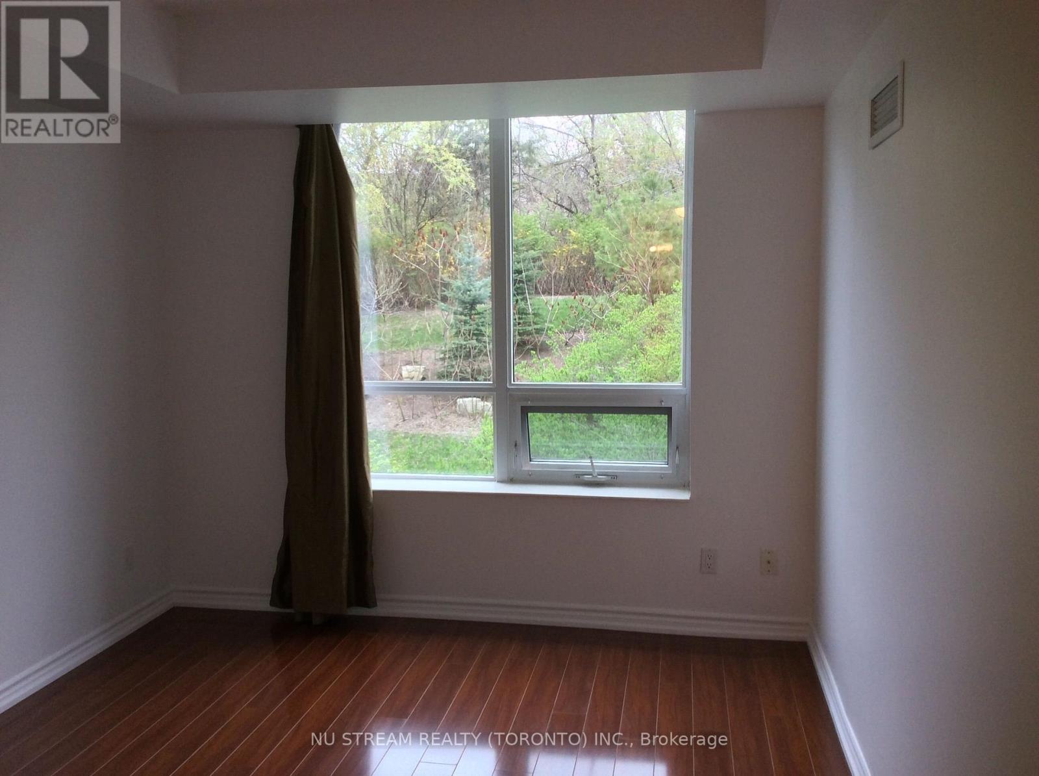
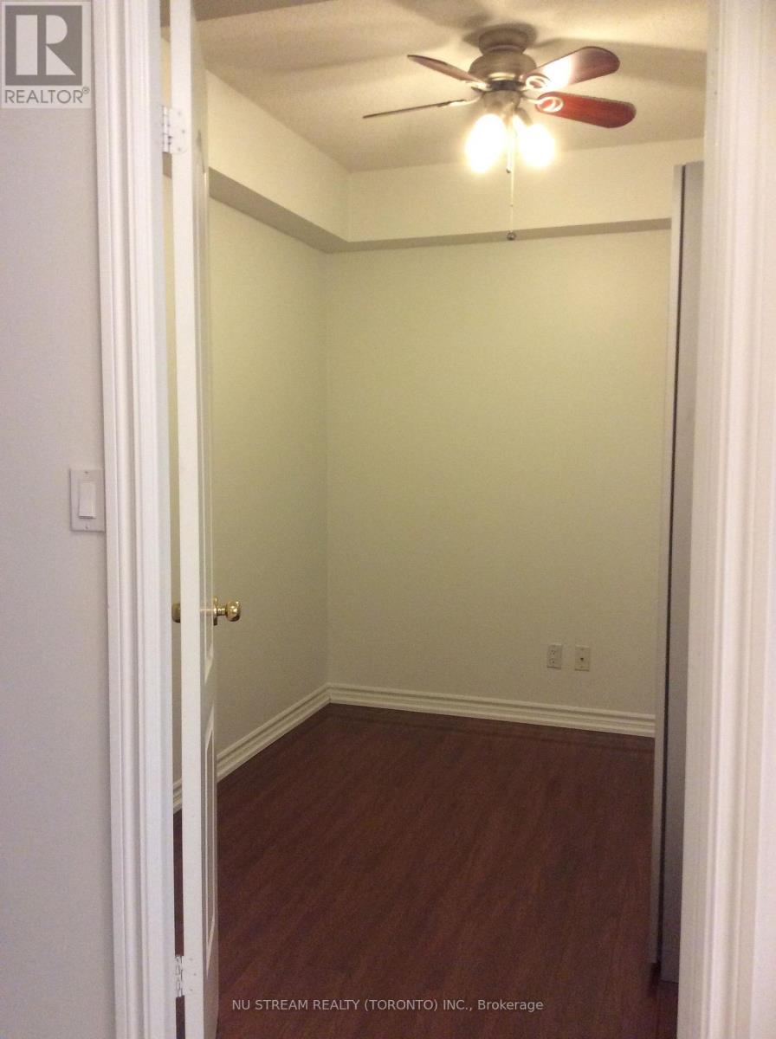
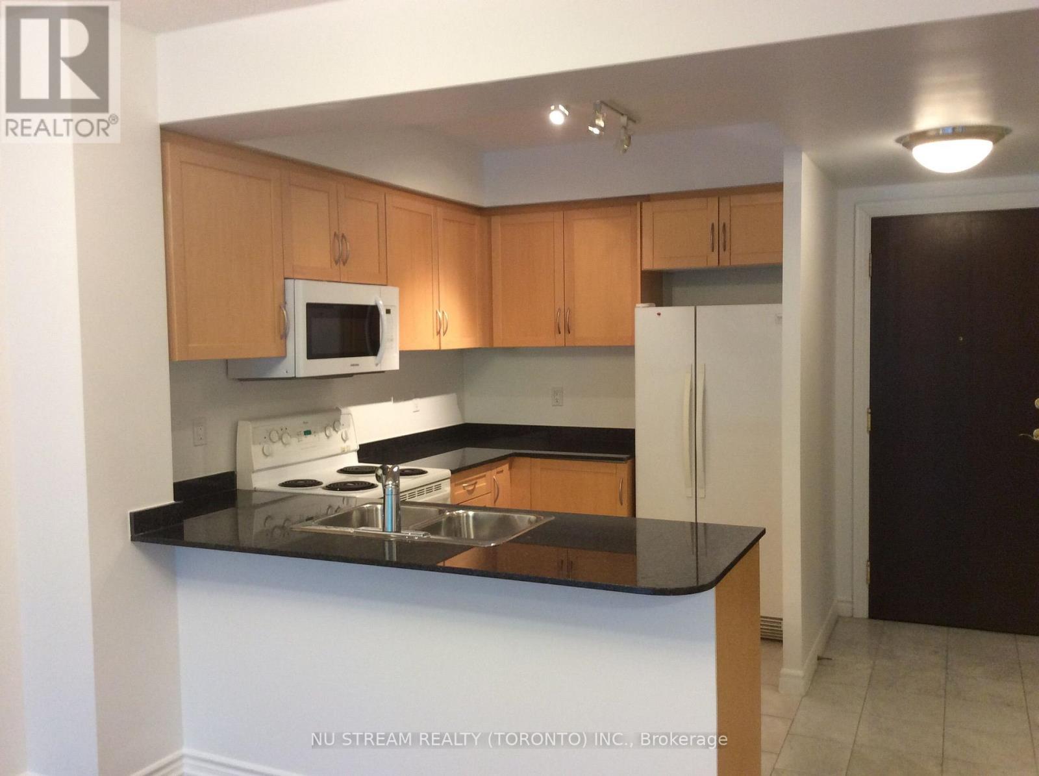
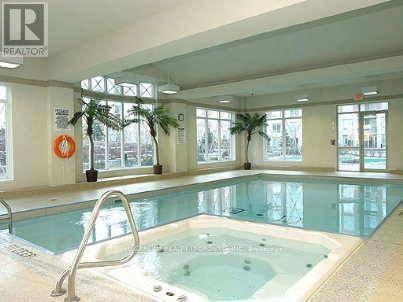
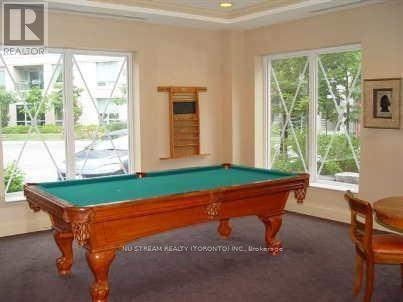
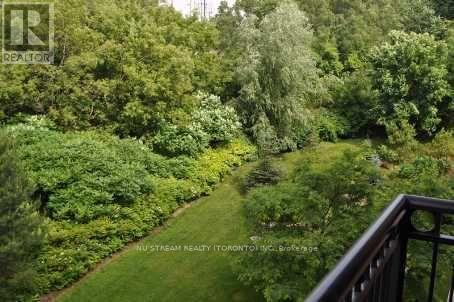
Boasting Approx. 760 Sq. Ft. **EXTRAS** Rare Dedicated Parking Space with Private EV Charger! - Bright, Clean & Spacious 1+1 Unit at the Prestigious Hillside Residence, a Gated Ravine Community in Hogg's Hollow. Functional Open-Concept Layout; Den Can Be Used as a 2nd Bedroom. Features Laminate Flooring Throughout, Elegant Marble Foyer, Granite Finishes & 6 Quality Appliances. Enjoy Gatehouse Entry, Full Concierge Service & Exclusive Access to the Hillside Club, Featuring an Indoor Pool, Putting Green & More. Rent Includes ALL Utilities: Heat, Hydro, Water, CAC, Internet, Cable TV & Parking. Excellent Public Schools: St. Andrew's JPS, York Mills CI & More. Public Golf Course Across Yonge St. Minutes to Yonge/York Mills Subway, Shops & Amenities, with Easy Access to Hwy 401. (id:49269)
Property Details
| MLS® Number | C13785702 |
| Property Type | Single Family |
| Communication Type | High Speed Internet |
| Community Features | Pets Allowed With Restrictions |
| Features | Balcony |
| Parking Space Total | 1 |
Building
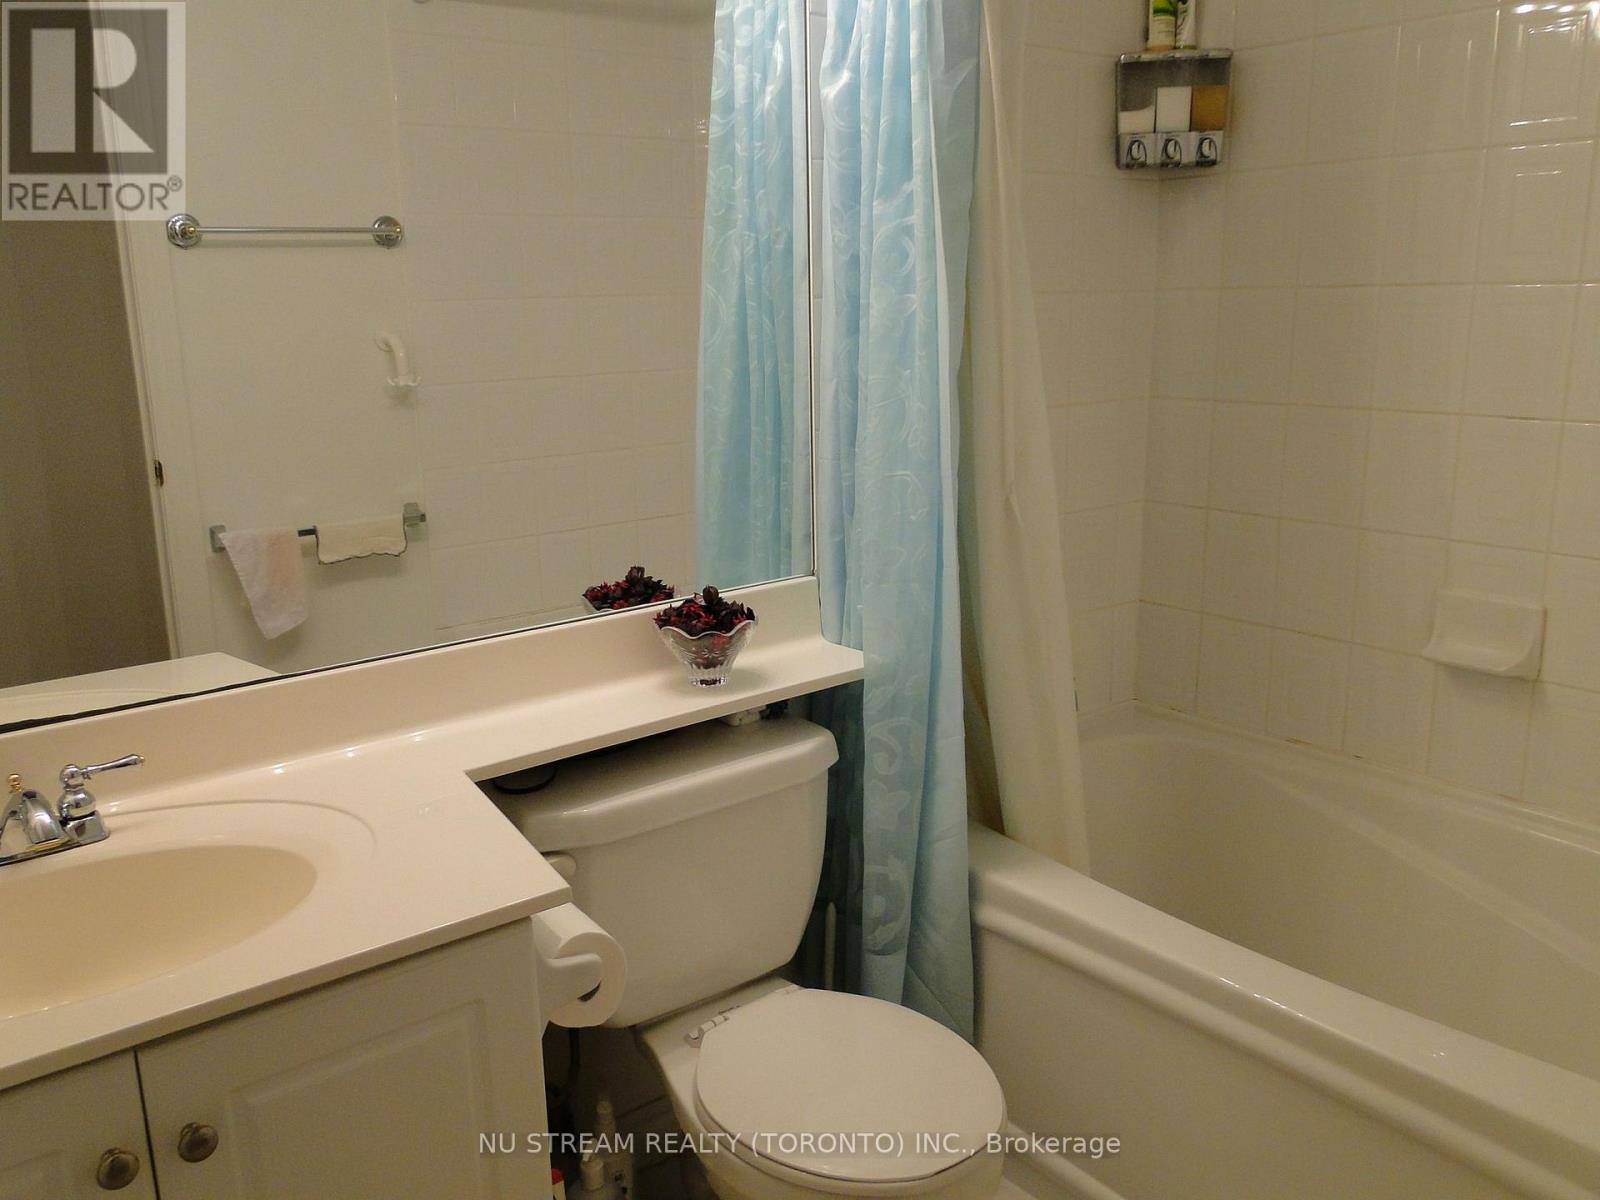
| Bathroom Total | 1 |
| Bedrooms Above Ground | 1 |
| Bedrooms Below Ground | 1 |
| Bedrooms Total | 2 |
| Basement Type | None |
| Cooling Type | Central Air Conditioning |
| Exterior Finish | Brick, Concrete |
| Flooring Type | Laminate, Ceramic |
| Heating Fuel | Natural Gas |
| Heating Type | Forced Air |
| Size Interior | 700 - 799 Sqft |
| Type | Apartment |
Parking
| Underground | |
| Garage |
Land
| Acreage | No |
Rooms
| Level | Type | Length | Width | Dimensions |
|---|---|---|---|---|
| Flat | Living Room | 6 m | 3.32 m | 6 m x 3.32 m |
| Flat | Dining Room | 6 m | 3.32 m | 6 m x 3.32 m |
| Flat | Kitchen | 2.76 m | 2.14 m | 2.76 m x 2.14 m |
| Flat | Bedroom | 3.74 m | 3 m | 3.74 m x 3 m |
| Flat | Den | 2.91 m | 2.36 m | 2.91 m x 2.36 m |
https://www.realtor.ca/real-estate/30280572/toronto-st-andrew-windfields
Contact Us
Contact us for more information

The trademarks REALTOR®, REALTORS®, and the REALTOR® logo are controlled by The Canadian Real Estate Association (CREA) and identify real estate professionals who are members of CREA. The trademarks MLS®, Multiple Listing Service® and the associated logos are owned by The Canadian Real Estate Association (CREA) and identify the quality of services provided by real estate professionals who are members of CREA. The trademark DDF® is owned by The Canadian Real Estate Association (CREA) and identifies CREA's Data Distribution Facility (DDF®)
September 15 2026 04:31:01
Toronto Regional Real Estate Board
Nu Stream Realty (Toronto) Inc.