
566 Northland Rd Sault Ste. Marie, Ontario P6C 3P2

$189,900
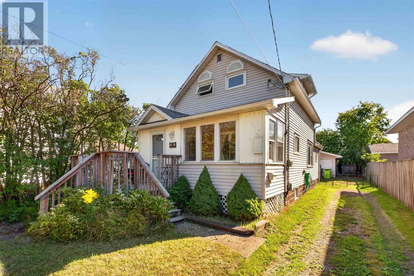
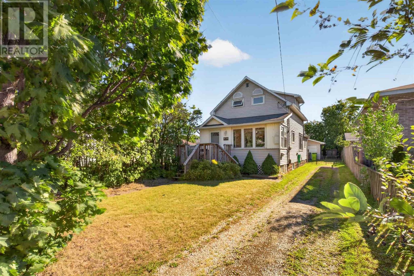
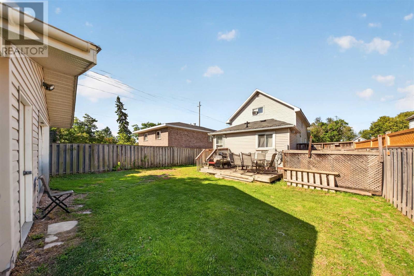
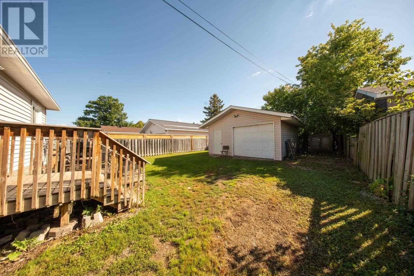
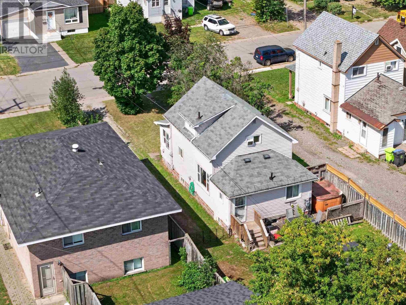
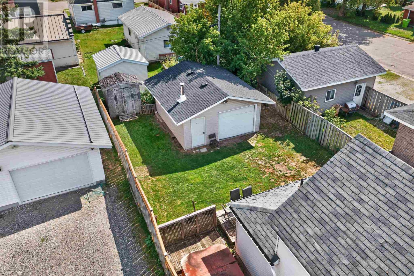
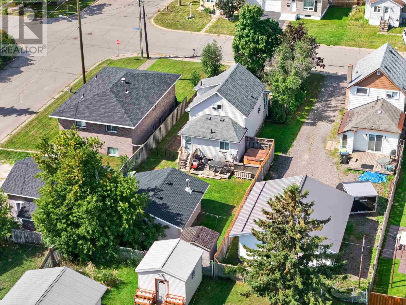
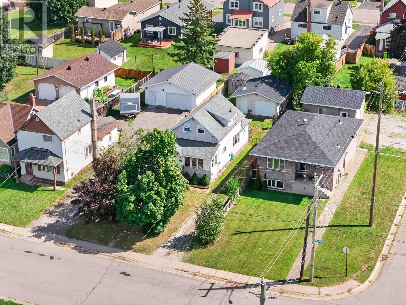
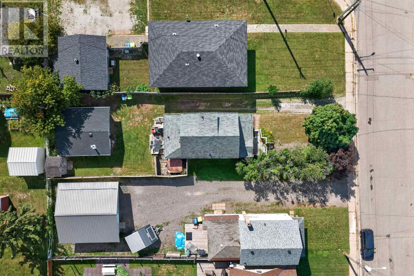
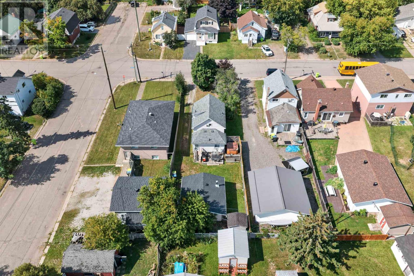
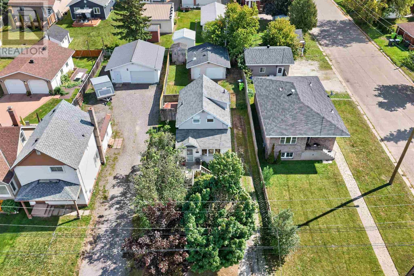
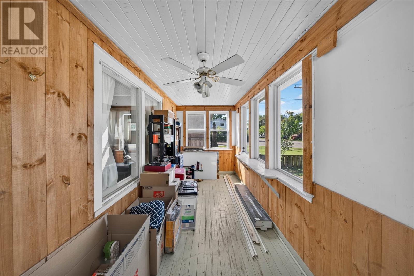
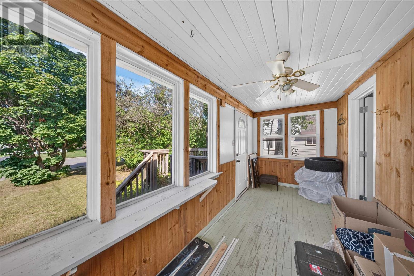
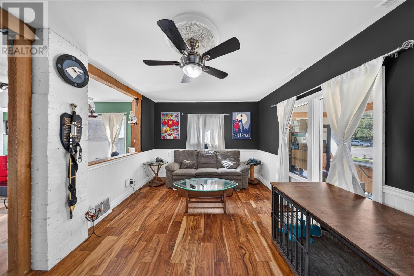
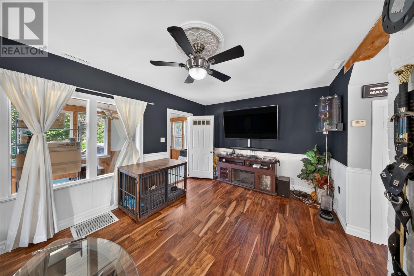
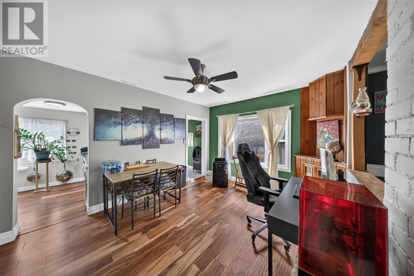
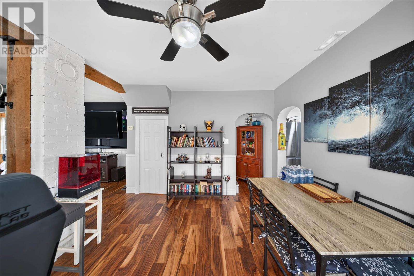
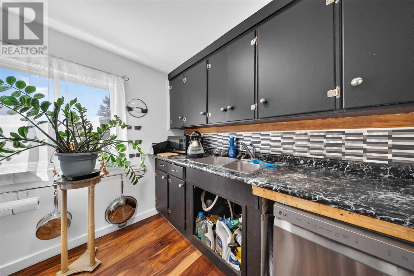
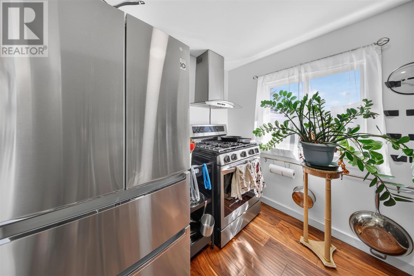
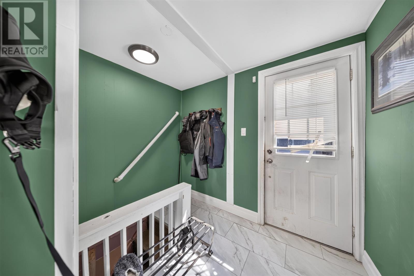
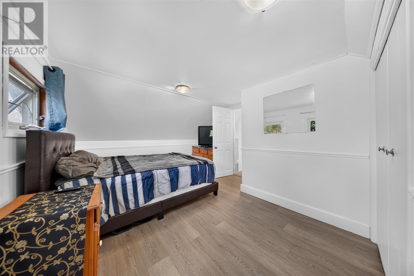
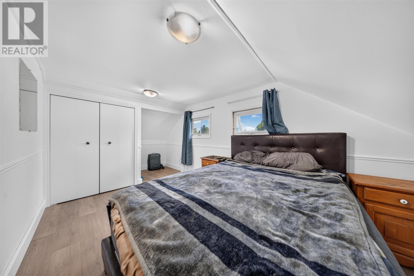
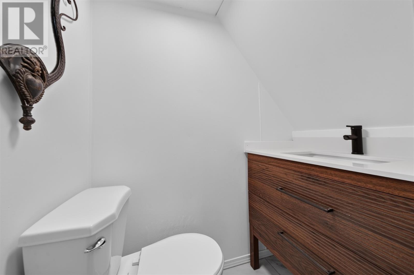
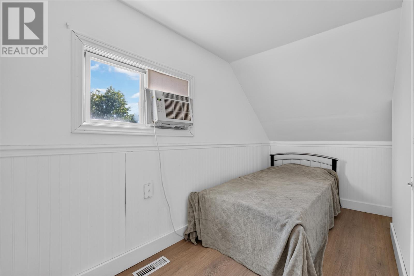
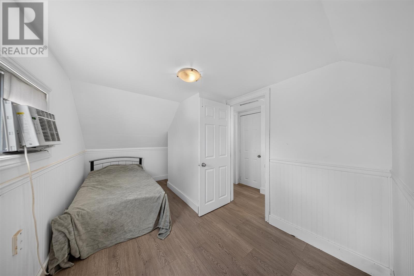
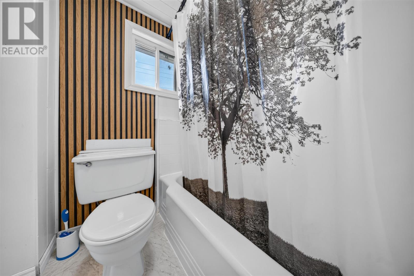
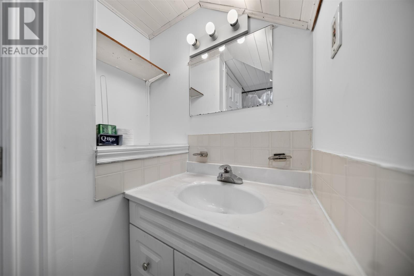
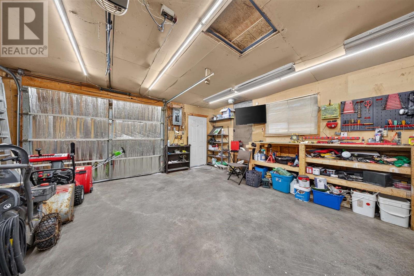
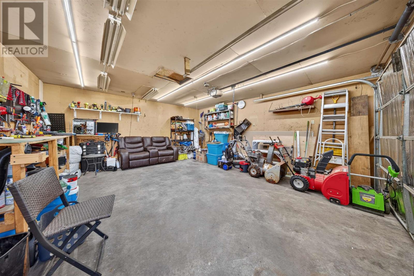
Affordable west end living with plenty of value! This well maintained 2 bedroom, 1 bathroom home offers approximately 1,050 square feet of comfortable living space. The interior has been refreshed with newer flooring and fresh paint throughout, creating a clean and inviting feel. The main floor features spacious living and dining areas, a functional kitchen, and convenient front and rear foyers. Efficient gas forced-air heating helps keep carrying costs manageable. Outside, enjoy, partially fenced backyard, and detached double garage. A solid, move in ready home at a great price call today to book your viewing! (id:49269)
Property Details
| MLS® Number | SM262537 |
| Property Type | Single Family |
| Community Name | Sault Ste. Marie |
| Communication Type | High Speed Internet |
| Community Features | Bus Route |
| Features | Crushed Stone Driveway |
| Storage Type | Storage Shed |
| Structure | Deck, Shed |
Building
| Bathroom Total | 1 |
| Bedrooms Above Ground | 2 |
| Bedrooms Total | 2 |
| Appliances | Stove, Dryer, Refrigerator, Washer |
| Architectural Style | 2 Level |
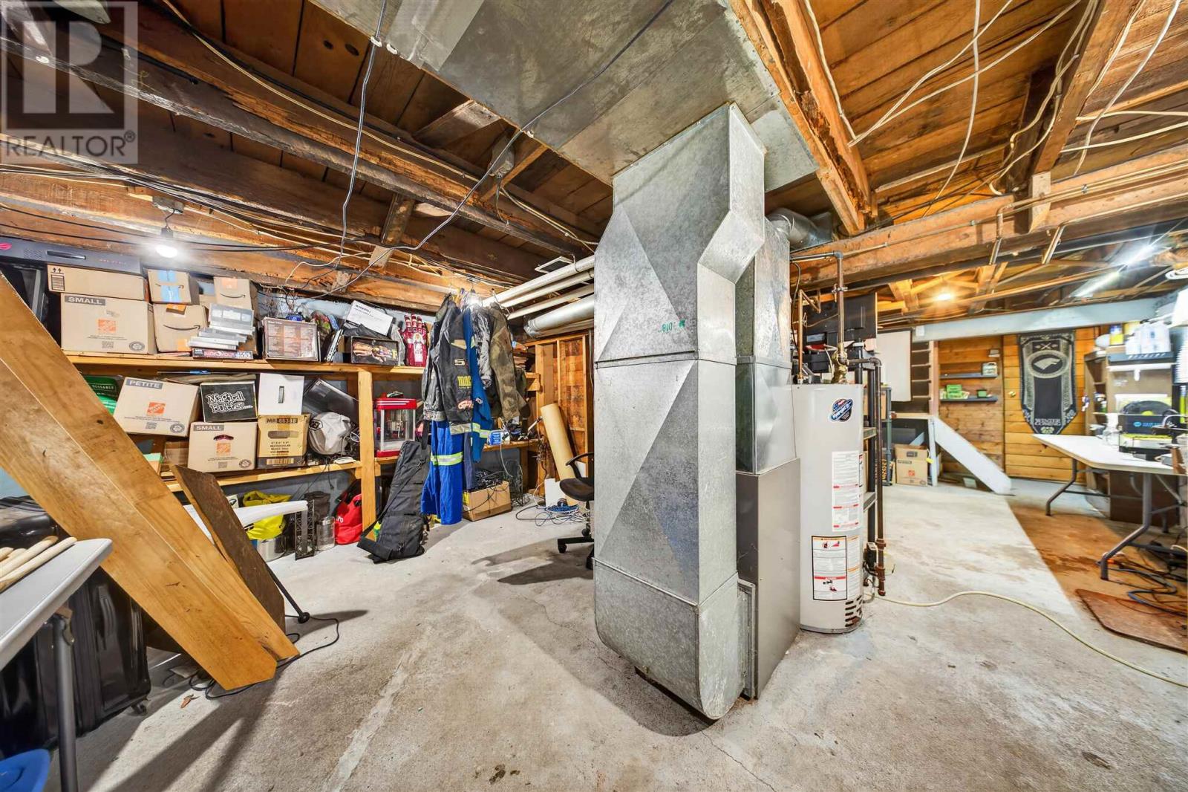
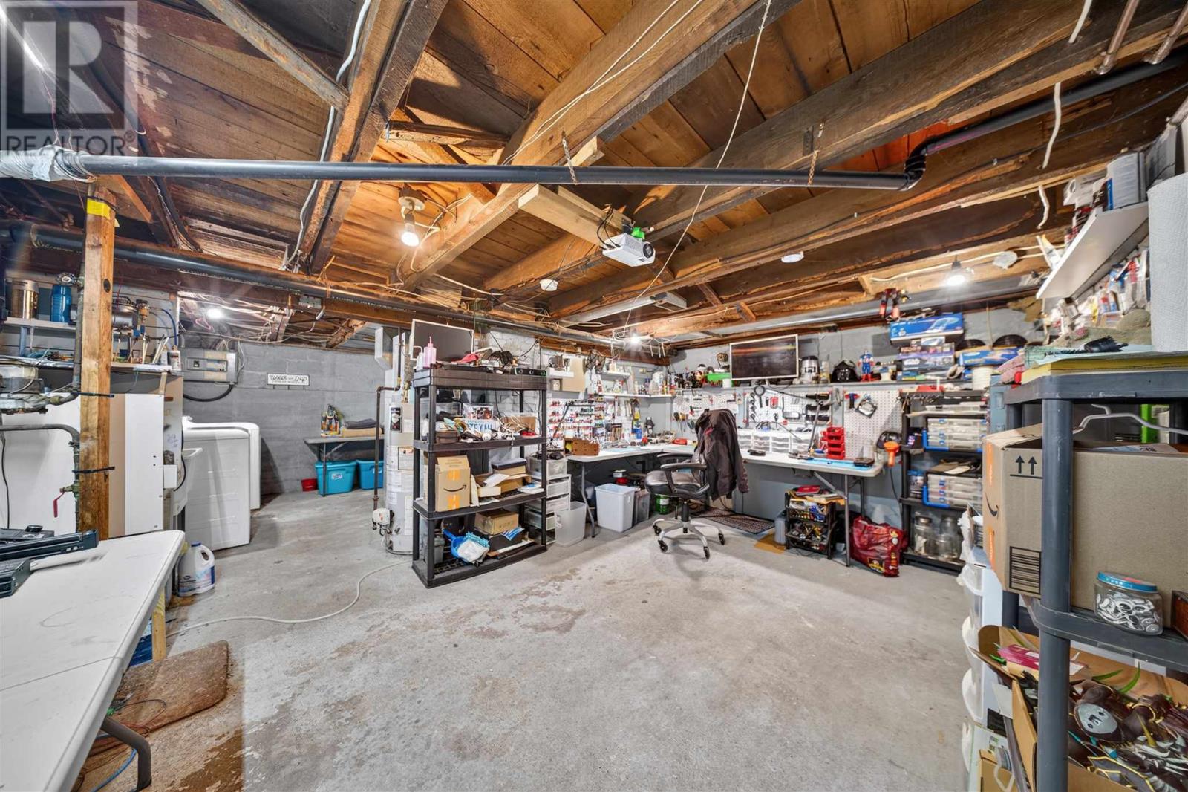
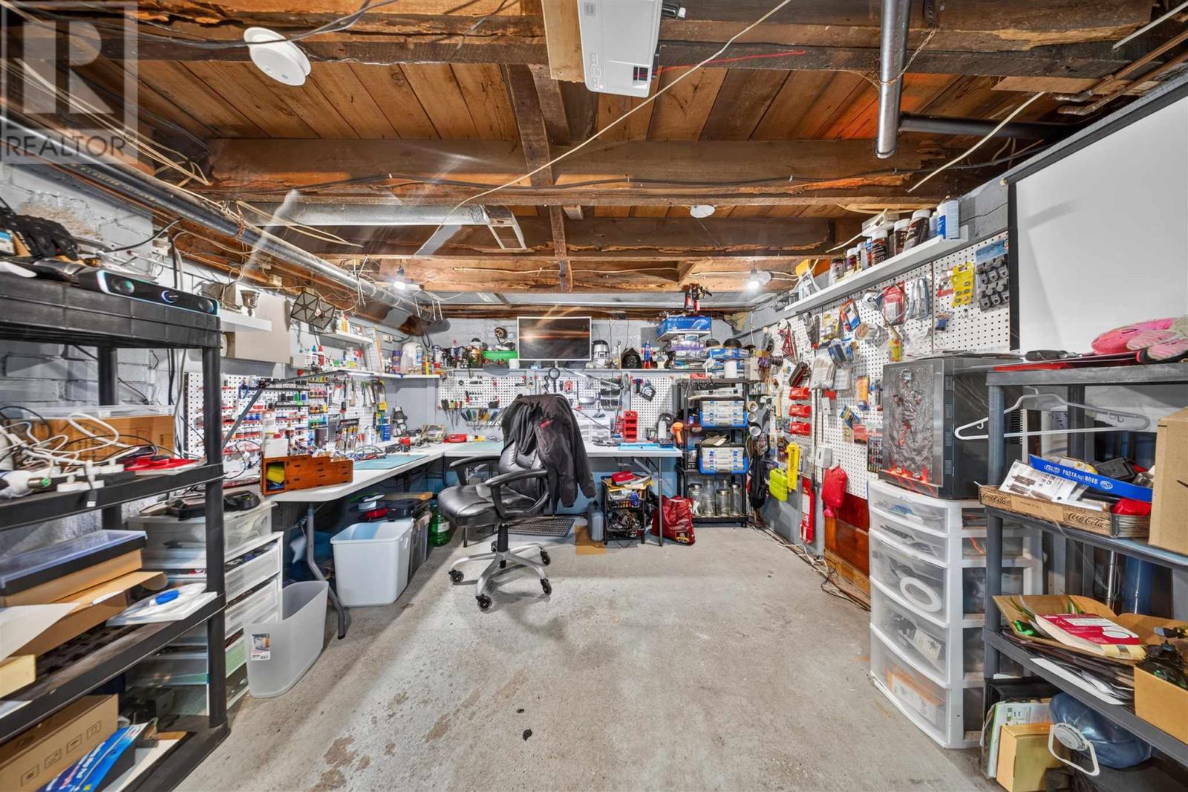
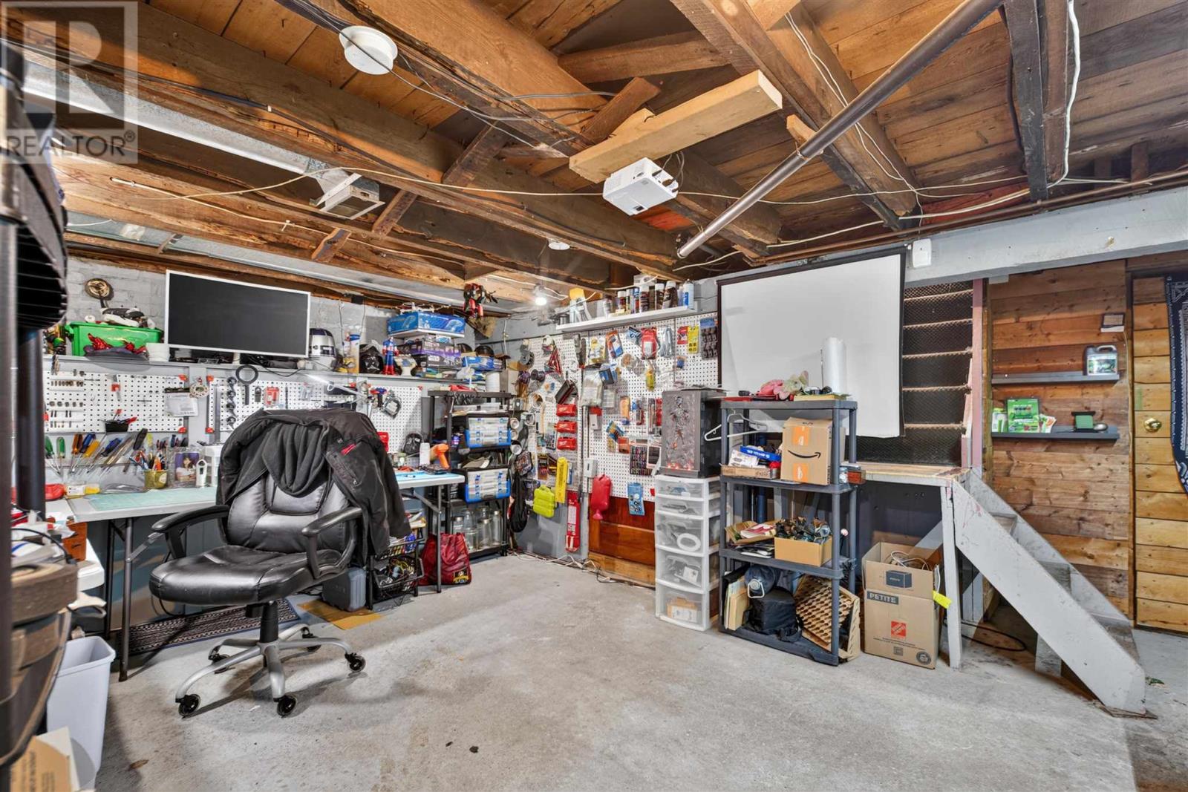
| Basement Development | Unfinished |
| Basement Type | Full (unfinished) |
| Constructed Date | 1910 |
| Construction Style Attachment | Detached |
| Exterior Finish | Siding |
| Foundation Type | Poured Concrete |
| Heating Fuel | Natural Gas |
| Heating Type | Forced Air |
| Stories Total | 2 |
| Size Interior | 1,050 Sqft |
| Utility Water | Municipal Water |
Parking
| Garage | |
| Detached Garage | |
| Gravel |
Land
| Access Type | Road Access |
| Acreage | No |
| Fence Type | Fenced Yard |
| Sewer | Sanitary Sewer |
| Size Depth | 125 Ft |
| Size Frontage | 40.0000 |
| Size Total Text | Under 1/2 Acre |
Rooms
| Level | Type | Length | Width | Dimensions |
|---|---|---|---|---|
| Second Level | Bedroom | 7 x 16 | ||
| Second Level | Bedroom | 8.10 x 13.5 | ||
| Main Level | Foyer | 6.3 x 17 | ||
| Main Level | Dining Room | 11.3 x 13.6 | ||
| Main Level | Living Room | 17.4 x 11.5 | ||
| Main Level | Kitchen | 7.8 x 8.8 | ||
| Main Level | Foyer | 8.8 x 8.2 |
Utilities
| Cable | Available |
| Electricity | Available |
| Natural Gas | Available |
| Telephone | Available |
https://www.realtor.ca/real-estate/30281057/566-northland-rd-sault-ste-marie-sault-ste-marie
Contact Us
Contact us for more information

The trademarks REALTOR®, REALTORS®, and the REALTOR® logo are controlled by The Canadian Real Estate Association (CREA) and identify real estate professionals who are members of CREA. The trademarks MLS®, Multiple Listing Service® and the associated logos are owned by The Canadian Real Estate Association (CREA) and identify the quality of services provided by real estate professionals who are members of CREA. The trademark DDF® is owned by The Canadian Real Estate Association (CREA) and identifies CREA's Data Distribution Facility (DDF®)
September 15 2026 05:06:29
Sault Ste. Marie Real Estate Board
Century 21 Choice Realty Inc.