
Upper - 773 Pape Avenue Toronto, Ontario M6K 3T2

$2,450 Monthly
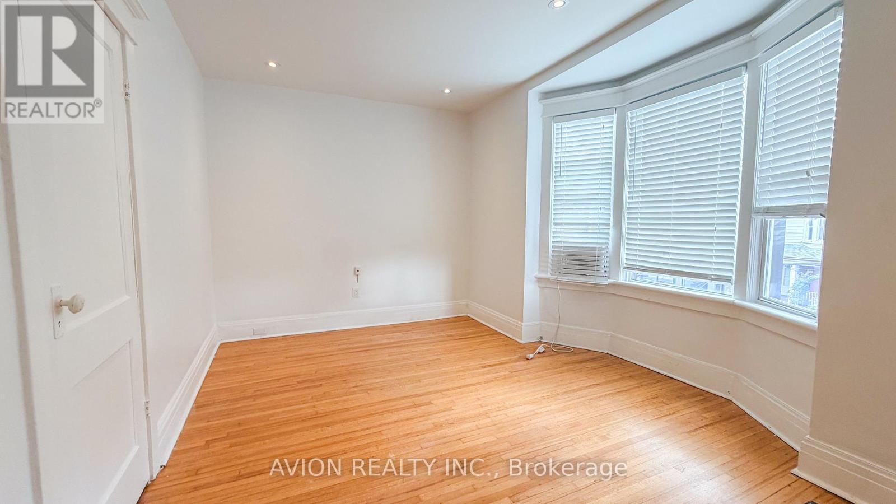
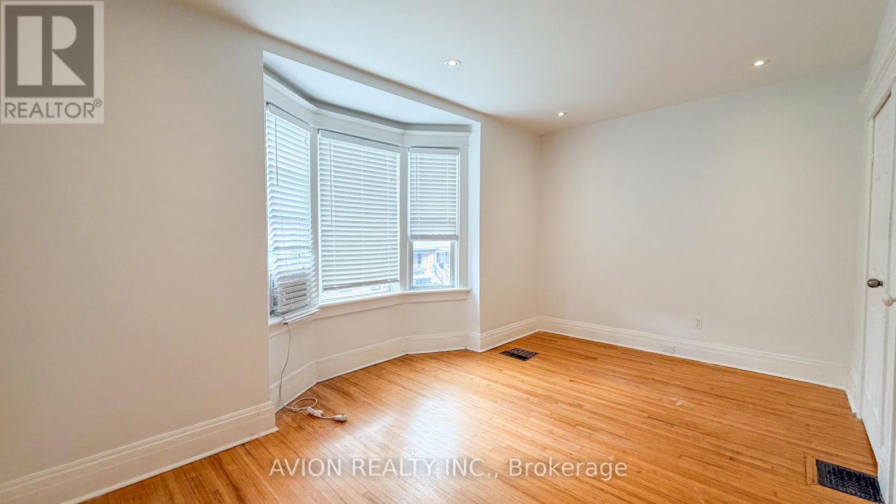
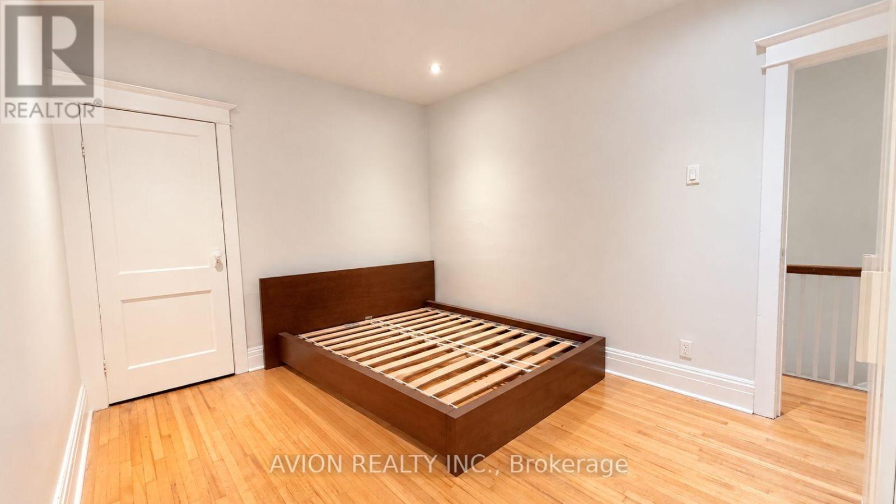
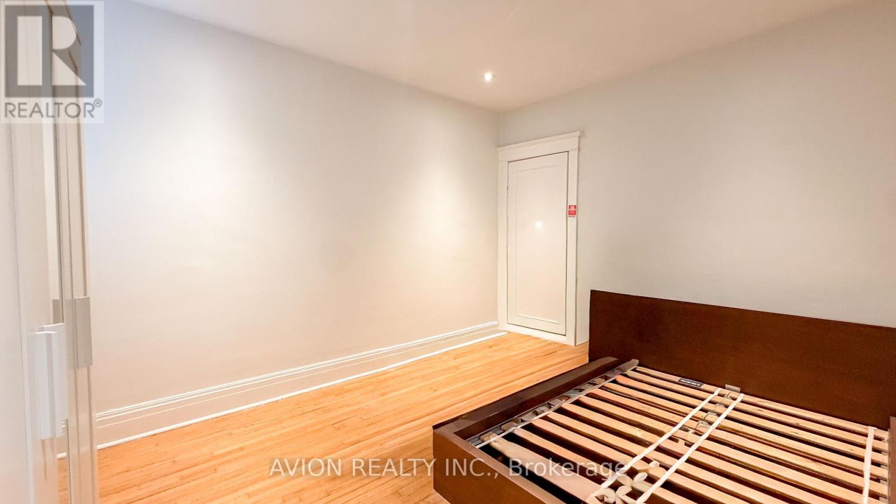
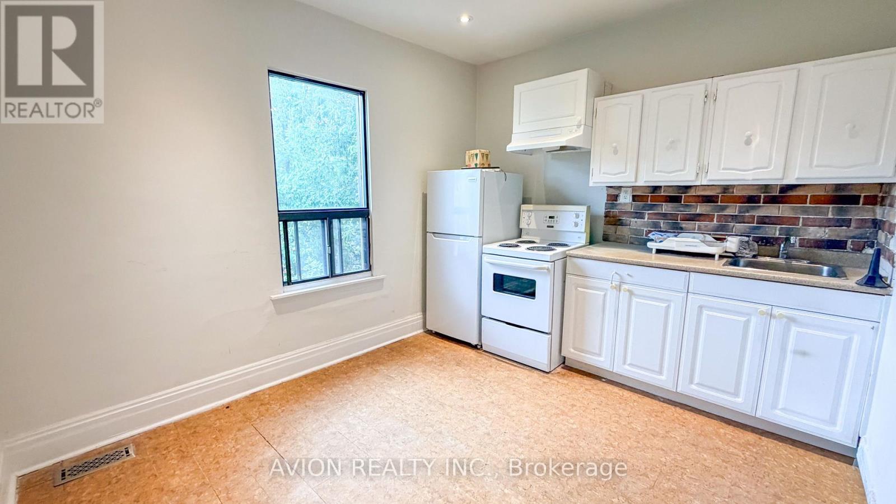
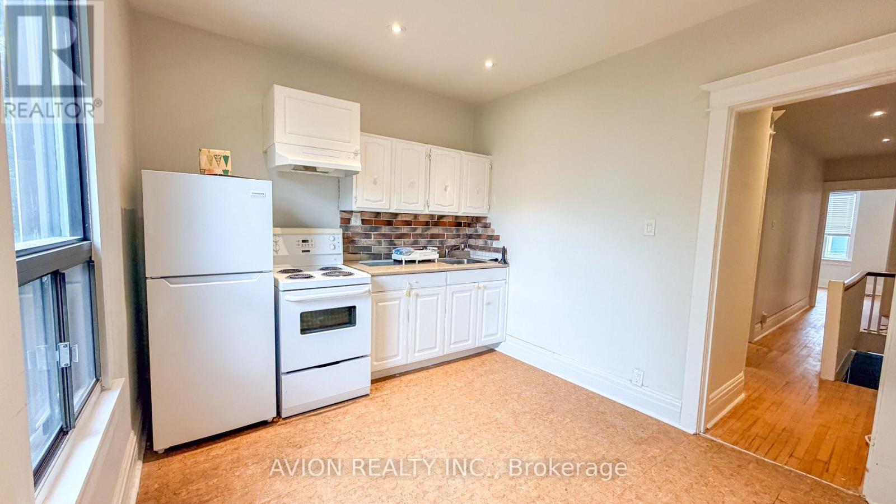
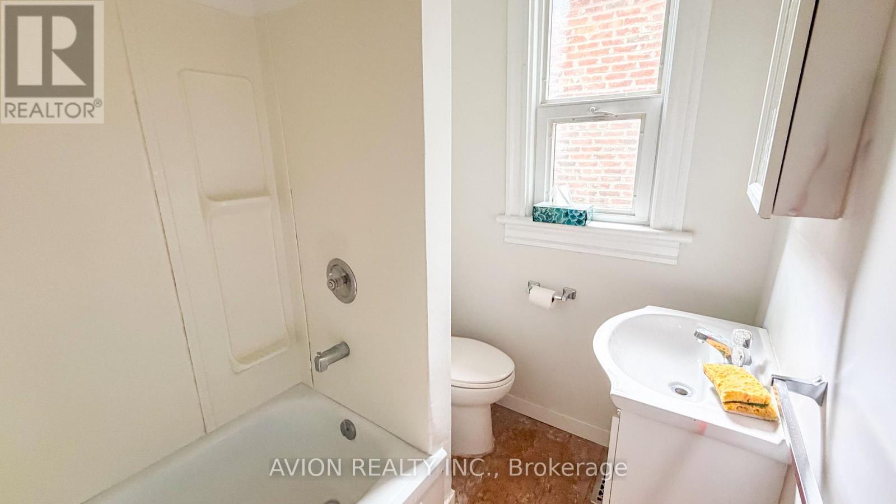
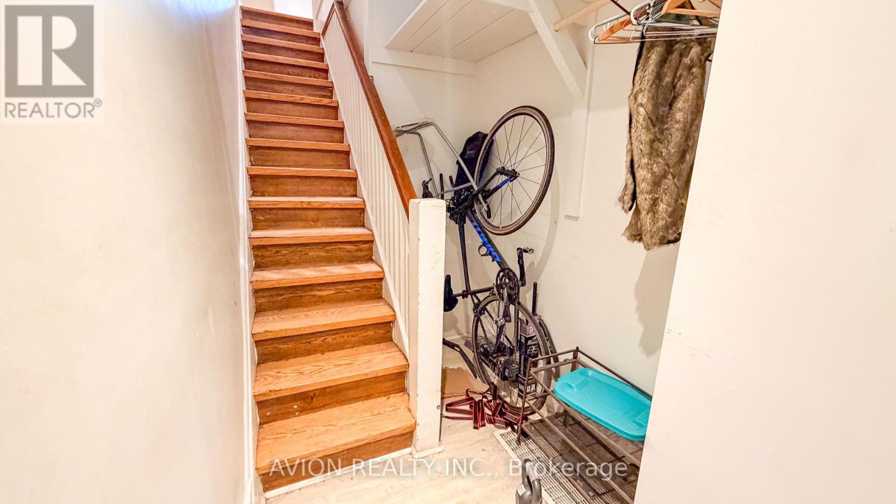
Welcome To This Bright, Spacious And Freshly Painted Second-Floor Unit At 773 Pape Avenue! Featuring Its Own Entrance And Private Bathroom, This Inviting Space Offers A Flexible Layout With One Bedroom And A Separate Room Ideal As A Living Room Or Second Bedroom. Enjoy An Eat-In Kitchen, Shared Basement Laundry And Main-Floor Bike Storage. Conveniently Located In The Vibrant Pape And Danforth Neighbourhood, Close To Local Shops, Cafés, Restaurants And Everyday Essentials, With Easy Access To Pape Subway Station. (id:49269)
Property Details
| MLS® Number | E13786468 |
| Property Type | Single Family |
| Community Name | Danforth |
| Features | Carpet Free |
Building
| Bathroom Total | 1 |
| Bedrooms Above Ground | 2 |
| Bedrooms Total | 2 |
| Appliances | Dryer, Hood Fan, Stove, Washer, Refrigerator |
| Basement Development | Finished |
| Basement Type | N/a (finished) |
| Construction Style Attachment | Detached |
| Cooling Type | None |
| Exterior Finish | Brick Facing |
| Flooring Type | Vinyl, Hardwood |
| Foundation Type | Block |
| Heating Fuel | Other |
| Heating Type | Forced Air |
| Stories Total | 2 |
| Size Interior | 700 - 1,100 Sqft |
| Type | House |
| Utility Water | Municipal Water |
Parking
| No Garage |
Land
| Acreage | No |
| Sewer | Sanitary Sewer |
| Size Depth | 80 Ft |
| Size Frontage | 20 Ft |
| Size Irregular | 20 X 80 Ft |
| Size Total Text | 20 X 80 Ft |
Rooms
| Level | Type | Length | Width | Dimensions |
|---|---|---|---|---|
| Second Level | Dining Room | 3.51 m | 2.92 m | 3.51 m x 2.92 m |
| Second Level | Primary Bedroom | 4.01 m | 3.07 m | 4.01 m x 3.07 m |
| Second Level | Bedroom 2 | 4.01 m | 3.07 m | 4.01 m x 3.07 m |
| Upper Level | Kitchen | 3.51 m | 2.92 m | 3.51 m x 2.92 m |
https://www.realtor.ca/real-estate/30281240/upper-773-pape-avenue-toronto-danforth-danforth
Contact Us
Contact us for more information

The trademarks REALTOR®, REALTORS®, and the REALTOR® logo are controlled by The Canadian Real Estate Association (CREA) and identify real estate professionals who are members of CREA. The trademarks MLS®, Multiple Listing Service® and the associated logos are owned by The Canadian Real Estate Association (CREA) and identify the quality of services provided by real estate professionals who are members of CREA. The trademark DDF® is owned by The Canadian Real Estate Association (CREA) and identifies CREA's Data Distribution Facility (DDF®)
September 15 2026 05:29:54
Toronto Regional Real Estate Board
Avion Realty Inc.