
259 Labreche Drive North Bay, Ontario P1A 4J5

$489,900
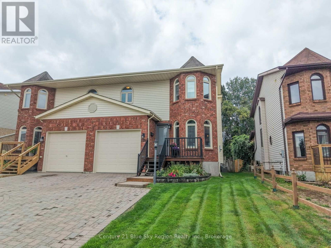
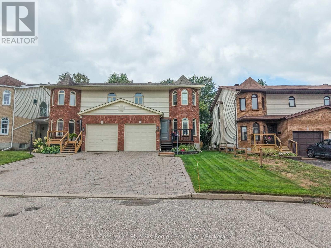
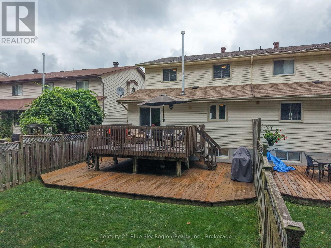
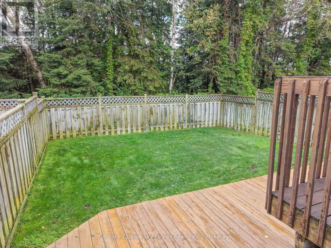
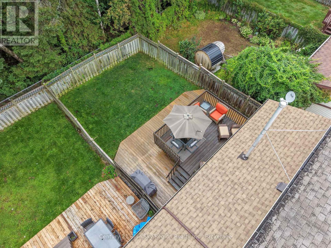
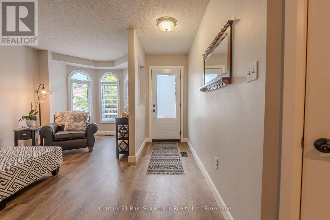
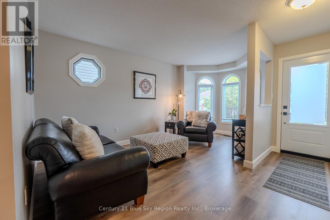
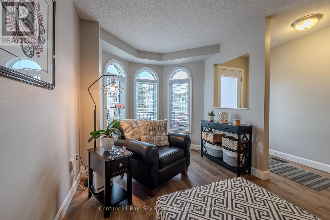
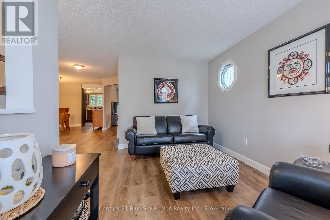
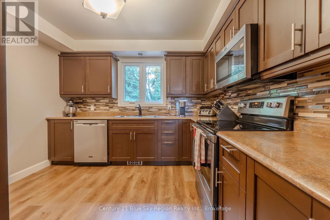
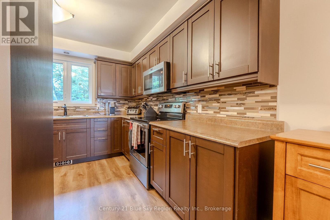
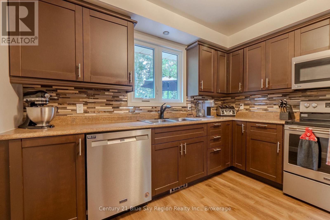
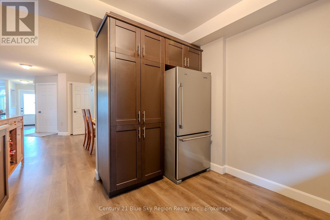
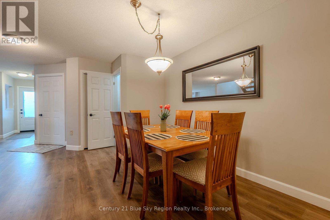
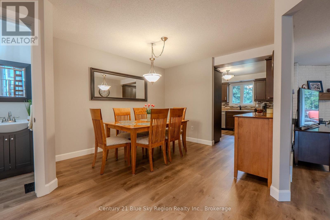
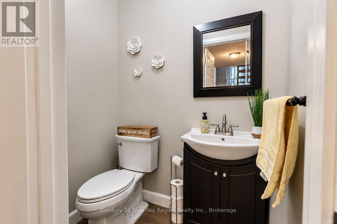
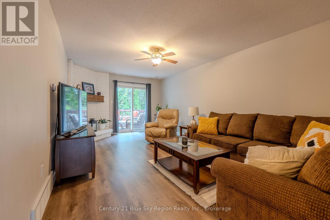
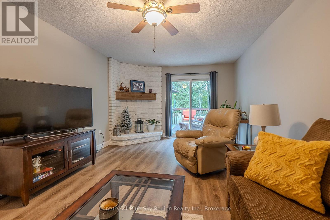
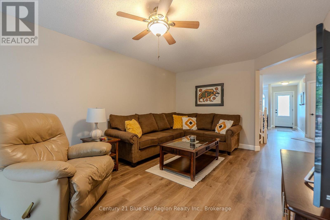
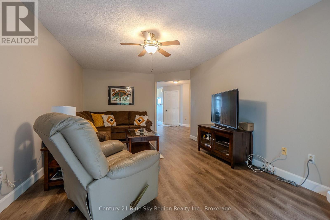
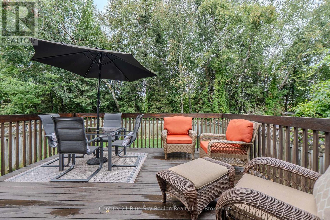
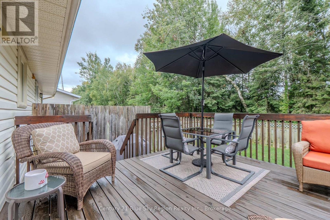
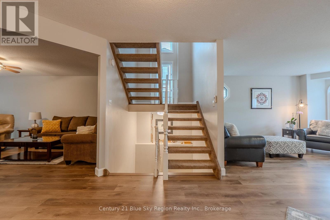
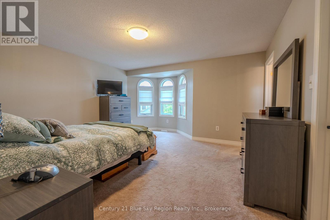
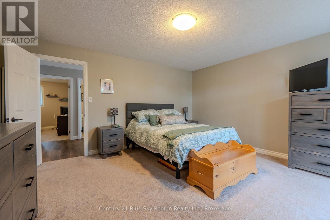
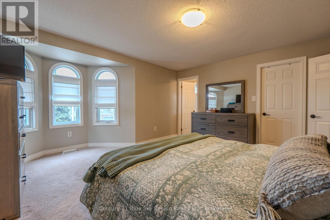
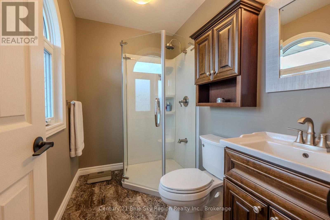
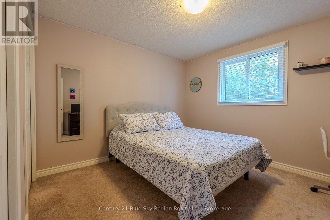
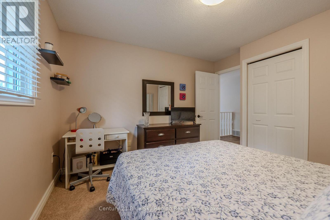
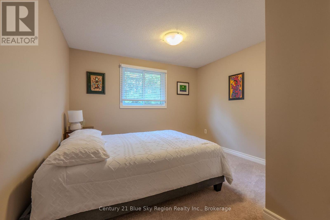
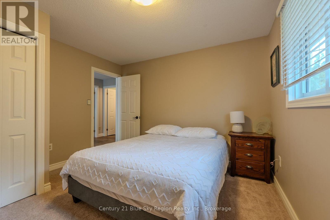
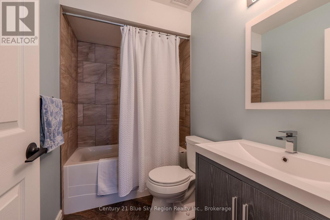
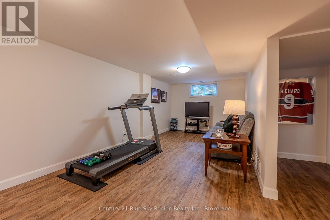
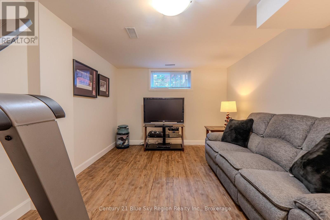
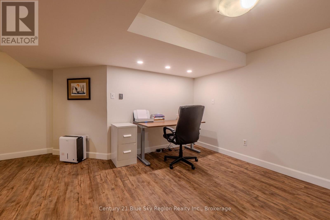
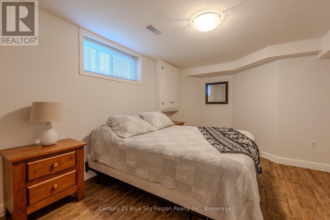
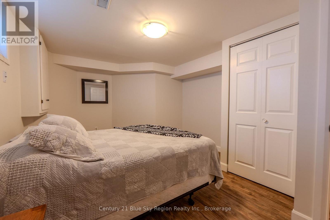
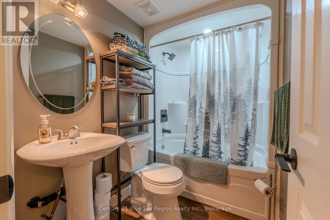
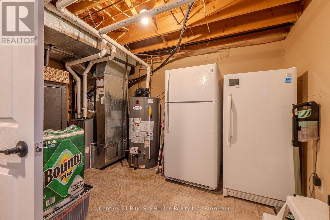
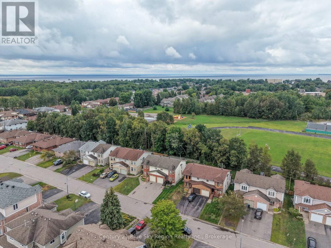
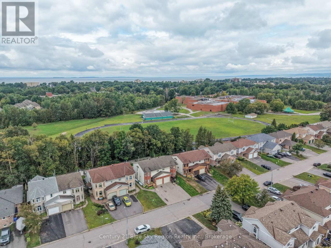
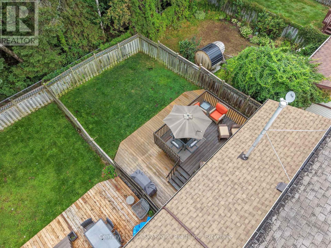
Welcome to 259 Labreche Drive, a beautifully maintained two-storey semi-detached home in the desirable West Ferris neighbourhood. Offering 4 bedrooms and 3.5 bathrooms, this move-in ready home showcases pride of ownership throughout, with plenty of updates and improvements making it an easy place to call home. The spacious primary bedroom features a private ensuite and walk-in closet, while the additional bedrooms offer flexibility for family, guests, or a home office. The finished basement adds even more living space with a good-sized recreation room, along with additional room for storage or future use. Outside, enjoy a fully fenced backyard, a two tiered deck, with mature trees beyond the rear fence line, creating a private and peaceful setting for relaxing, entertaining, or enjoying the warmer months. An attached single-car garage adds convenience and valuable storage space.Located close to a brand new recreation centre, schools, parks, shopping, and all amenities, this West Ferris home offers the space, updates, and location you've been looking for. A fantastic opportunity to move in and enjoy a well-cared-for home in a great neighbourhood! (id:49269)
Property Details
| MLS® Number | X13786570 |
| Property Type | Single Family |
| Community Name | Ferris |
| Amenities Near By | Public Transit, Park, Schools |
| Community Features | School Bus, Community Centre |
| Equipment Type | Water Heater |
| Parking Space Total | 4 |
| Rental Equipment Type | Water Heater |
| Structure | Deck |
Building
| Bathroom Total | 4 |
| Bedrooms Above Ground | 3 |
| Bedrooms Below Ground | 1 |
| Bedrooms Total | 4 |
| Appliances | Blinds, Dishwasher, Dryer, Stove, Washer, Refrigerator |
| Basement Development | Finished |
| Basement Type | Full (finished) |
| Construction Style Attachment | Semi-detached |
| Cooling Type | Central Air Conditioning |
| Exterior Finish | Brick, Vinyl Siding |
| Foundation Type | Block |
| Half Bath Total | 1 |
| Heating Fuel | Natural Gas |
| Heating Type | Forced Air |
| Stories Total | 2 |
| Size Interior | 1,500 - 2,000 Sqft |
| Type | House |
| Utility Water | Municipal Water |
Parking
| Attached Garage | |
| Garage |
Land
| Acreage | No |
| Fence Type | Fully Fenced |
| Land Amenities | Public Transit, Park, Schools |
| Landscape Features | Landscaped, Lawn Sprinkler |
| Sewer | Sanitary Sewer |
| Size Depth | 110 Ft ,2 In |
| Size Frontage | 30 Ft |
| Size Irregular | 30 X 110.2 Ft |
| Size Total Text | 30 X 110.2 Ft |
| Surface Water | Lake/pond |
Rooms
| Level | Type | Length | Width | Dimensions |
|---|---|---|---|---|
| Second Level | Primary Bedroom | 4.94 m | 4.54 m | 4.94 m x 4.54 m |
| Second Level | Bedroom | 3.48 m | 3.32 m | 3.48 m x 3.32 m |
| Second Level | Bedroom | 3.54 m | 3.48 m | 3.54 m x 3.48 m |
| Second Level | Bathroom | 2.41 m | 1.62 m | 2.41 m x 1.62 m |
| Basement | Bedroom | 4.94 m | 3.41 m | 4.94 m x 3.41 m |
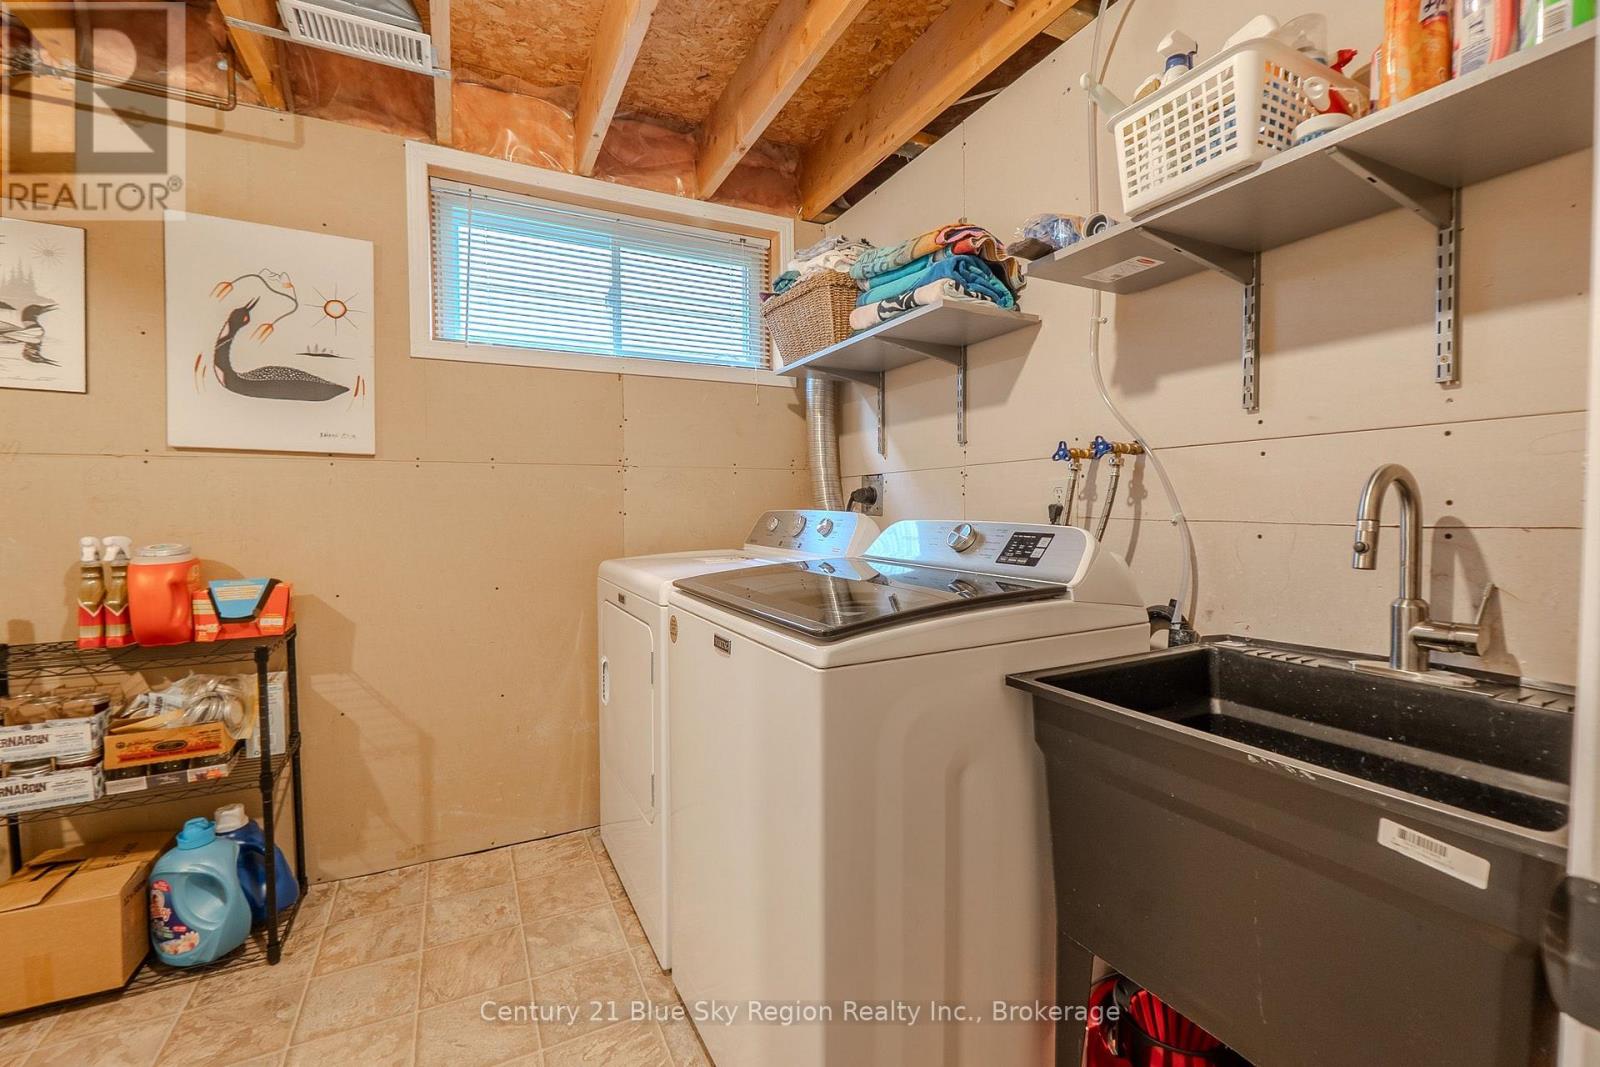
| Basement | Laundry Room | 4 m | 3.66 m | 4 m x 3.66 m |
| Basement | Bathroom | 2.19 m | 4.11 m | 2.19 m x 4.11 m |
| Basement | Recreational, Games Room | 8.05 m | 3.11 m | 8.05 m x 3.11 m |
| Main Level | Foyer | 3.9 m | 5.06 m | 3.9 m x 5.06 m |
| Main Level | Living Room | 6.1 m | 3.63 m | 6.1 m x 3.63 m |
| Main Level | Dining Room | 3.32 m | 3.32 m | 3.32 m x 3.32 m |
| Main Level | Kitchen | 3.54 m | 3.32 m | 3.54 m x 3.32 m |
| Main Level | Bathroom | 1.55 m | 1.13 m | 1.55 m x 1.13 m |
Utilities
| Cable | Installed |
| Electricity | Installed |
| Sewer | Installed |
https://www.realtor.ca/real-estate/30281444/259-labreche-drive-north-bay-ferris-ferris
Contact Us
Contact us for more information

The trademarks REALTOR®, REALTORS®, and the REALTOR® logo are controlled by The Canadian Real Estate Association (CREA) and identify real estate professionals who are members of CREA. The trademarks MLS®, Multiple Listing Service® and the associated logos are owned by The Canadian Real Estate Association (CREA) and identify the quality of services provided by real estate professionals who are members of CREA. The trademark DDF® is owned by The Canadian Real Estate Association (CREA) and identifies CREA's Data Distribution Facility (DDF®)
September 15 2026 06:56:46
North Bay and Area REALTORS® Association
Century 21 Blue Sky Region Realty Inc., Brokerage