
2958 County Rd 20 ... Harrow, Ontario N0R 1G0

$815,000
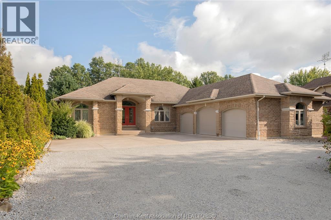
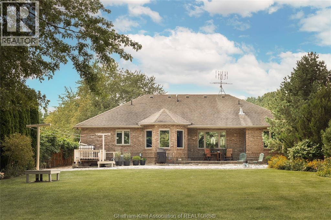
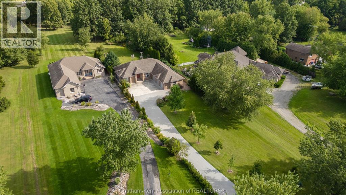
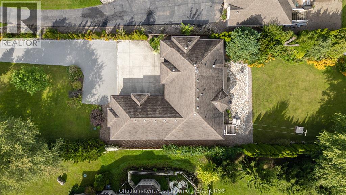
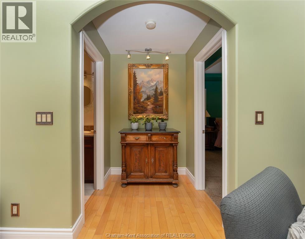
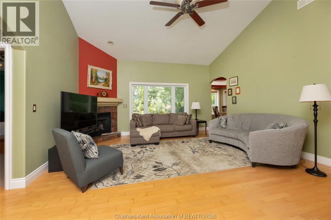
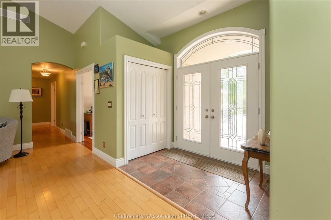
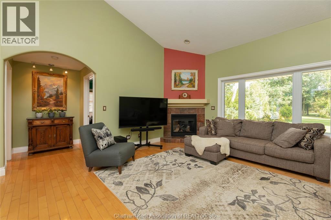
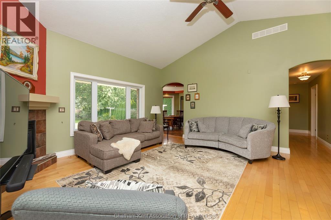
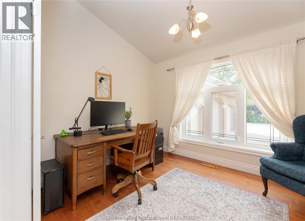
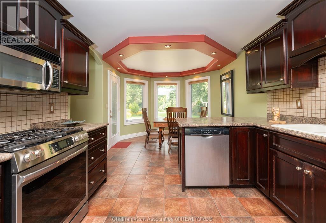
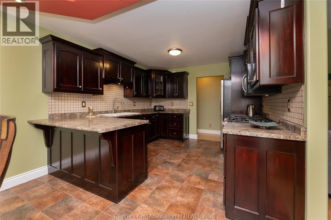
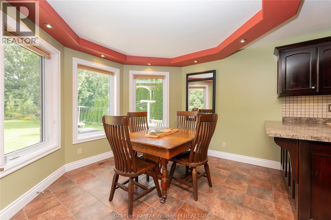
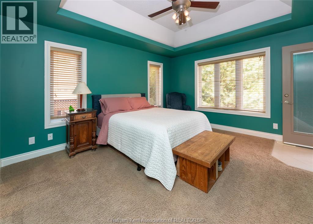
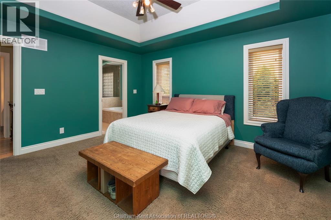
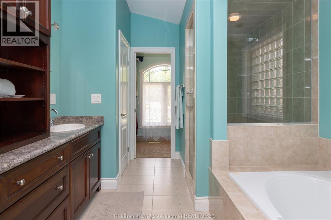
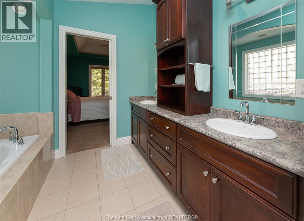
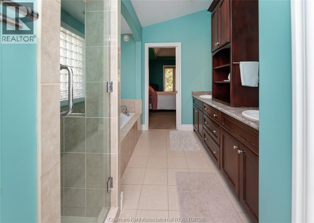
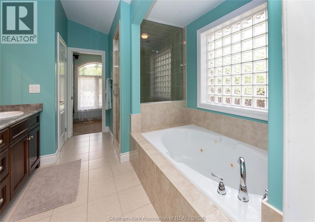
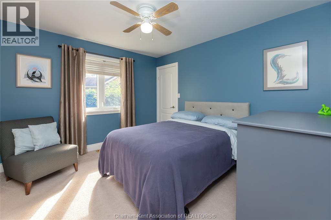
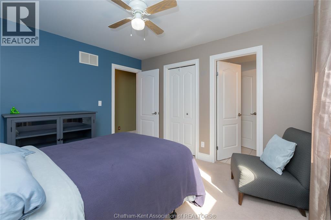
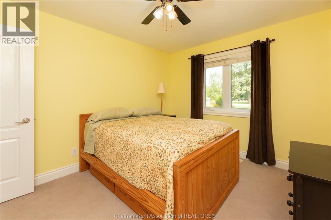
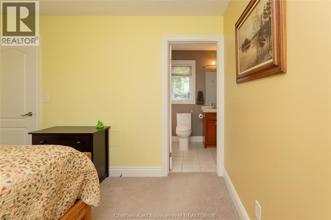
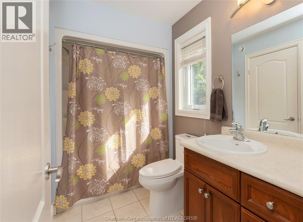
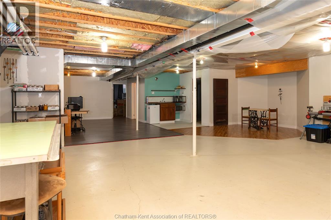
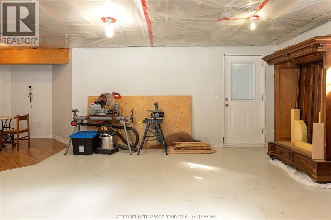
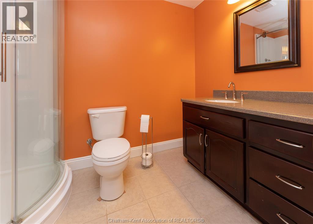
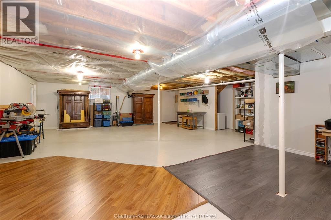
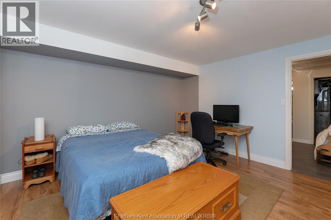
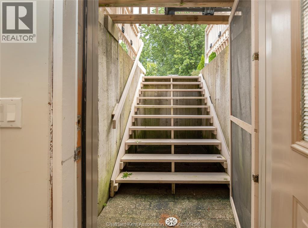
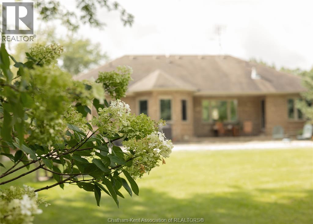
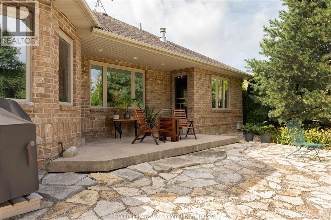
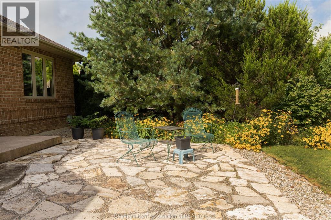
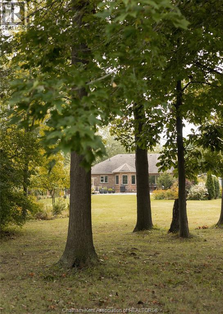
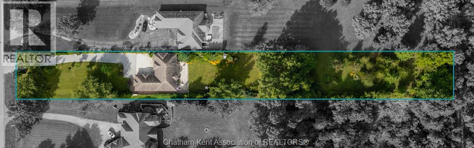
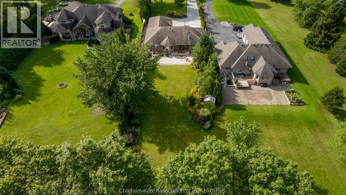
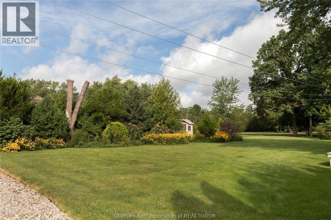
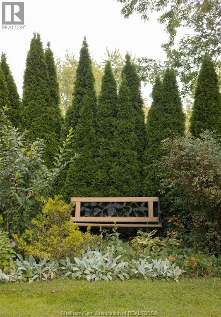
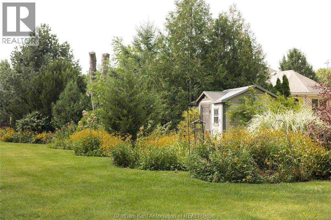
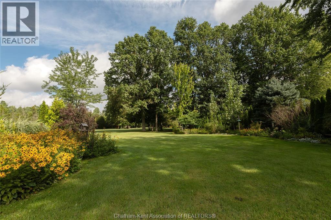
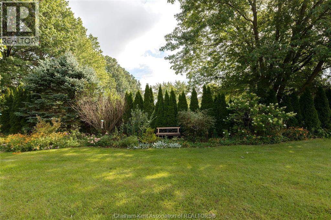
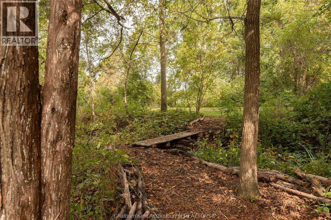
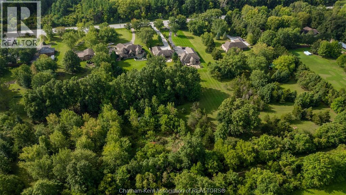
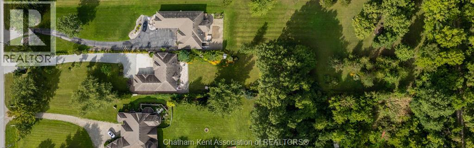
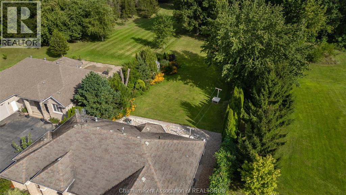
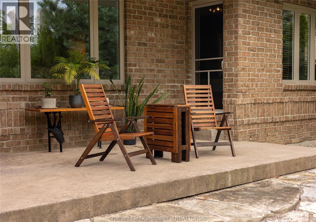
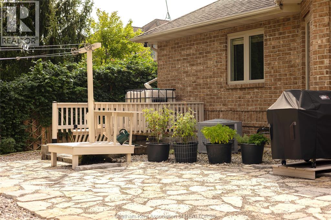
Spectacular country ranch just outside Harrow, in a sought-after area, set on just over an acre of park-like, landscaped property abutting the Chrysler Greenway walking trail. This private, back-set ranch offers 5 bedrooms and 3.5 bathrooms, starting with a grand great room with gleaming maple floors and a soaring cathedral ceiling overlooking the backyard deck. The kitchen is a chef's dream, with plenty of cupboard and counter space, flowing into a dining area overlooking the backyard, plus a separate den to entertain. The spacious primary bedroom features ceiling detail, a garden door to the deck, and a spa-like ensuite with a walk-in closet, soaker tub, and steam shower, while two more bedrooms share a Jack-and-Jill ensuite. The basement adds two more bedrooms, a full bathroom, ample storage, and a partially finished living room with tons of potential, plus a grade entrance offering in-law suite potential. Some updates include furnace (2020), AC (2020), air exchanger (2020). Need room for an extra car, a boat, or workshop? The insulated, wired 3-car garage has you covered. A truly ideal family home, you won't be disappointed. (id:49269)
Open House
This property has open houses!
12:00 pm
Ends at:2:00 pm
Property Details
| MLS® Number | 26022276 |
| Property Type | Single Family |
| Features | Double Width Or More Driveway, Paved Driveway, Gravel Driveway |
Building
| Bathroom Total | 5 |
| Bedrooms Above Ground | 5 |
| Bedrooms Total | 5 |
| Appliances | Dishwasher, Freezer, Refrigerator, Stove |
| Architectural Style | Ranch |
| Constructed Date | 2004 |
| Construction Style Attachment | Detached |
| Cooling Type | Central Air Conditioning |
| Exterior Finish | Brick |
| Flooring Type | Carpeted, Hardwood |
| Foundation Type | Concrete |
| Half Bath Total | 2 |
| Heating Fuel | Natural Gas |
| Heating Type | Forced Air, Furnace |
| Stories Total | 1 |
| Type | House |
Parking
| Garage |
Land
| Acreage | Yes |
| Landscape Features | Landscaped |
| Sewer | Septic System |
| Size Irregular | 75.34 X Irreg / 1.202 Ac |
| Size Total Text | 75.34 X Irreg / 1.202 Ac|1 - 1.99 Acres |
| Zoning Description | Res |
Rooms
| Level | Type | Length | Width | Dimensions |
|---|---|---|---|---|
| Lower Level | 3pc Bathroom | Measurements not available | ||
| Lower Level | Living Room | 25 ft | 42 ft | 25 ft x 42 ft |
| Lower Level | Bedroom | 12 ft | 13 ft | 12 ft x 13 ft |
| Lower Level | Bedroom | 12 ft | 13 ft | 12 ft x 13 ft |
| Main Level | 4pc Ensuite Bath | Measurements not available | ||
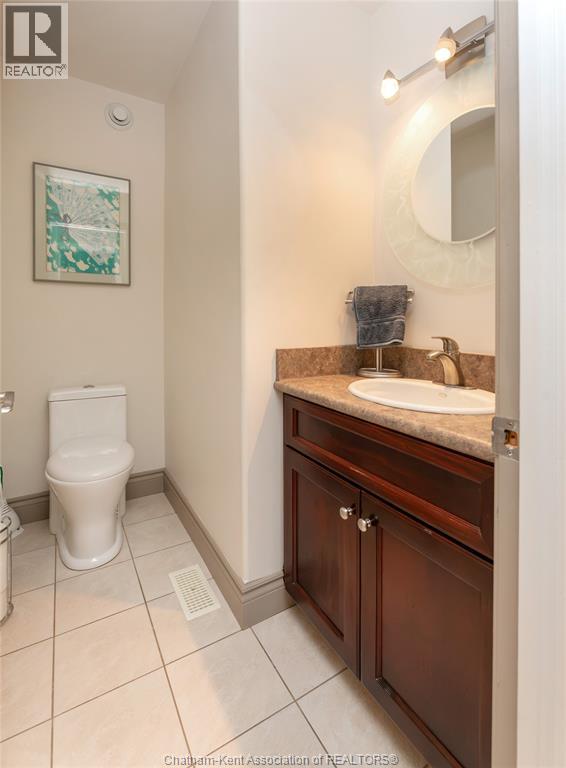
| Main Level | 2pc Bathroom | Measurements not available | ||
| Main Level | 4pc Ensuite Bath | Measurements not available | ||
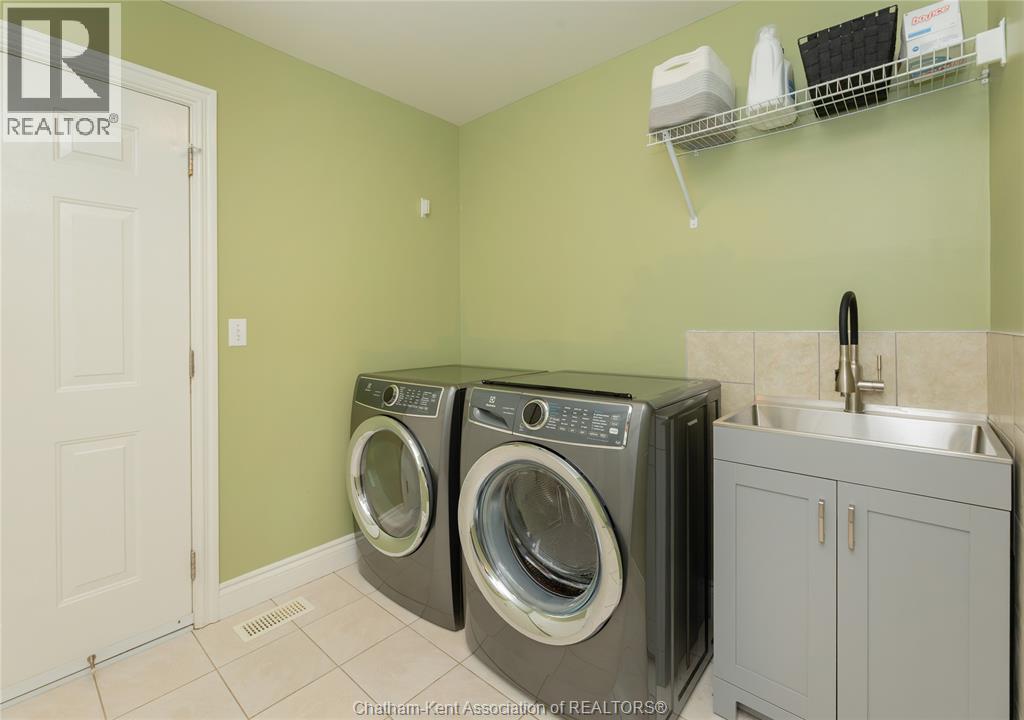
| Main Level | Laundry Room | 8 ft | 7 ft | 8 ft x 7 ft |
| Main Level | Bedroom | 12 ft | 10 ft | 12 ft x 10 ft |
| Main Level | Bedroom | 11 ft | 11 ft | 11 ft x 11 ft |
| Main Level | Primary Bedroom | 14 ft | 13 ft | 14 ft x 13 ft |
| Main Level | Office | 10 ft | 9 ft | 10 ft x 9 ft |
| Main Level | Kitchen/dining Room | 22 ft | 11 ft | 22 ft x 11 ft |
| Main Level | Living Room/fireplace | 17 ft | 17 ft | 17 ft x 17 ft |
| Main Level | Foyer | 8 ft | 5 ft | 8 ft x 5 ft |
https://www.realtor.ca/real-estate/30281408/2958-county-rd-20-harrow
Contact Us
Contact us for more information

The trademarks REALTOR®, REALTORS®, and the REALTOR® logo are controlled by The Canadian Real Estate Association (CREA) and identify real estate professionals who are members of CREA. The trademarks MLS®, Multiple Listing Service® and the associated logos are owned by The Canadian Real Estate Association (CREA) and identify the quality of services provided by real estate professionals who are members of CREA. The trademark DDF® is owned by The Canadian Real Estate Association (CREA) and identifies CREA's Data Distribution Facility (DDF®)
September 16 2026 12:52:39
Chatham Kent Association of REALTORS®
Nest Realty Inc.