
349 Wheat Boom Drive Drive Unit# 331 Oakville, Ontario L6H 7X5

$3,000 MonthlyExterior Maintenance, Parking
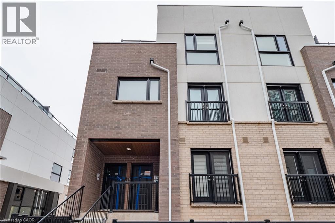
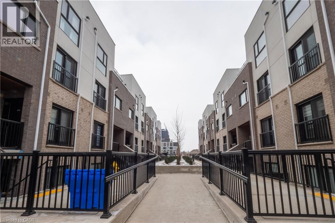
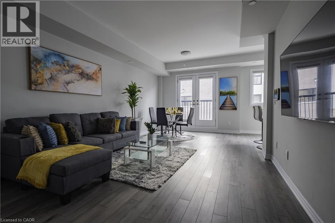
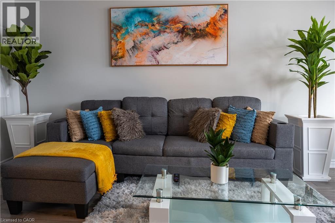
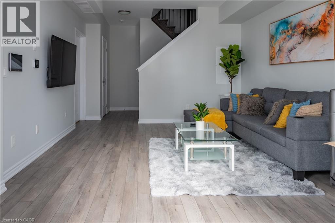
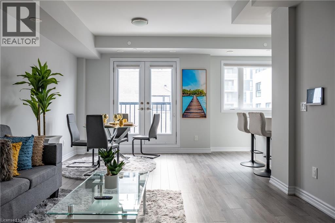
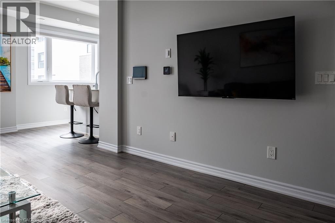
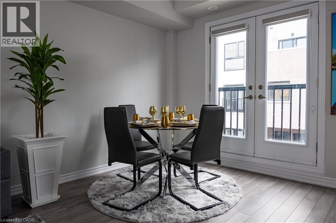
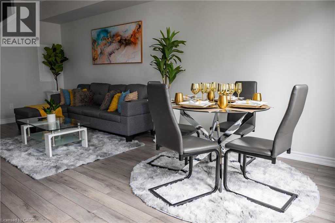
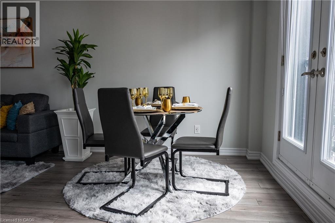
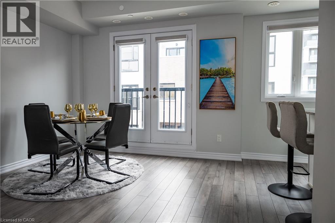
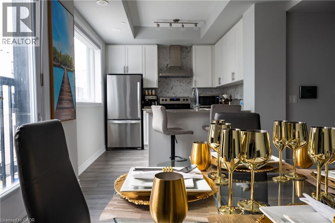
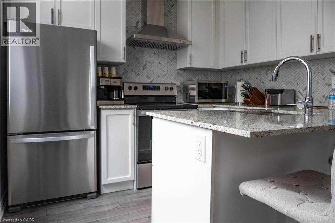
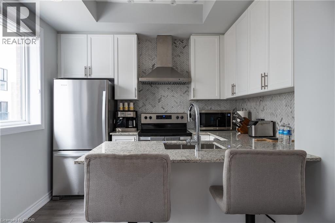
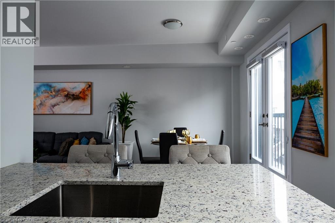
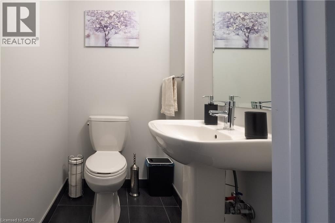
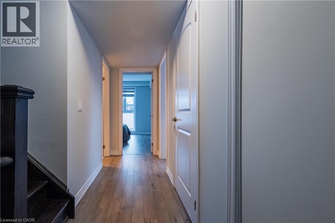
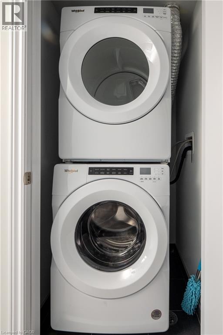
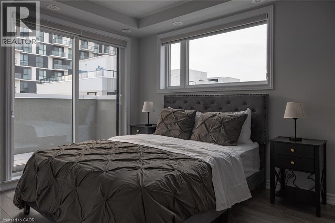
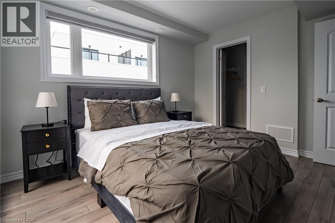
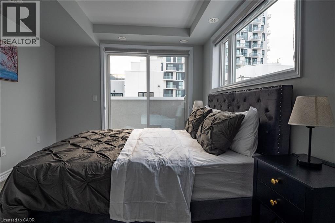
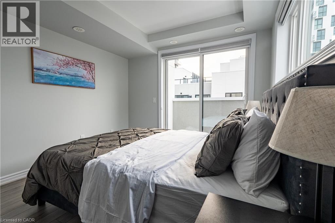
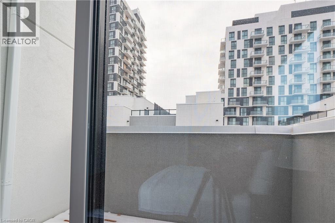
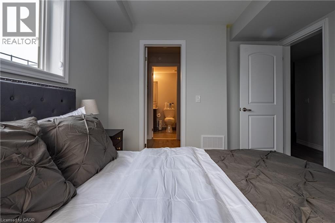
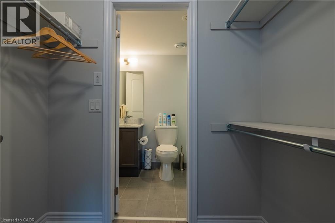
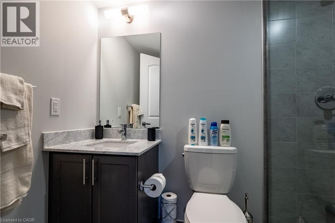
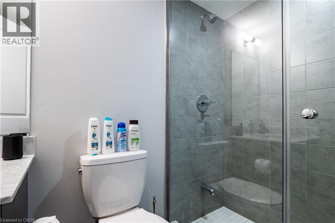
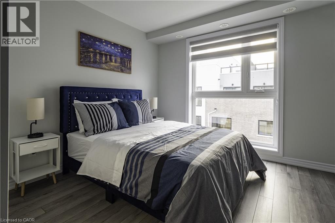
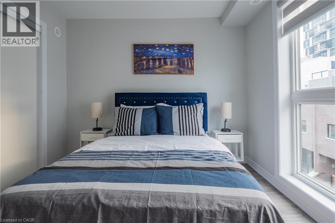
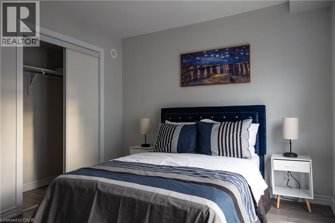
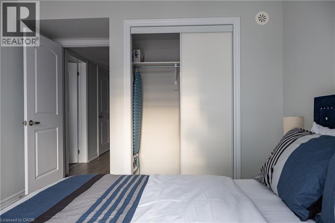
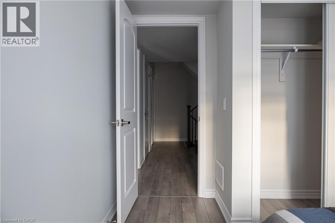
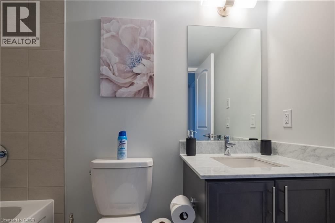
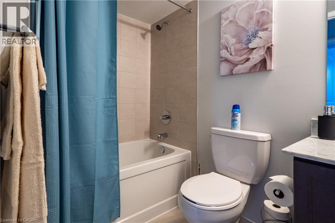
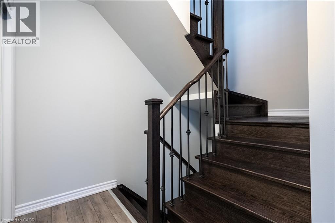
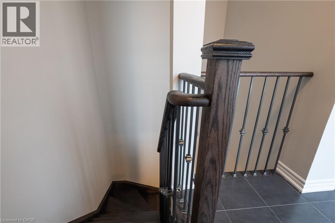
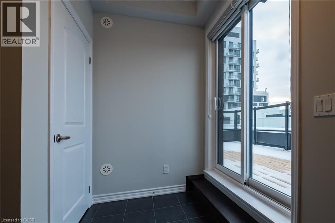
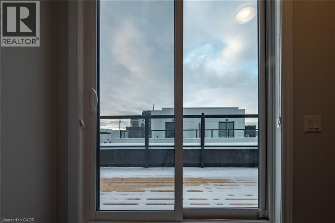
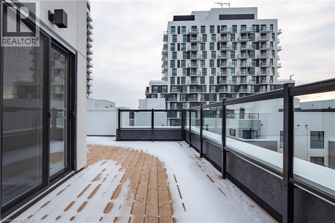
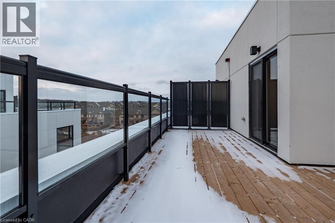
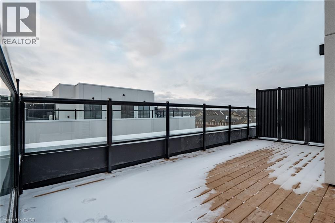
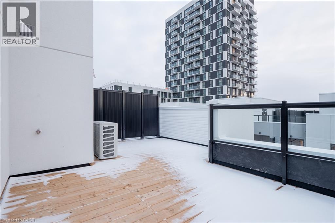
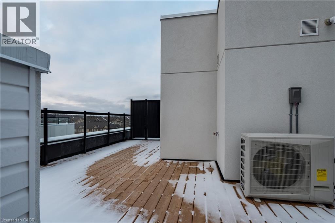
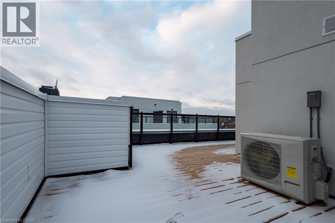
Modern stacked townhome, perfectly situated for convenience and style. The open-concept main floor is designed for seamless living and entertaining, featuring a Juliette balcony, a 2-piece washroom, and a bright, airy ambience. Upstairs, you'll find two spacious bedrooms. The primary suite boasts a walk-in closet, a private 4-piece ensuite, and a serene private balcony. The second bedroom offers a double closet, ideal for guests or a home office. This level also includes a stacked laundry area and an additional washroom for added convenience. The third level is a true retreat, offering a sprawling rooftop terrace complete with a gas hookup for your BBQ – the perfect spot for hosting or relaxing under the stars. This unit also includes one underground parking space and a locker, providing ample storage. Be the one to lease this stunning home that combines modern living with thoughtful design! No smoking/No Pets. Tenant to pay utilities. Available Nov.1st (id:49269)
Property Details
| MLS® Number | 40862319 |
| Property Type | Single Family |
| Amenities Near By | Park, Playground, Schools, Shopping |
| Equipment Type | Water Heater |
| Features | Ravine, Balcony, No Pet Home, Automatic Garage Door Opener |
| Parking Space Total | 1 |
| Rental Equipment Type | Water Heater |
| Storage Type | Locker |
Building
| Bathroom Total | 3 |
| Bedrooms Above Ground | 2 |
| Bedrooms Total | 2 |
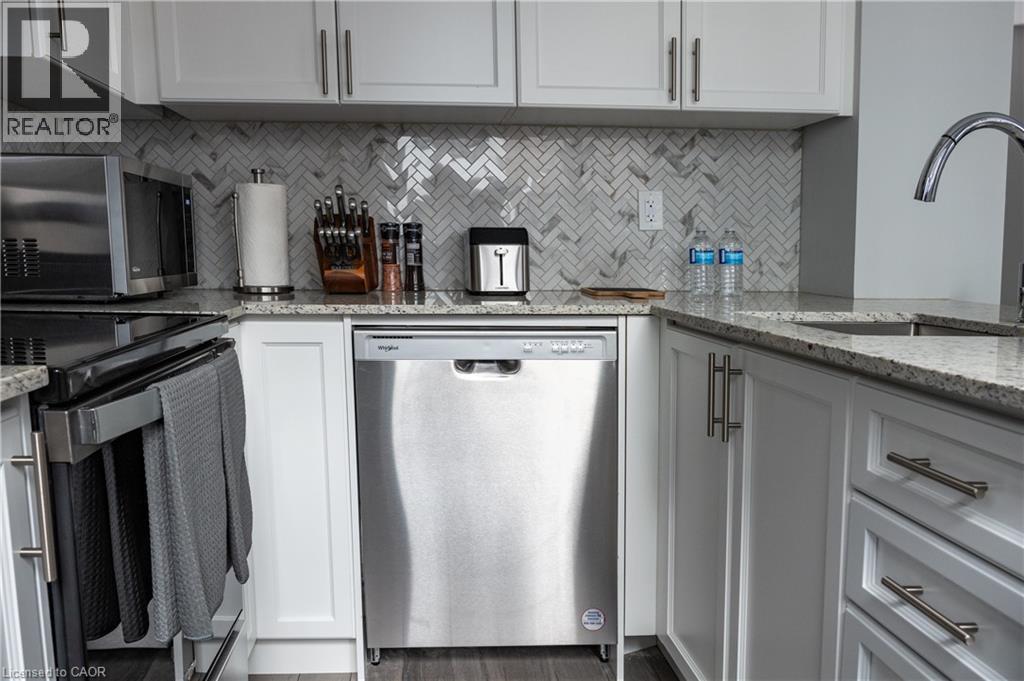
| Appliances | Dishwasher, Dryer, Stove, Washer, Hood Fan, Window Coverings, Garage Door Opener |
| Basement Type | None |
| Constructed Date | 2023 |
| Construction Style Attachment | Attached |
| Cooling Type | Central Air Conditioning |
| Exterior Finish | Concrete, Other |
| Foundation Type | Poured Concrete |
| Half Bath Total | 1 |
| Heating Fuel | Natural Gas |
| Heating Type | Forced Air |
| Stories Total | 3 |
| Size Interior | 1,395 Sqft |
| Type | Row / Townhouse |
| Utility Water | Municipal Water |
Parking
| Underground | |
| Visitor Parking | |
| Open |
Land
| Acreage | No |
| Land Amenities | Park, Playground, Schools, Shopping |
| Sewer | Municipal Sewage System |
| Size Total Text | Unknown |
| Zoning Description | H1-tuc-sp 30 |
Rooms
| Level | Type | Length | Width | Dimensions |
|---|---|---|---|---|
| Second Level | Laundry Room | Measurements not available | ||
| Second Level | 4pc Bathroom | Measurements not available | ||
| Second Level | Bedroom | 10'0'' x 9'10'' | ||
| Second Level | 3pc Ensuite Bath | Measurements not available | ||
| Second Level | Primary Bedroom | 11'9'' x 10'9'' | ||
| Third Level | Utility Room | Measurements not available | ||
| Main Level | 2pc Bathroom | Measurements not available | ||
| Main Level | Kitchen | 9'6'' x 8'6'' | ||
| Main Level | Living Room/dining Room | 20'6'' x 12'7'' |
https://www.realtor.ca/real-estate/30281350/349-wheat-boom-drive-drive-unit-331-oakville
Contact Us
Contact us for more information

The trademarks REALTOR®, REALTORS®, and the REALTOR® logo are controlled by The Canadian Real Estate Association (CREA) and identify real estate professionals who are members of CREA. The trademarks MLS®, Multiple Listing Service® and the associated logos are owned by The Canadian Real Estate Association (CREA) and identify the quality of services provided by real estate professionals who are members of CREA. The trademark DDF® is owned by The Canadian Real Estate Association (CREA) and identifies CREA's Data Distribution Facility (DDF®)
September 15 2026 06:30:01
REALTORS® Association of Hamilton-Burlington
Keller Williams Edge Realty