
12 George Manor Niagara-On-The-Lake, Ontario L0S 1J0

$895,000Maintenance,
$460 Monthly
Maintenance,
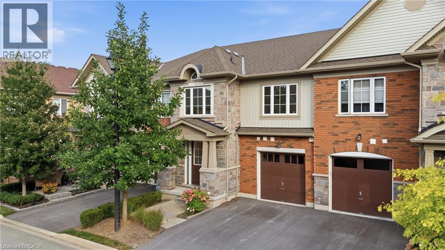
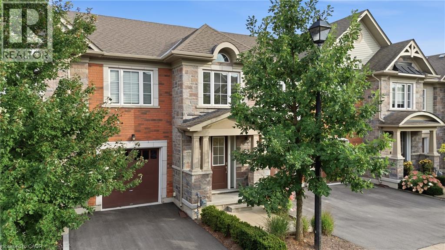
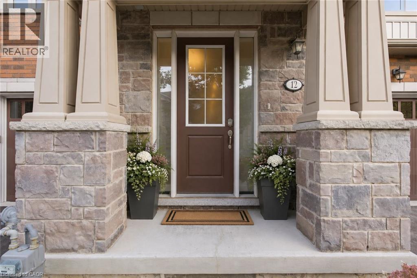
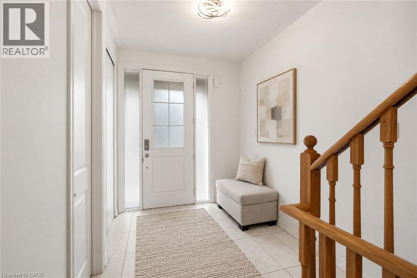
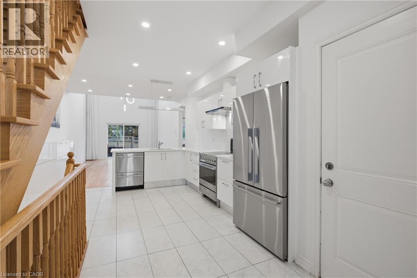
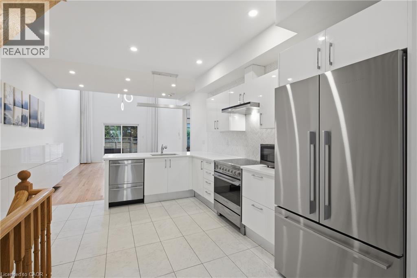
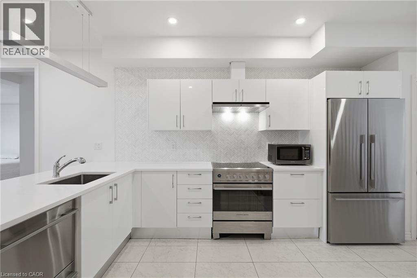
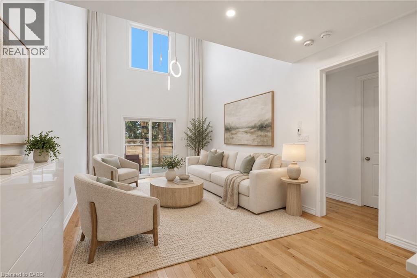
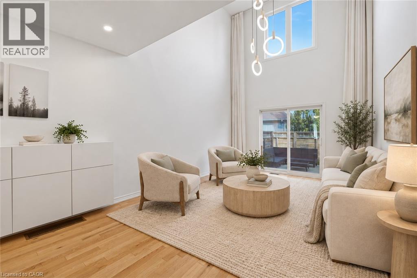
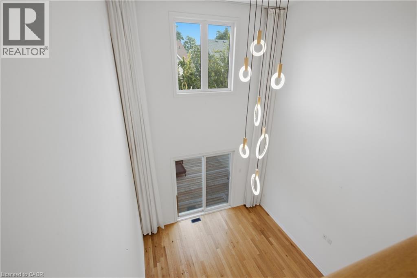
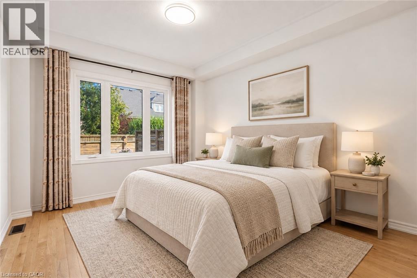
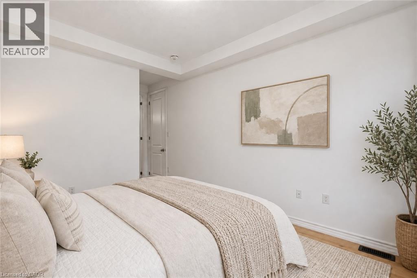
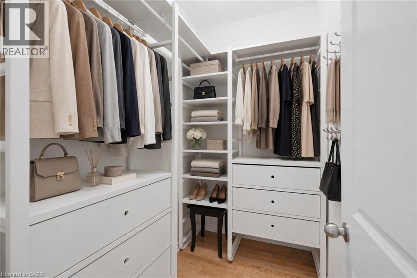
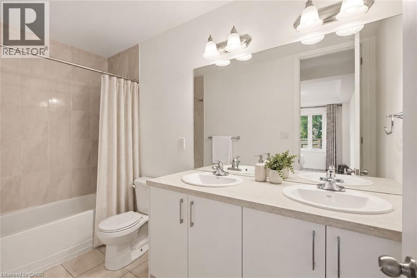
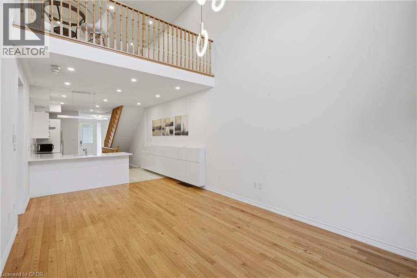
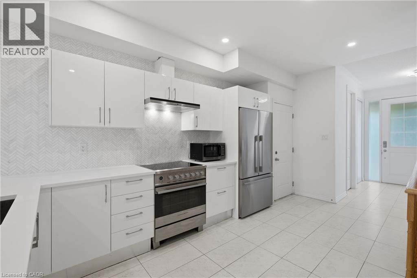
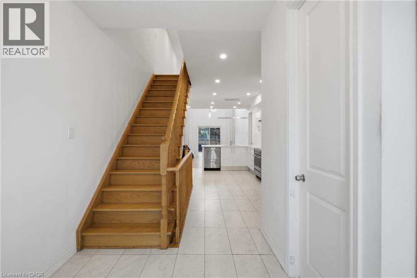
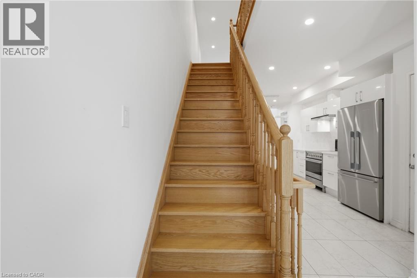
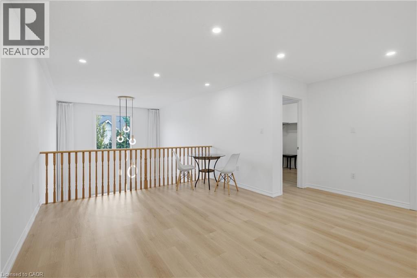
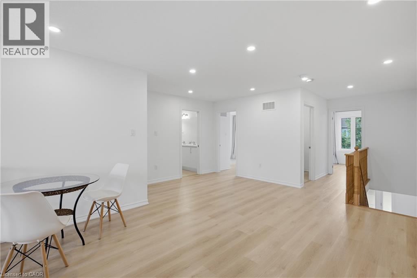
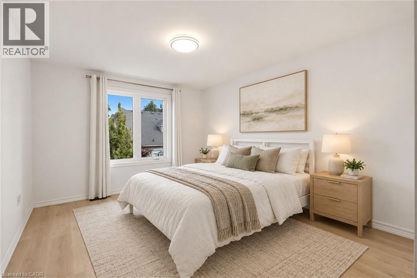
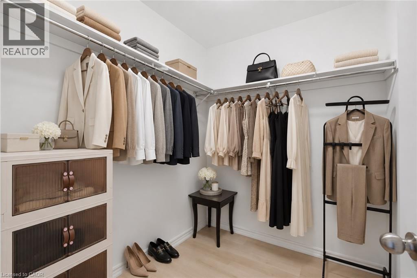
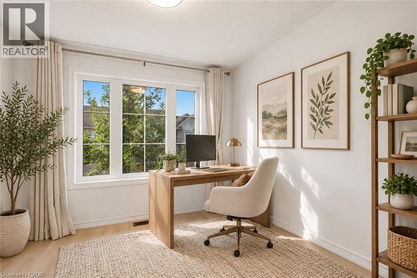
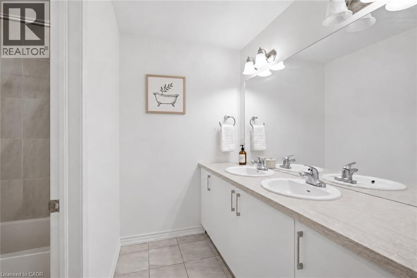
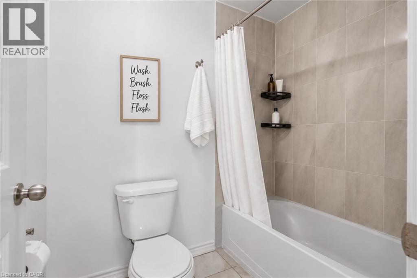
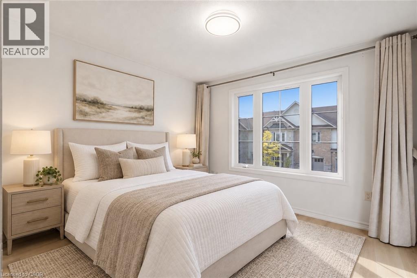
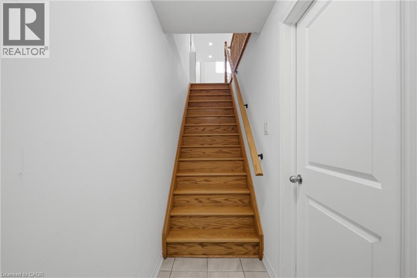
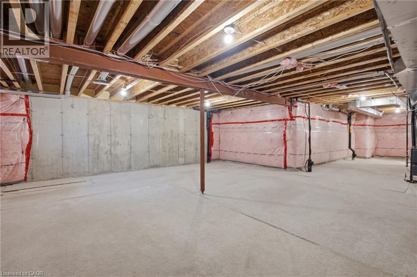
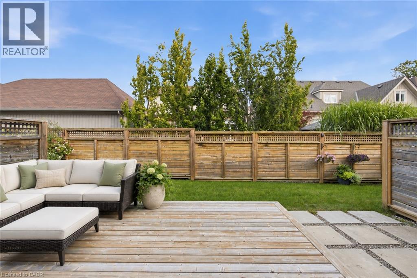
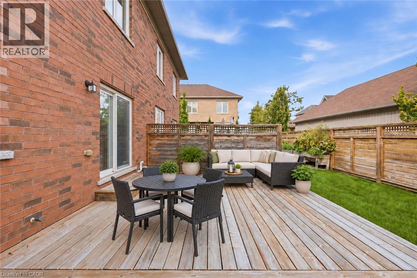
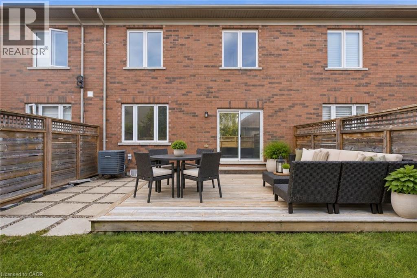
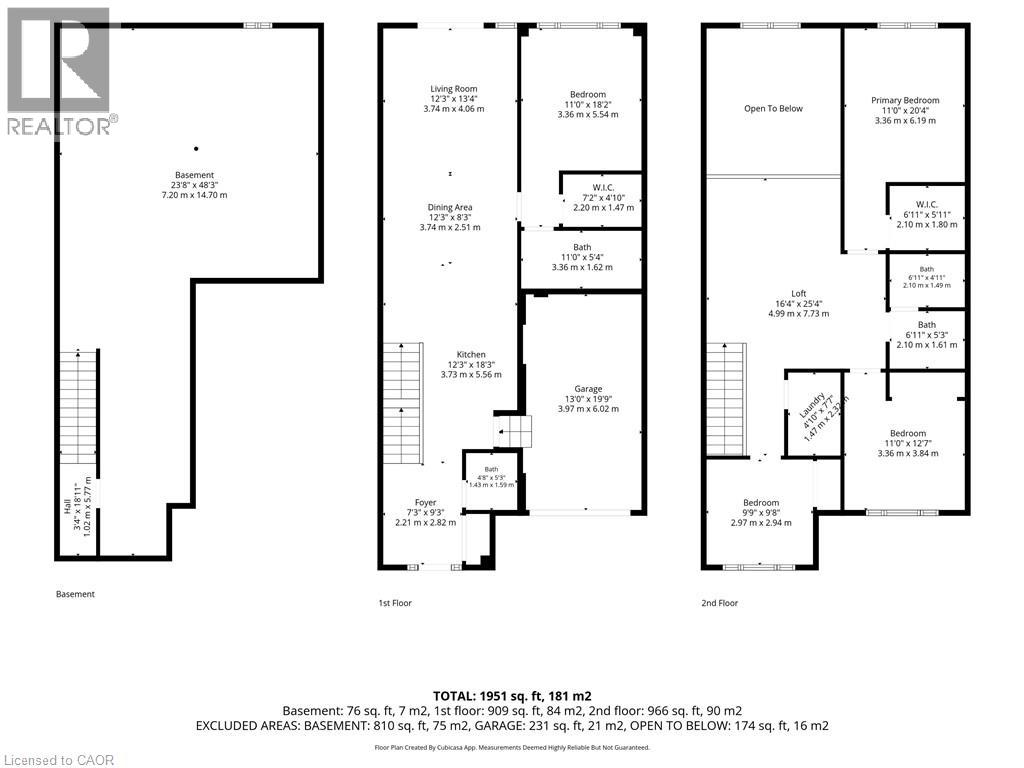
$460 MonthlyWonderful townhome in the heart of Niagara-on-the-Lake with impeccable curb appeal and a convenient single attached garage! Featuring a sought-after main-floor primary suite, bright open-concept living and clean, modern finishes throughout, this 4-bedroom, 3-bathroom home offers the perfect combination of comfort, style and convenience. Three additional bedrooms upstairs provide plenty of room for family and guests, while the full unfinished basement offers incredible storage today or the opportunity to finish it and create even more living space in the future. Whether you're looking to retire and enjoy year-round living in one of the prettiest towns in the country, or searching for the perfect fair-weather home you can simply lock and leave for the winter, this is the one you've been looking for. Enjoy everything Niagara-on-the-Lake has to offer, with world-class wineries, restaurants, shops, theatre and the beauty of wine country all around you! CONDO FEE INCLUDES: lawn, maintenance, snow removal, exterior insurance. (id:49269)
Property Details
| MLS® Number | 40863383 |
| Property Type | Single Family |
| Amenities Near By | Golf Nearby |
| Community Features | Quiet Area |
| Parking Space Total | 2 |
Building
| Bathroom Total | 3 |
| Bedrooms Above Ground | 4 |
| Bedrooms Total | 4 |
| Appliances | Dishwasher, Dryer, Refrigerator, Stove, Washer |
| Basement Development | Unfinished |
| Basement Type | Full (unfinished) |
| Constructed Date | 2017 |
| Construction Style Attachment | Attached |
| Cooling Type | Central Air Conditioning |
| Exterior Finish | Brick Veneer, Other, Stone |
| Half Bath Total | 1 |
| Heating Fuel | Natural Gas |
| Heating Type | Forced Air |
| Stories Total | 2 |
| Size Interior | 1,976 Sqft |
| Type | Row / Townhouse |
| Utility Water | Municipal Water |
Parking
| Attached Garage |
Land
| Acreage | No |
| Land Amenities | Golf Nearby |
| Sewer | Municipal Sewage System |
| Size Total Text | Unknown |
| Zoning Description | Rm1 |
Rooms
| Level | Type | Length | Width | Dimensions |
|---|---|---|---|---|
| Second Level | Bedroom | 11'0'' x 20'4'' | ||
| Second Level | Loft | 16'4'' x 25'4'' | ||
| Second Level | 4pc Bathroom | Measurements not available | ||
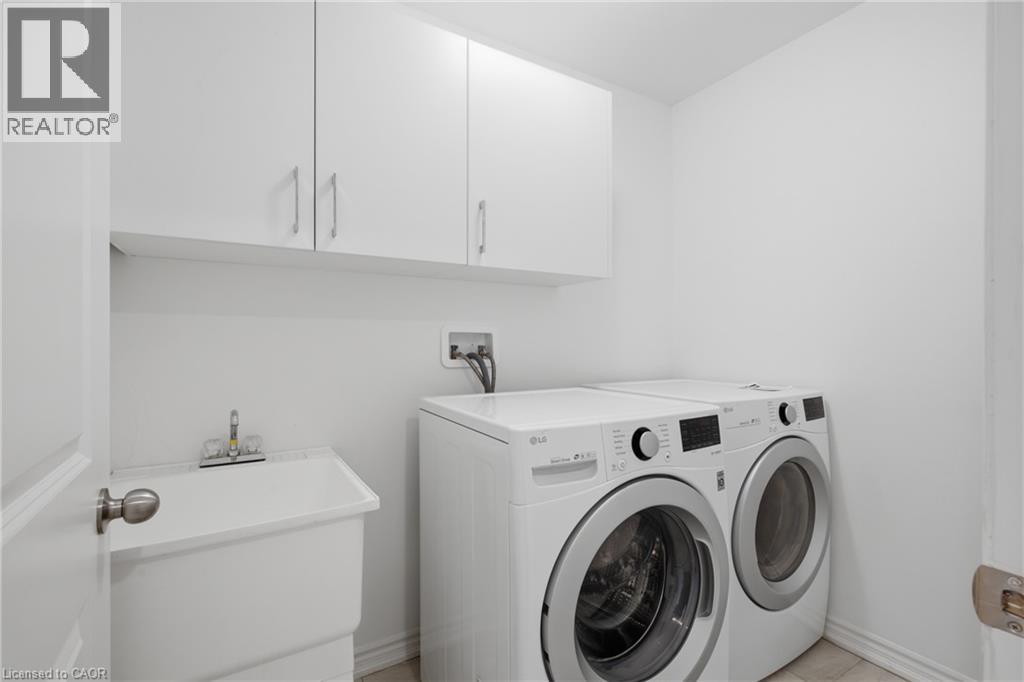
| Second Level | Laundry Room | Measurements not available | ||
| Second Level | Bedroom | 11'0'' x 12'7'' | ||
| Second Level | Bedroom | 9'9'' x 9'8'' | ||
| Basement | Other | Measurements not available | ||
| Main Level | 5pc Bathroom | Measurements not available | ||
| Main Level | Primary Bedroom | 11'0'' x 18'2'' | ||
| Main Level | Living Room | 12'3'' x 13'4'' | ||
| Main Level | Dining Room | 12'3'' x 8'3'' | ||
| Main Level | 2pc Bathroom | Measurements not available | ||
| Main Level | Foyer | 7'3'' x 9'3'' |
https://www.realtor.ca/real-estate/30281347/12-george-manor-niagara-on-the-lake
Contact Us
Contact us for more information

The trademarks REALTOR®, REALTORS®, and the REALTOR® logo are controlled by The Canadian Real Estate Association (CREA) and identify real estate professionals who are members of CREA. The trademarks MLS®, Multiple Listing Service® and the associated logos are owned by The Canadian Real Estate Association (CREA) and identify the quality of services provided by real estate professionals who are members of CREA. The trademark DDF® is owned by The Canadian Real Estate Association (CREA) and identifies CREA's Data Distribution Facility (DDF®)
September 15 2026 05:38:28
REALTORS® Association of Hamilton-Burlington
RE/MAX Niagara Realty Ltd.