
87 Sutherland Road Stirling-Rawdon, Ontario K0K 3E0

$2,650 Monthly
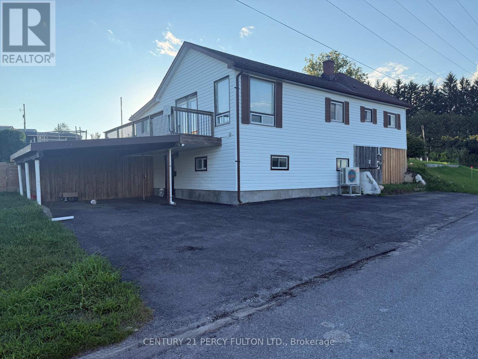
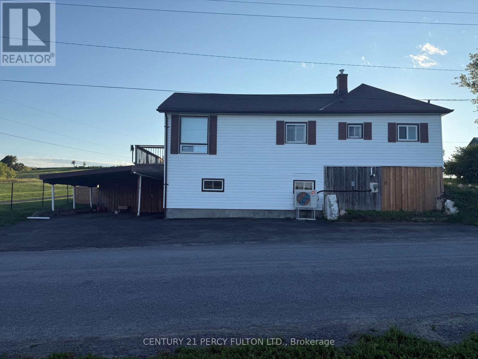
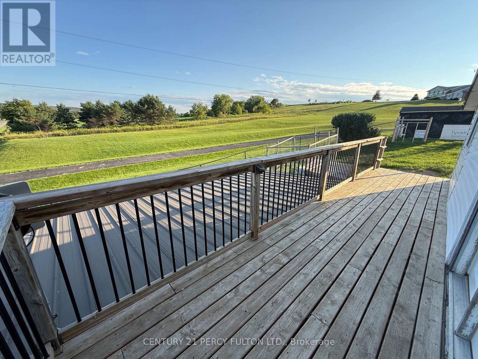
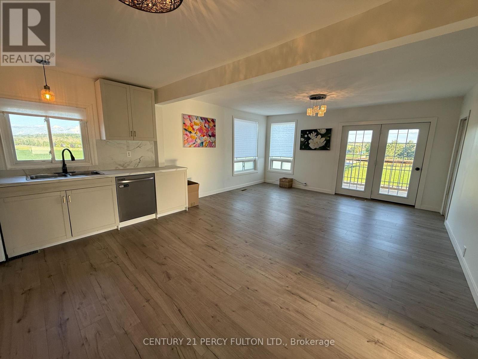
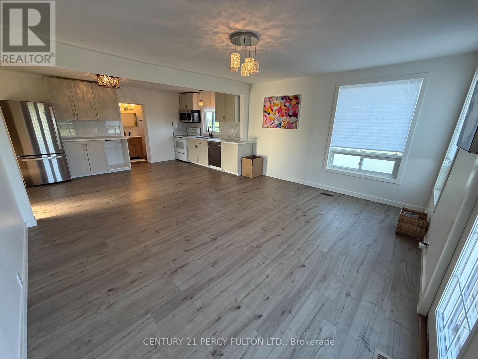
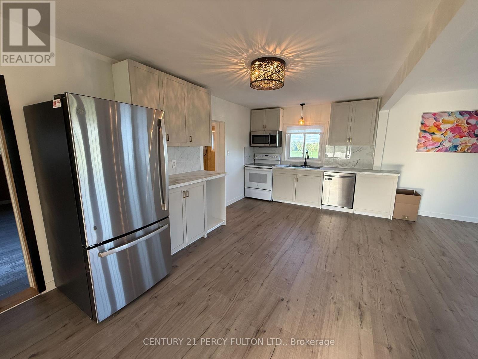
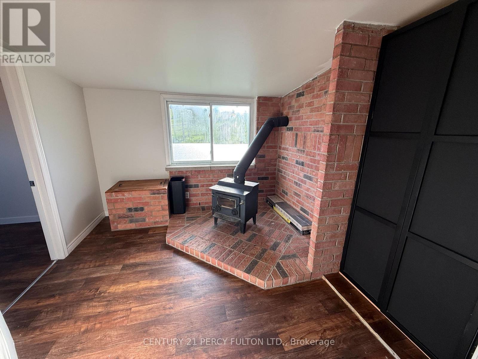
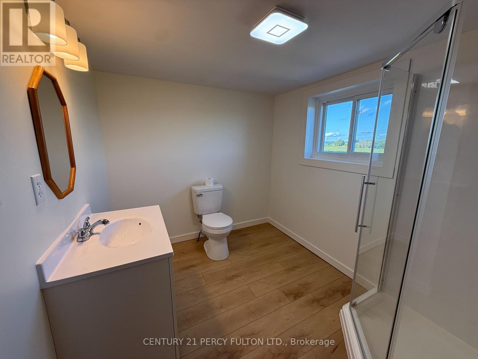
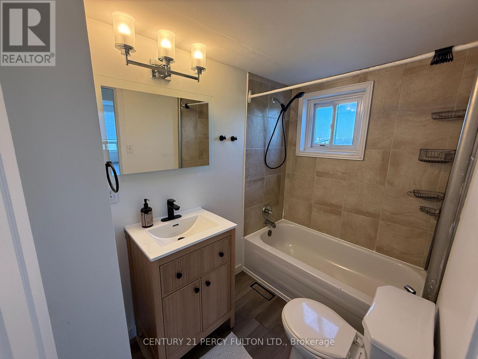
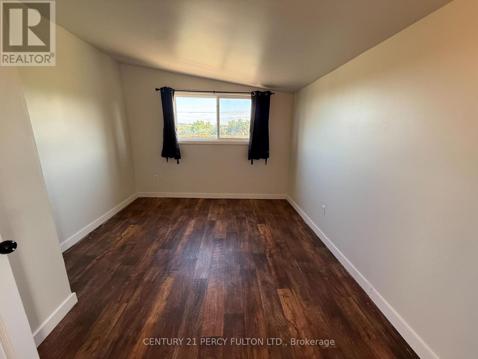
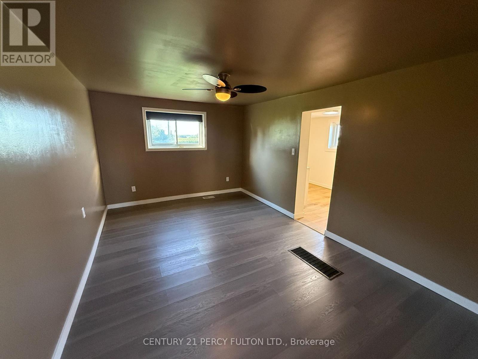
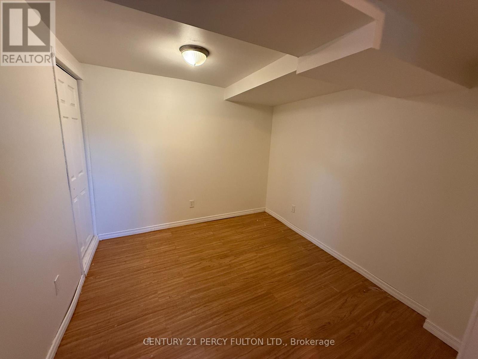
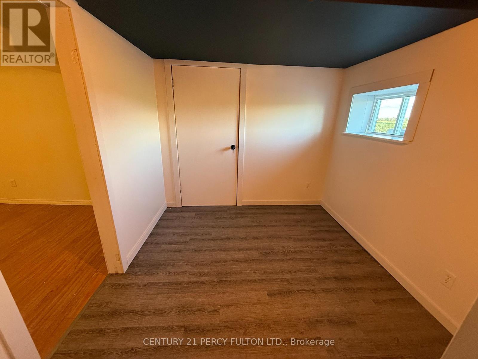
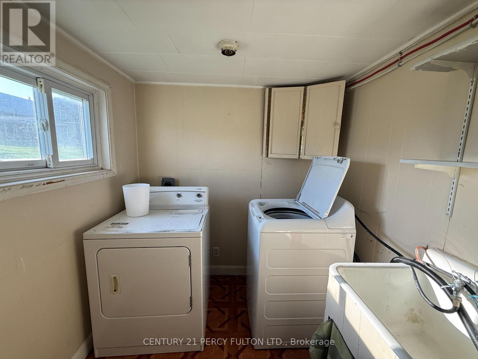
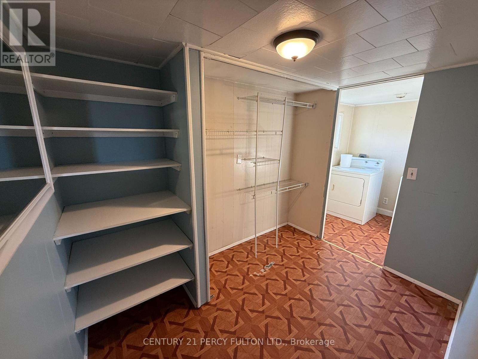
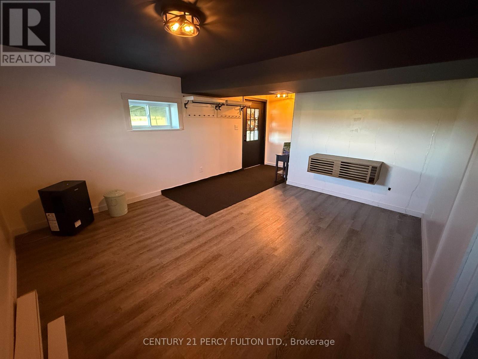
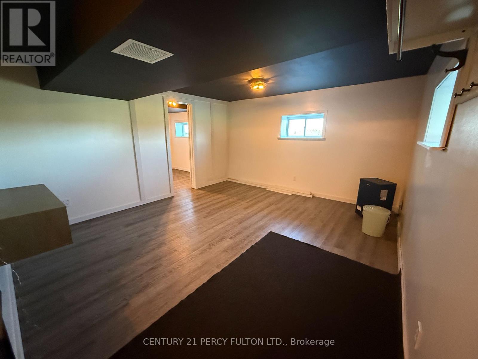
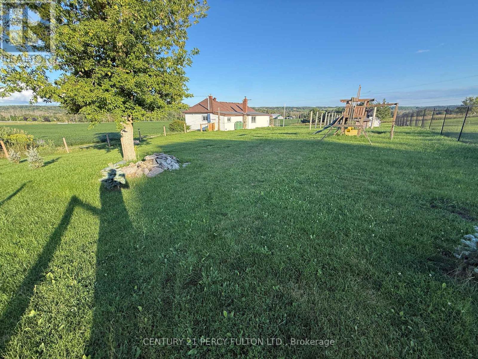
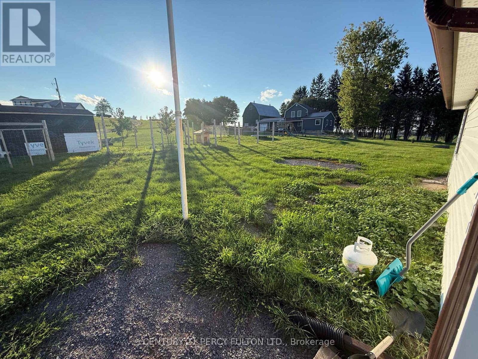
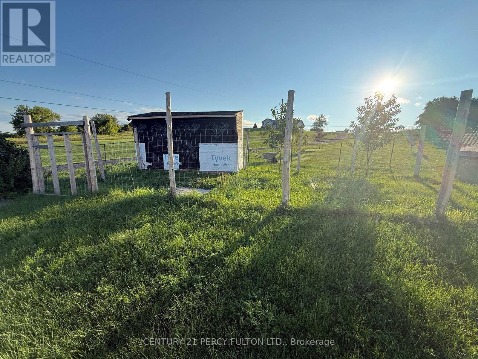
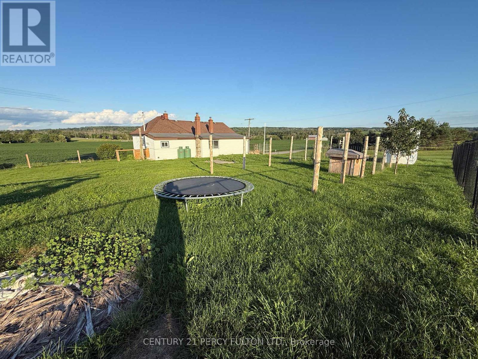
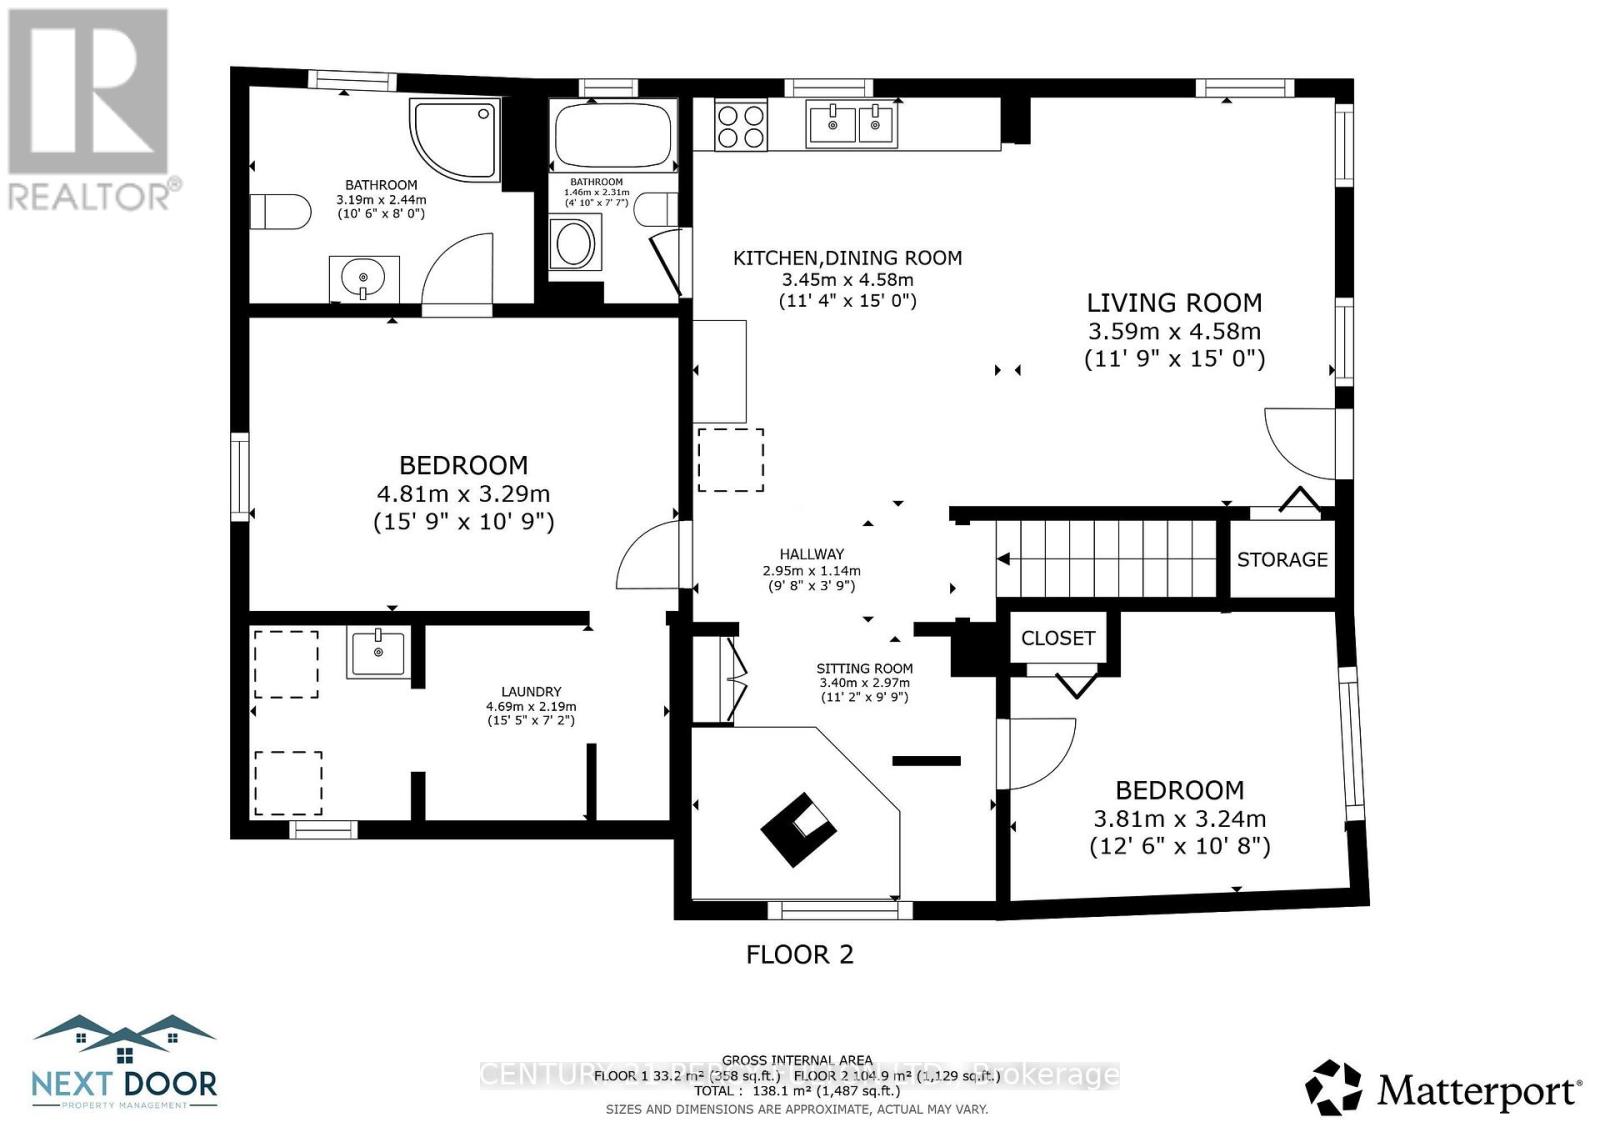
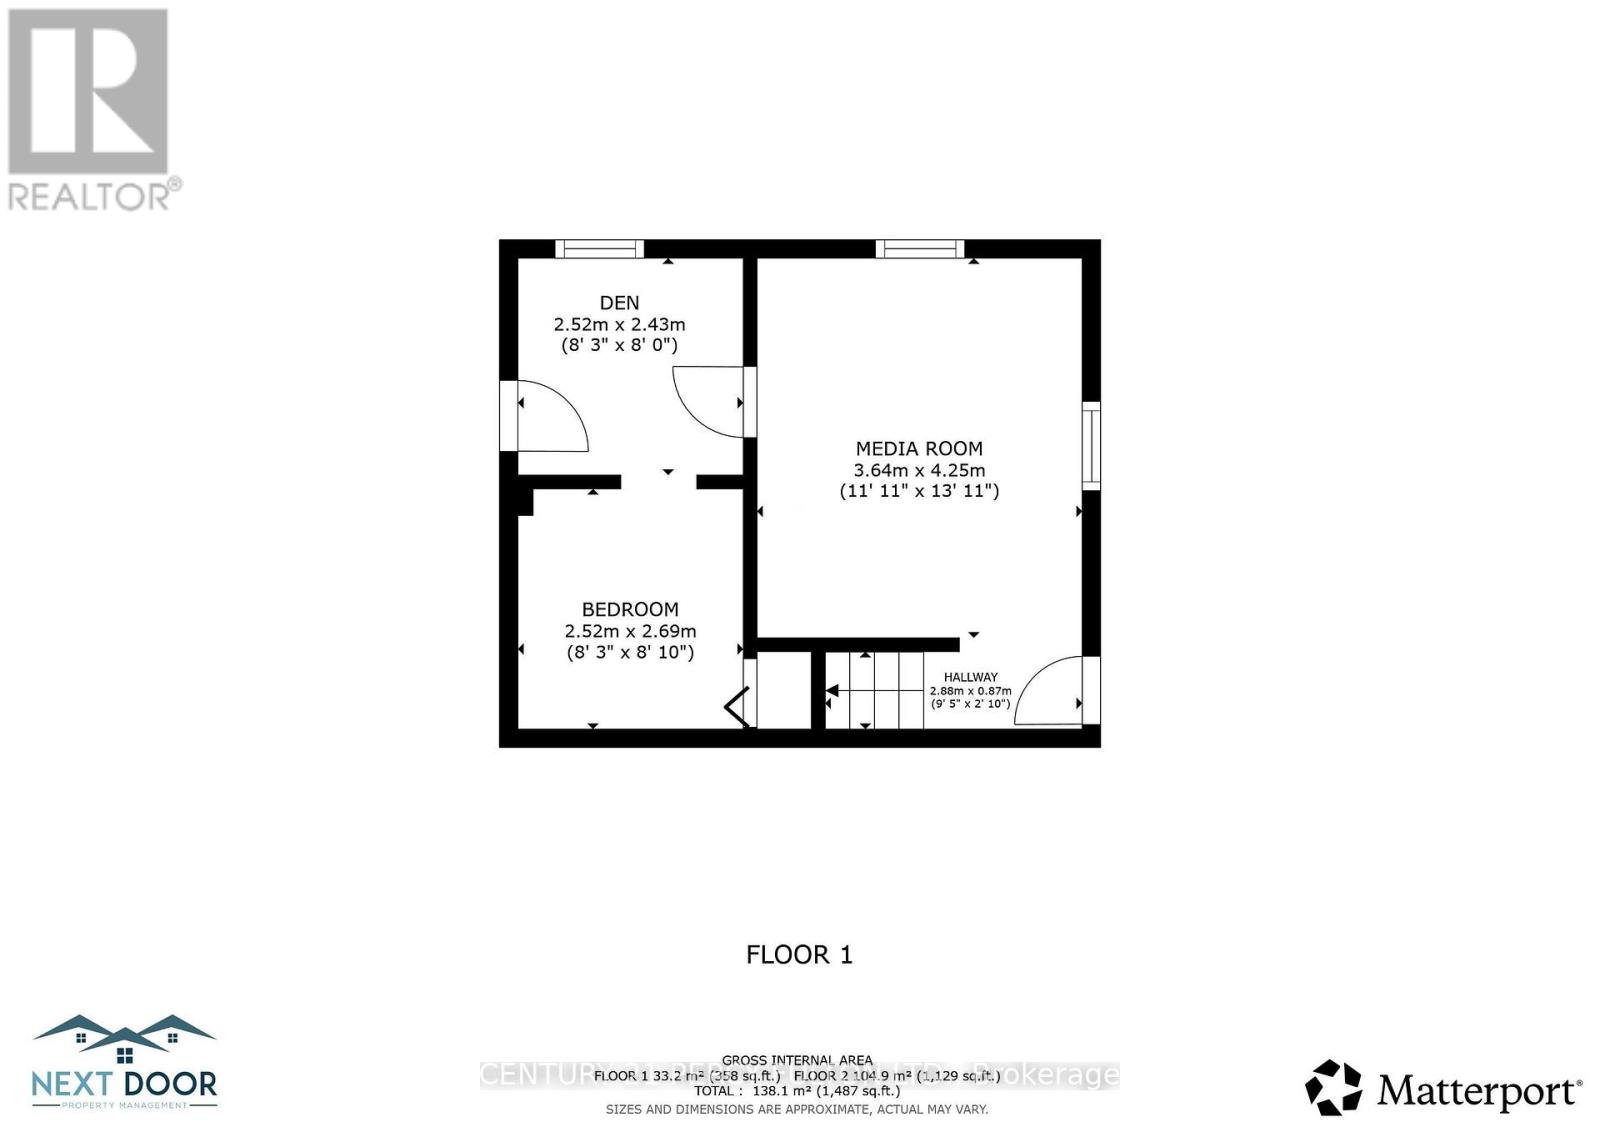
Welcome to 87 Sutherland Road in Stirling! Enjoy peaceful country living in this bright3-bedroom, 2-bathroom home surrounded by picturesque farmland. The main floor features two bedrooms, a 3-piece ensuite, a renovated kitchen with stainless steel appliances, and a spacious open-concept living and dining area filled with natural light. Walk out to the large deck and take in the beautiful rural views.>> The finished lower level offers plenty of additional living space, along with a third bedroom that could also serve as a home office. On-site laundry provides added convenience.>> Outside, the large fully fenced yard offers plenty of room to enjoy the outdoors, along with a chicken coop and expansive countryside views. Enjoy the space and privacy of rural living while remaining just minutes from Stirling's shops, schools, restaurants and everyday amenities. Tenant is responsible for hydro, and propane. (id:49269)
Property Details
| MLS® Number | X13786460 |
| Property Type | Single Family |
| Community Name | Rawdon Ward |
| Farm Type | Hobby Farm |
| Features | Carpet Free |
| Parking Space Total | 5 |
Building
| Bathroom Total | 2 |
| Bedrooms Above Ground | 2 |
| Bedrooms Below Ground | 1 |
| Bedrooms Total | 3 |
| Appliances | Water Heater, Water Softener |
| Basement Development | Finished |
| Basement Type | N/a (finished) |
| Construction Style Attachment | Detached |
| Cooling Type | Central Air Conditioning |
| Exterior Finish | Vinyl Siding |
| Fireplace Present | Yes |
| Foundation Type | Block |
| Heating Fuel | Propane |
| Heating Type | Forced Air |
| Stories Total | 2 |
| Size Interior | 1,100 - 1,500 Sqft |
| Type | House |
Parking
| Carport | |
| No Garage |
Land
| Acreage | No |
| Fence Type | Fully Fenced |
| Sewer | Septic System |
Rooms
| Level | Type | Length | Width | Dimensions |
|---|---|---|---|---|
| Lower Level | Bedroom | 2.75 m | 2.52 m | 2.75 m x 2.52 m |
| Lower Level | Den | 2.52 m | 2.4 m | 2.52 m x 2.4 m |
| Lower Level | Media | 5.42 m | 3.73 m | 5.42 m x 3.73 m |
| Upper Level | Laundry Room | 4.6 m | 2.05 m | 4.6 m x 2.05 m |
| Upper Level | Kitchen | 4.72 m | 3.6 m | 4.72 m x 3.6 m |
| Upper Level | Library | 3.11 m | 2.97 m | 3.11 m x 2.97 m |
| Upper Level | Sitting Room | 3.11 m | 2.97 m | 3.11 m x 2.97 m |
| Upper Level | Bedroom | 3.69 m | 3.05 m | 3.69 m x 3.05 m |
| Upper Level | Bedroom | 4.68 m | 3.26 m | 4.68 m x 3.26 m |
| Upper Level | Bathroom | 2.91 m | 2.28 m | 2.91 m x 2.28 m |
| Upper Level | Bathroom | 2.28 m | 1.48 m | 2.28 m x 1.48 m |
Contact Us
Contact us for more information

The trademarks REALTOR®, REALTORS®, and the REALTOR® logo are controlled by The Canadian Real Estate Association (CREA) and identify real estate professionals who are members of CREA. The trademarks MLS®, Multiple Listing Service® and the associated logos are owned by The Canadian Real Estate Association (CREA) and identify the quality of services provided by real estate professionals who are members of CREA. The trademark DDF® is owned by The Canadian Real Estate Association (CREA) and identifies CREA's Data Distribution Facility (DDF®)
September 17 2026 01:02:59
Toronto Regional Real Estate Board
Century 21 Percy Fulton Ltd.