
12821 Heritage Road Caledon, Ontario L7C 1T9

$1,295,000
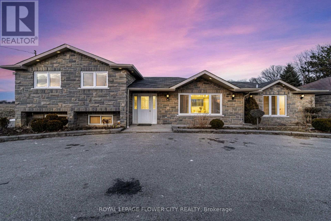
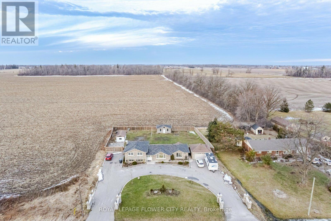
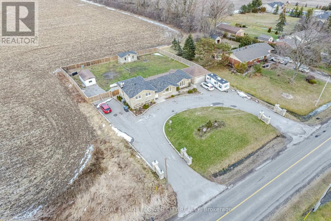
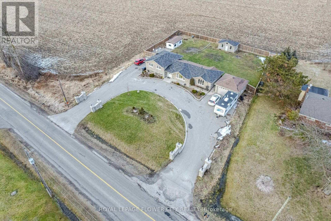
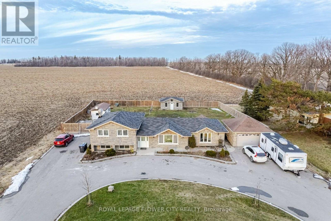
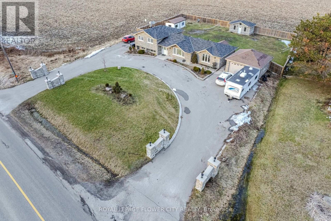
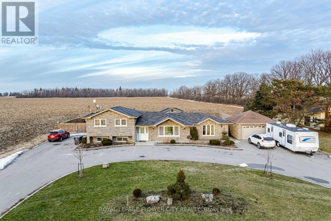
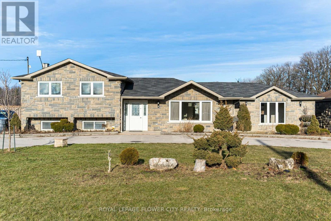
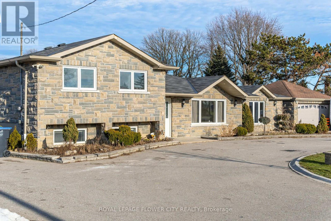
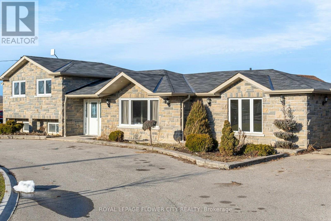
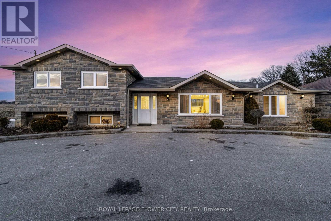
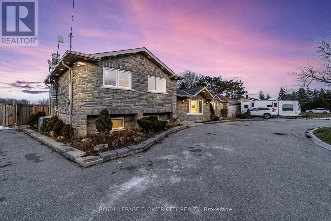
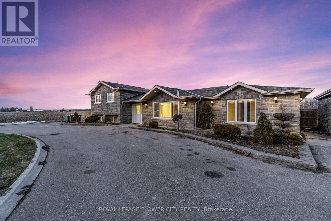
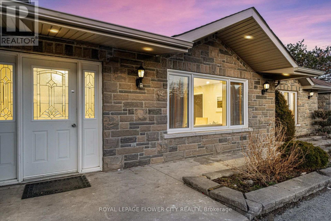
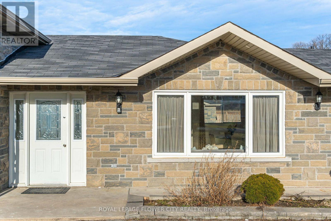
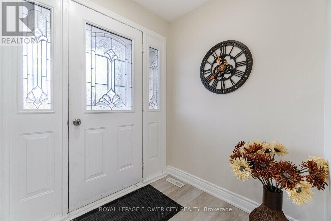
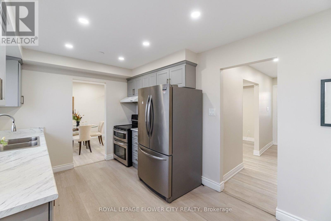
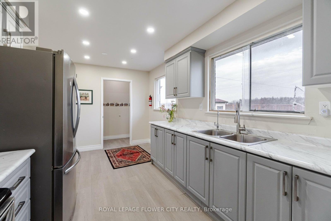
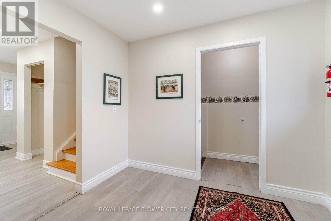
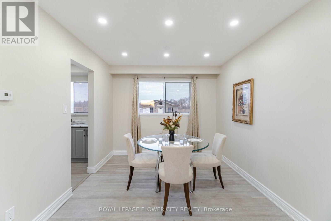
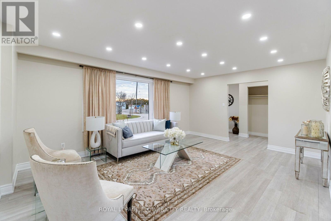
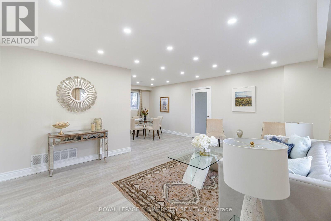
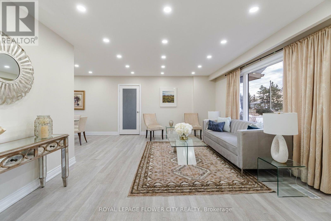
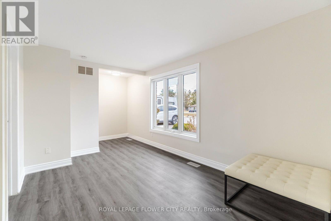
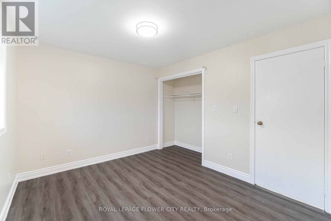
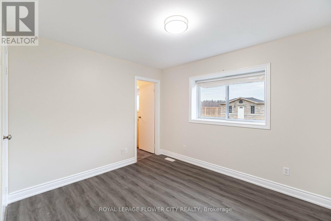
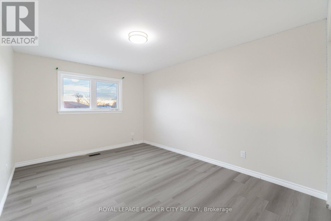
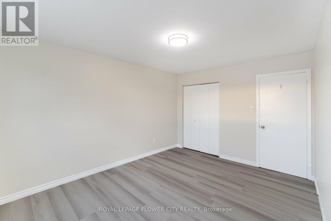
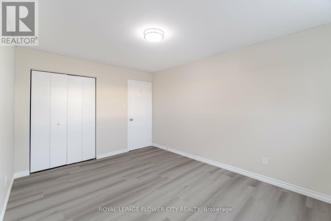
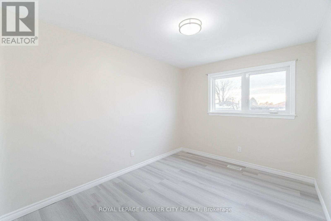
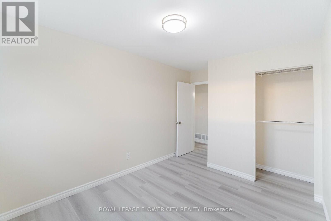
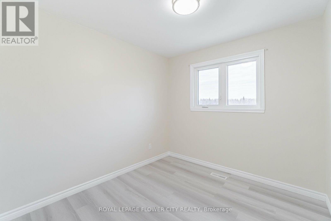
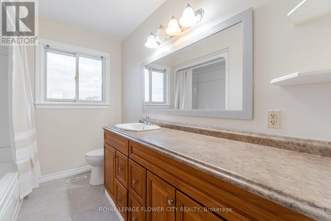
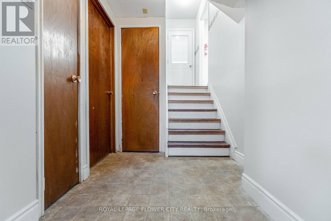
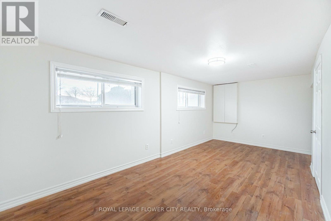
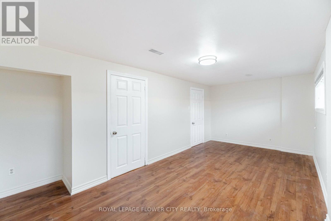
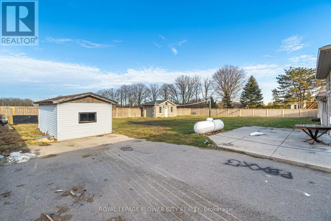
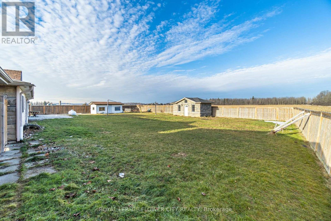
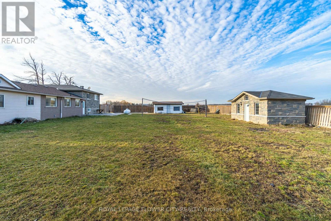
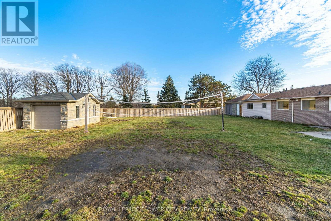
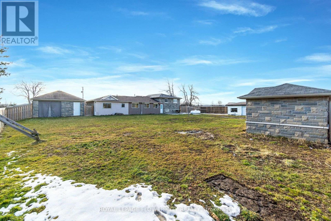
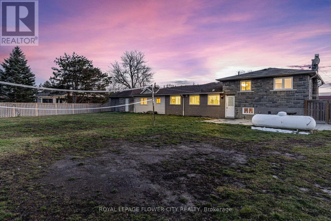
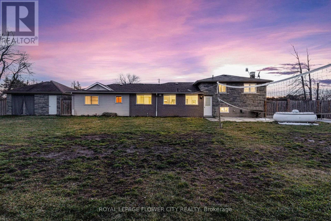
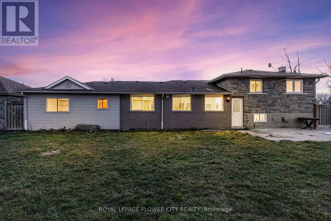
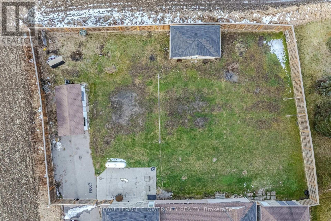
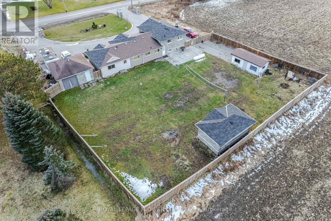
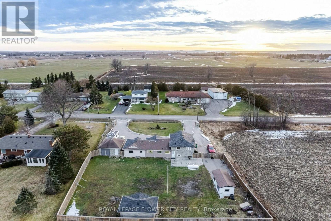
Great Country Living only Minutes F/ Brampton, Georgetown & Glen Williams. Newly Renovated Detached House, 4 bedroom and with in-law suite ,Detached Dbl Garage & 20X16Ft Workshop W/Hydro, Garden Shed,Large Long Paved Circular Drwy,W/ Dbl Stone Pillars On Both Entrances, New Front Stone Fascia Lrg 24X16Ft Cement Patio. L/Rm D/Rm Combo, Bright Eat In Kitchen. Tons of parking available in the circular Driveway. (id:49269)
Property Details
| MLS® Number | W13786244 |
| Property Type | Single Family |
| Community Name | Rural Caledon |
| Features | In-law Suite |
| Parking Space Total | 10 |
| Structure | Shed, Workshop |
Building
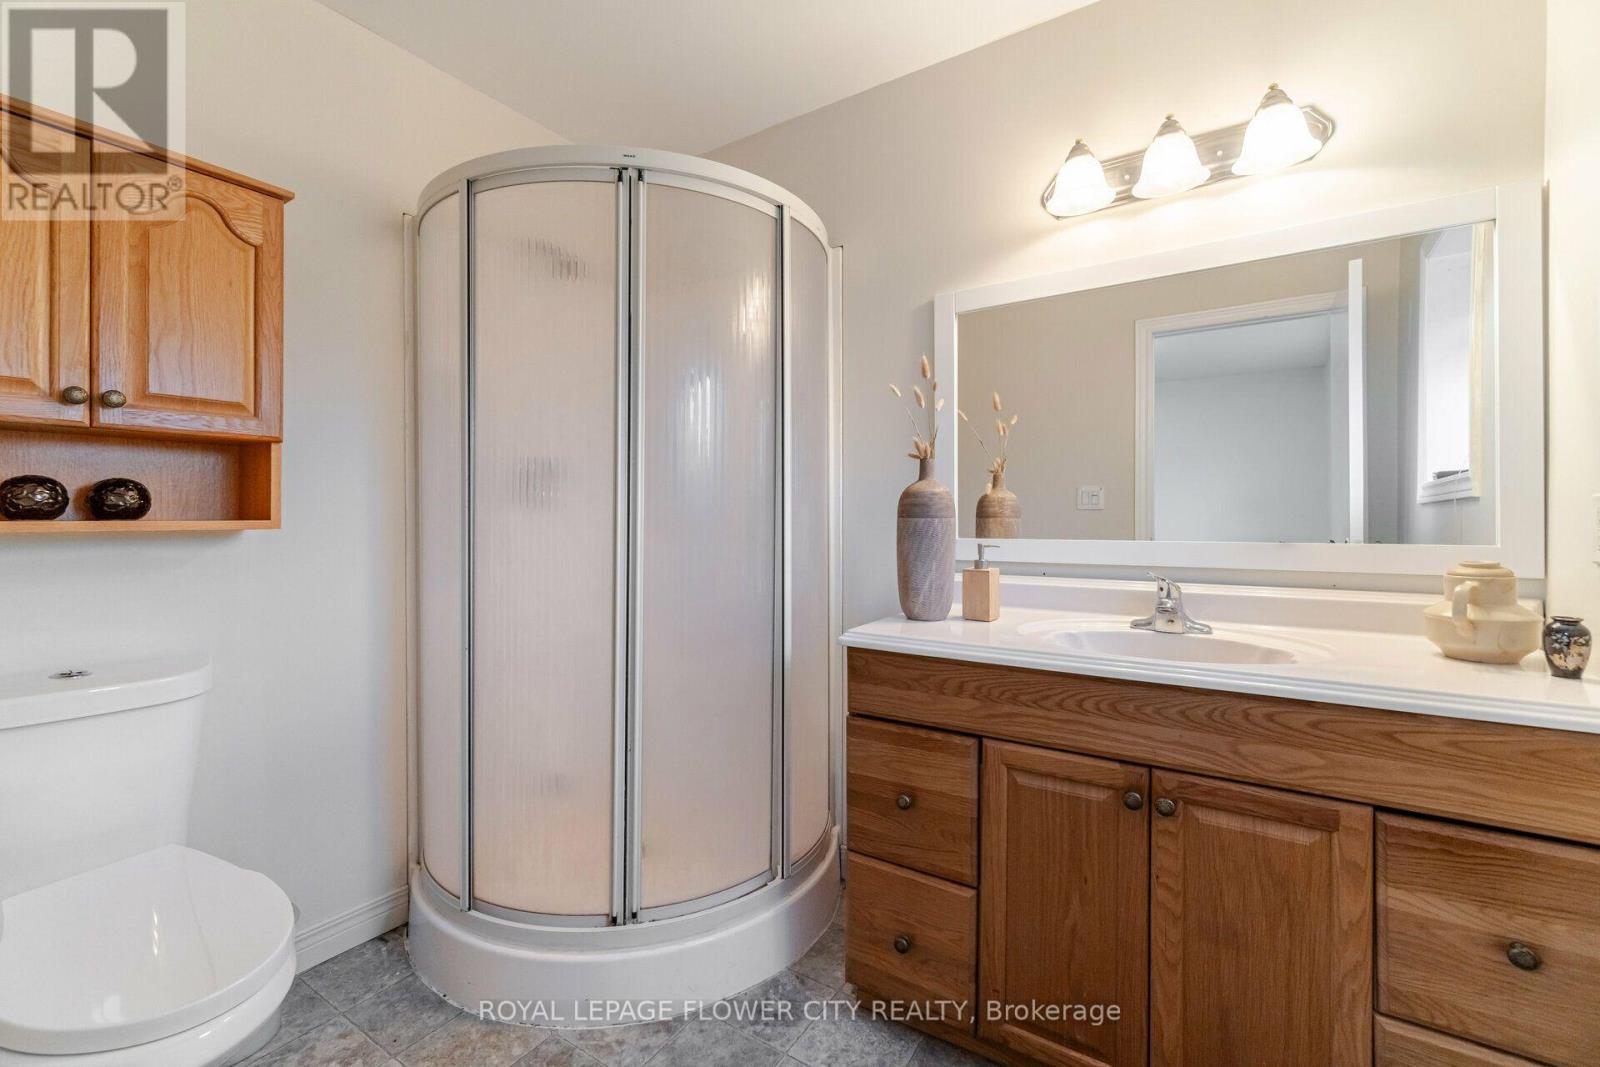
| Bathroom Total | 3 |
| Bedrooms Above Ground | 4 |
| Bedrooms Below Ground | 1 |
| Bedrooms Total | 5 |
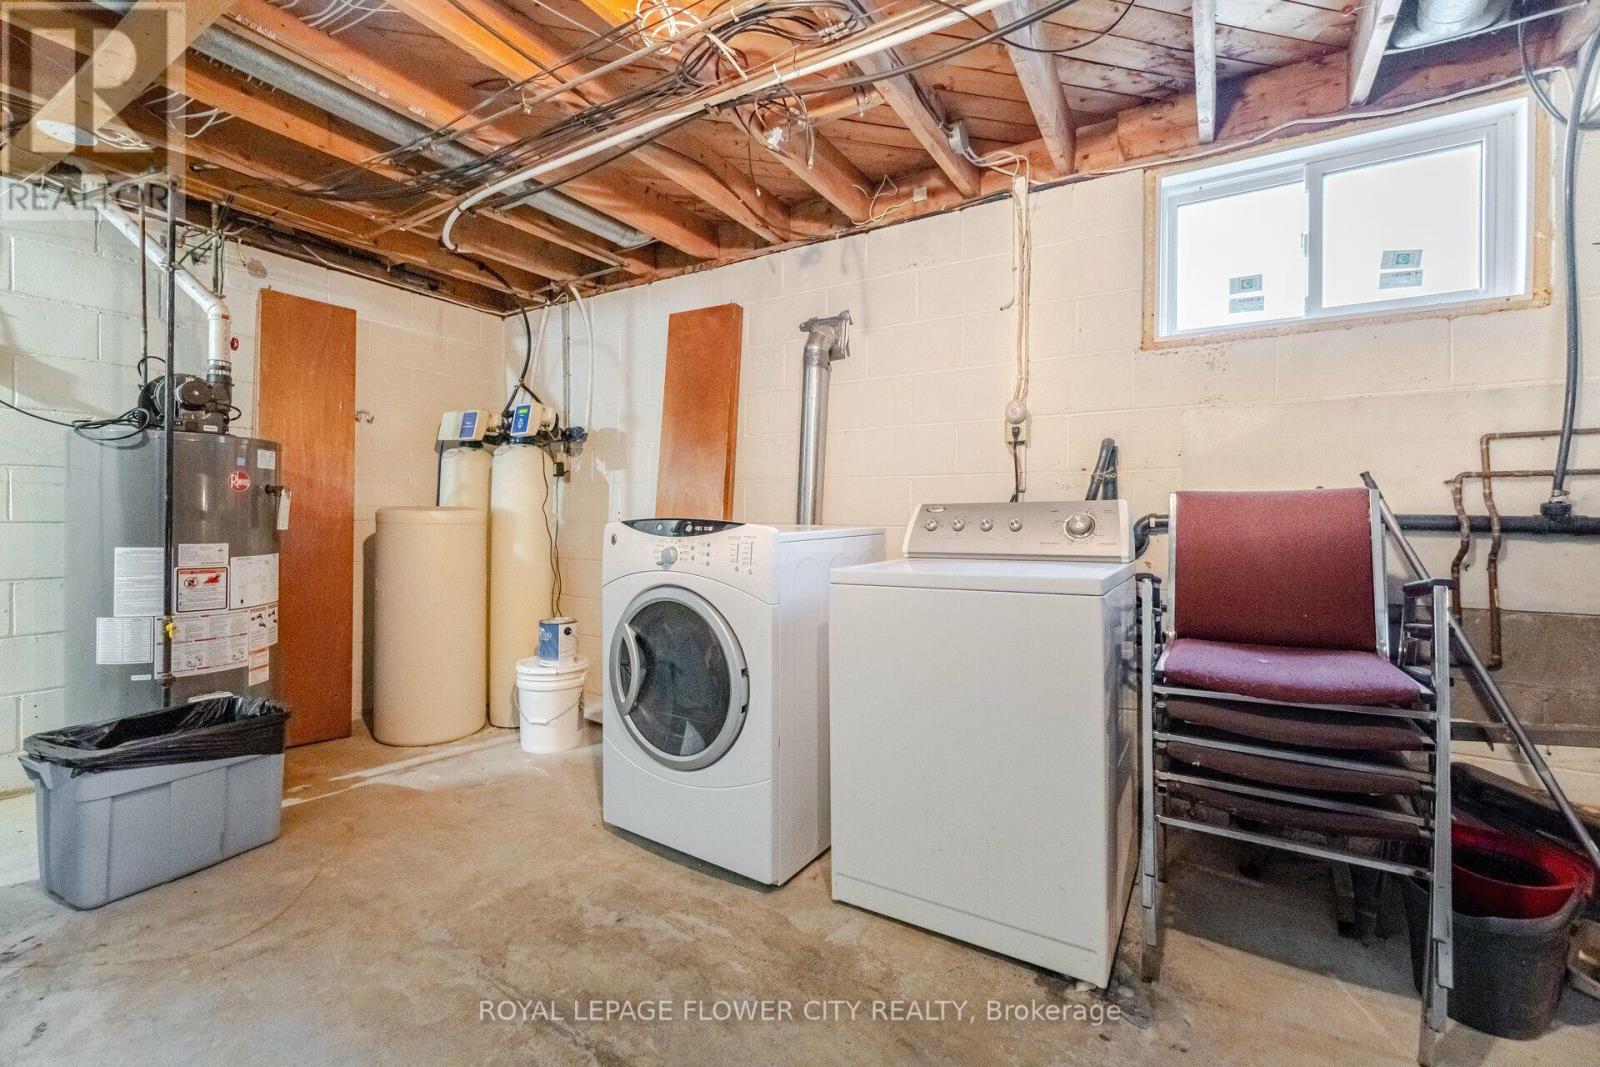
| Basement Development | Finished |
| Basement Type | N/a (finished) |
| Construction Style Attachment | Detached |
| Construction Style Split Level | Sidesplit |
| Cooling Type | Central Air Conditioning |
| Exterior Finish | Brick, Stone |
| Flooring Type | Hardwood, Vinyl, Carpeted, Laminate |
| Foundation Type | Concrete |
| Heating Fuel | Propane |
| Heating Type | Forced Air |
| Size Interior | 1,500 - 2,000 Sqft |
| Type | House |
| Utility Water | Drilled Well |
Parking
| Attached Garage | |
| Garage |
Land
| Acreage | No |
| Sewer | Septic System |
| Size Depth | 185 Ft |
| Size Frontage | 125 Ft |
| Size Irregular | 125 X 185 Ft |
| Size Total Text | 125 X 185 Ft |
| Zoning Description | Residential |
Rooms
| Level | Type | Length | Width | Dimensions |
|---|---|---|---|---|
| Lower Level | Bedroom 5 | 5.9 m | 2.9 m | 5.9 m x 2.9 m |
| Main Level | Living Room | 5.6 m | 4.08 m | 5.6 m x 4.08 m |
| Main Level | Dining Room | 3.05 m | 2.93 m | 3.05 m x 2.93 m |
| Main Level | Kitchen | 4.45 m | 2.87 m | 4.45 m x 2.87 m |
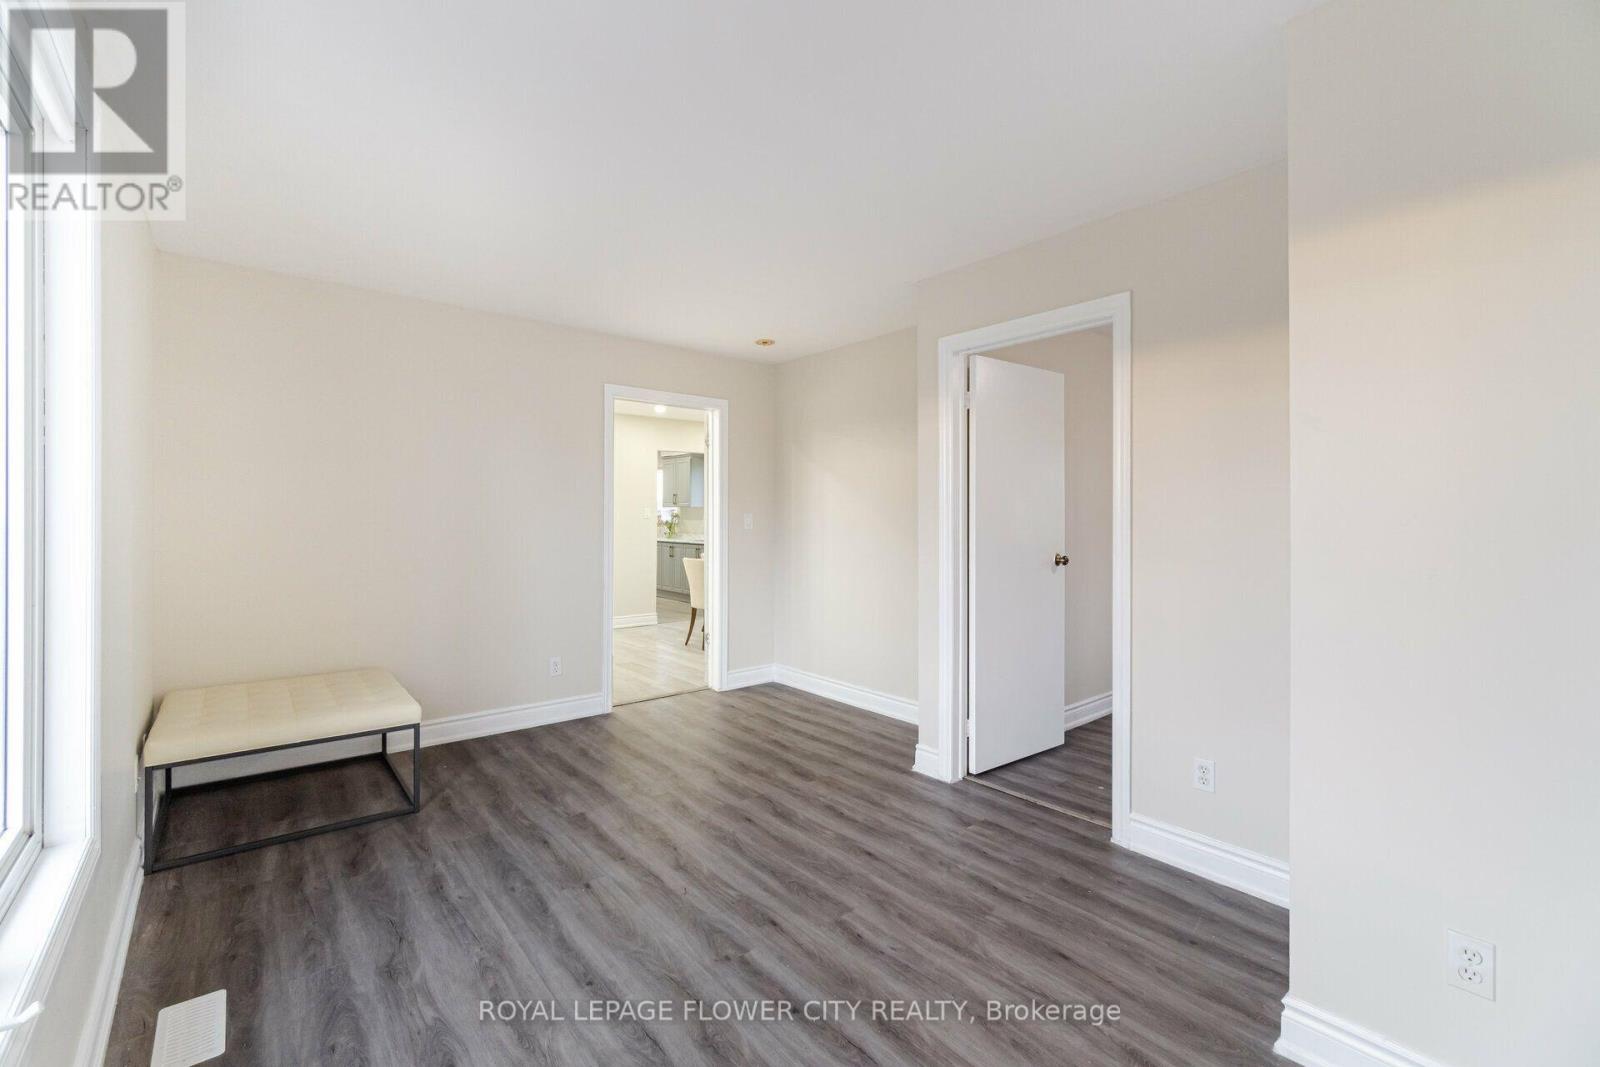
| Main Level | Office | 4.75 m | 3.6 m | 4.75 m x 3.6 m |
| Main Level | Primary Bedroom | 3.54 m | 3.05 m | 3.54 m x 3.05 m |
| Upper Level | Bedroom 2 | 4.33 m | 3.23 m | 4.33 m x 3.23 m |
| Upper Level | Bedroom 3 | 3.62 m | 2.74 m | 3.62 m x 2.74 m |
| Upper Level | Bedroom 4 | 2.87 m | 2.71 m | 2.87 m x 2.71 m |
https://www.realtor.ca/real-estate/30281302/12821-heritage-road-caledon-rural-caledon
Contact Us
Contact us for more information

The trademarks REALTOR®, REALTORS®, and the REALTOR® logo are controlled by The Canadian Real Estate Association (CREA) and identify real estate professionals who are members of CREA. The trademarks MLS®, Multiple Listing Service® and the associated logos are owned by The Canadian Real Estate Association (CREA) and identify the quality of services provided by real estate professionals who are members of CREA. The trademark DDF® is owned by The Canadian Real Estate Association (CREA) and identifies CREA's Data Distribution Facility (DDF®)
September 15 2026 06:36:02
Toronto Regional Real Estate Board
Royal LePage Flower City Realty