
4015 Weinbrenner Road Niagara Falls, Ontario L2G 7X9

$2,800 Monthly
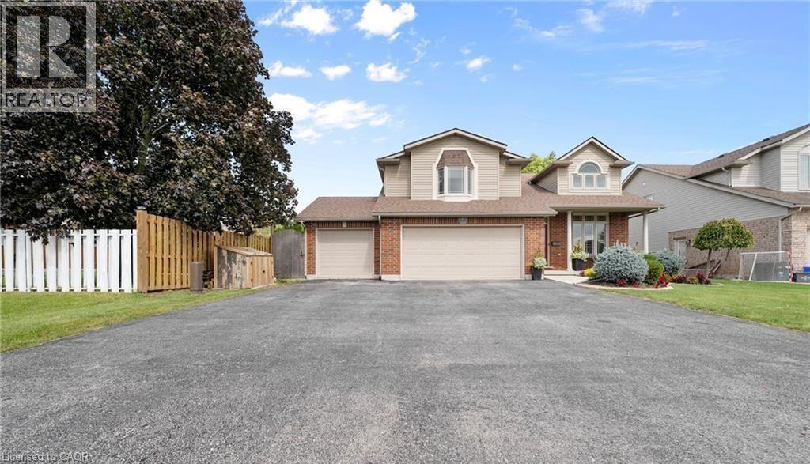
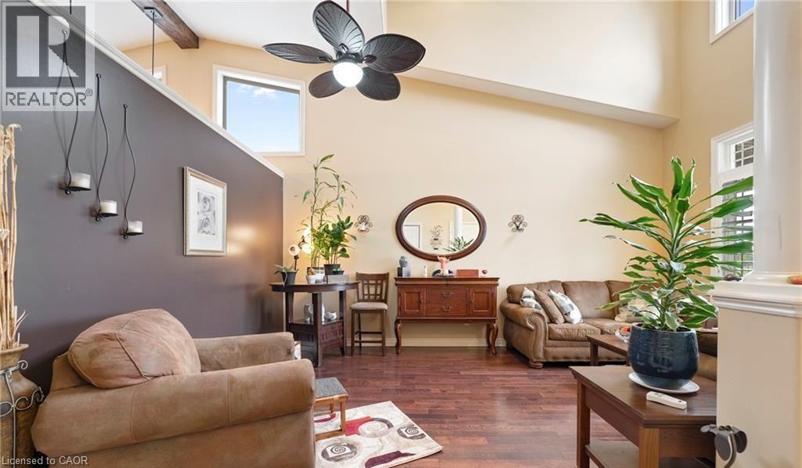
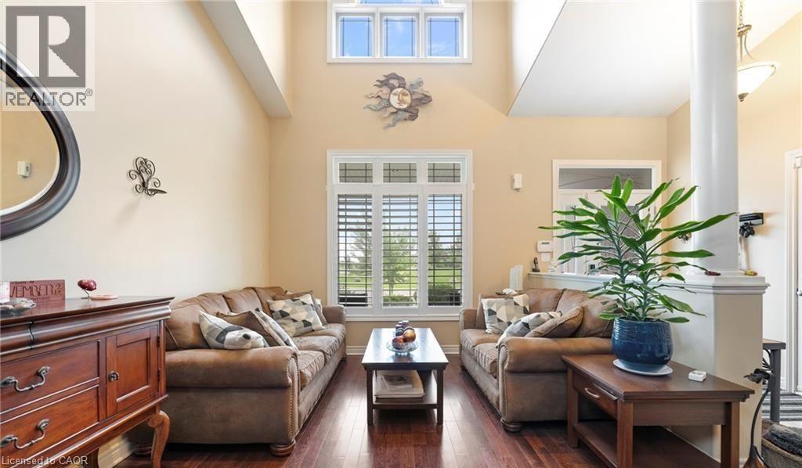
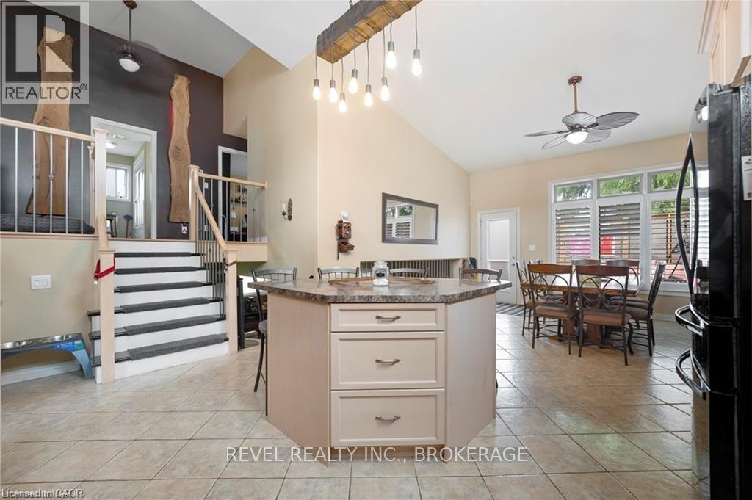
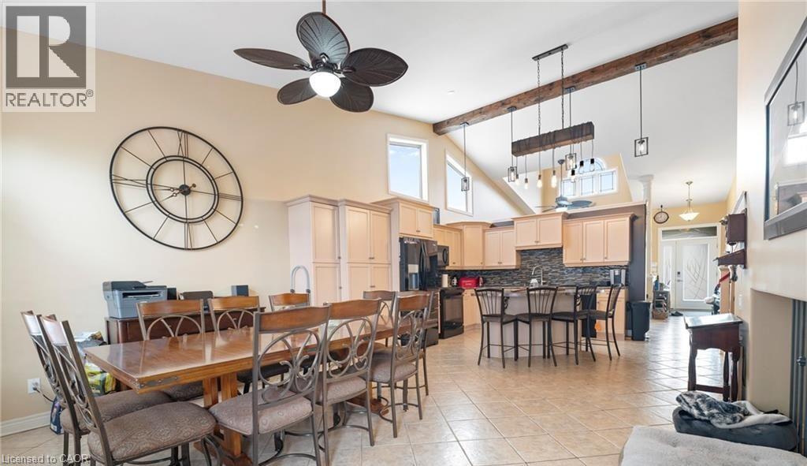
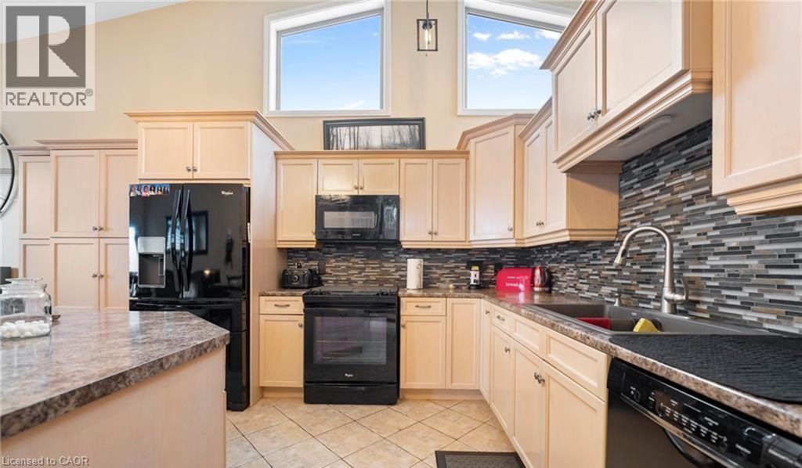
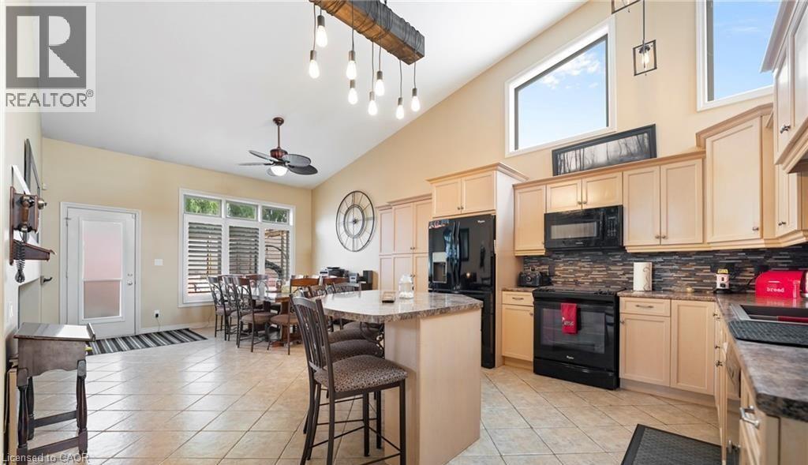
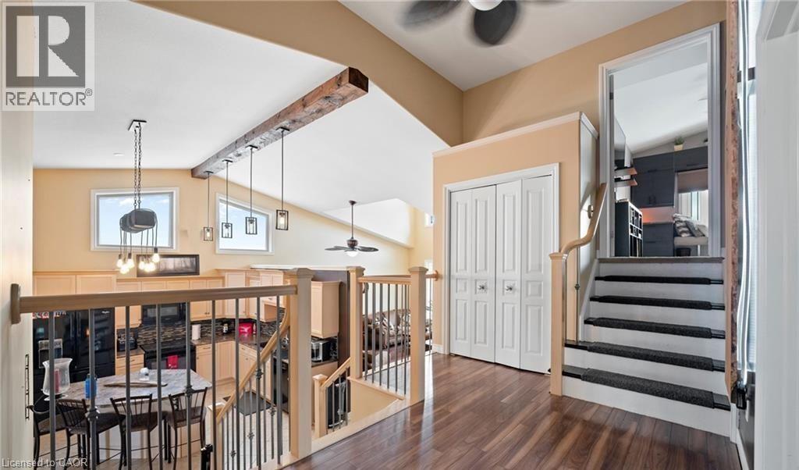
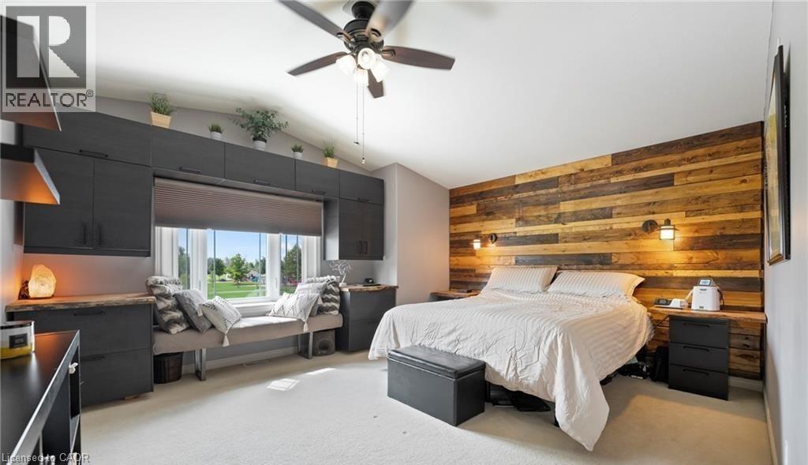
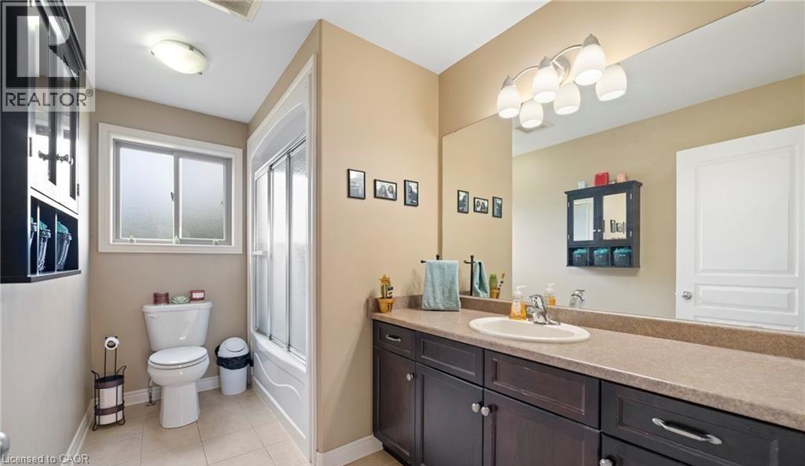
Welcome to 4015 Weinbrenner Road—a spacious and beautifully maintained family home in the desirable Chippawa community. Available for lease is the main and upper portion of the home, offering three bedrooms, two full bathrooms and plenty of comfortable living space. The bright, open-concept kitchen, dining and living areas feature soaring cathedral ceilings, creating an inviting space for everyday living and entertaining. The generous primary bedroom includes two walk-in closets and a private ensuite with a corner soaker tub. Outside, enjoy the fully fenced backyard and composite deck with privacy slats, evening lighting and a charming wisteria-covered pergola—perfect for outdoor dining and summer evenings. Ideally located directly across from the Chippawa arena and soccer fields, with schools, school-bus routes, parks and everyday amenities nearby. Seeking responsible AAA tenants with strong credit, verifiable income and employment, references and a completed rental application. No smoking. NO pets. This is a wonderful opportunity for a family looking for a spacious home in a welcoming and convenient neighbourhood. Book your private showing today! (id:49269)
Property Details
| MLS® Number | 40863575 |
| Property Type | Single Family |
| Amenities Near By | Public Transit, Schools |
| Equipment Type | Water Heater |
| Parking Space Total | 4 |
| Rental Equipment Type | Water Heater |
Building
| Bathroom Total | 2 |
| Bedrooms Above Ground | 3 |
| Bedrooms Total | 3 |
| Appliances | Dishwasher, Refrigerator, Stove, Window Coverings, Garage Door Opener |
| Architectural Style | Other |
| Basement Development | Finished |
| Basement Type | Full (finished) |
| Construction Style Attachment | Detached |
| Cooling Type | Central Air Conditioning |
| Exterior Finish | Brick |
| Fire Protection | Smoke Detectors |
| Foundation Type | Unknown |
| Heating Fuel | Natural Gas |
| Heating Type | Forced Air |
| Stories Total | 2 |
| Size Interior | 2,000 Sqft |
| Type | House |
| Utility Water | Municipal Water |
Parking
| Attached Garage |
Land
| Acreage | No |
| Fence Type | Fence |
| Land Amenities | Public Transit, Schools |
| Sewer | Municipal Sewage System |
| Size Depth | 120 Ft |
| Size Frontage | 60 Ft |
| Size Total Text | Unknown |
| Zoning Description | R1c |
Rooms
| Level | Type | Length | Width | Dimensions |
|---|---|---|---|---|
| Second Level | 5pc Bathroom | Measurements not available | ||
| Second Level | 4pc Bathroom | Measurements not available | ||
| Second Level | Bedroom | 11'3'' x 10'5'' | ||
| Second Level | Bedroom | 12'7'' x 10'7'' | ||
| Second Level | Primary Bedroom | 15'4'' x 13'6'' | ||
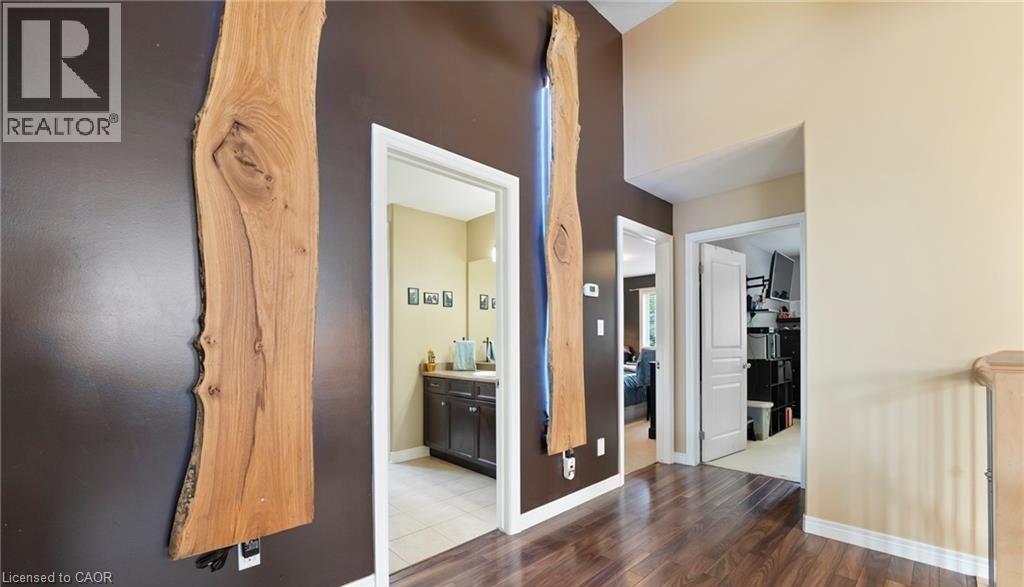
| Second Level | Foyer | 16'1'' x 11'3'' | ||
| Main Level | Kitchen | 25'1'' x 14'1'' | ||
| Main Level | Living Room | 17'1'' x 16'6'' |
https://www.realtor.ca/real-estate/30281997/4015-weinbrenner-road-niagara-falls
Contact Us
Contact us for more information

The trademarks REALTOR®, REALTORS®, and the REALTOR® logo are controlled by The Canadian Real Estate Association (CREA) and identify real estate professionals who are members of CREA. The trademarks MLS®, Multiple Listing Service® and the associated logos are owned by The Canadian Real Estate Association (CREA) and identify the quality of services provided by real estate professionals who are members of CREA. The trademark DDF® is owned by The Canadian Real Estate Association (CREA) and identifies CREA's Data Distribution Facility (DDF®)
September 15 2026 06:38:31
REALTORS® Association of Hamilton-Burlington
RE/MAX Aboutowne Realty Corp.