
23 Riverview Boulevard St. Catharines, Ontario L2T 3L5

$3,800 Monthly
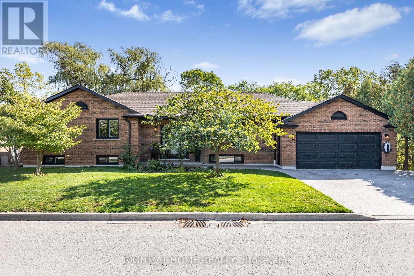
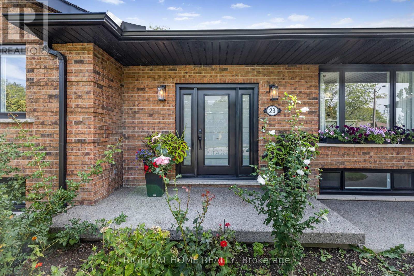
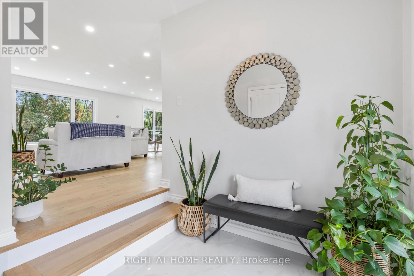
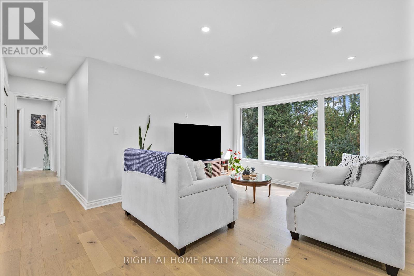
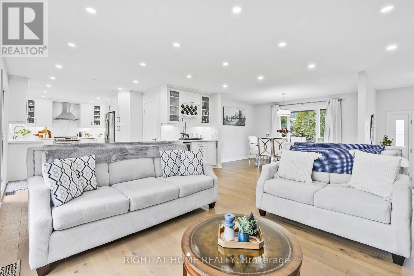
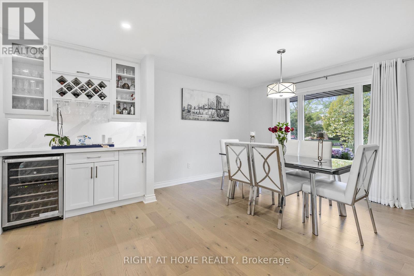
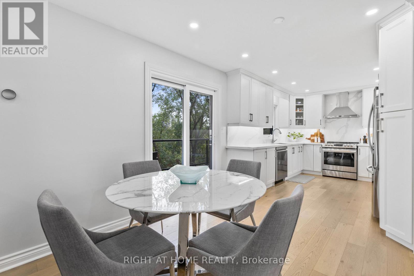
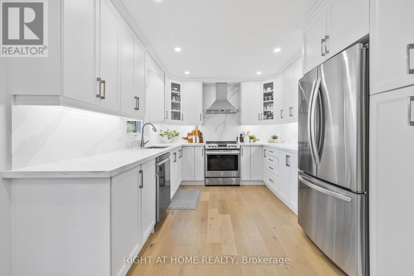
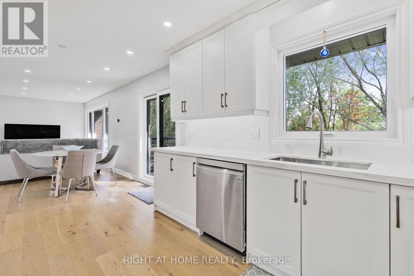
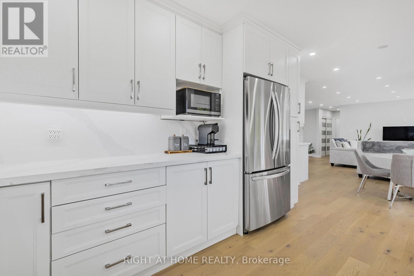
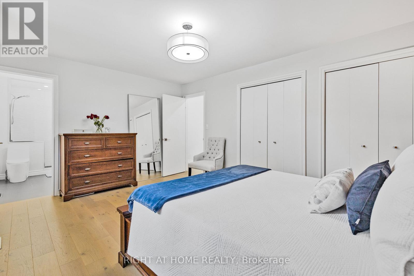
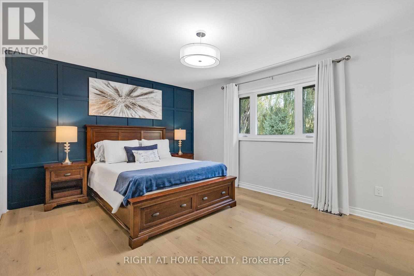
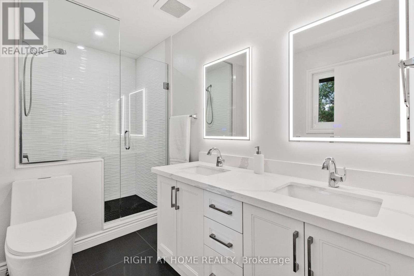
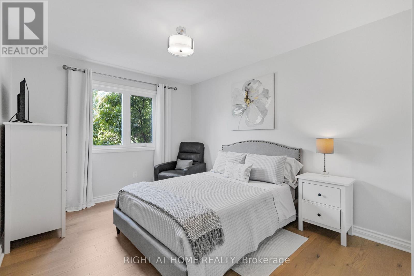
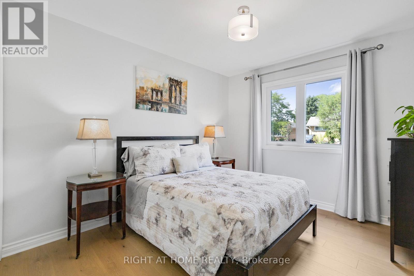
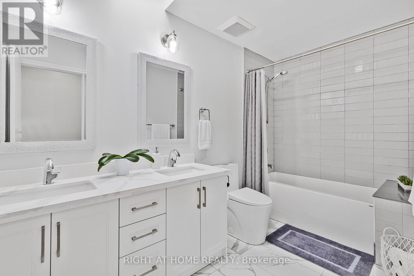
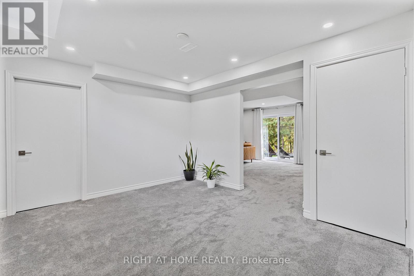
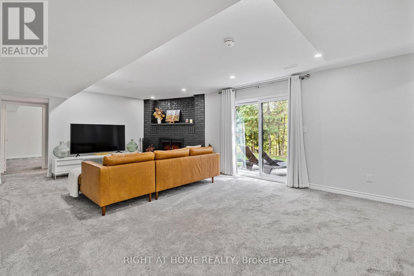
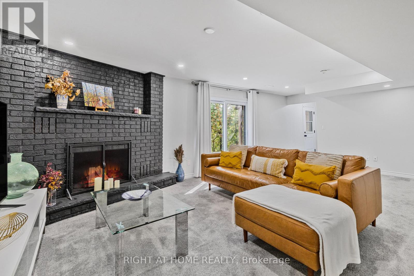
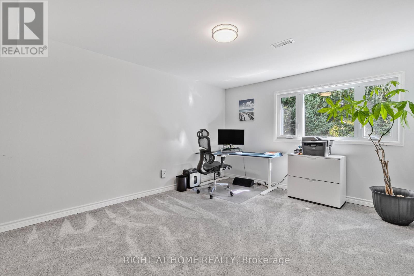
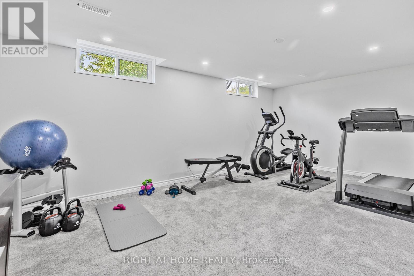
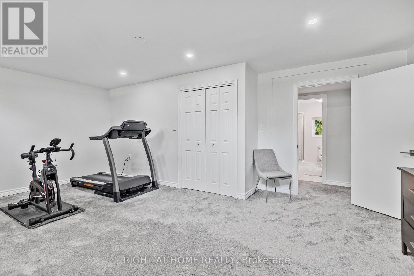
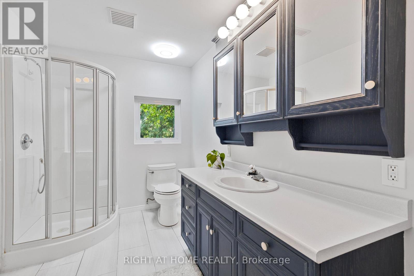
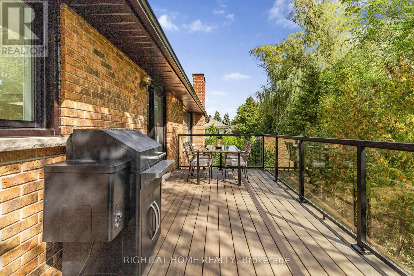
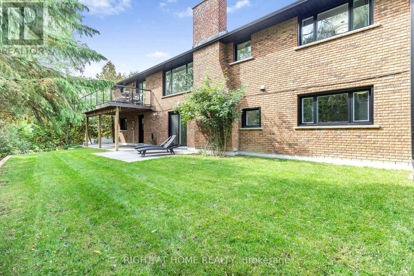
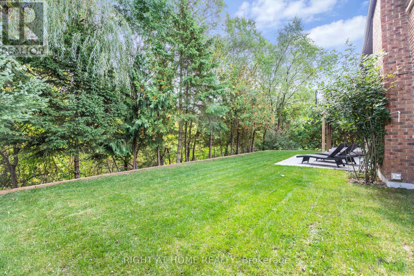
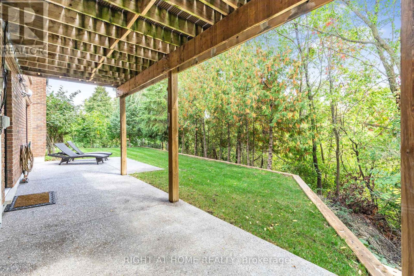
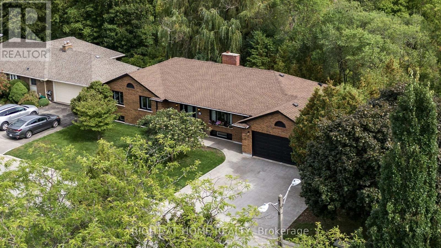
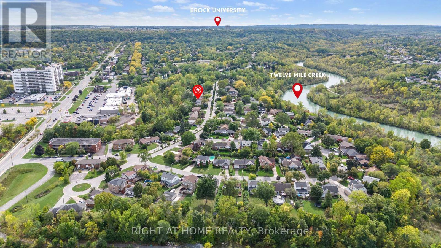
Welcome to 23 Riverview Blvd in prestigious Glenridge. This custom-built, all-brick bungalow sits on a spectacular ravine lot and offers over 3,000 sq ft across both levels, including a finished walkout basement. Fully renovated in 2022, the home features updated flooring, a modern kitchen with new cabinetry, quartz counters and stainless steel appliances, renovated bathrooms, and updated plumbing and lighting. The spacious main floor offers 3 bedrooms, including a generous primary suite with 4-piece ensuite. The walkout lower level provides additional living space with two rear doors and a separate entrance. Enjoy the ravine setting from the rear patio, complemented by an exposed aggregate concrete driveway and walkways. Recent upgrades include windows and doors, A/C and added attic insulation (2025). EV rough-in in place. Conveniently located close to Brock University, schools, parks, shopping, restaurants and highway access. Available unfurnished, with the option to lease partially furnished with existing furnishings for additional monthly rent. (id:49269)
Open House
This property has open houses!
2:00 pm
Ends at:4:00 pm
2:00 pm
Ends at:4:00 pm
Property Details
| MLS® Number | X13786786 |
| Property Type | Single Family |
| Community Name | 461 - Glendale/Glenridge |
| Parking Space Total | 5 |
Building
| Bathroom Total | 3 |
| Bedrooms Above Ground | 3 |
| Bedrooms Below Ground | 2 |
| Bedrooms Total | 5 |
| Appliances | Garage Door Opener Remote(s), Blinds, Microwave, Window Coverings |
| Architectural Style | Bungalow |
| Basement Development | Finished |
| Basement Features | Walk Out |
| Basement Type | N/a (finished) |
| Construction Style Attachment | Detached |
| Cooling Type | Central Air Conditioning |
| Exterior Finish | Brick |
| Foundation Type | Poured Concrete |
| Heating Fuel | Natural Gas |
| Heating Type | Forced Air |
| Stories Total | 1 |
| Size Interior | 1,500 - 2,000 Sqft |
| Type | House |
| Utility Water | Municipal Water |
Parking
| Attached Garage | |
| Garage |
Land
| Acreage | No |
| Sewer | Sanitary Sewer |
| Size Depth | 109 Ft |
| Size Frontage | 80 Ft |
| Size Irregular | 80 X 109 Ft |
| Size Total Text | 80 X 109 Ft|under 1/2 Acre |
Rooms
| Level | Type | Length | Width | Dimensions |
|---|---|---|---|---|
| Basement | Recreational, Games Room | 9.09 m | 4.39 m | 9.09 m x 4.39 m |
| Basement | Utility Room | 5.99 m | 4.66 m | 5.99 m x 4.66 m |
| Basement | Cold Room | 3.57 m | 1.62 m | 3.57 m x 1.62 m |
| Basement | Bedroom 4 | 4.1 m | 4.41 m | 4.1 m x 4.41 m |
| Basement | Bedroom 5 | 6.13 m | 4.32 m | 6.13 m x 4.32 m |
| Main Level | Primary Bedroom | 4.9 m | 3.64 m | 4.9 m x 3.64 m |
| Main Level | Bedroom 2 | 3.04 m | 4.48 m | 3.04 m x 4.48 m |
| Main Level | Bedroom 3 | 3.05 m | 3.43 m | 3.05 m x 3.43 m |
| Main Level | Living Room | 4.78 m | 4.79 m | 4.78 m x 4.79 m |
| Main Level | Eating Area | 1.89 m | 3 m | 1.89 m x 3 m |
| Main Level | Kitchen | 3.92 m | 3 m | 3.92 m x 3 m |
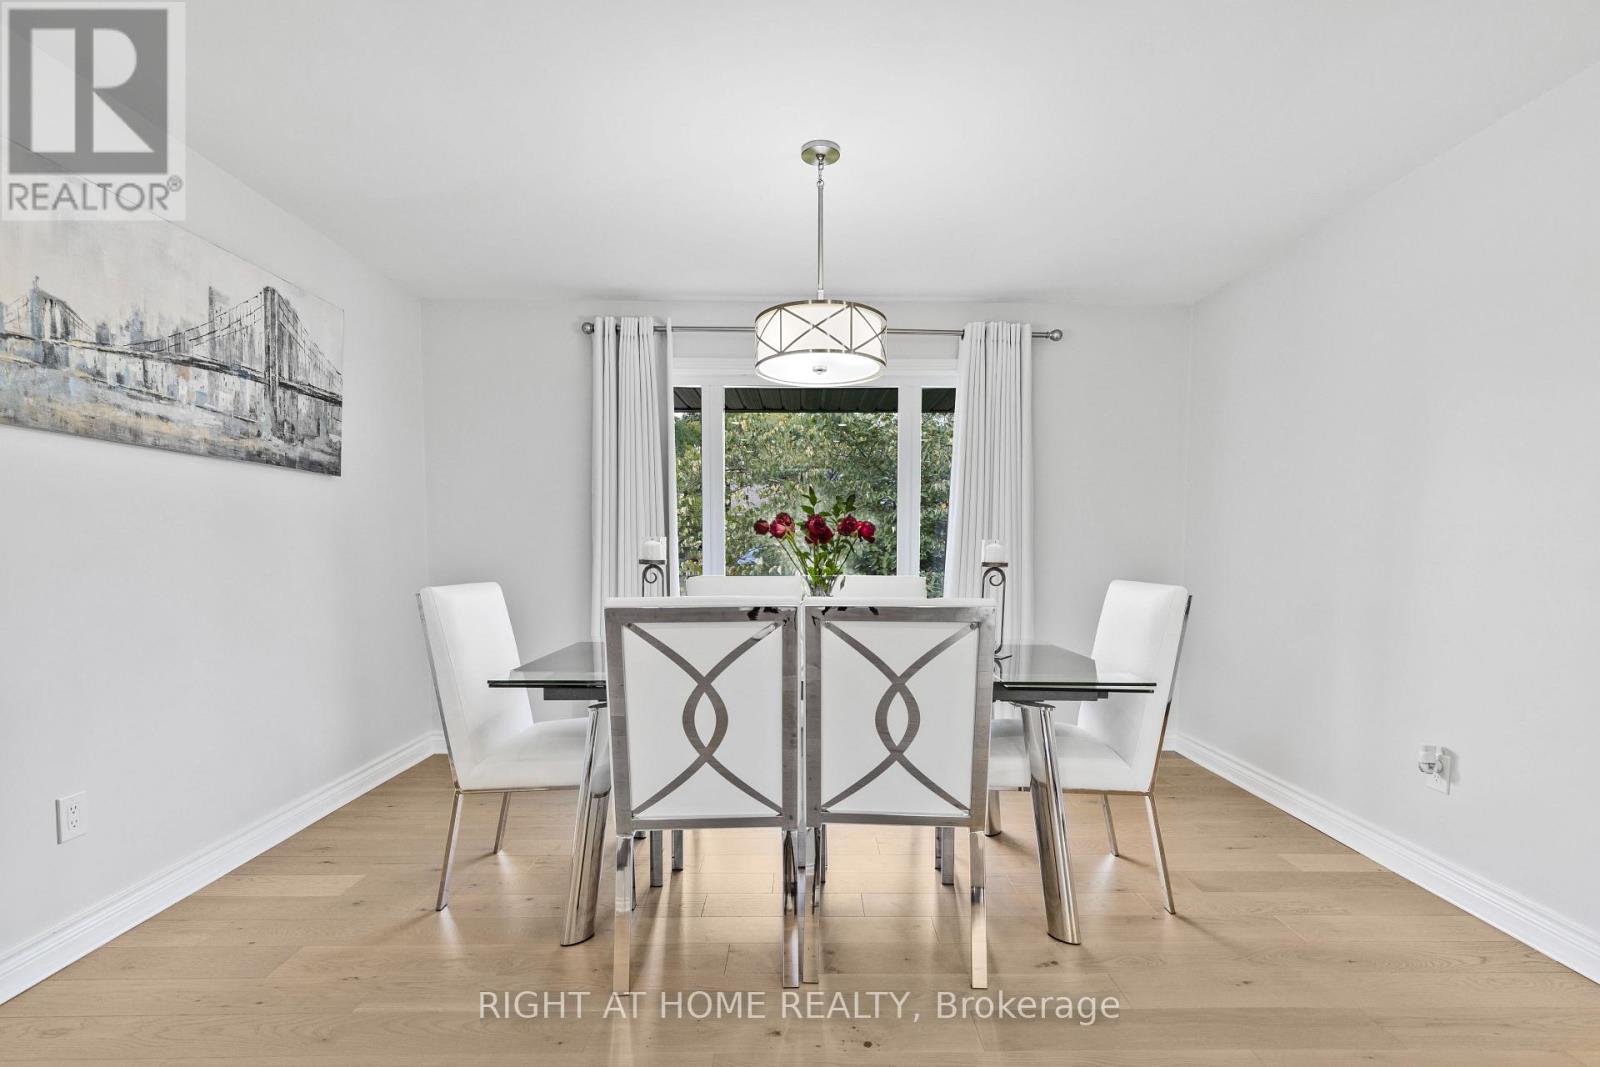
| Main Level | Dining Room | 4.12 m | 3.09 m | 4.12 m x 3.09 m |
| Main Level | Foyer | 2.52 m | 2.4 m | 2.52 m x 2.4 m |
Contact Us
Contact us for more information

The trademarks REALTOR®, REALTORS®, and the REALTOR® logo are controlled by The Canadian Real Estate Association (CREA) and identify real estate professionals who are members of CREA. The trademarks MLS®, Multiple Listing Service® and the associated logos are owned by The Canadian Real Estate Association (CREA) and identify the quality of services provided by real estate professionals who are members of CREA. The trademark DDF® is owned by The Canadian Real Estate Association (CREA) and identifies CREA's Data Distribution Facility (DDF®)
September 15 2026 06:38:43
Toronto Regional Real Estate Board
Right At Home Realty