
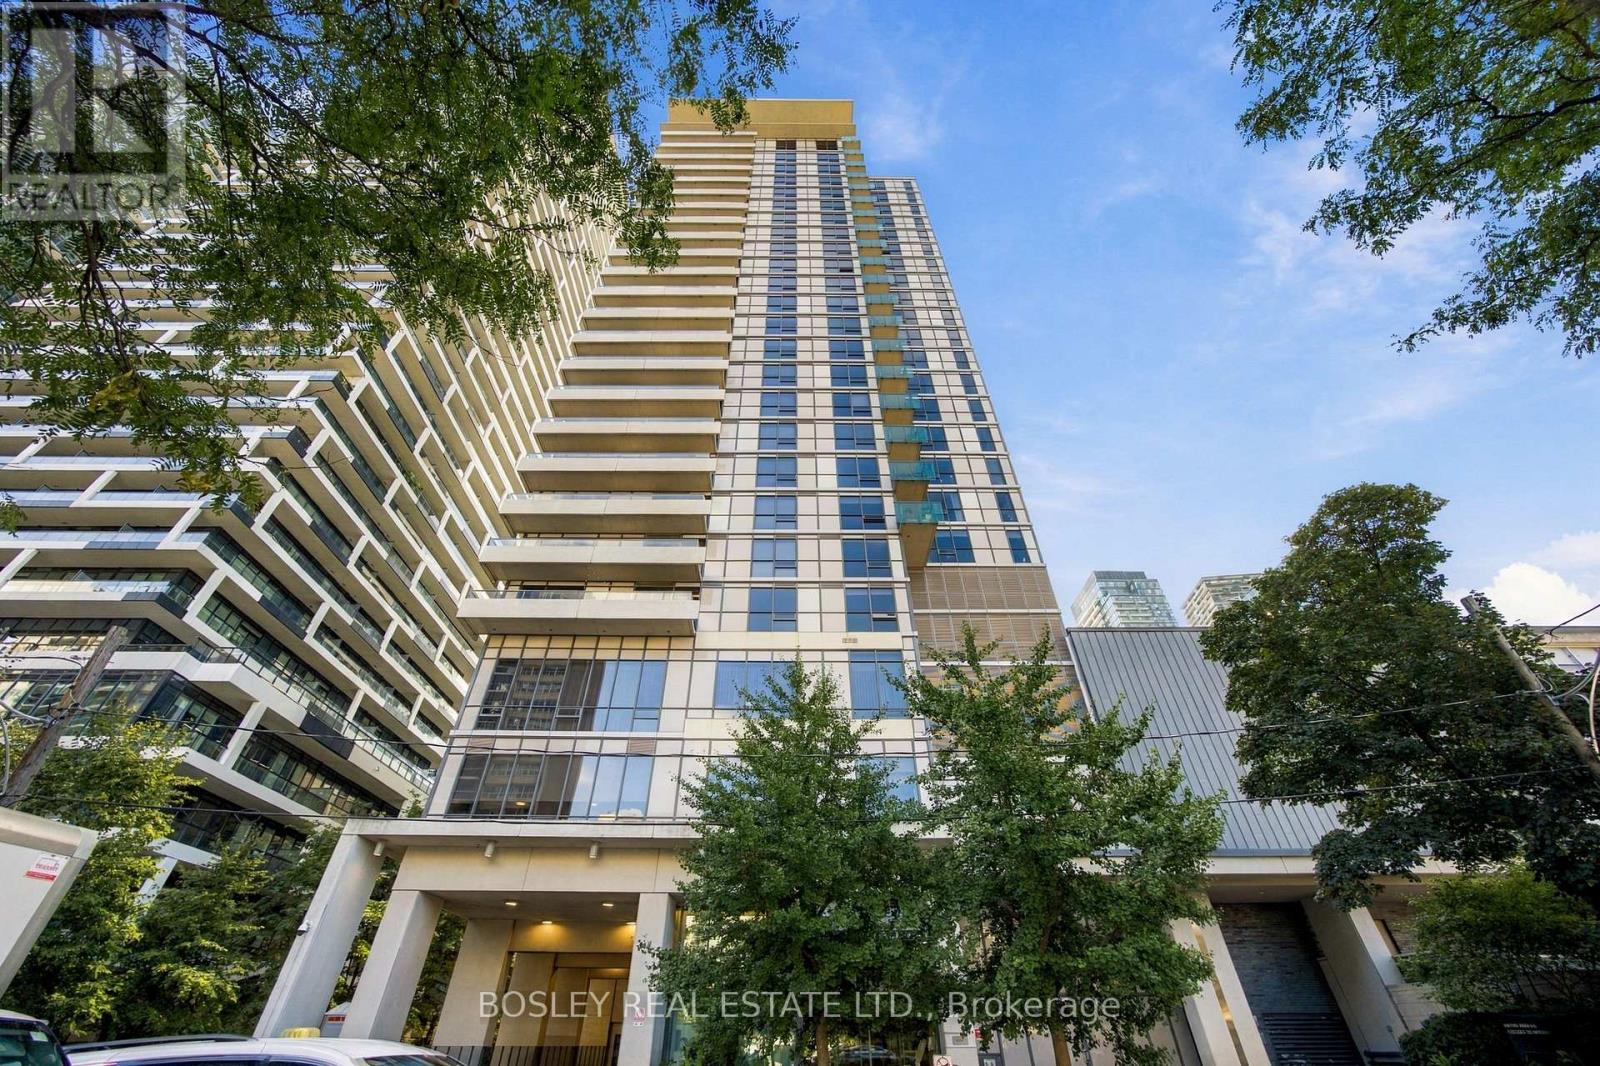
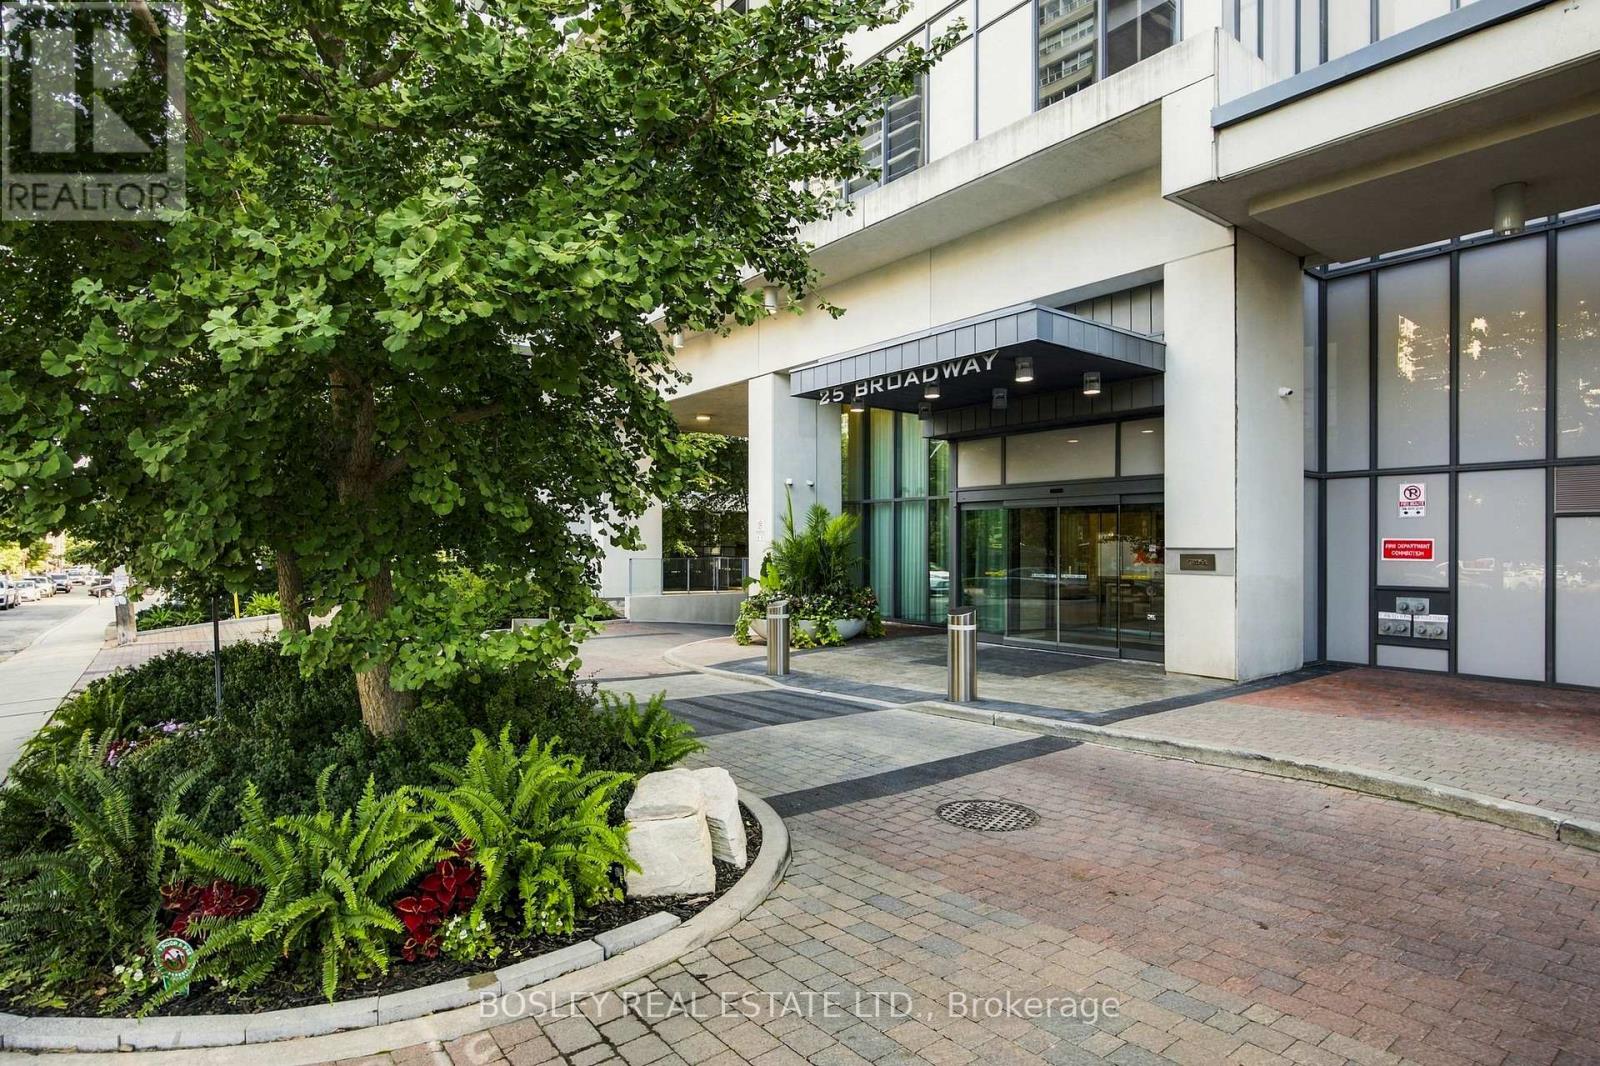
802 - 25 Broadway Avenue Toronto, Ontario M4P 1T7

$1,129,000Maintenance, Water, Common Area Maintenance, Insurance, Parking
$1,173.78 Monthly
Maintenance, Water, Common Area Maintenance, Insurance, Parking
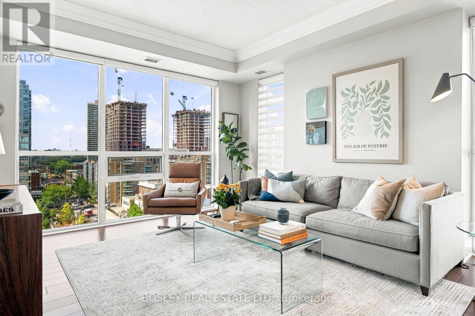
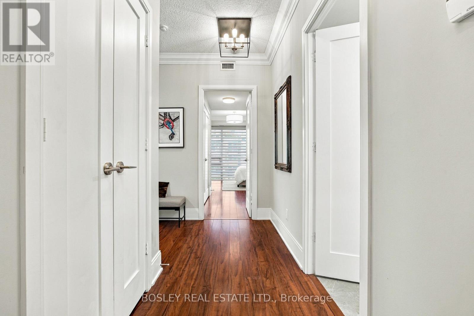
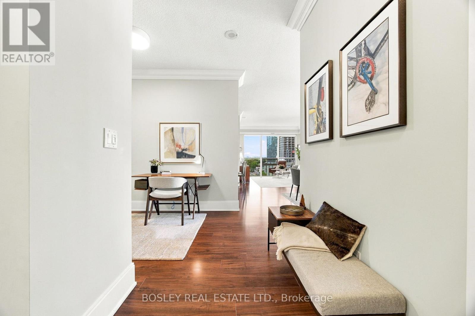
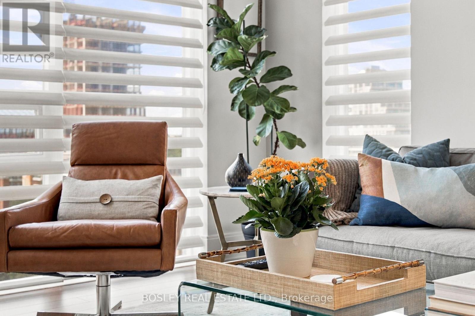
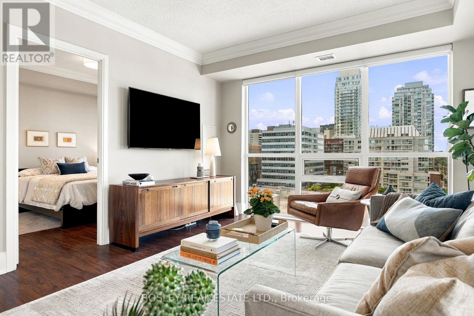
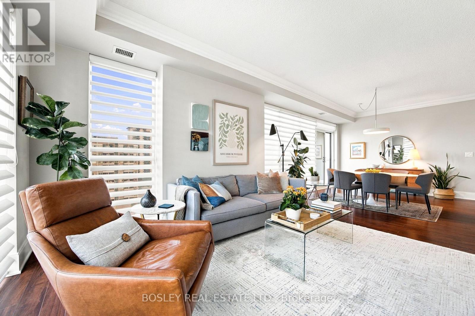
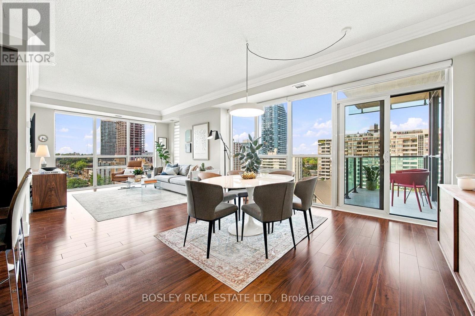
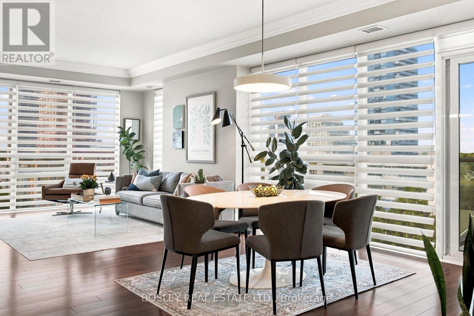
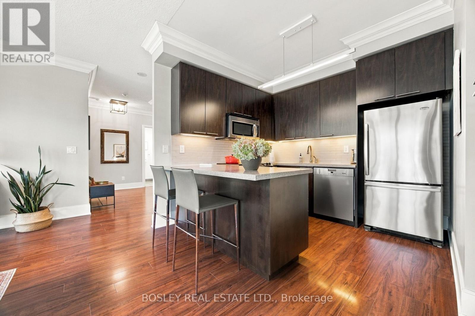
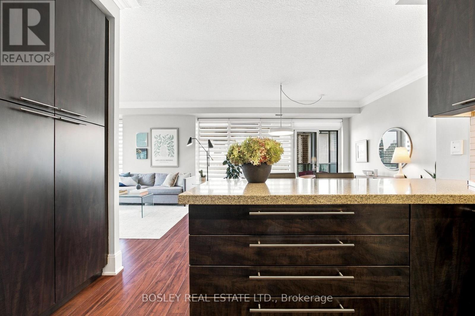
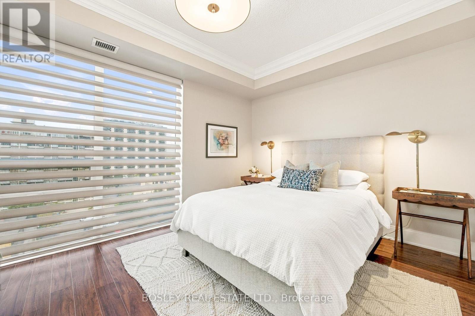
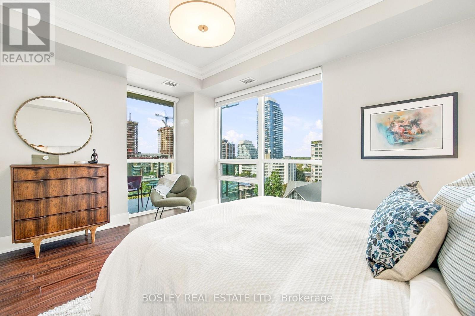
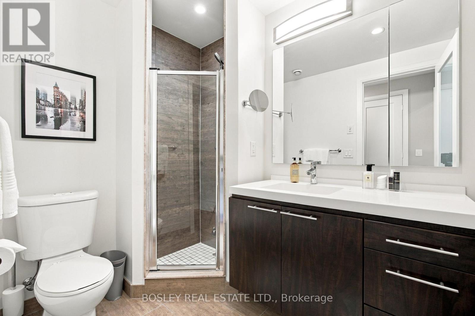
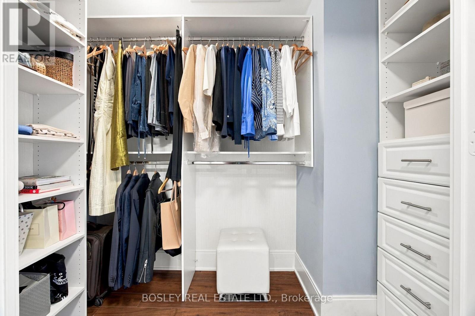
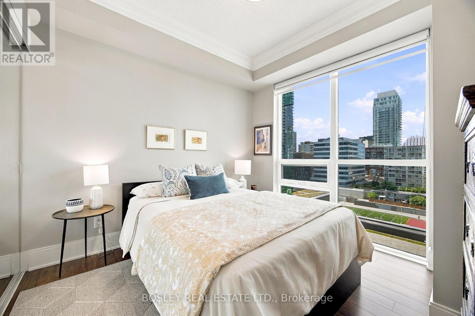
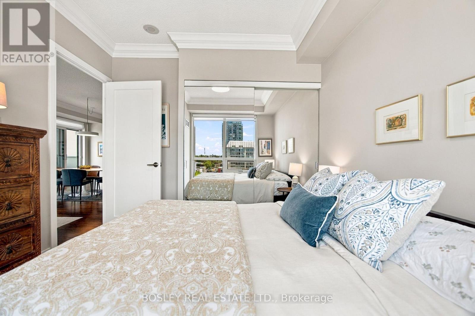
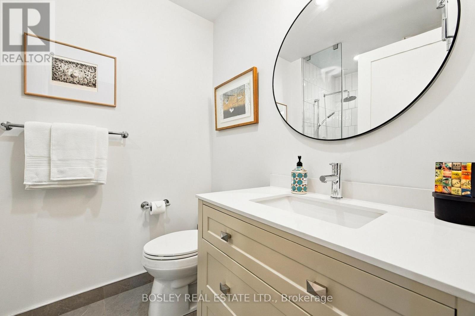
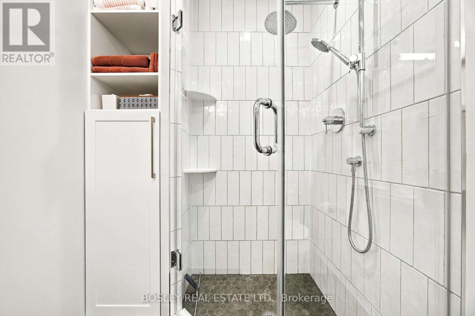
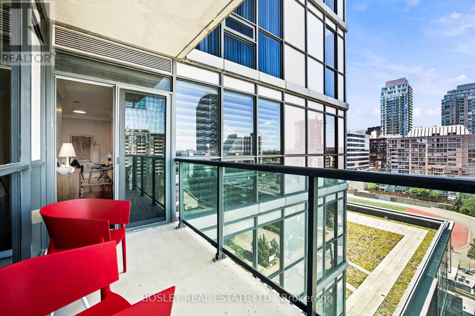
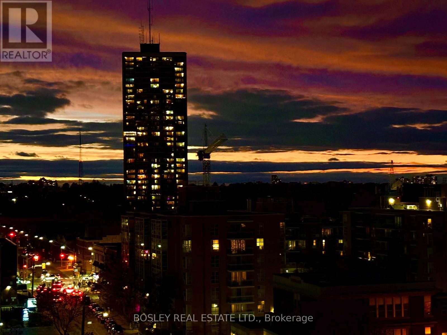
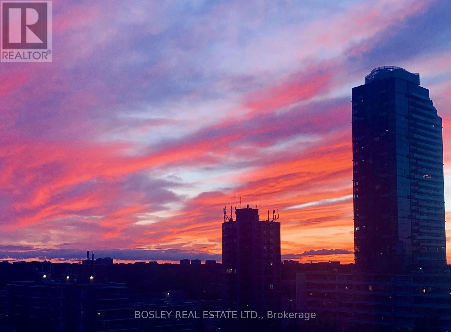
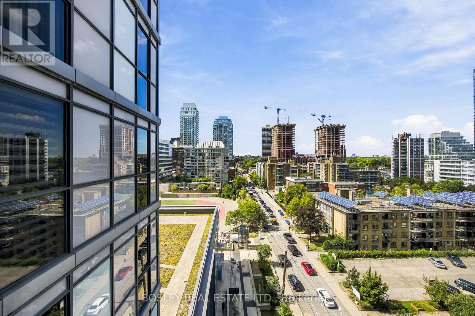
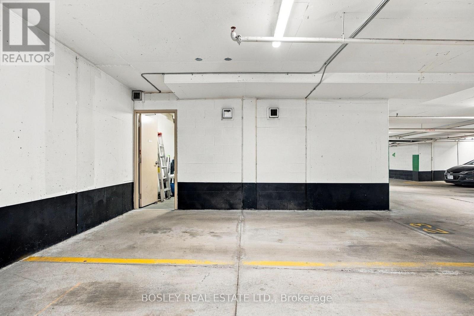
$1,173.78 MonthlyFrom the moment you walk through the door, this bright corner unit wraps you in warmth and comfort. Whether you are working from home, a young family, or a downsizer looking for a seamless, maintenance-free lifestyle, this perfect split plan gives everyone a little more privacy without giving up space. The heart of the home is an open-concept living area bathed in natural light and bounded by floor-to-ceiling windows. The versatile separate den easily transforms into a quiet nursery, an executive office, or a cozy reading lounge. Fresh paint, a newly renovated bathroom, extra storage with two double front-hall closets, and an extra-large locker right beside your designated parking spot. This unit has a spot for everyone and everything. Then there is the west-facing balcony. It is the kind of spot that makes you slow down at the end of the day, with unobstructed views and stunning sunsets. Enjoy a fully equipped fitness centre, a welcoming 24-hour concierge to greet you and manage deliveries, a party room, and a 6th-floor outdoor terrace with BBQs for summer dining. Step outside, and you are immersed in one of the city's most walkable and vibrant pockets. Premier shopping, a boutique cinema, exceptional dining, and local cafes are literally at your doorstep. What truly sets this building apart is the active & dedicated residents association: this is a community where neighbors truly know one another. A neighborhood at your feet, a community inside. (id:49269)
Property Details
| MLS® Number | C13786928 |
| Property Type | Single Family |
| Community Name | Mount Pleasant West |
| Community Features | Pets Allowed With Restrictions |
| Features | Balcony, Carpet Free |
| Parking Space Total | 1 |
Building
| Bathroom Total | 2 |
| Bedrooms Above Ground | 2 |
| Bedrooms Below Ground | 1 |
| Bedrooms Total | 3 |
| Age | 16 To 30 Years |
| Amenities | Storage - Locker |
| Appliances | Dishwasher, Dryer, Microwave, Oven, Wall Mounted Tv, Washer, Whirlpool, Window Coverings, Refrigerator |
| Basement Type | None |
| Cooling Type | Central Air Conditioning |
| Exterior Finish | Concrete |
| Flooring Type | Laminate |
| Heating Fuel | Other |
| Heating Type | Forced Air |
| Size Interior | 1,000 - 1,199 Sqft |
| Type | Apartment |
Parking
| Underground | |
| Garage |
Land
| Acreage | No |
Rooms
| Level | Type | Length | Width | Dimensions |
|---|---|---|---|---|
| Main Level | Foyer | Measurements not available | ||
| Main Level | Living Room | 3.78 m | 3.93 m | 3.78 m x 3.93 m |
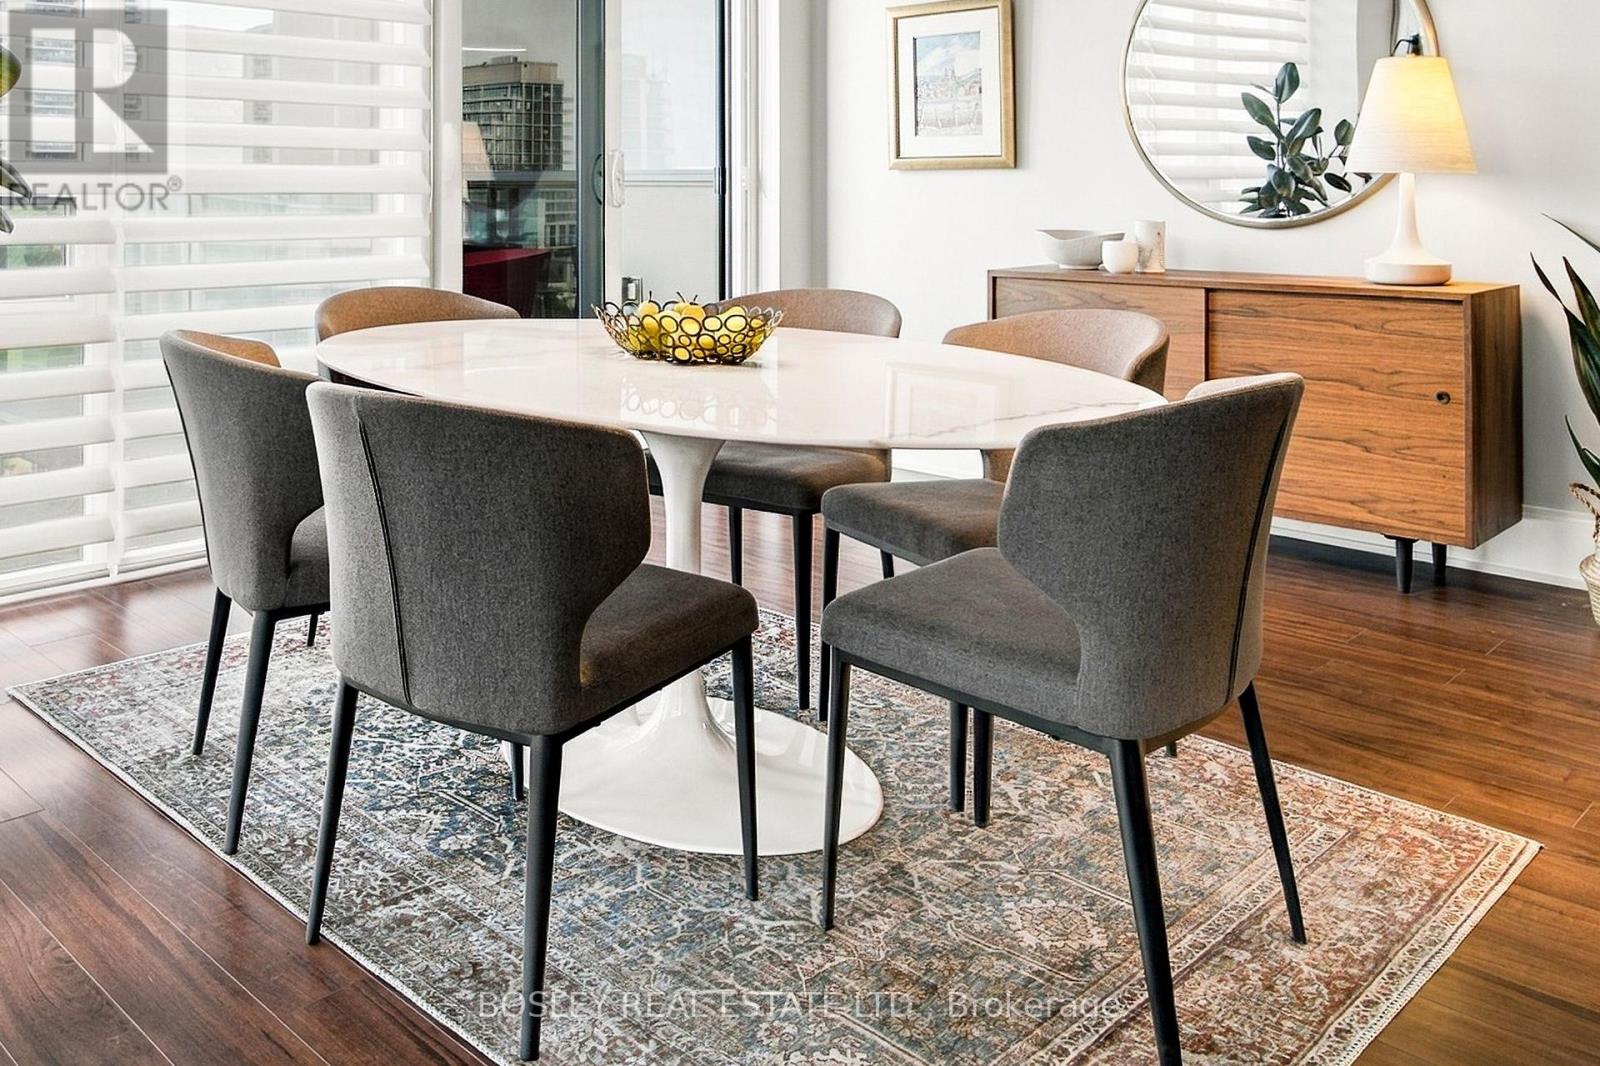
| Main Level | Dining Room | 4.42 m | 3.95 m | 4.42 m x 3.95 m |
| Main Level | Kitchen | 3.37 m | 2.94 m | 3.37 m x 2.94 m |
| Main Level | Bedroom | 4.31 m | 3.32 m | 4.31 m x 3.32 m |
| Main Level | Bedroom 2 | 3.3 m | 3.02 m | 3.3 m x 3.02 m |
| Main Level | Den | 2.14 m | 2.01 m | 2.14 m x 2.01 m |
Contact Us
Contact us for more information

The trademarks REALTOR®, REALTORS®, and the REALTOR® logo are controlled by The Canadian Real Estate Association (CREA) and identify real estate professionals who are members of CREA. The trademarks MLS®, Multiple Listing Service® and the associated logos are owned by The Canadian Real Estate Association (CREA) and identify the quality of services provided by real estate professionals who are members of CREA. The trademark DDF® is owned by The Canadian Real Estate Association (CREA) and identifies CREA's Data Distribution Facility (DDF®)
September 15 2026 06:29:55
Toronto Regional Real Estate Board
Bosley Real Estate Ltd.