
386 Pine Avenue Oshawa, Ontario L1J 2H8

$459,000
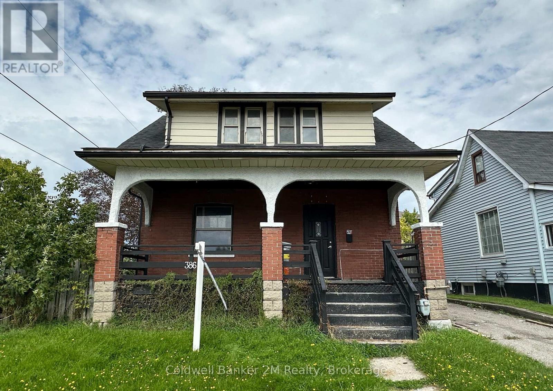
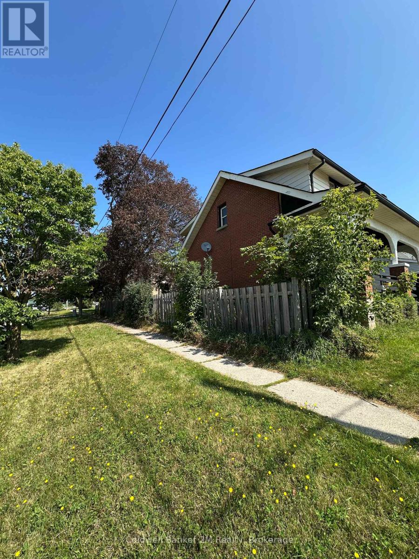
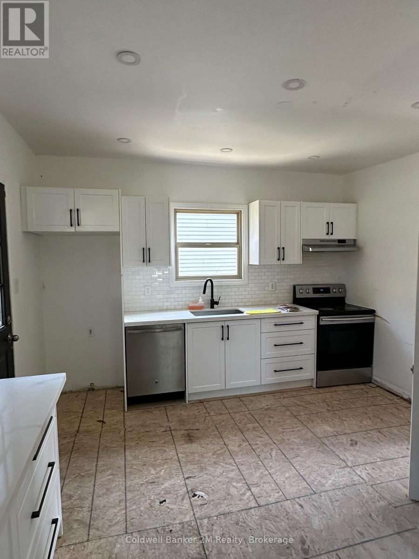
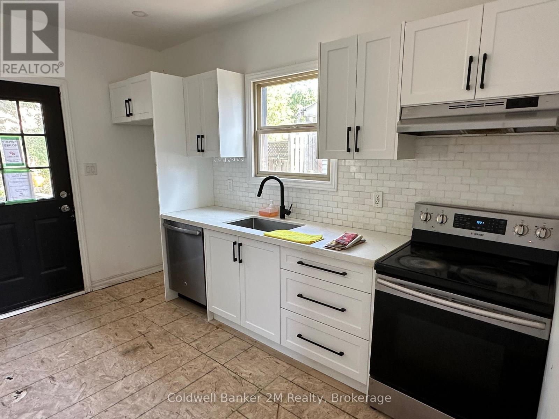
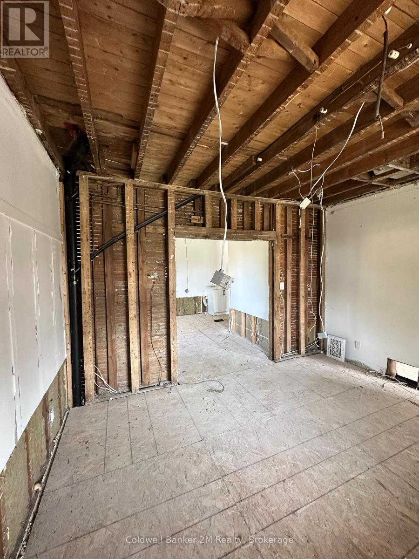
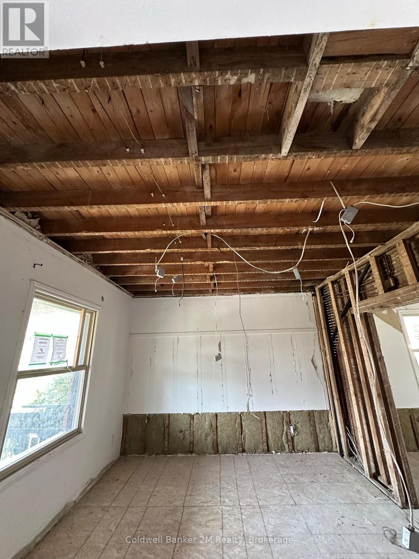
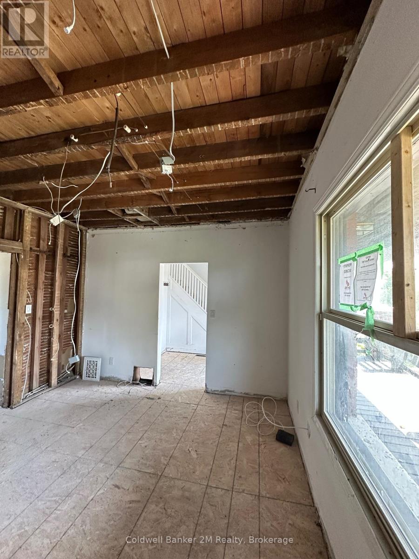
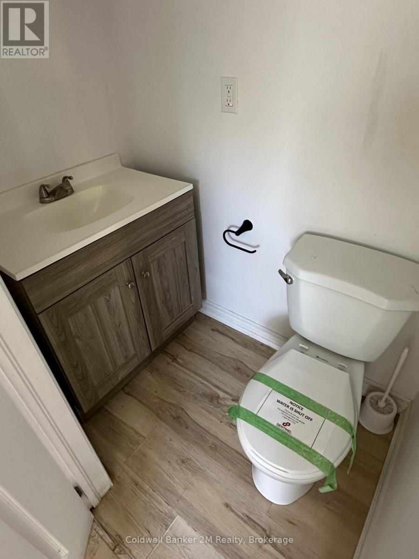
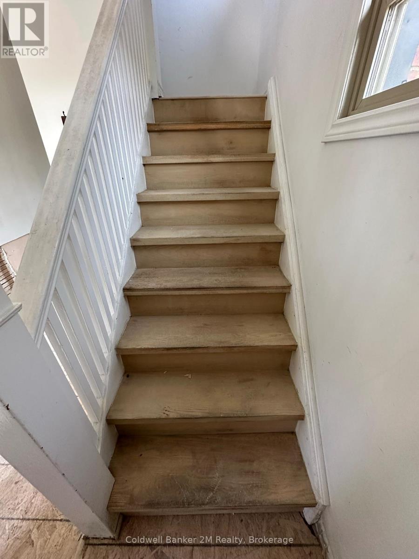
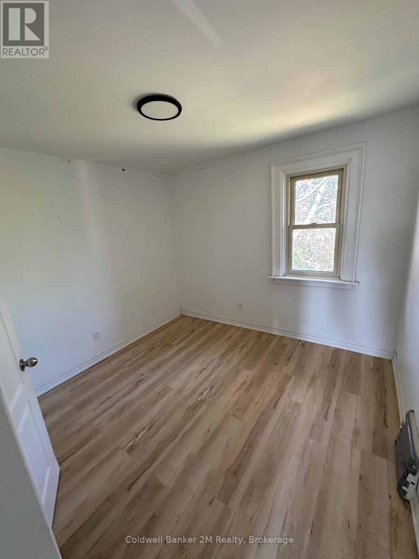
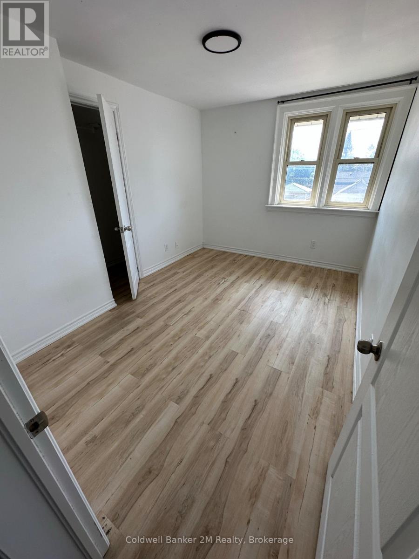
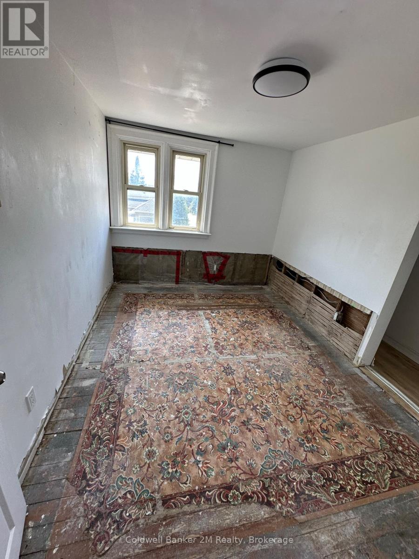
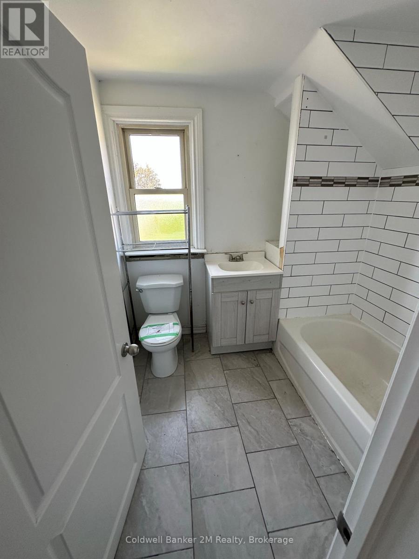
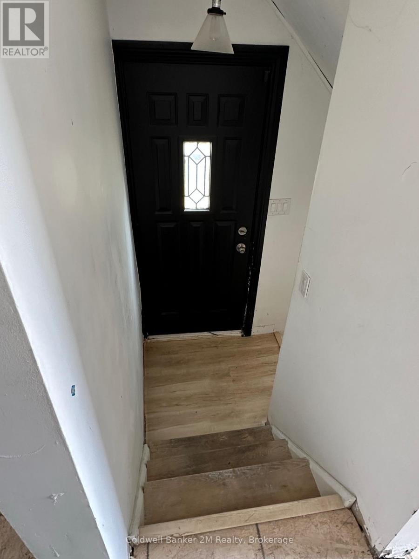
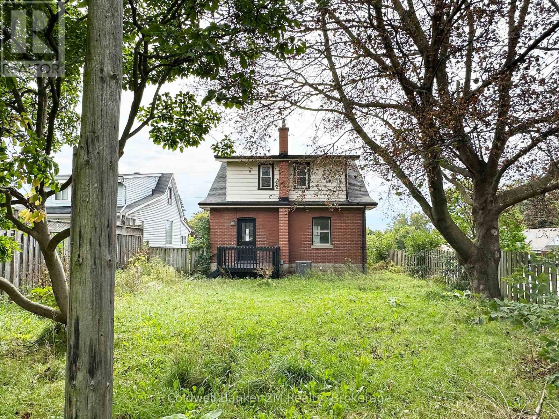
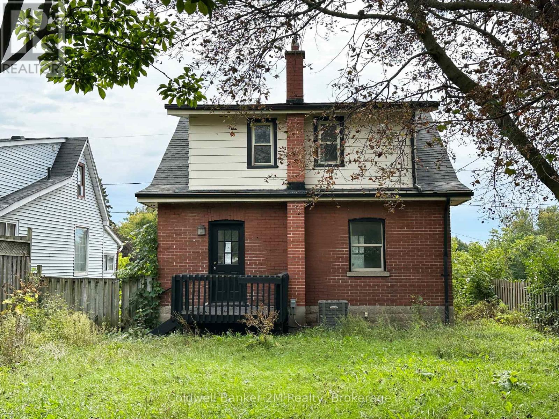
Opportunity in a Convenient Oshawa Location! Set on a corner lot within walking distance of the Oshawa Centre, this 4 bedroom home offers plenty of potential for buyers looking to make a space their own. Spread out in a large living room, bright kitchen with walkout to yard, and separate dining. This functional layout offers 4 bedrooms, a 4-piece bathroom, main-floor powder room and parking for 3 vehicles. Enjoy a front porch and fenced yard with rear deck. Enjoy convenient access to shopping, everyday amenities and public transit, with the Oshawa GO Station nearby for commuters and easy connections to Highways 401 and 407. A well-located property with valuable updates already completed and plenty of opportunity to add your own finishing touches. (id:49269)
Property Details
| MLS® Number | E13787154 |
| Property Type | Single Family |
| Community Name | Vanier |
| Parking Space Total | 2 |
Building
| Bathroom Total | 2 |
| Bedrooms Above Ground | 4 |
| Bedrooms Total | 4 |
| Appliances | Water Heater |
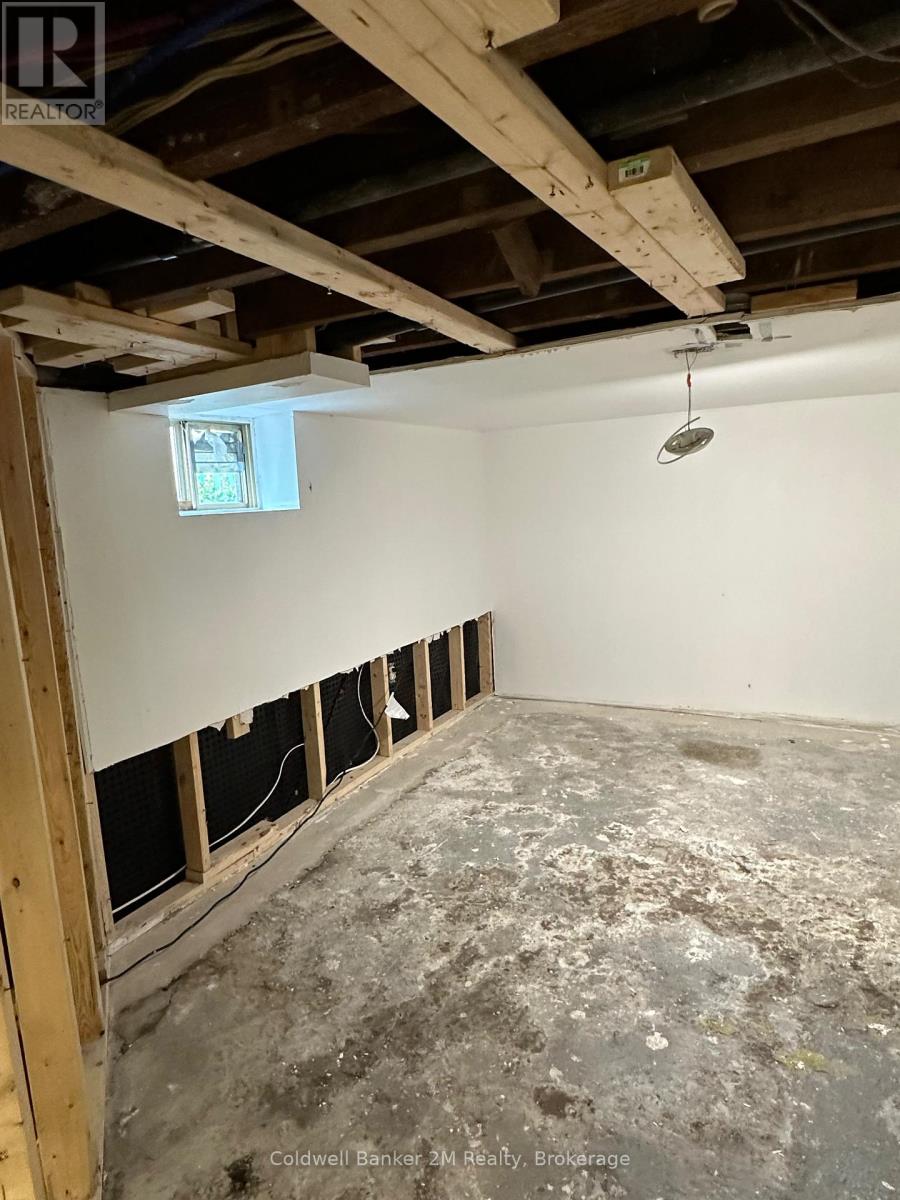
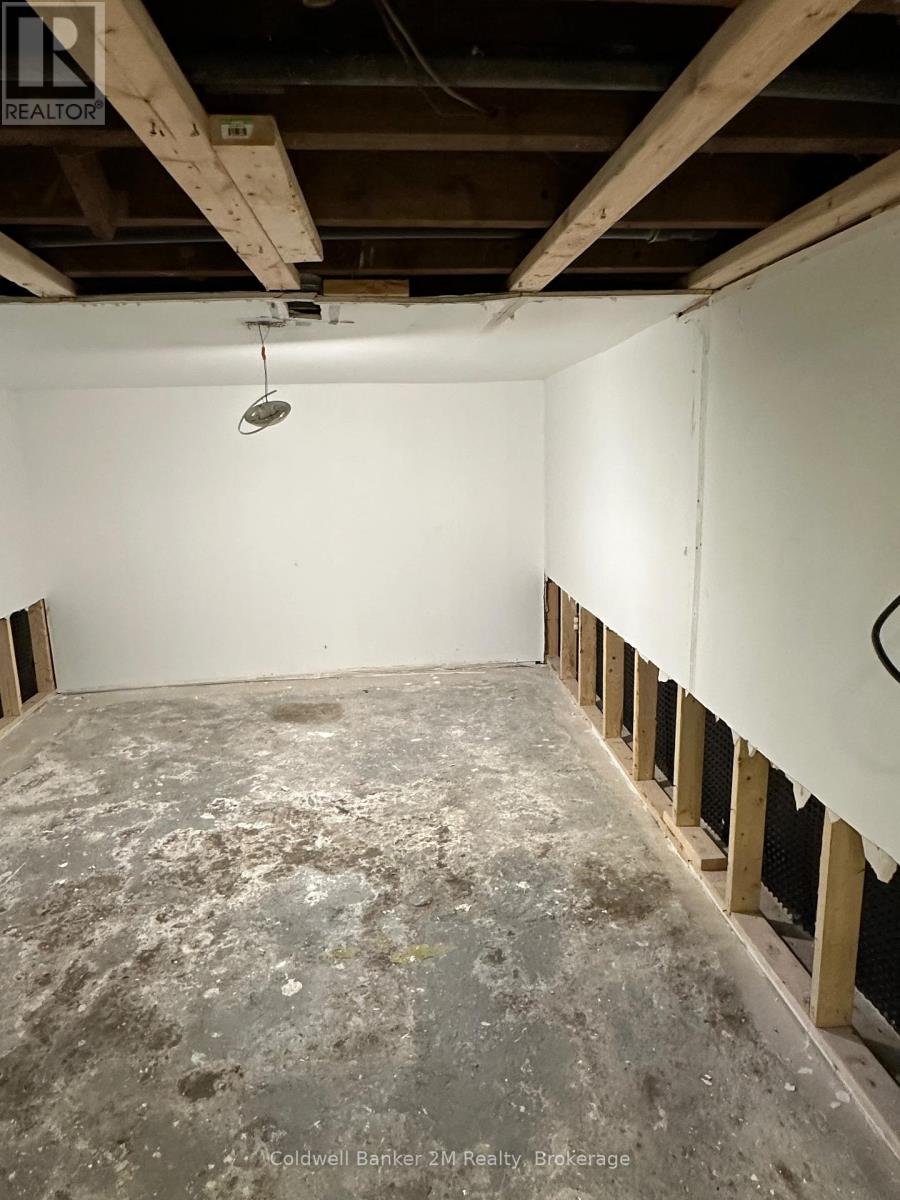
| Basement Development | Unfinished |
| Basement Type | N/a (unfinished) |
| Construction Style Attachment | Detached |
| Cooling Type | Central Air Conditioning |
| Exterior Finish | Brick, Aluminum Siding |
| Foundation Type | Block |
| Half Bath Total | 1 |
| Heating Fuel | Natural Gas |
| Heating Type | Forced Air |
| Stories Total | 2 |
| Size Interior | 1,100 - 1,500 Sqft |
| Type | House |
| Utility Water | Municipal Water |
Parking
| No Garage |
Land
| Acreage | No |
| Sewer | Sanitary Sewer |
| Size Depth | 100 Ft ,1 In |
| Size Frontage | 40 Ft |
| Size Irregular | 40 X 100.1 Ft |
| Size Total Text | 40 X 100.1 Ft |
Rooms
| Level | Type | Length | Width | Dimensions |
|---|---|---|---|---|
| Second Level | Primary Bedroom | 2.72 m | 3.51 m | 2.72 m x 3.51 m |
| Second Level | Bedroom 2 | 2.72 m | 3.51 m | 2.72 m x 3.51 m |
| Second Level | Bedroom 3 | 2.9 m | 2.64 m | 2.9 m x 2.64 m |
| Second Level | Bedroom 4 | 2.59 m | 3.89 m | 2.59 m x 3.89 m |
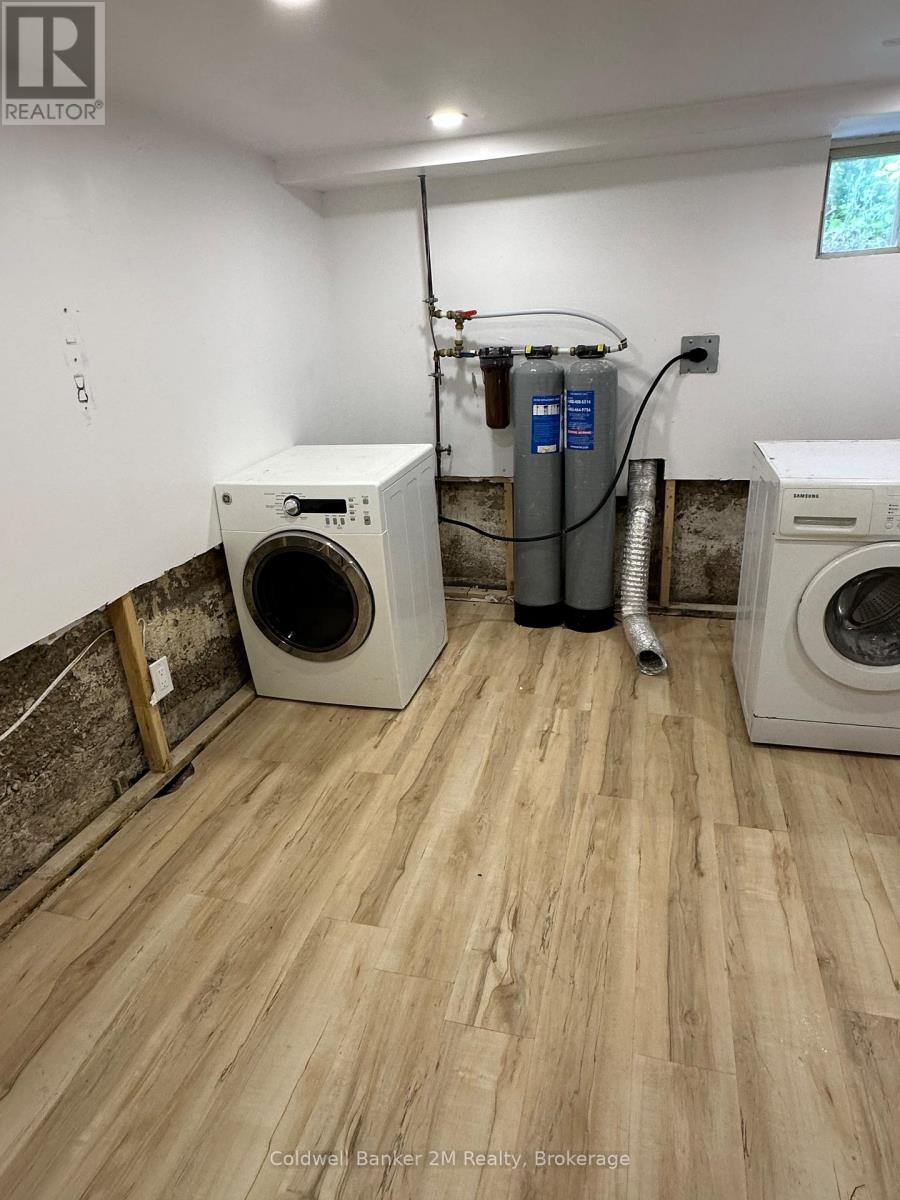
| Basement | Laundry Room | 2.77 m | 3.05 m | 2.77 m x 3.05 m |
| Basement | Other | 3 m | 4.57 m | 3 m x 4.57 m |
| Main Level | Living Room | 3.53 m | 4.09 m | 3.53 m x 4.09 m |
| Main Level | Dining Room | 3.94 m | 3.07 m | 3.94 m x 3.07 m |
| Main Level | Kitchen | 2.79 m | 3.84 m | 2.79 m x 3.84 m |
https://www.realtor.ca/real-estate/30282068/386-pine-avenue-oshawa-vanier-vanier
Contact Us
Contact us for more information

The trademarks REALTOR®, REALTORS®, and the REALTOR® logo are controlled by The Canadian Real Estate Association (CREA) and identify real estate professionals who are members of CREA. The trademarks MLS®, Multiple Listing Service® and the associated logos are owned by The Canadian Real Estate Association (CREA) and identify the quality of services provided by real estate professionals who are members of CREA. The trademark DDF® is owned by The Canadian Real Estate Association (CREA) and identifies CREA's Data Distribution Facility (DDF®)
September 15 2026 06:48:50
Central Lakes Association of REALTORS®
Coldwell Banker 2m Realty