
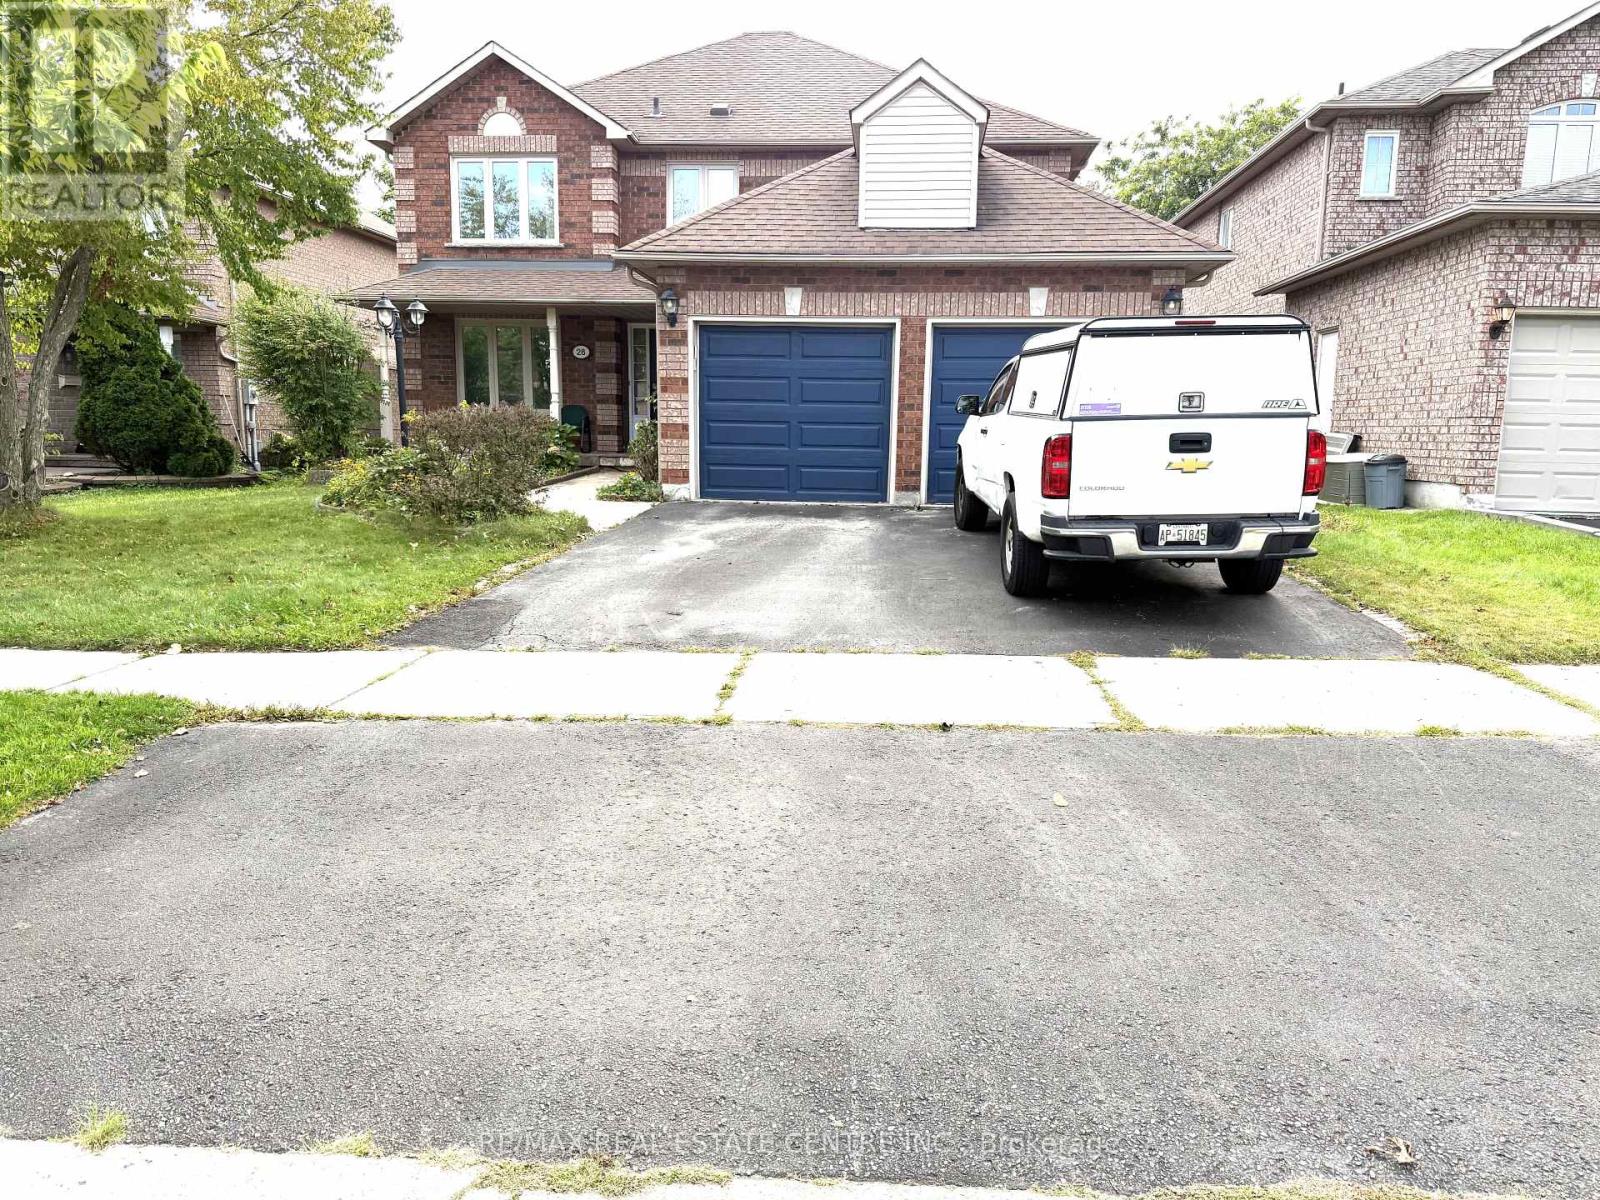
28 Mcivor Street Whitby, Ontario L1R 2L7

$3,800 Monthly
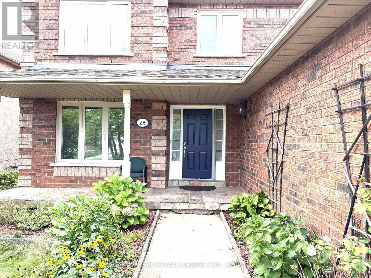
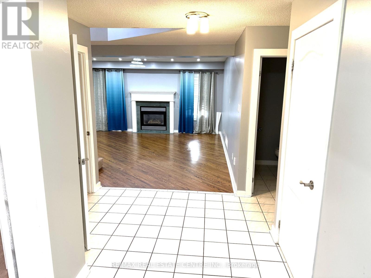
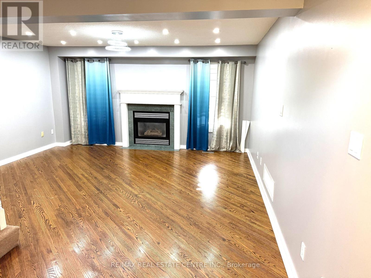
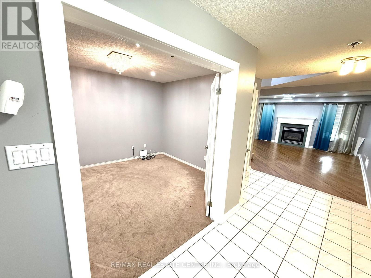
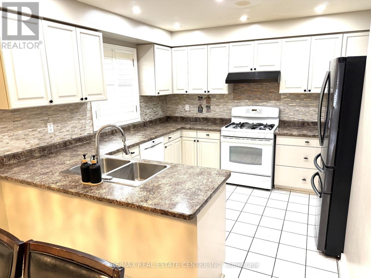
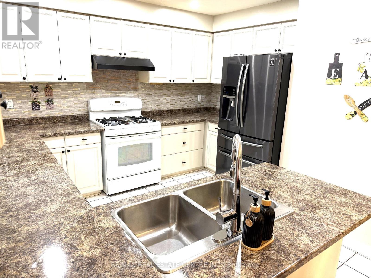
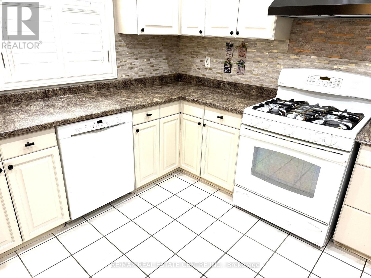
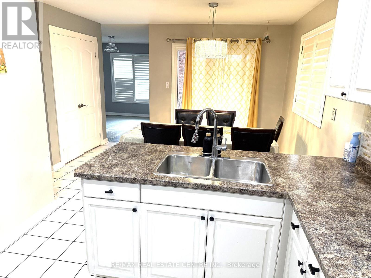
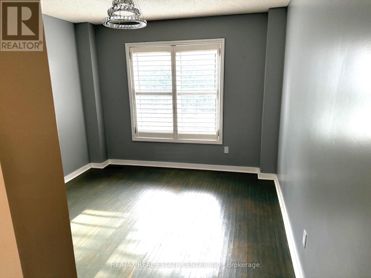
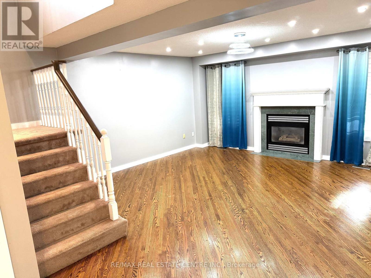
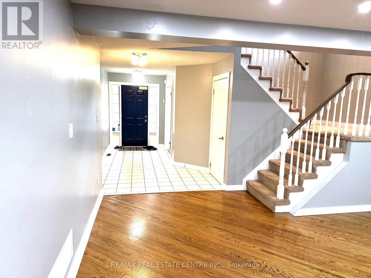
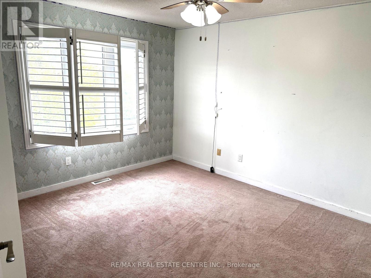
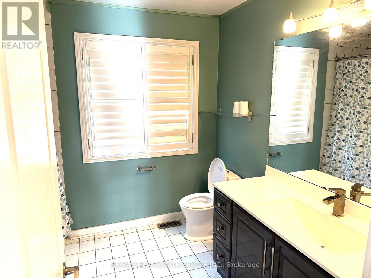
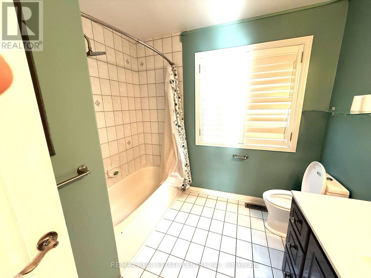
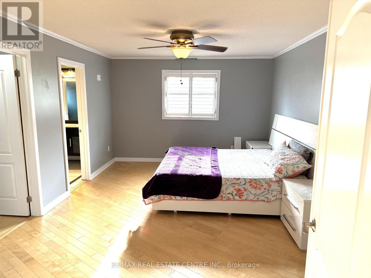
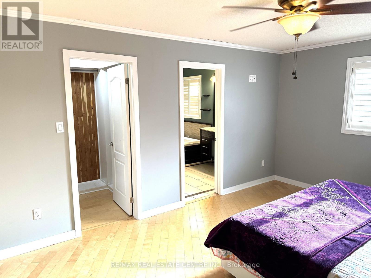
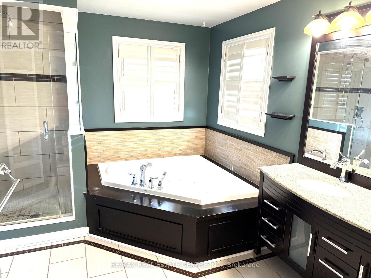
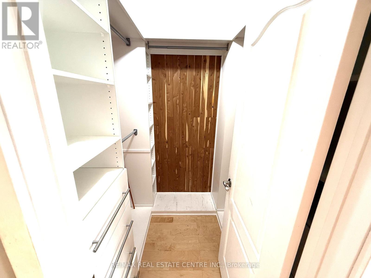
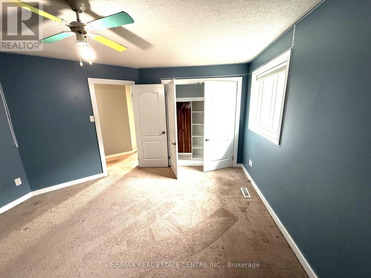
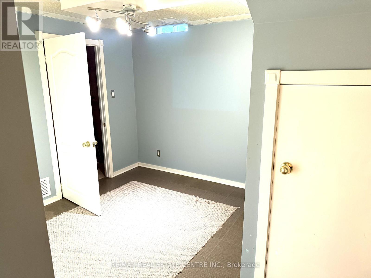
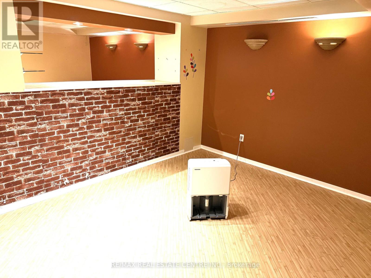
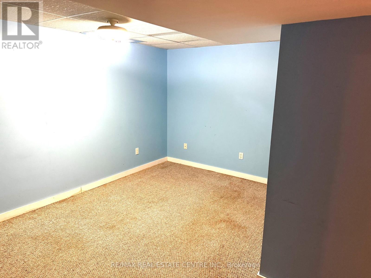
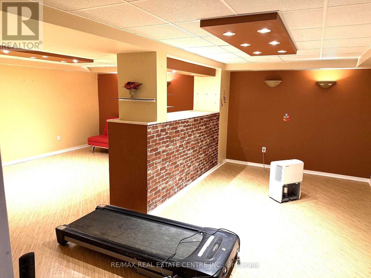
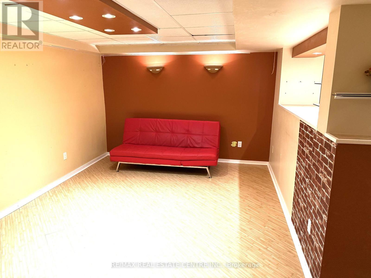
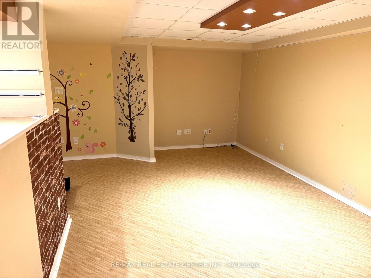
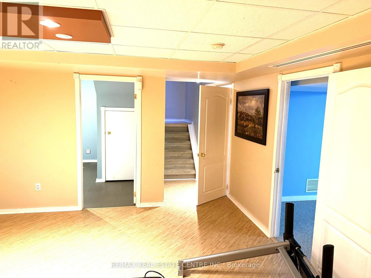
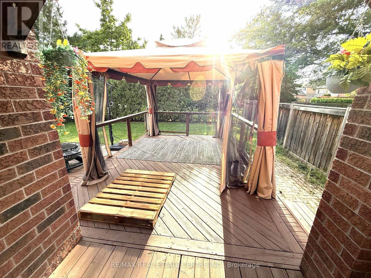
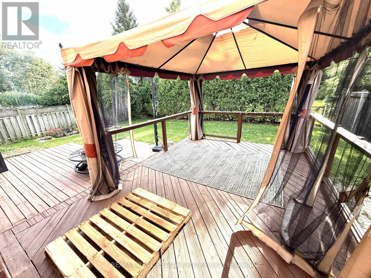
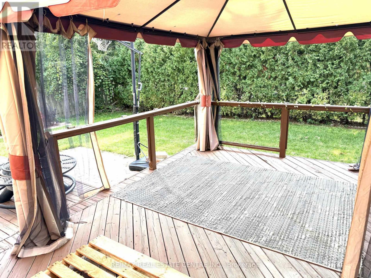
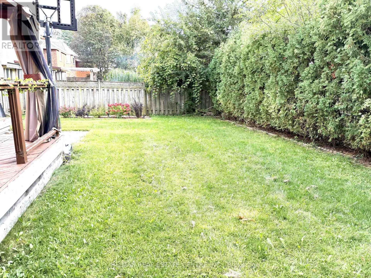
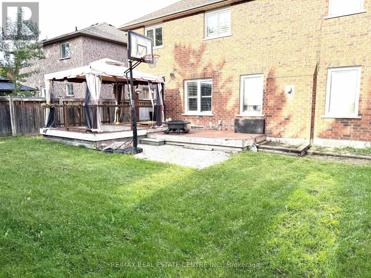
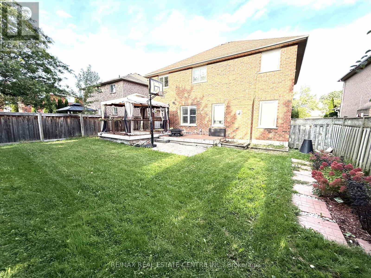
Welcome to your dream home! Nestled in a quiet, highly sought-after neighborhood in the prestigious community of Whitby, this spectacular 4+2 bedroom all-brick detached home is a true showstopper. Situated At The Back Corner Of Tom Edwards Park. Large Sunny Kitchen Overlooks Large 420 Sf Tiered Deck & Park. Gas Fireplace In Spacious Family Room With California Shutters & Hardwood Floor. King size Master Bdrm W/Hardwood Floor & Recently Reno'd Ensuite W/Airjet Tub & Glass Shower, Finished Bsmt Has Huge Theatre-Style Rec Rm, 5th Bdrm & Office Or 6th Bdrm (id:49269)
Property Details
| MLS® Number | E13787360 |
| Property Type | Single Family |
| Community Name | Rolling Acres |
| Parking Space Total | 4 |
Building
| Bathroom Total | 3 |
| Bedrooms Above Ground | 4 |
| Bedrooms Below Ground | 2 |
| Bedrooms Total | 6 |
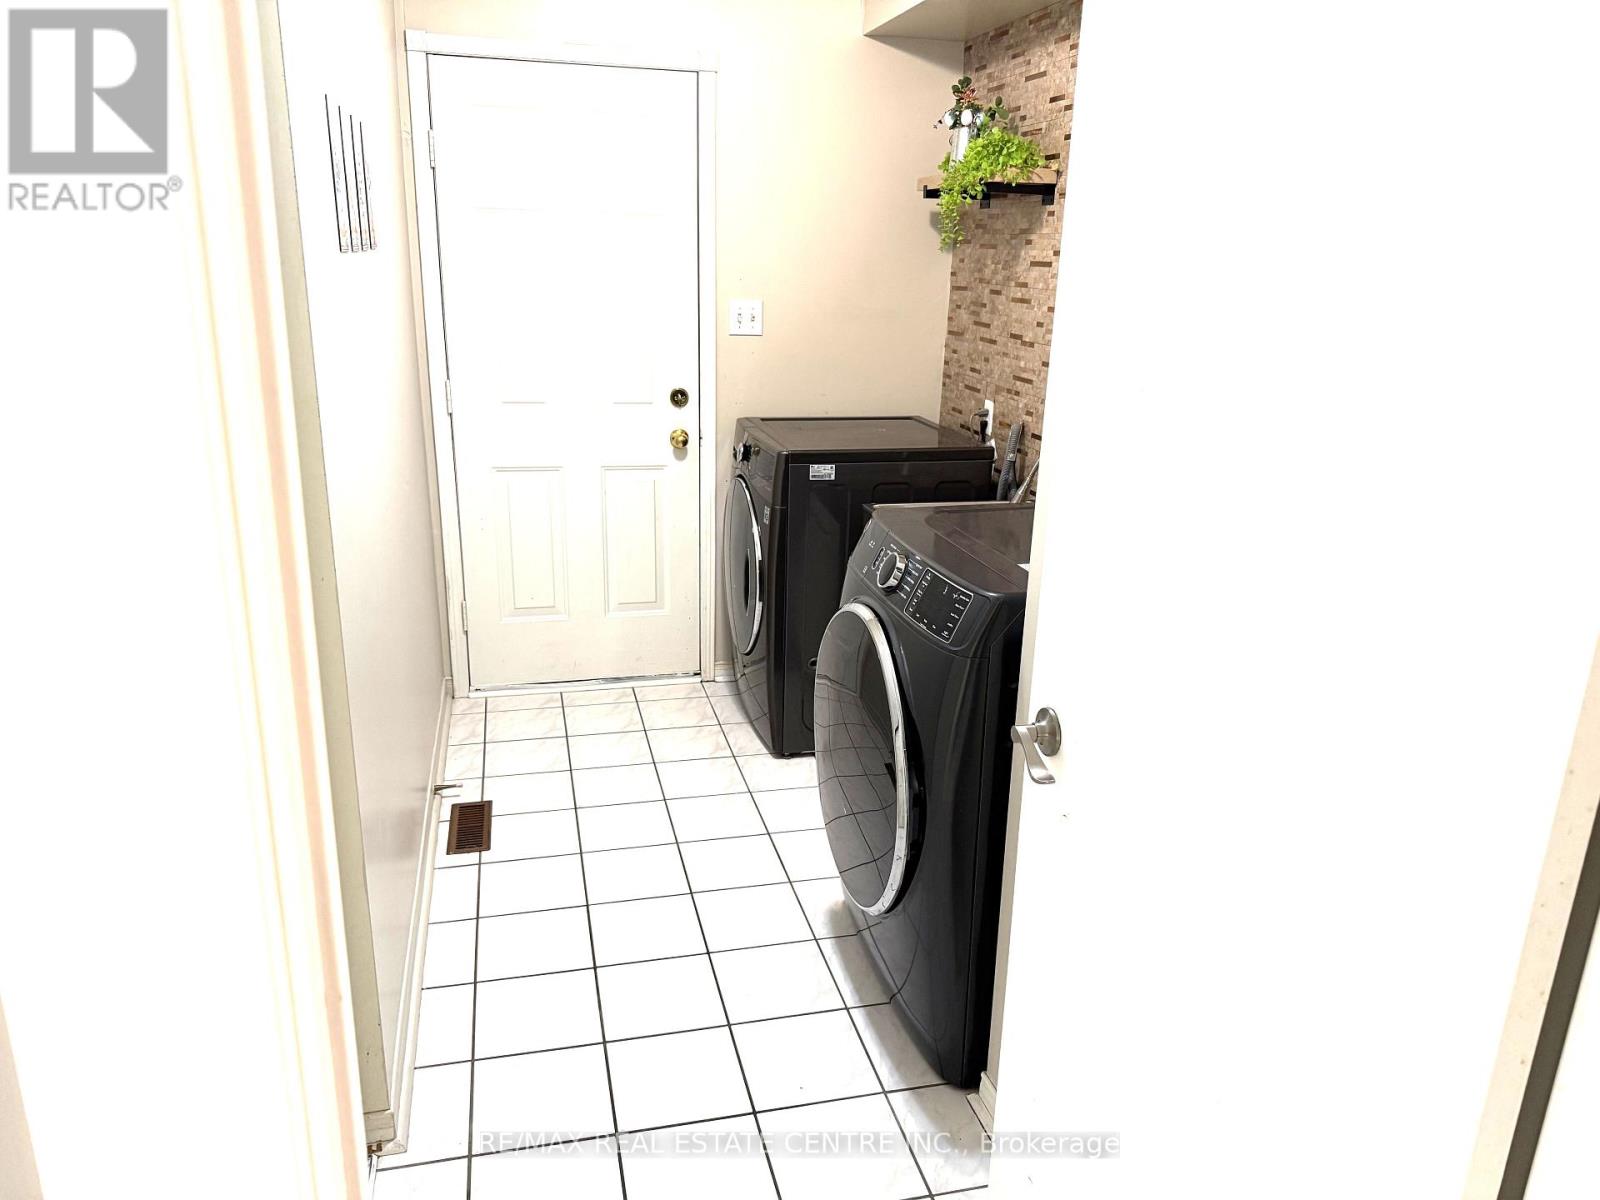
| Appliances | Dishwasher, Dryer, Hood Fan, Gas Stove(s), Washer, Refrigerator |
| Basement Development | Finished |
| Basement Type | N/a (finished) |
| Construction Style Attachment | Detached |
| Cooling Type | Central Air Conditioning |
| Exterior Finish | Brick |
| Fireplace Present | Yes |
| Flooring Type | Laminate, Hardwood, Tile, Carpeted |
| Foundation Type | Concrete |
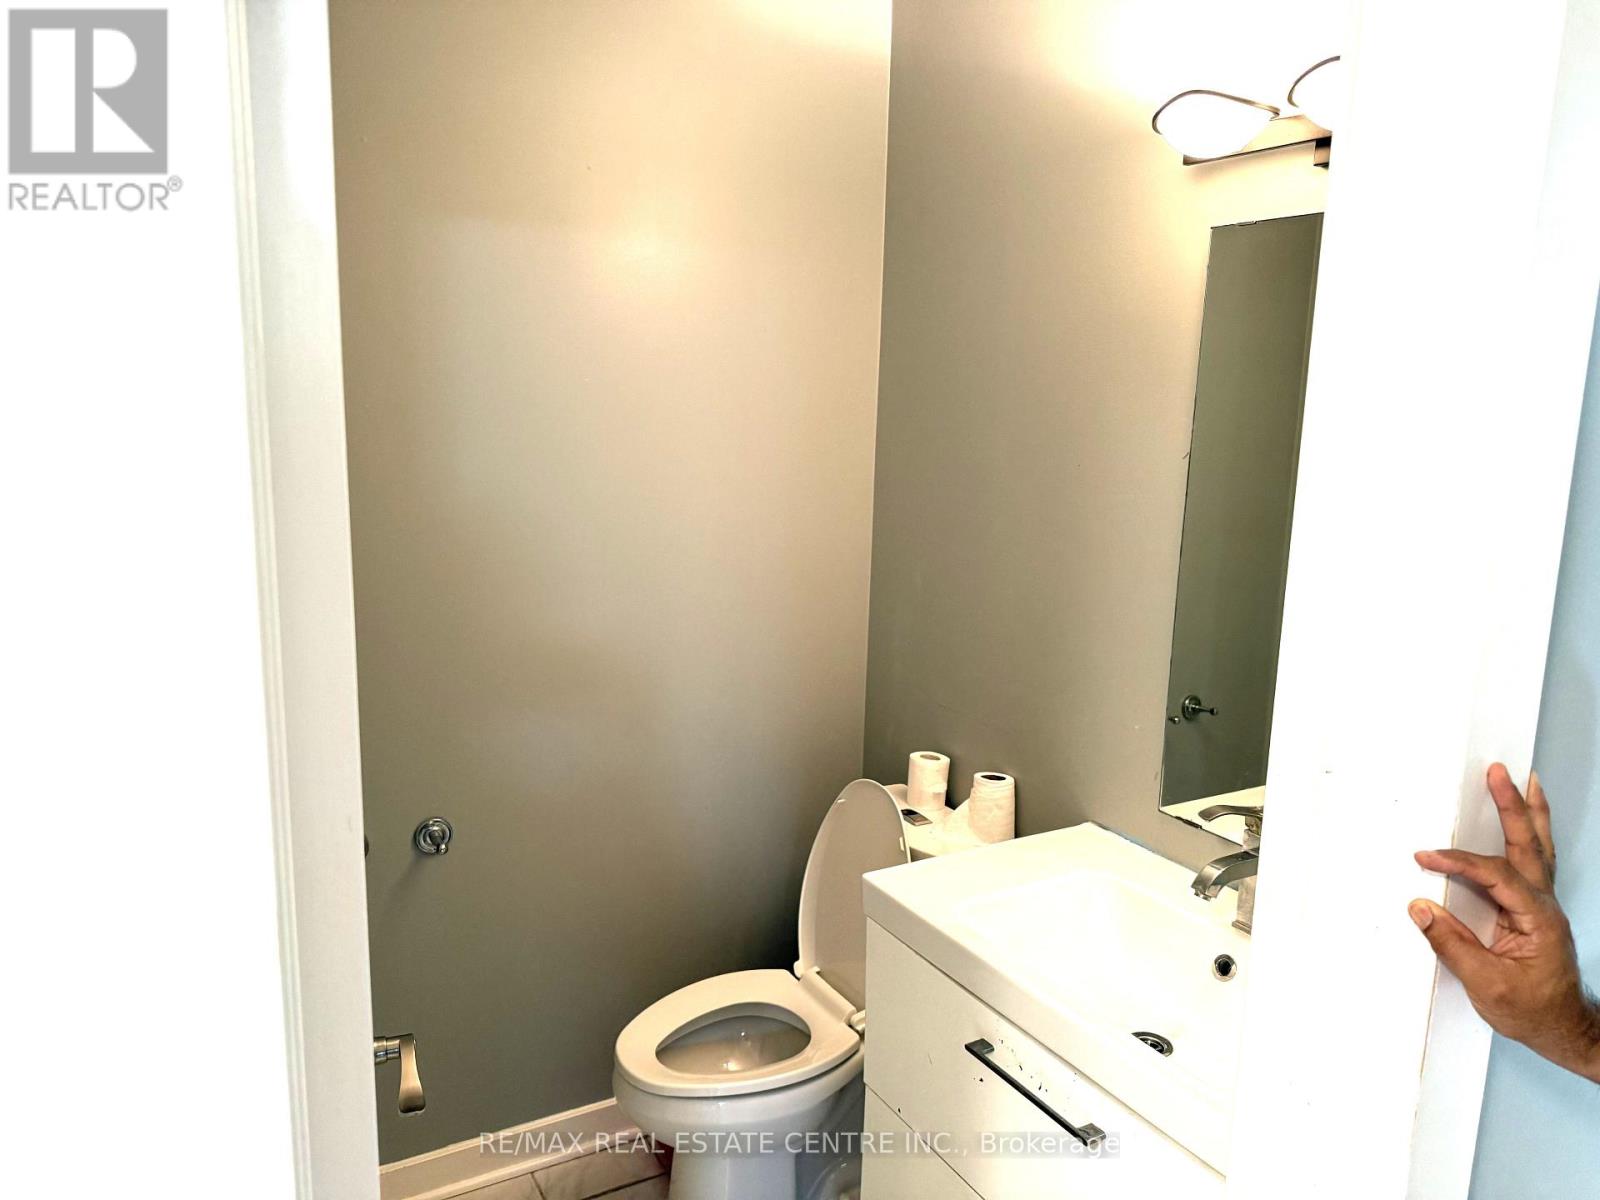
| Half Bath Total | 1 |
| Heating Fuel | Natural Gas |
| Heating Type | Forced Air |
| Stories Total | 2 |
| Size Interior | 2,000 - 2,500 Sqft |
| Type | House |
| Utility Water | Municipal Water |
Parking
| Attached Garage | |
| Garage |
Land
| Acreage | No |
| Sewer | Sanitary Sewer |
Rooms
| Level | Type | Length | Width | Dimensions |
|---|---|---|---|---|
| Second Level | Primary Bedroom | 5.41 m | 3.74 m | 5.41 m x 3.74 m |
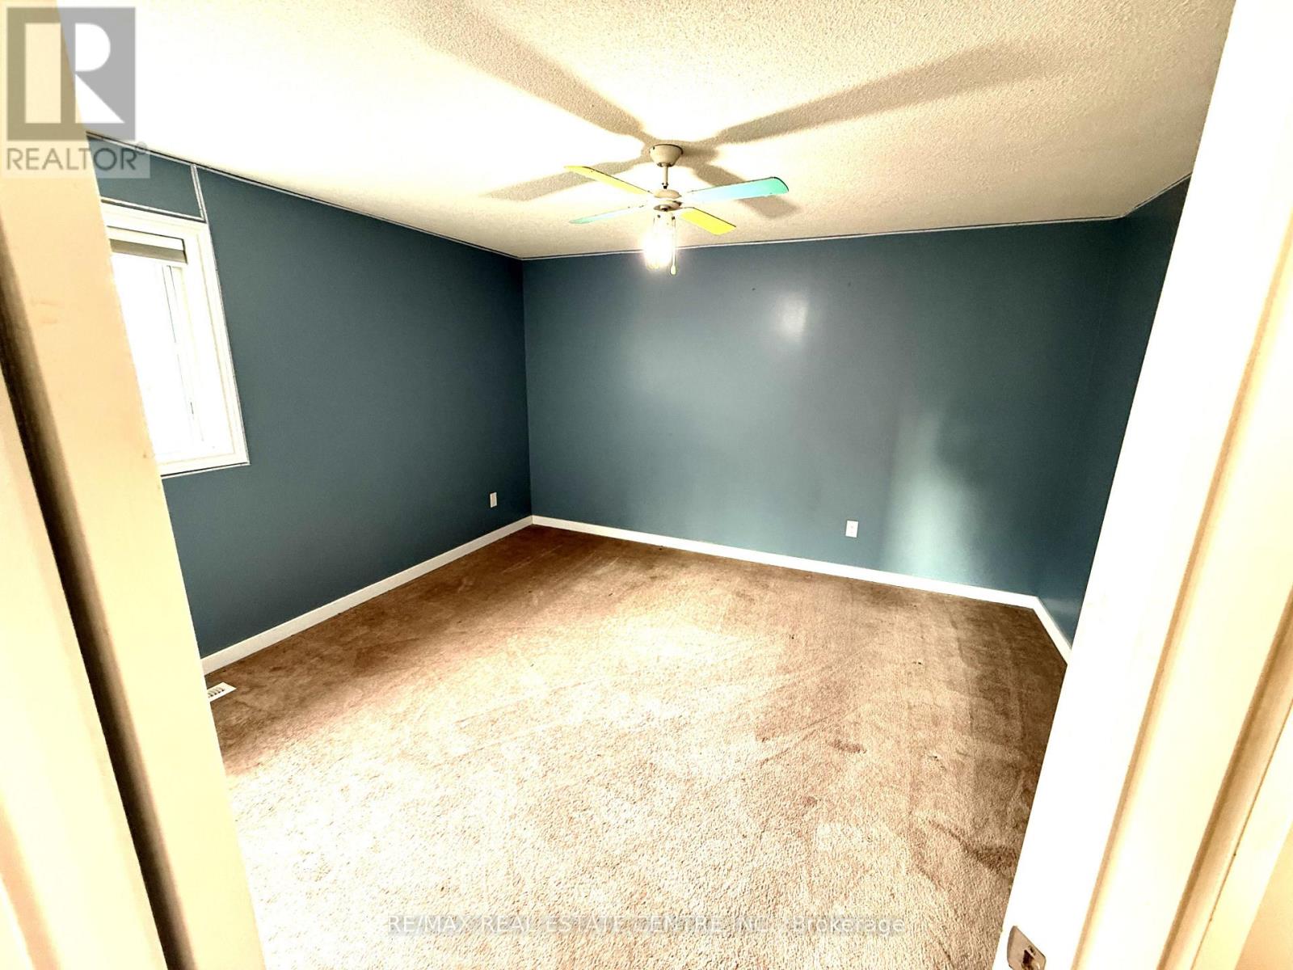
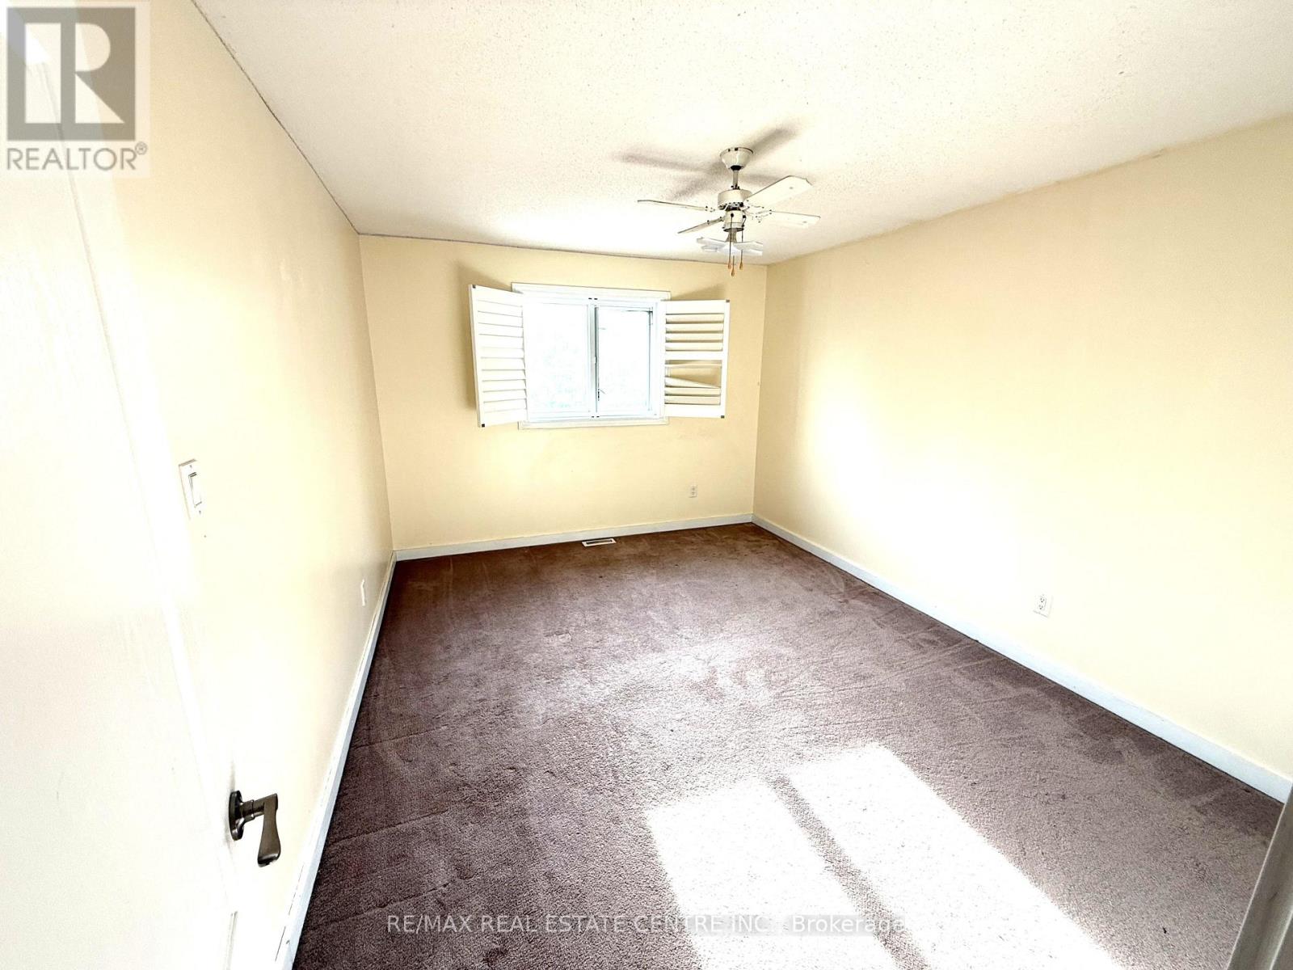
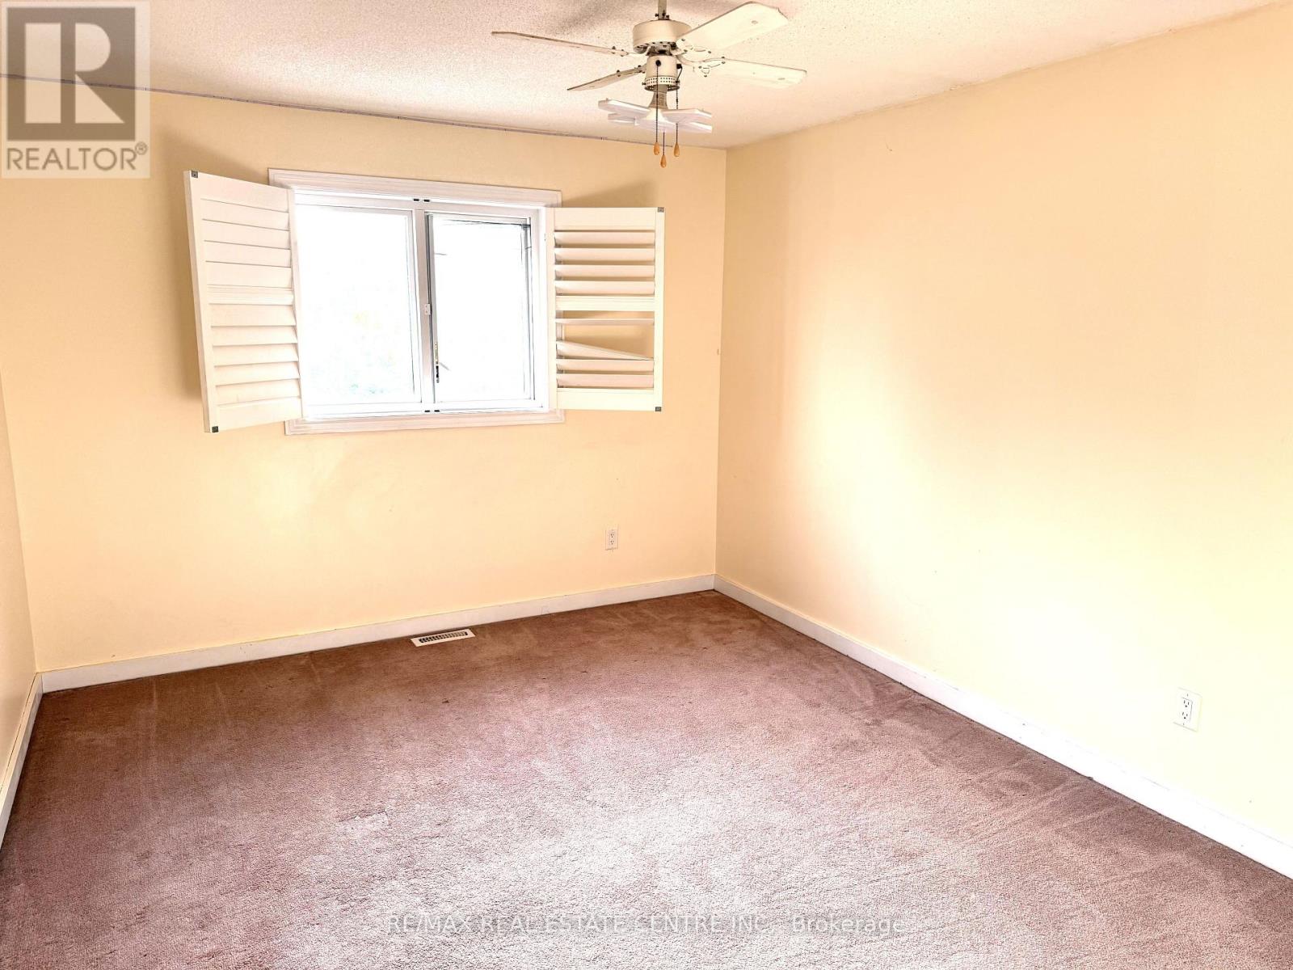
| Second Level | Bedroom 2 | 4.25 m | 4.21 m | 4.25 m x 4.21 m |
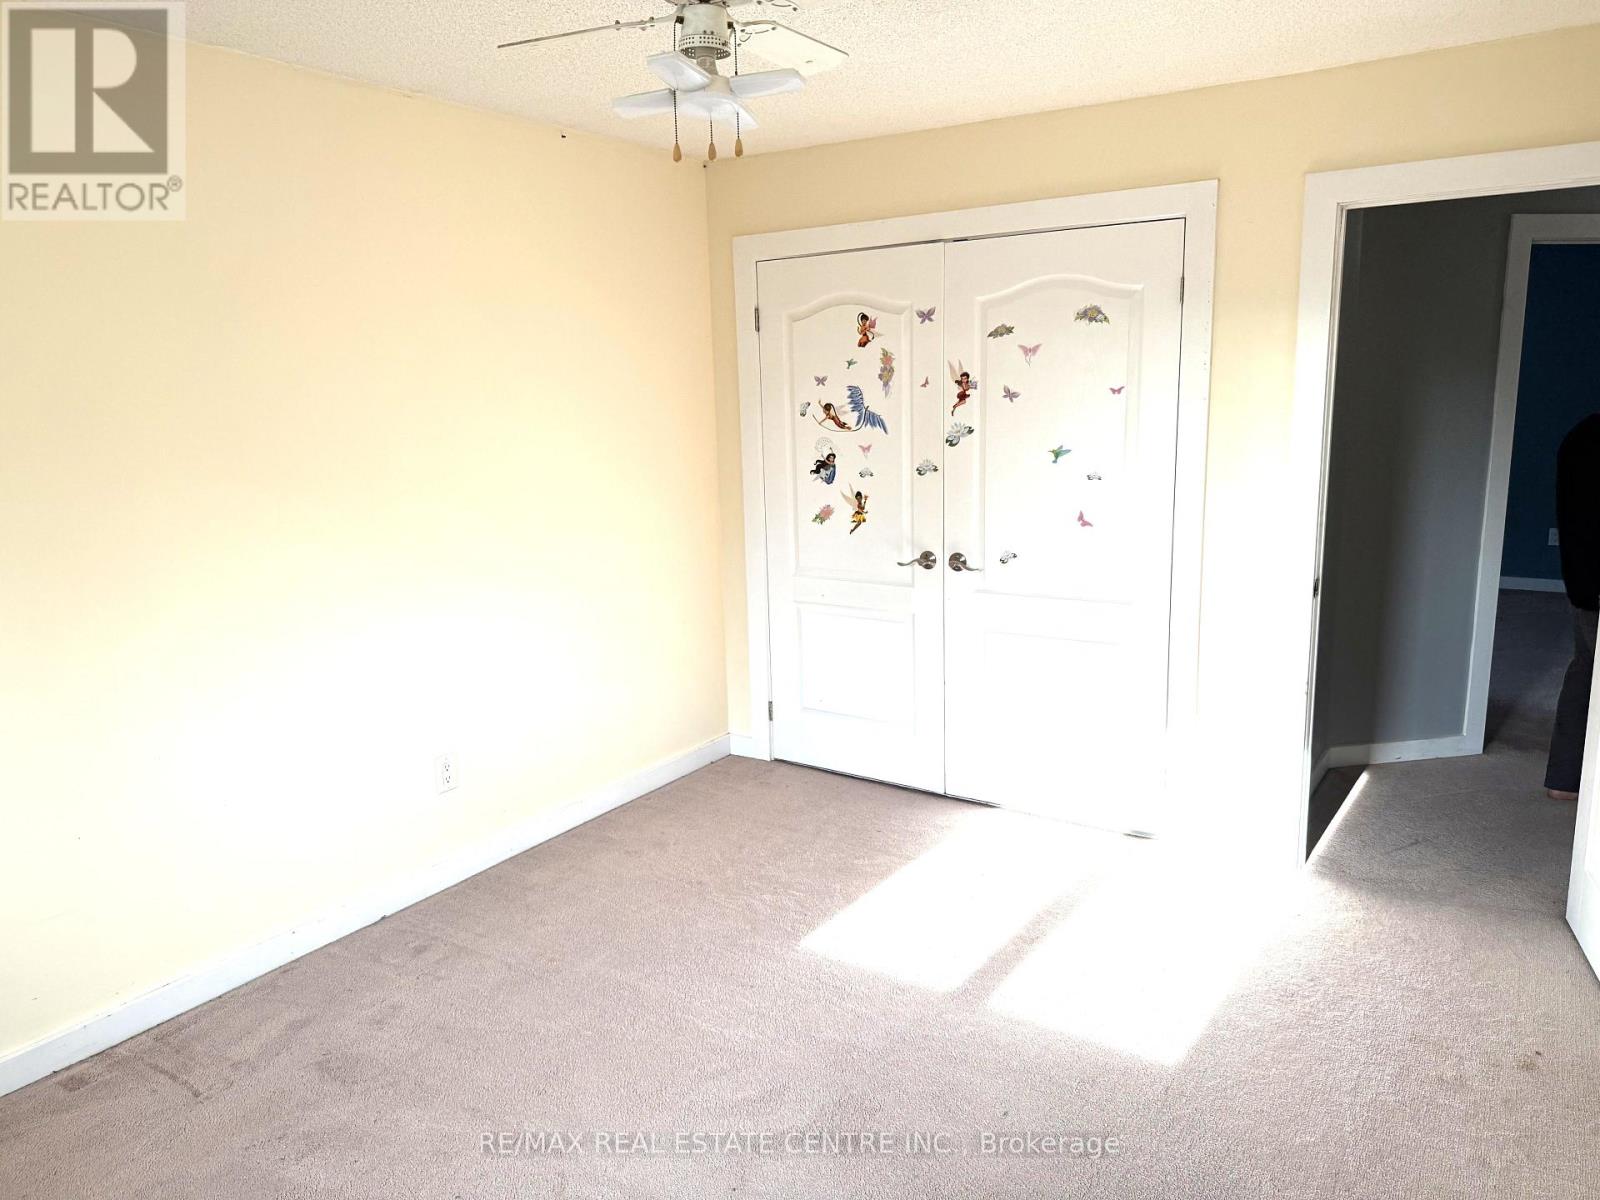
| Second Level | Bedroom 3 | 3.87 m | 3.82 m | 3.87 m x 3.82 m |
| Second Level | Bedroom 3 | 3.87 m | 3.82 m | 3.87 m x 3.82 m |
| Second Level | Bedroom 4 | 4.2 m | 3.35 m | 4.2 m x 3.35 m |
| Basement | Recreational, Games Room | 7.25 m | 5.6 m | 7.25 m x 5.6 m |
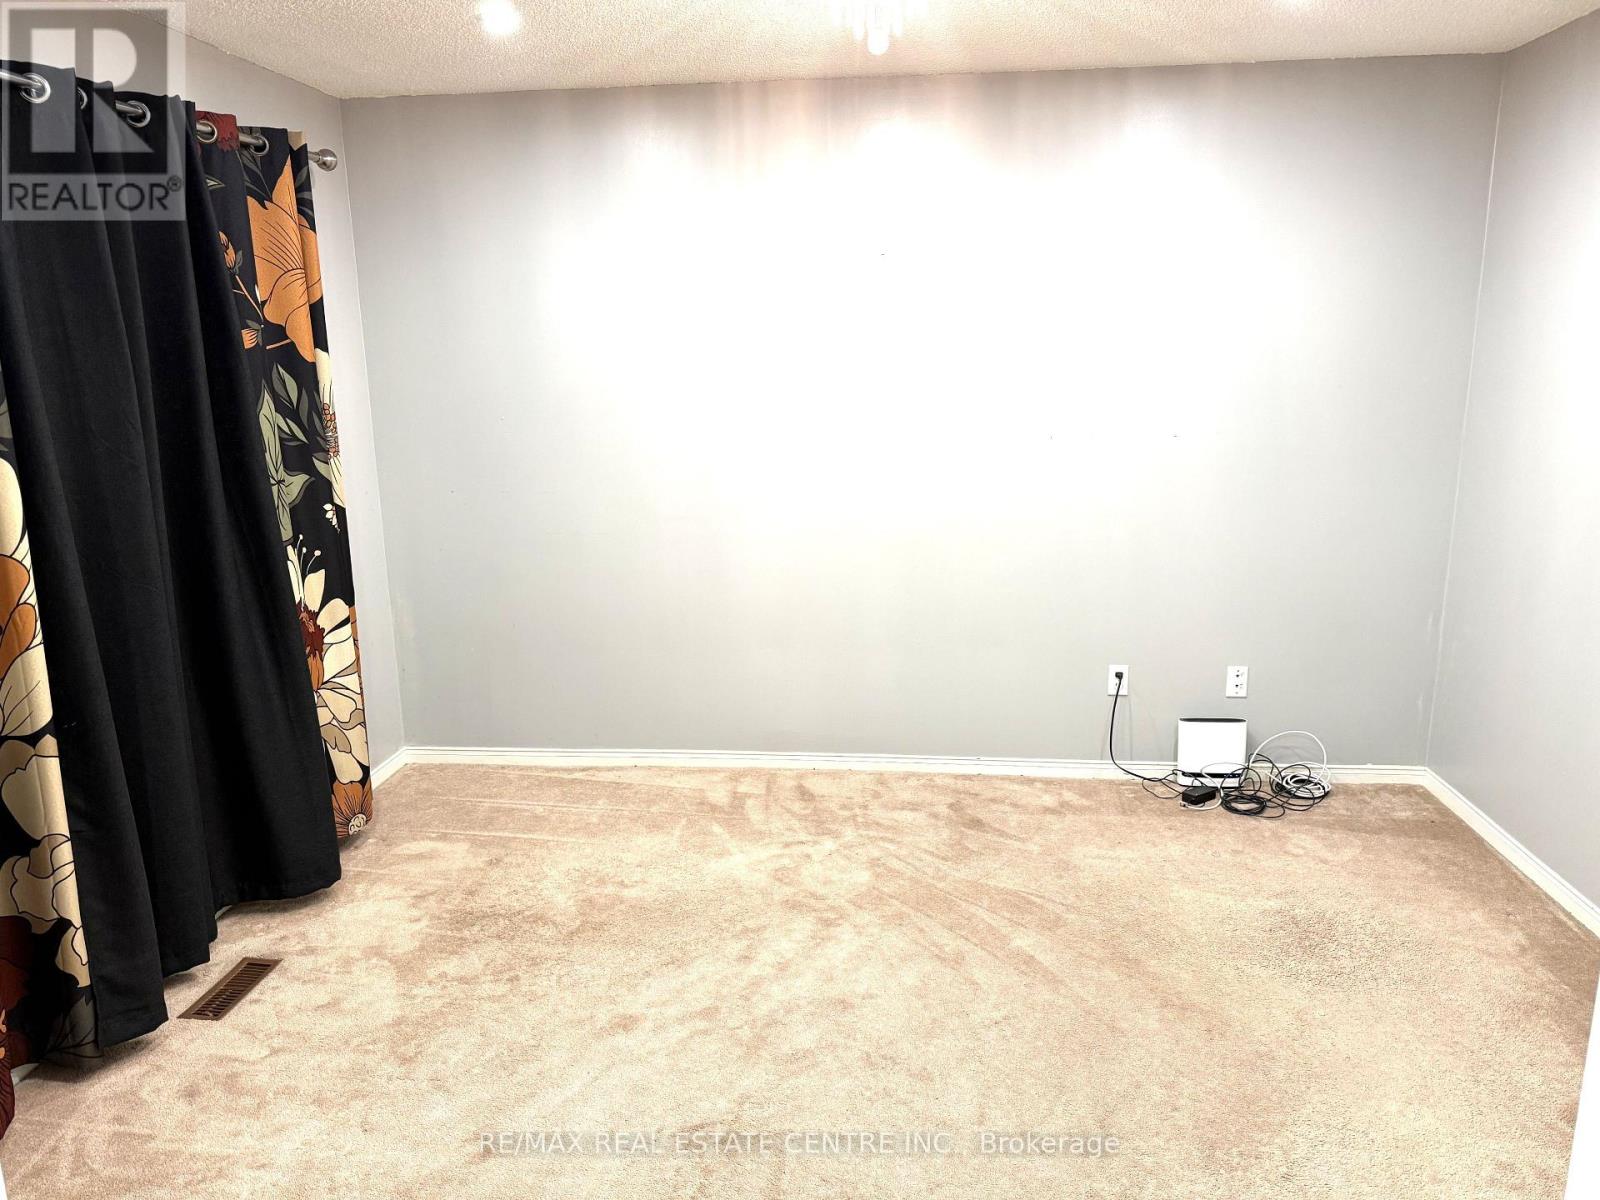
| Basement | Bedroom 5 | 4.44 m | 3.95 m | 4.44 m x 3.95 m |
| Basement | Office | 3.78 m | 3.23 m | 3.78 m x 3.23 m |
| Main Level | Living Room | 3.87 m | 3.82 m | 3.87 m x 3.82 m |
| Main Level | Dining Room | 3.56 m | 3.25 m | 3.56 m x 3.25 m |
| Main Level | Eating Area | 3.58 m | 2.73 m | 3.58 m x 2.73 m |
| Main Level | Family Room | 4.92 m | 4.21 m | 4.92 m x 4.21 m |
| Main Level | Kitchen | 3.63 m | 3.36 m | 3.63 m x 3.36 m |
https://www.realtor.ca/real-estate/30282384/28-mcivor-street-whitby-rolling-acres-rolling-acres
Contact Us
Contact us for more information

The trademarks REALTOR®, REALTORS®, and the REALTOR® logo are controlled by The Canadian Real Estate Association (CREA) and identify real estate professionals who are members of CREA. The trademarks MLS®, Multiple Listing Service® and the associated logos are owned by The Canadian Real Estate Association (CREA) and identify the quality of services provided by real estate professionals who are members of CREA. The trademark DDF® is owned by The Canadian Real Estate Association (CREA) and identifies CREA's Data Distribution Facility (DDF®)
September 15 2026 07:56:16
Toronto Regional Real Estate Board
RE/MAX Real Estate Centre Inc.