
420 Maple Ridge Drive Kingston, Ontario K7M 5P3

$545,900
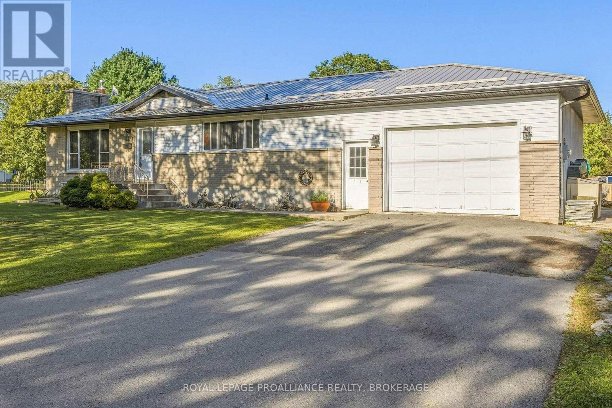
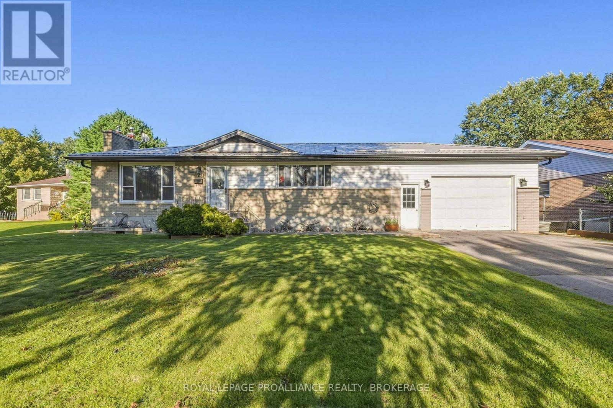
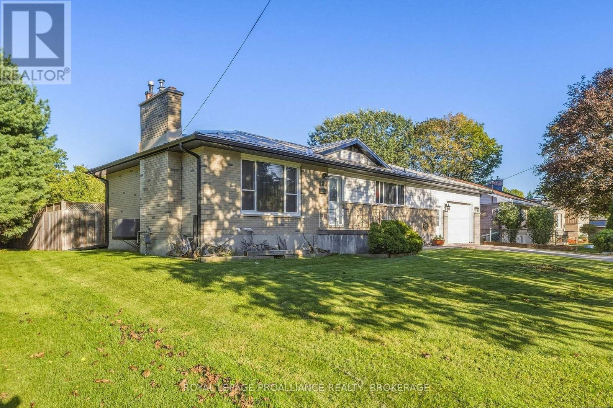
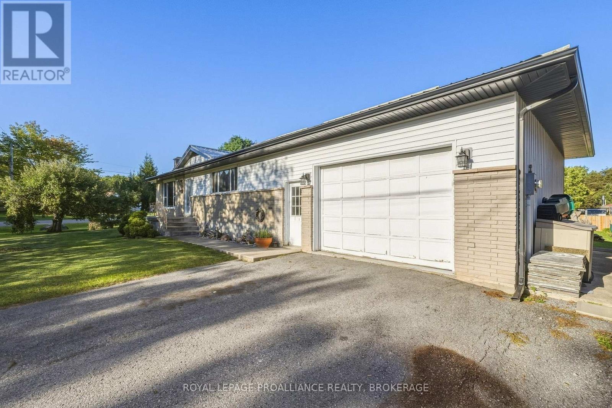
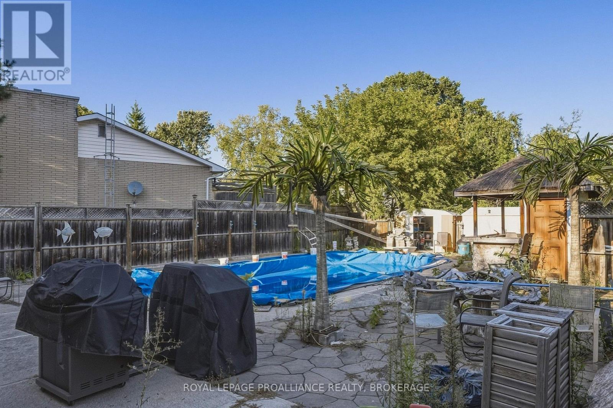
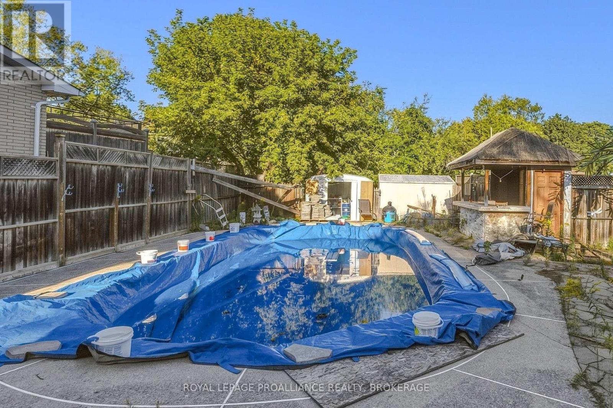
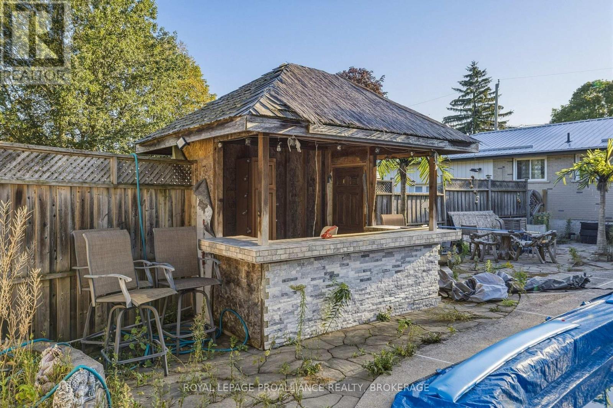
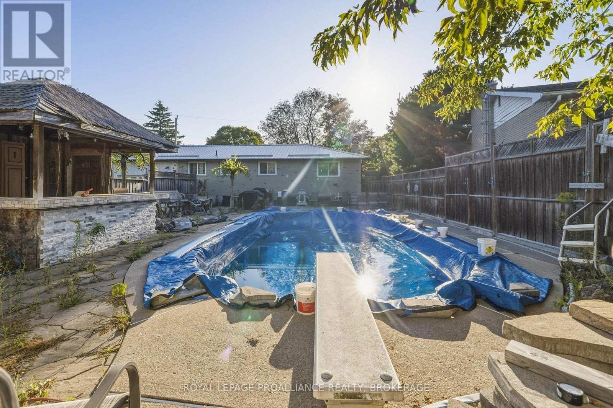
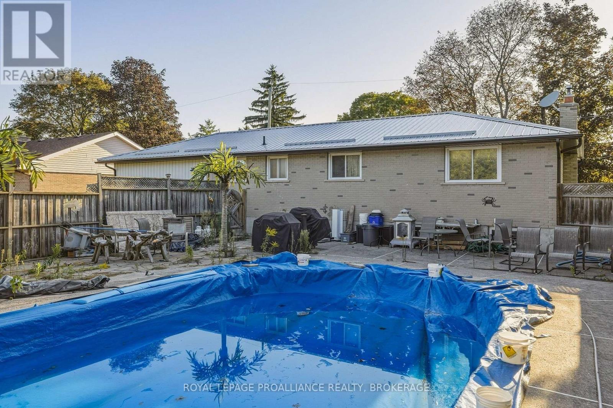
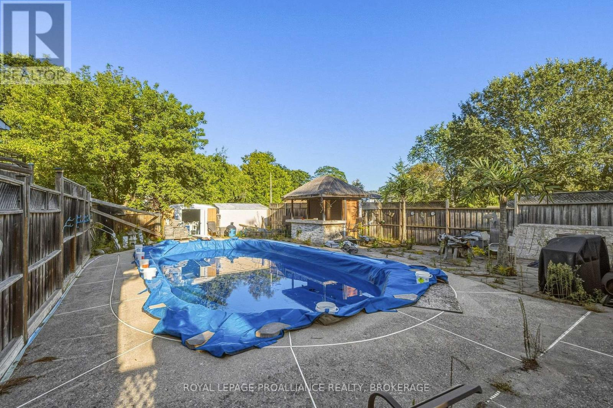
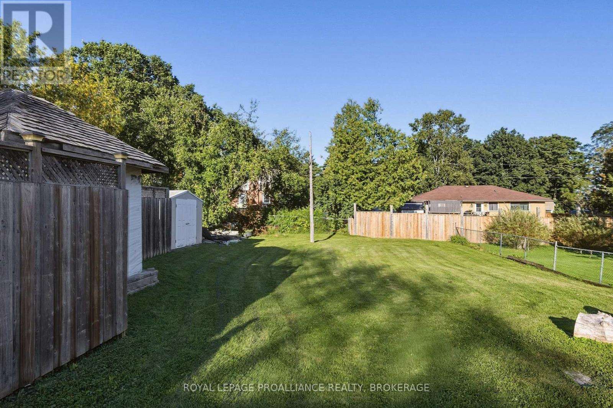
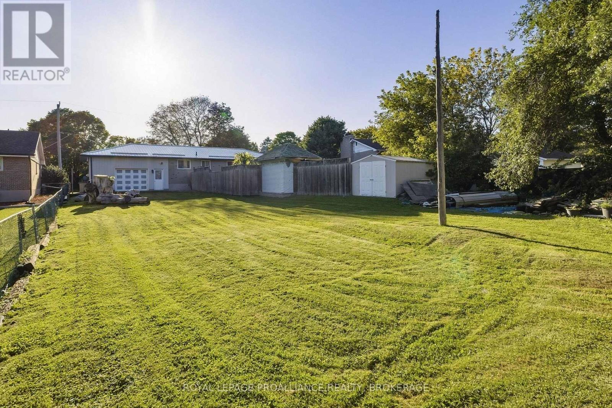
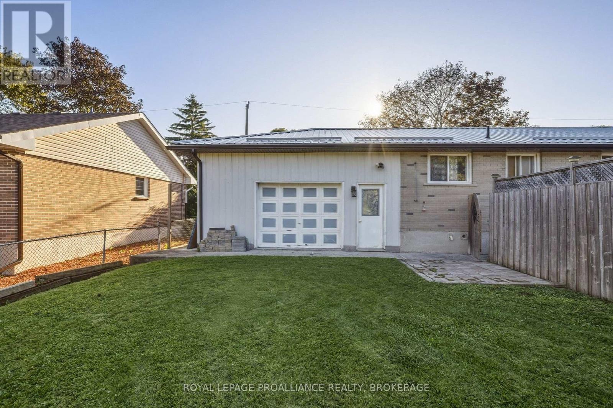
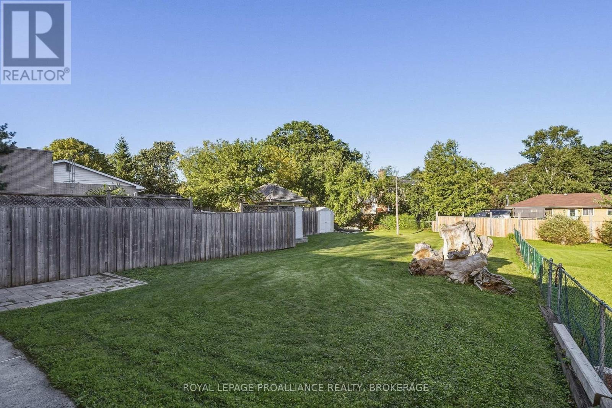
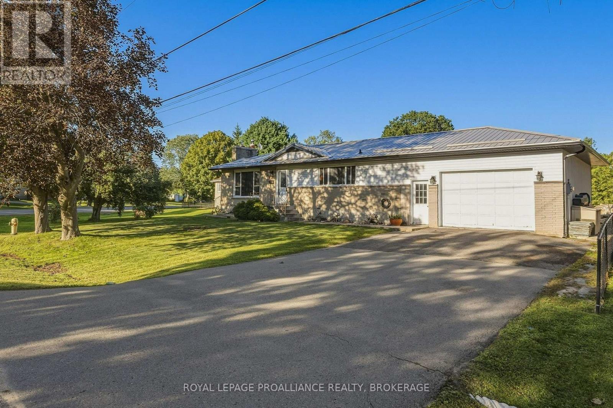
420 Maple Ridge Drive offers a detached bungalow on a generous 75 x 164 ft lot in a convenient Kingston location. The home provides approximately 1,118 sq. ft. of above-grade living space, along with additional space in the basement. Outside, the fully fenced yard offers plenty of room to enjoy, along with an inground pool, multiple storage sheds and a detached two-car garage with loft space. Inside, you'll find a large eat-in kitchen and a traditional bungalow layout. Located just off Bath Road in an established neighbourhood, this property offers a large lot, useful outbuildings and plenty of possibilities. An opportunity for buyers looking for a home they can make their own. (id:49269)
Property Details
| MLS® Number | X13787422 |
| Property Type | Single Family |
| Community Name | 37 - South of Taylor-Kidd Blvd |
| Amenities Near By | Park |
| Equipment Type | Water Heater - Gas, Water Heater |
| Features | Level Lot, Level |
| Parking Space Total | 5 |
| Pool Type | Inground Pool |
| Rental Equipment Type | Water Heater - Gas, Water Heater |
| Structure | Shed |
Building
| Bathroom Total | 1 |
| Bedrooms Above Ground | 3 |
| Bedrooms Below Ground | 1 |
| Bedrooms Total | 4 |
| Age | 51 To 99 Years |
| Appliances | Water Heater |
| Architectural Style | Raised Bungalow |
| Basement Type | Full |
| Construction Style Attachment | Detached |
| Cooling Type | None |
| Exterior Finish | Brick, Stone |
| Foundation Type | Block |
| Heating Fuel | Natural Gas |
| Heating Type | Forced Air |
| Stories Total | 1 |
| Size Interior | 1,100 - 1,500 Sqft |
| Type | House |
| Utility Water | Municipal Water |
Parking
| Attached Garage | |
| Garage |
Land
| Acreage | No |
| Fence Type | Partially Fenced |
| Land Amenities | Park |
| Sewer | Septic System |
| Size Depth | 165 Ft ,6 In |
| Size Frontage | 75 Ft |
| Size Irregular | 75 X 165.5 Ft |
| Size Total Text | 75 X 165.5 Ft|under 1/2 Acre |
| Zoning Description | R1 |
Rooms
| Level | Type | Length | Width | Dimensions |
|---|---|---|---|---|
| Basement | Recreational, Games Room | 3.25 m | 7.14 m | 3.25 m x 7.14 m |
| Basement | Utility Room | 2.66 m | 5.89 m | 2.66 m x 5.89 m |
| Basement | Bedroom | 2.88 m | 3.05 m | 2.88 m x 3.05 m |
| Basement | Other | 2.12 m | 4.11 m | 2.12 m x 4.11 m |
| Main Level | Living Room | 3.77 m | 6.24 m | 3.77 m x 6.24 m |
| Main Level | Kitchen | 2.67 m | 4.86 m | 2.67 m x 4.86 m |
| Main Level | Bathroom | 2.67 m | 1.52 m | 2.67 m x 1.52 m |
| Main Level | Primary Bedroom | 3.7 m | 4.13 m | 3.7 m x 4.13 m |
| Main Level | Bedroom | 2.73 m | 4.16 m | 2.73 m x 4.16 m |
| Main Level | Bedroom | 2.73 m | 3.08 m | 2.73 m x 3.08 m |
Utilities
| Cable | Available |
| Electricity | Installed |
Contact Us
Contact us for more information

The trademarks REALTOR®, REALTORS®, and the REALTOR® logo are controlled by The Canadian Real Estate Association (CREA) and identify real estate professionals who are members of CREA. The trademarks MLS®, Multiple Listing Service® and the associated logos are owned by The Canadian Real Estate Association (CREA) and identify the quality of services provided by real estate professionals who are members of CREA. The trademark DDF® is owned by The Canadian Real Estate Association (CREA) and identifies CREA's Data Distribution Facility (DDF®)
September 15 2026 08:20:00
Kingston & Area Real Estate Association
Royal LePage Proalliance Realty, Brokerage