
4 Primeau Avenue Whitby, Ontario L1M 2B7

$3,100 Monthly
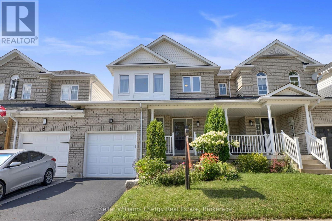
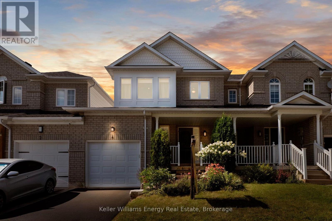
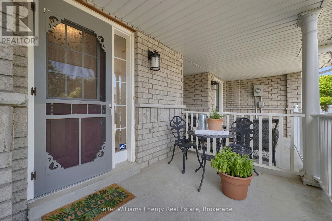
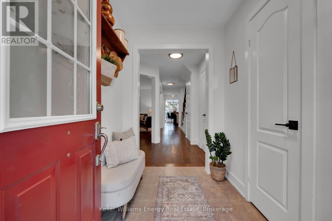
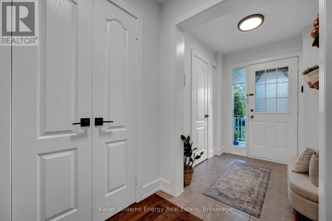
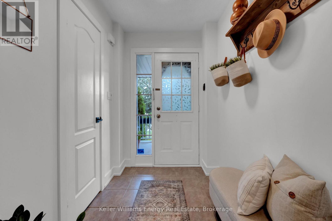
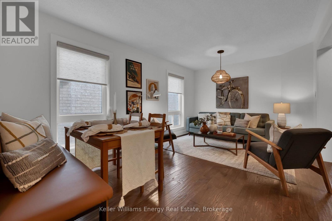
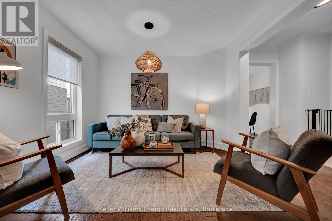
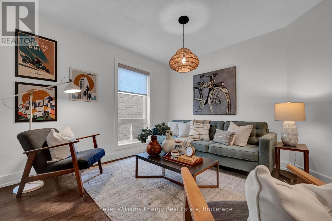
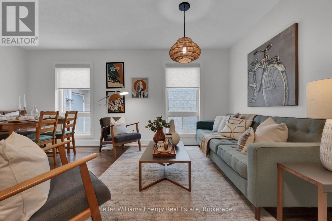
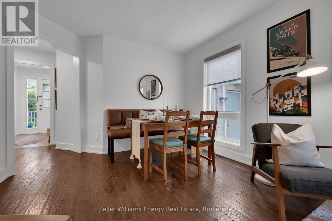
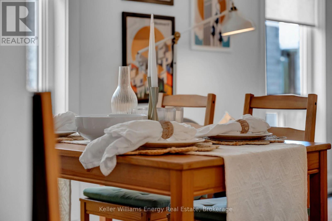
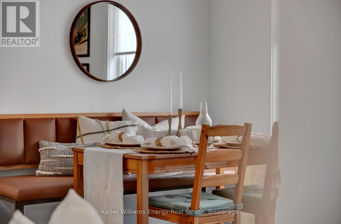
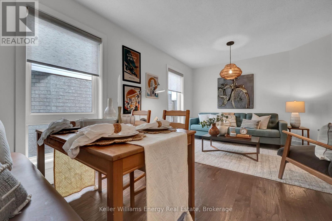
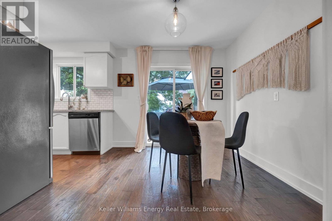
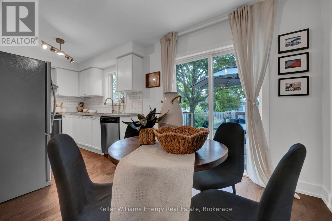
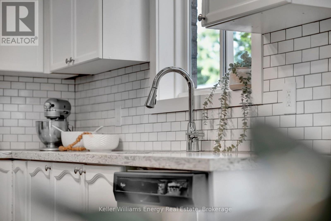
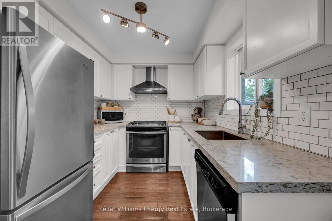
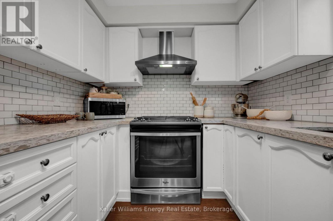
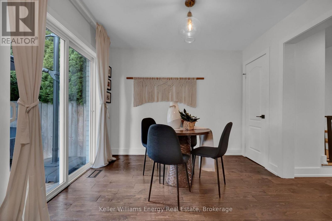
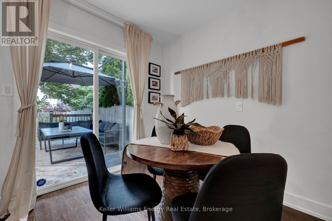
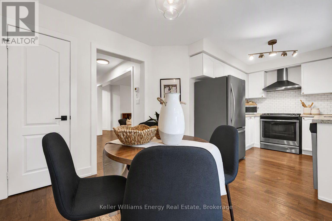
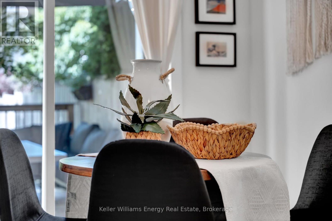
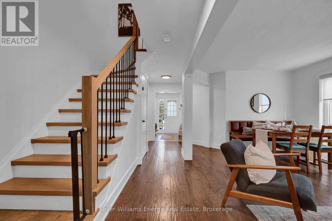
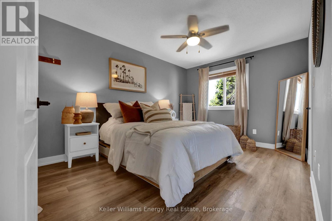
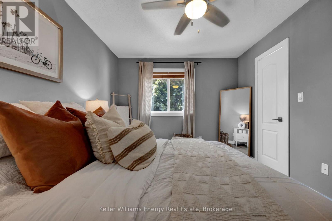
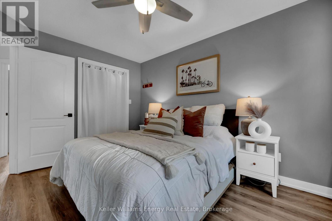
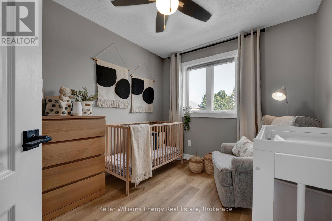
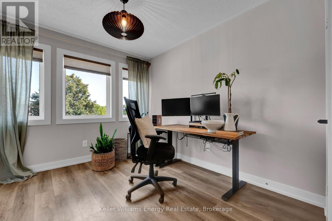
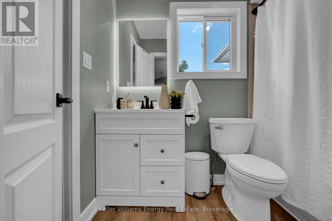
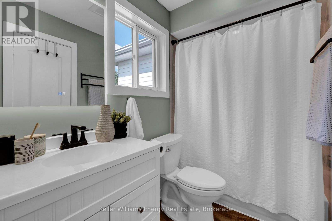
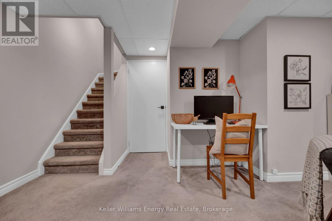
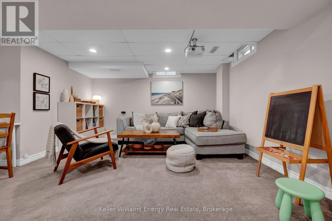
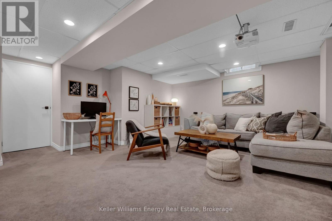
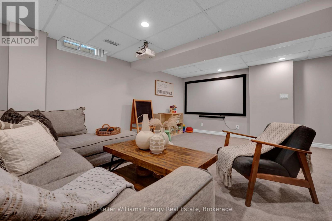
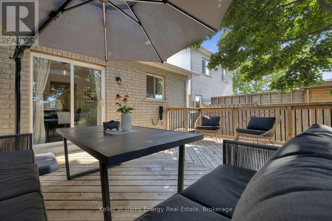
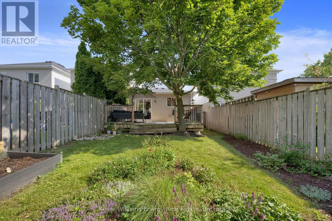
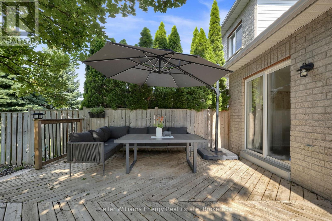
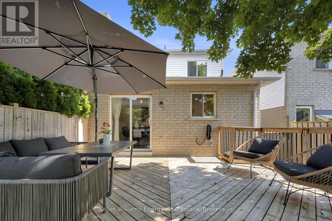
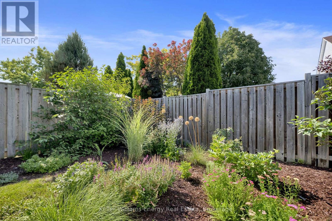
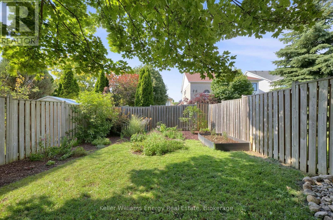
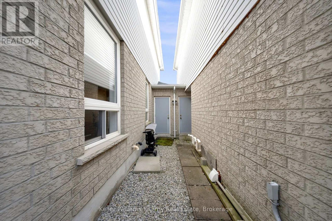
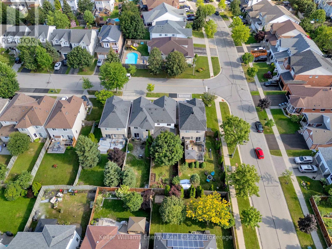
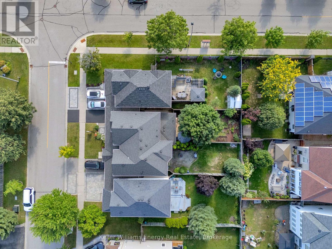
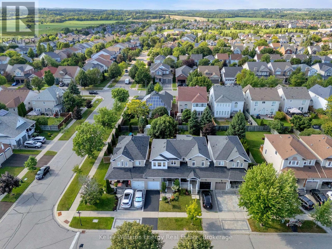
Some homes you tour. This one you move right into. Bright enough to feel like a semi and warm enough to feel like home, this move-in-ready Brooklin townhouse is ready for your next chapter. The open-concept main floor features gorgeous hardwood throughout and an eat-in kitchen made for easy weeknight dinners and weekend pancakes.Step outside to a private backyard built for relaxing and entertaining, featuring a large deck for barbecues and slow morning coffees. Direct garage access to the yard makes everyday logistics effortless. Upstairs, modern luxury vinyl floors stretch across three comfortable bedrooms, including a spacious primary with semi-ensuite access, offering complete flexibility for a home office, guests, or family. Downstairs there is plenty of room for a gym, playroom, or extra workspace. Clean, comfortable, and ideally located steps from top-rated schools, parks, shopping, and transit in one of Durham's most loved pockets.Tenant will be responsible for gas, hydro, water & water heater. Water and water heater costs to be paid directly to landlord at the cost of $150 per month. (id:49269)
Property Details
| MLS® Number | E13787424 |
| Property Type | Single Family |
| Community Name | Brooklin |
| Amenities Near By | Park, Schools |
| Community Features | Community Centre |
| Parking Space Total | 2 |
Building
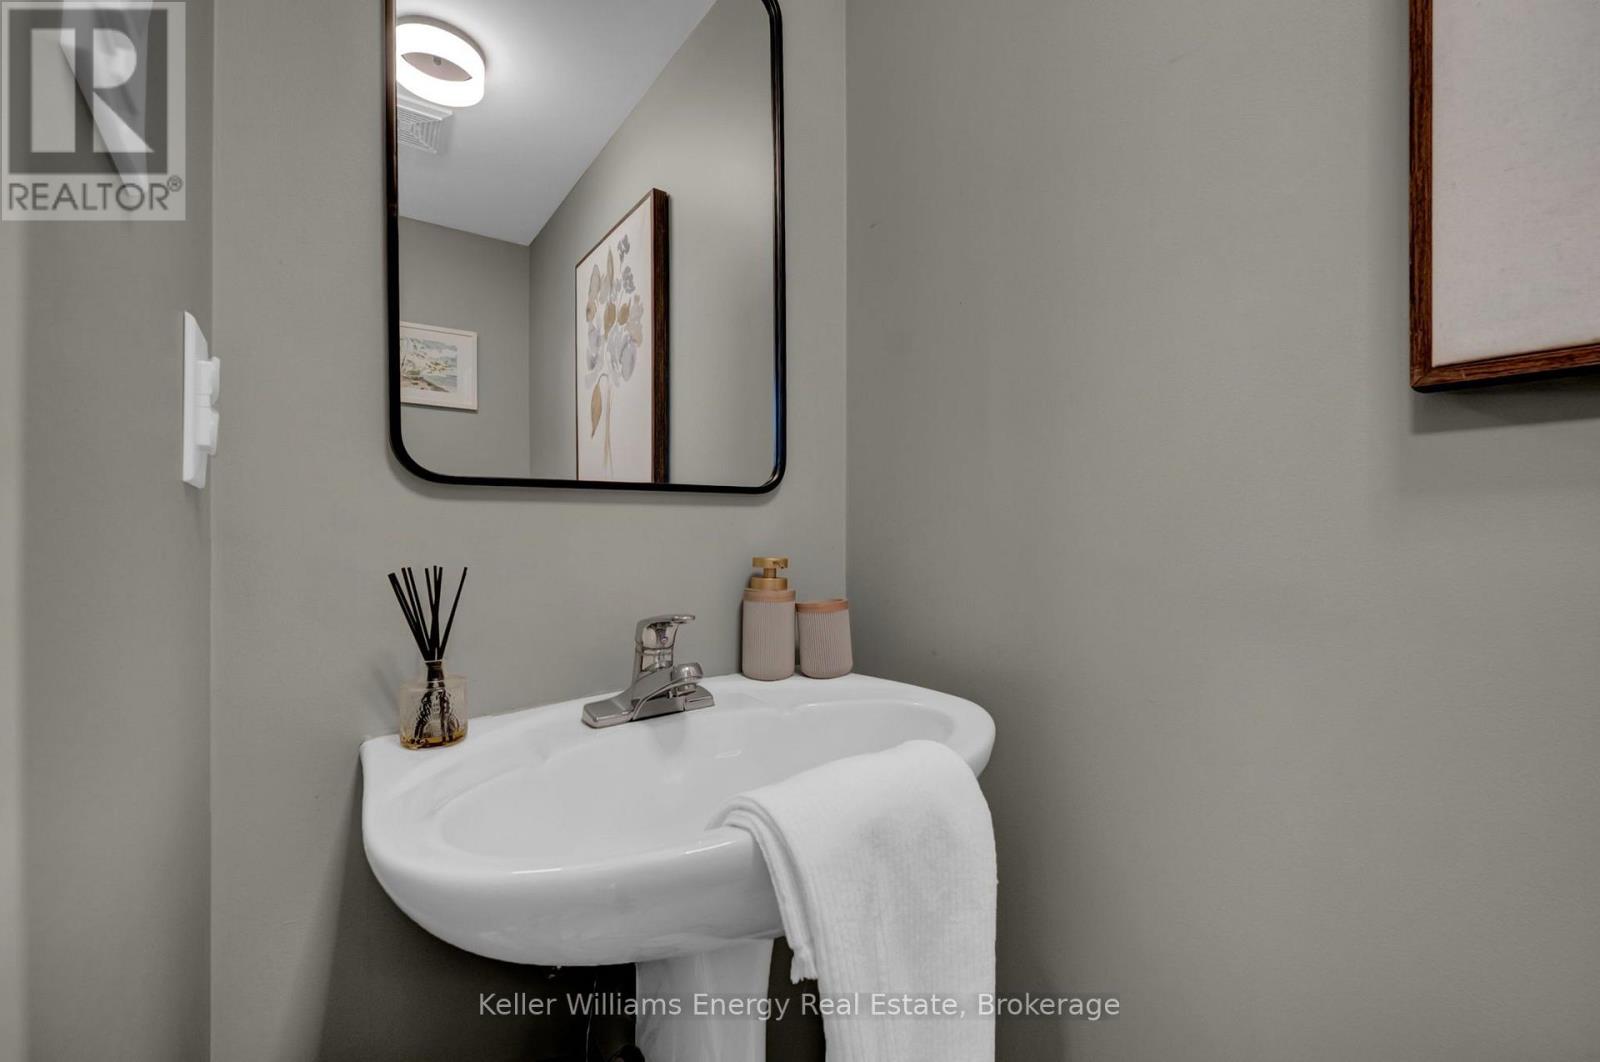
| Bathroom Total | 2 |
| Bedrooms Above Ground | 3 |
| Bedrooms Total | 3 |
| Age | 16 To 30 Years |
| Appliances | Water Heater, Dishwasher, Dryer, Stove, Washer, Refrigerator |
| Basement Development | Finished |
| Basement Type | N/a (finished) |
| Construction Style Attachment | Attached |
| Cooling Type | Central Air Conditioning |
| Exterior Finish | Brick, Vinyl Siding |
| Flooring Type | Hardwood, Laminate, Carpeted |
| Foundation Type | Poured Concrete |
| Half Bath Total | 1 |
| Heating Fuel | Natural Gas |
| Heating Type | Forced Air |
| Stories Total | 2 |
| Size Interior | 1,100 - 1,500 Sqft |
| Type | Row / Townhouse |
| Utility Water | Municipal Water |
Parking
| Attached Garage | |
| Garage |
Land
| Acreage | No |
| Fence Type | Fenced Yard |
| Land Amenities | Park, Schools |
| Sewer | Sanitary Sewer |
| Size Depth | 114 Ft ,9 In |
| Size Frontage | 23 Ft ,6 In |
| Size Irregular | 23.5 X 114.8 Ft |
| Size Total Text | 23.5 X 114.8 Ft|under 1/2 Acre |
Rooms
| Level | Type | Length | Width | Dimensions |
|---|---|---|---|---|
| Second Level | Primary Bedroom | 4.241 m | 3.09 m | 4.241 m x 3.09 m |
| Second Level | Bedroom 2 | 3.276 m | 2.816 m | 3.276 m x 2.816 m |
| Second Level | Bedroom 3 | 3.217 m | 2.698 m | 3.217 m x 2.698 m |
| Basement | Recreational, Games Room | 5.425 m | 4.152 m | 5.425 m x 4.152 m |
| Main Level | Kitchen | 2.79 m | 2.426 m | 2.79 m x 2.426 m |
| Main Level | Eating Area | 3.019 m | 2.769 m | 3.019 m x 2.769 m |
| Main Level | Living Room | 5.144 m | 3.271 m | 5.144 m x 3.271 m |
| Main Level | Dining Room | 5.144 m | 3.271 m | 5.144 m x 3.271 m |
https://www.realtor.ca/real-estate/30282303/4-primeau-avenue-whitby-brooklin-brooklin
Contact Us
Contact us for more information

The trademarks REALTOR®, REALTORS®, and the REALTOR® logo are controlled by The Canadian Real Estate Association (CREA) and identify real estate professionals who are members of CREA. The trademarks MLS®, Multiple Listing Service® and the associated logos are owned by The Canadian Real Estate Association (CREA) and identify the quality of services provided by real estate professionals who are members of CREA. The trademark DDF® is owned by The Canadian Real Estate Association (CREA) and identifies CREA's Data Distribution Facility (DDF®)
September 16 2026 06:19:43
Central Lakes Association of REALTORS®
Keller Williams Energy Real Estate