
2638 Union Road Evansville, Ontario P0P 1E0

$335,000
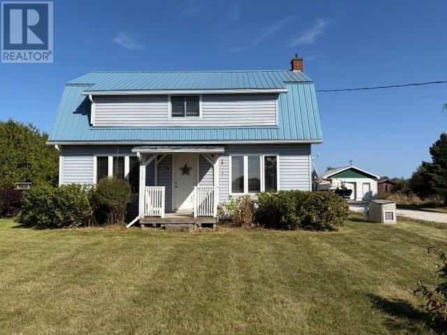
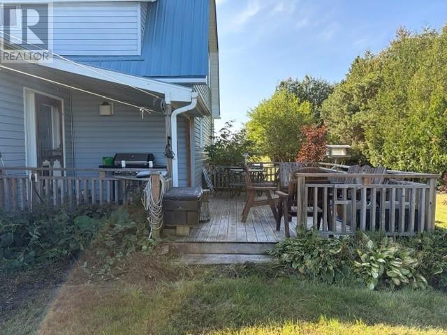
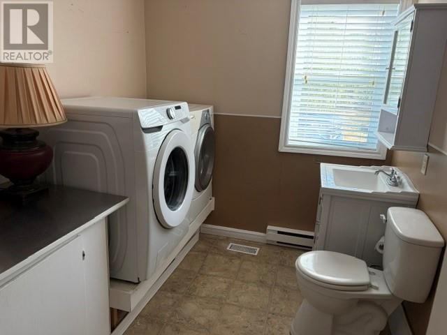
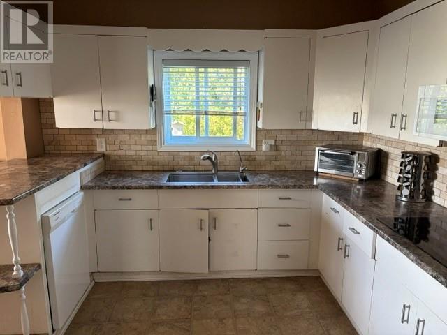
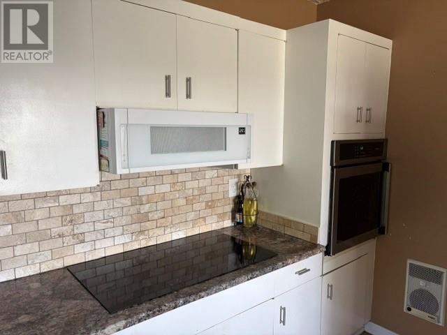
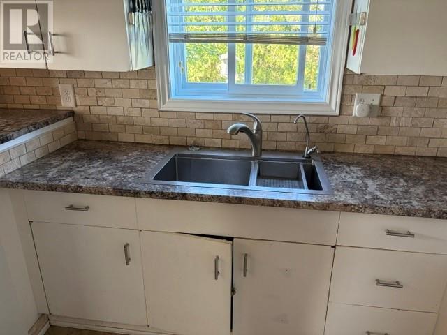
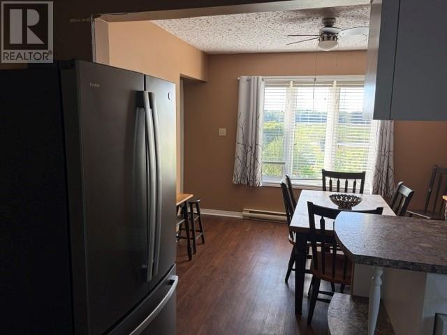
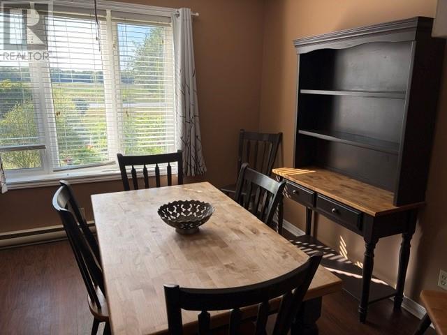
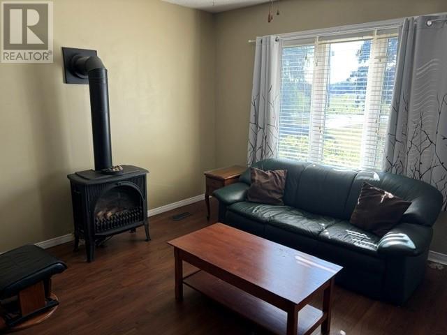
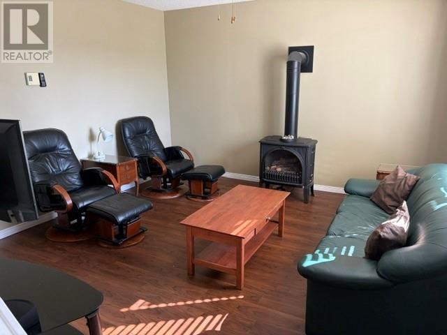
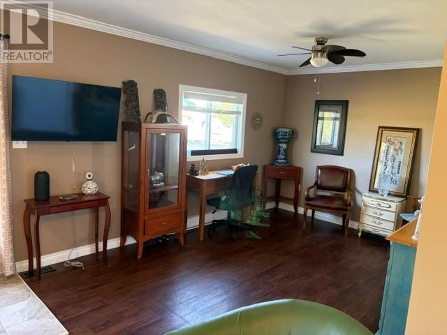
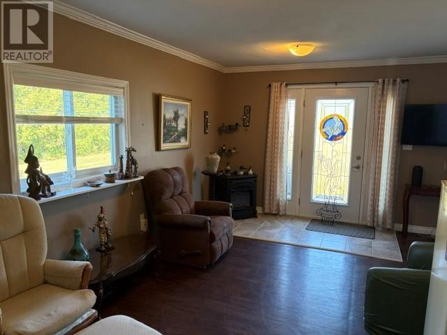
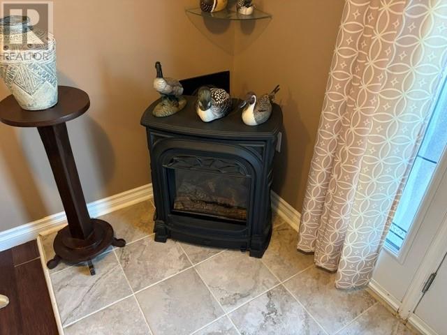
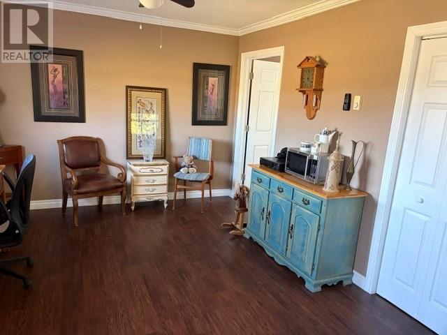
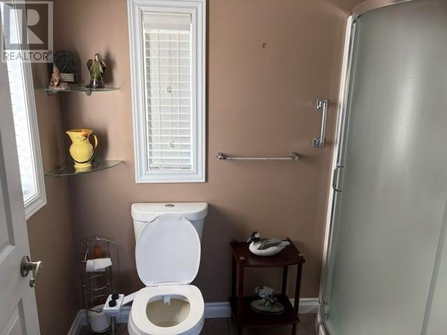
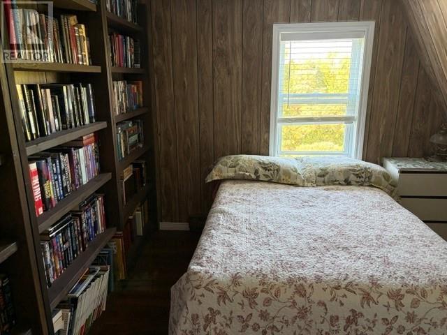
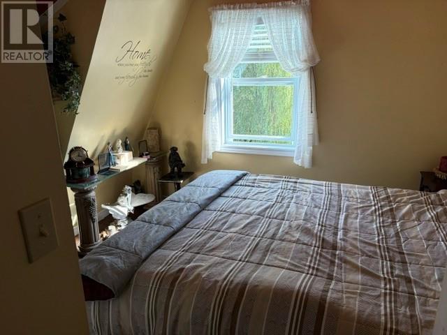
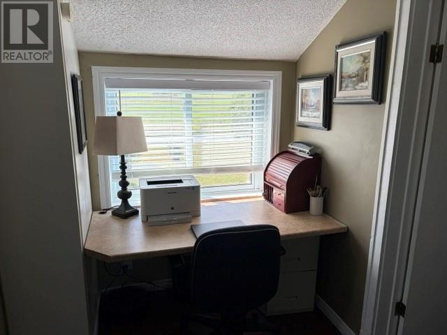
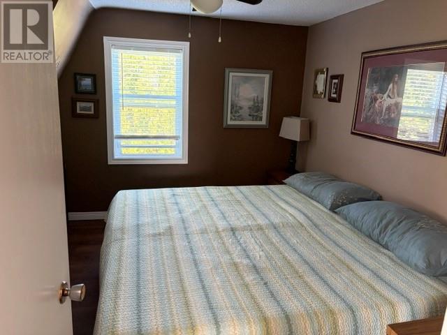
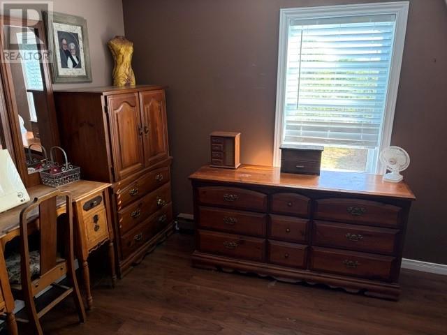
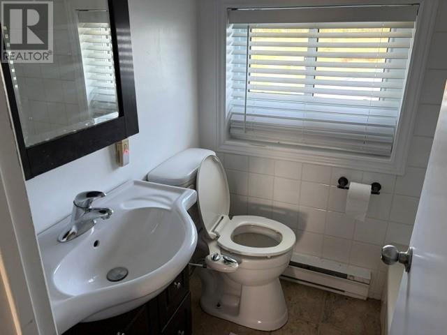
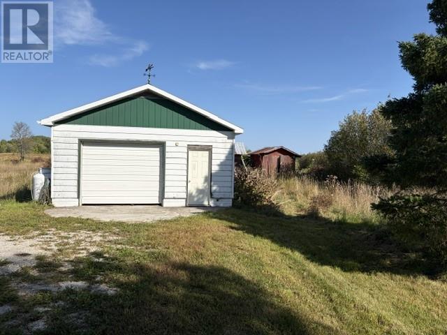
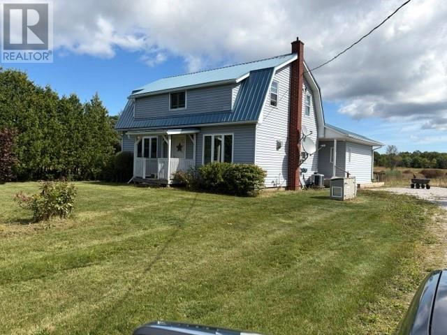
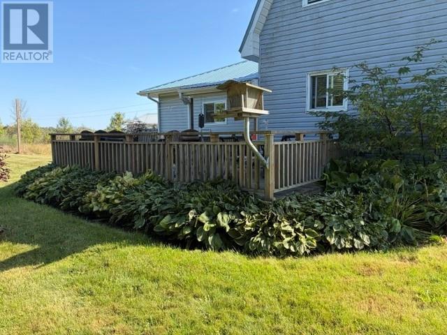
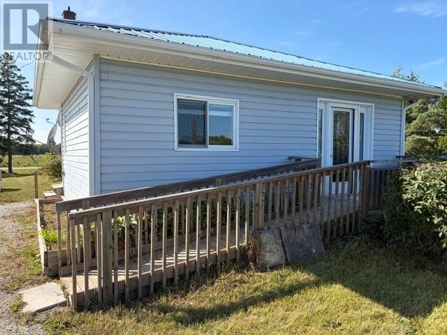
Country living at its finest. A four bedroom home with detached garage. Bonus, newer addition of a granny suite with bathroom and separate entrance. The exterior is complemented by a large deck, lilacs, apple trees and raised garden beds. The kitchen features a built in oven and flattop along with microwave. The living room and granny suite have propane stoves and the home features main floor laundry. Come and enjoy the piece and quiet of no neighbors except grazing cattle across the road. Call for your private viewing today. (id:49269)
Property Details
| MLS® Number | 2130388 |
| Property Type | Single Family |
| Equipment Type | Propane Tank, Water Heater |
| Rental Equipment Type | Propane Tank, Water Heater |
Building
| Bathroom Total | 2 |
| Bedrooms Total | 4 |
| Appliances | Dryer - Electric, Microwave, Oven - Built-in, Refrigerator, Washer |
| Basement Type | Cellar |
| Cooling Type | Central Air Conditioning |
| Exterior Finish | Vinyl |
| Flooring Type | Laminate |
| Heating Type | High-efficiency Furnace, Baseboard Heaters |
| Roof Material | Metal |
| Roof Style | Unknown |
| Size Interior | 1,100 - 1,500 Sqft |
| Type | House |
| Utility Water | Drilled Well |
Parking
| Detached Garage |
Land
| Acreage | Yes |
| Landscape Features | Fruit Trees/shrubs |
| Sewer | Septic System |
| Size Frontage | 281 Ft |
| Size Irregular | Irregular |
| Size Total Text | Irregular|1 - 3 Acres |
| Zoning Description | Ag |
Rooms
| Level | Type | Length | Width | Dimensions |
|---|---|---|---|---|
| Second Level | Bedroom | 8 x 11 | ||
| Second Level | Bedroom | 11.5 x 10.5 | ||
| Second Level | Bedroom | 10.5 x 11 | ||
| Second Level | Bedroom | 11 x 10.5 | ||
| Main Level | Laundry Room | 10 x 7 | ||
| Main Level | Dining Room | 10.5 x 10 | ||
| Main Level | Kitchen | 10.5 x 10 | ||
| Main Level | Living Room/dining Room | 13.5 x 13.5 |
https://www.realtor.ca/real-estate/30282293/2638-union-road-evansville
Contact Us
Contact us for more information

The trademarks REALTOR®, REALTORS®, and the REALTOR® logo are controlled by The Canadian Real Estate Association (CREA) and identify real estate professionals who are members of CREA. The trademarks MLS®, Multiple Listing Service® and the associated logos are owned by The Canadian Real Estate Association (CREA) and identify the quality of services provided by real estate professionals who are members of CREA. The trademark DDF® is owned by The Canadian Real Estate Association (CREA) and identifies CREA's Data Distribution Facility (DDF®)
September 15 2026 07:15:42
Sudbury Real Estate Board
Manitoulin Island Real Estate Brokerage Inc.