
25 Dunbar Street Brant, Ontario N0B 1W0

$2,150,000
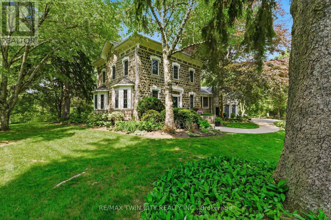
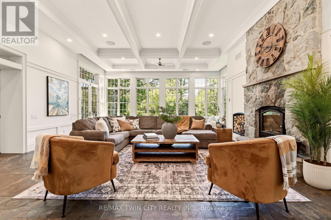
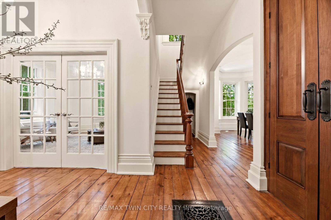
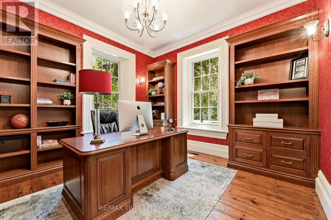
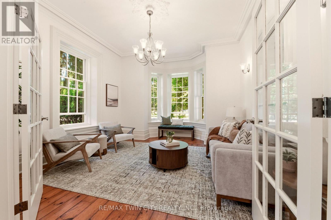
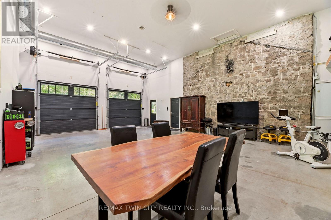
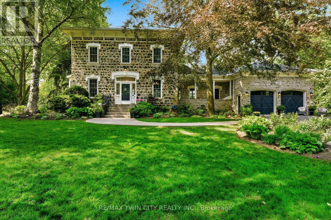
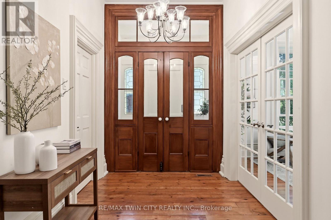
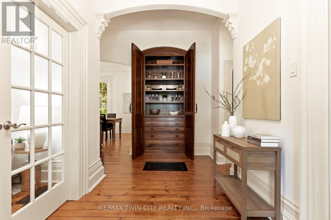
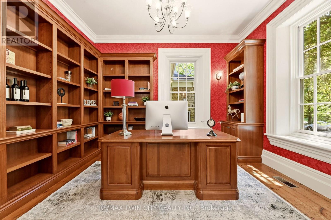
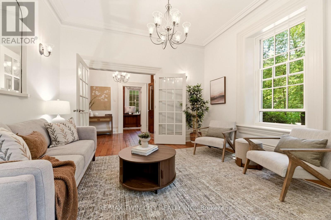
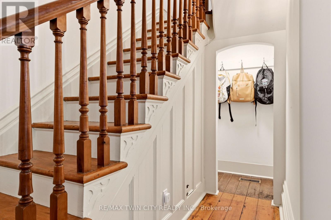
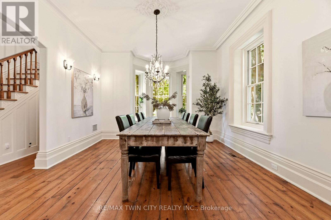
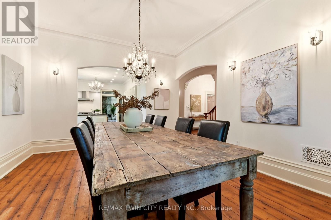
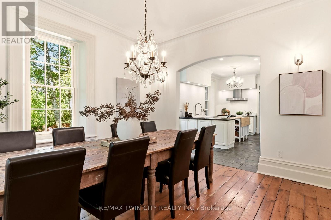
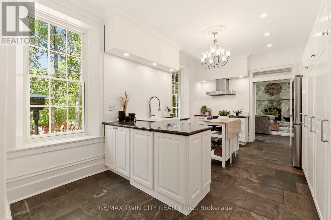
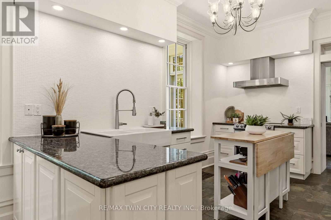
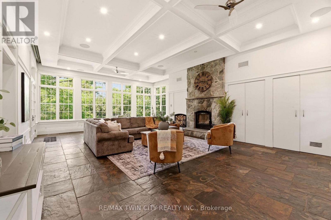
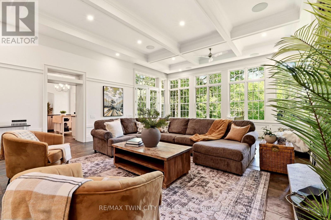
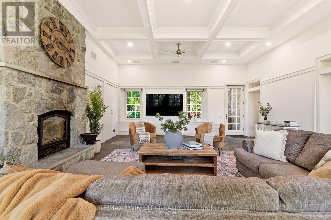
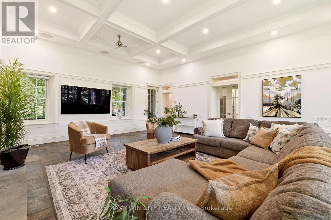
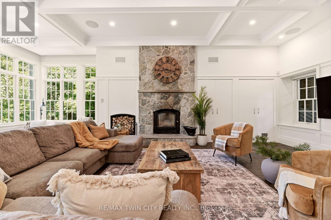
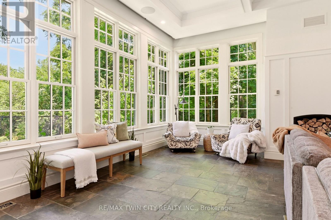
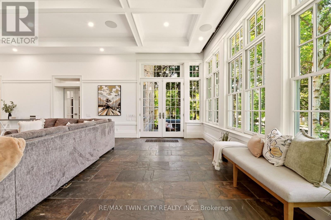
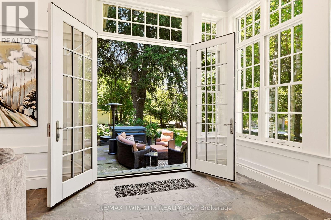
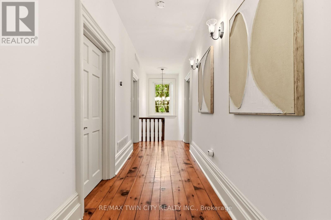
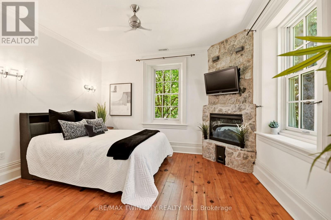
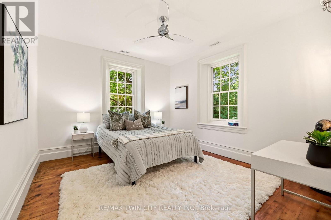
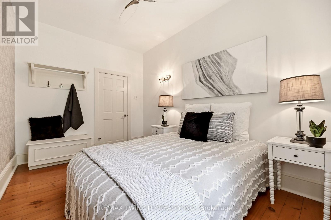
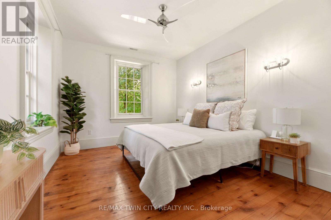
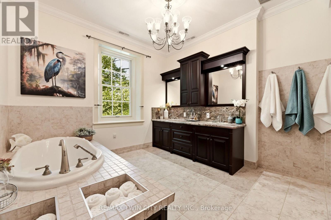
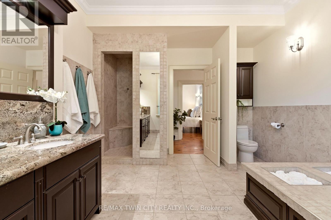
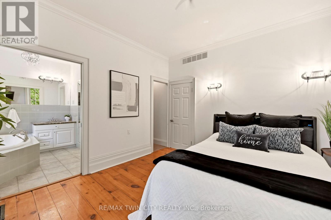
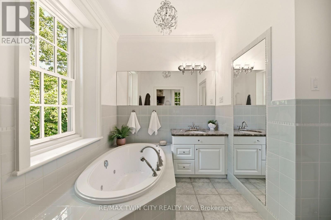
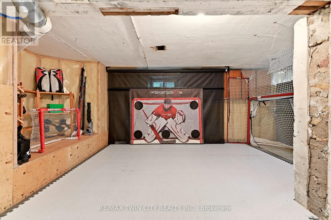
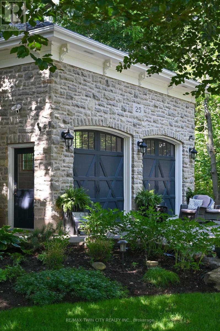
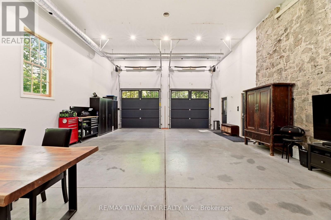
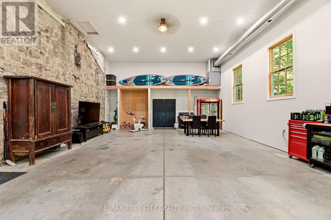
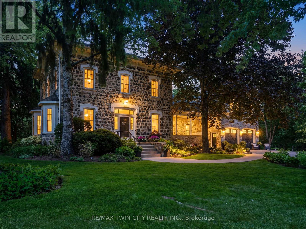
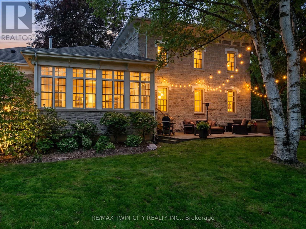
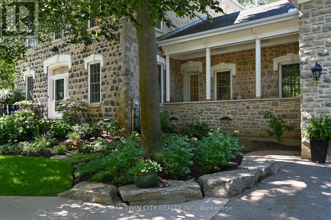
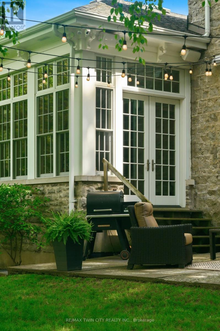
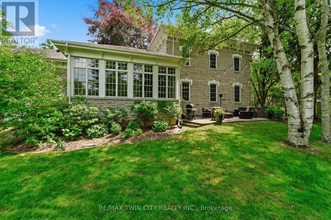
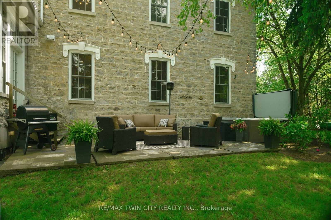
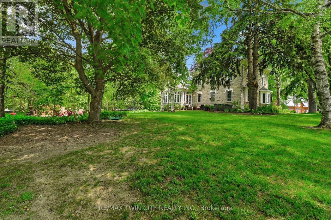
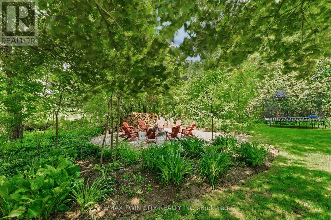
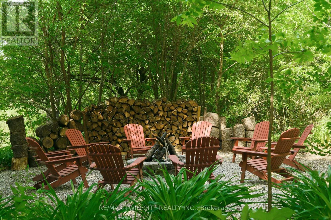
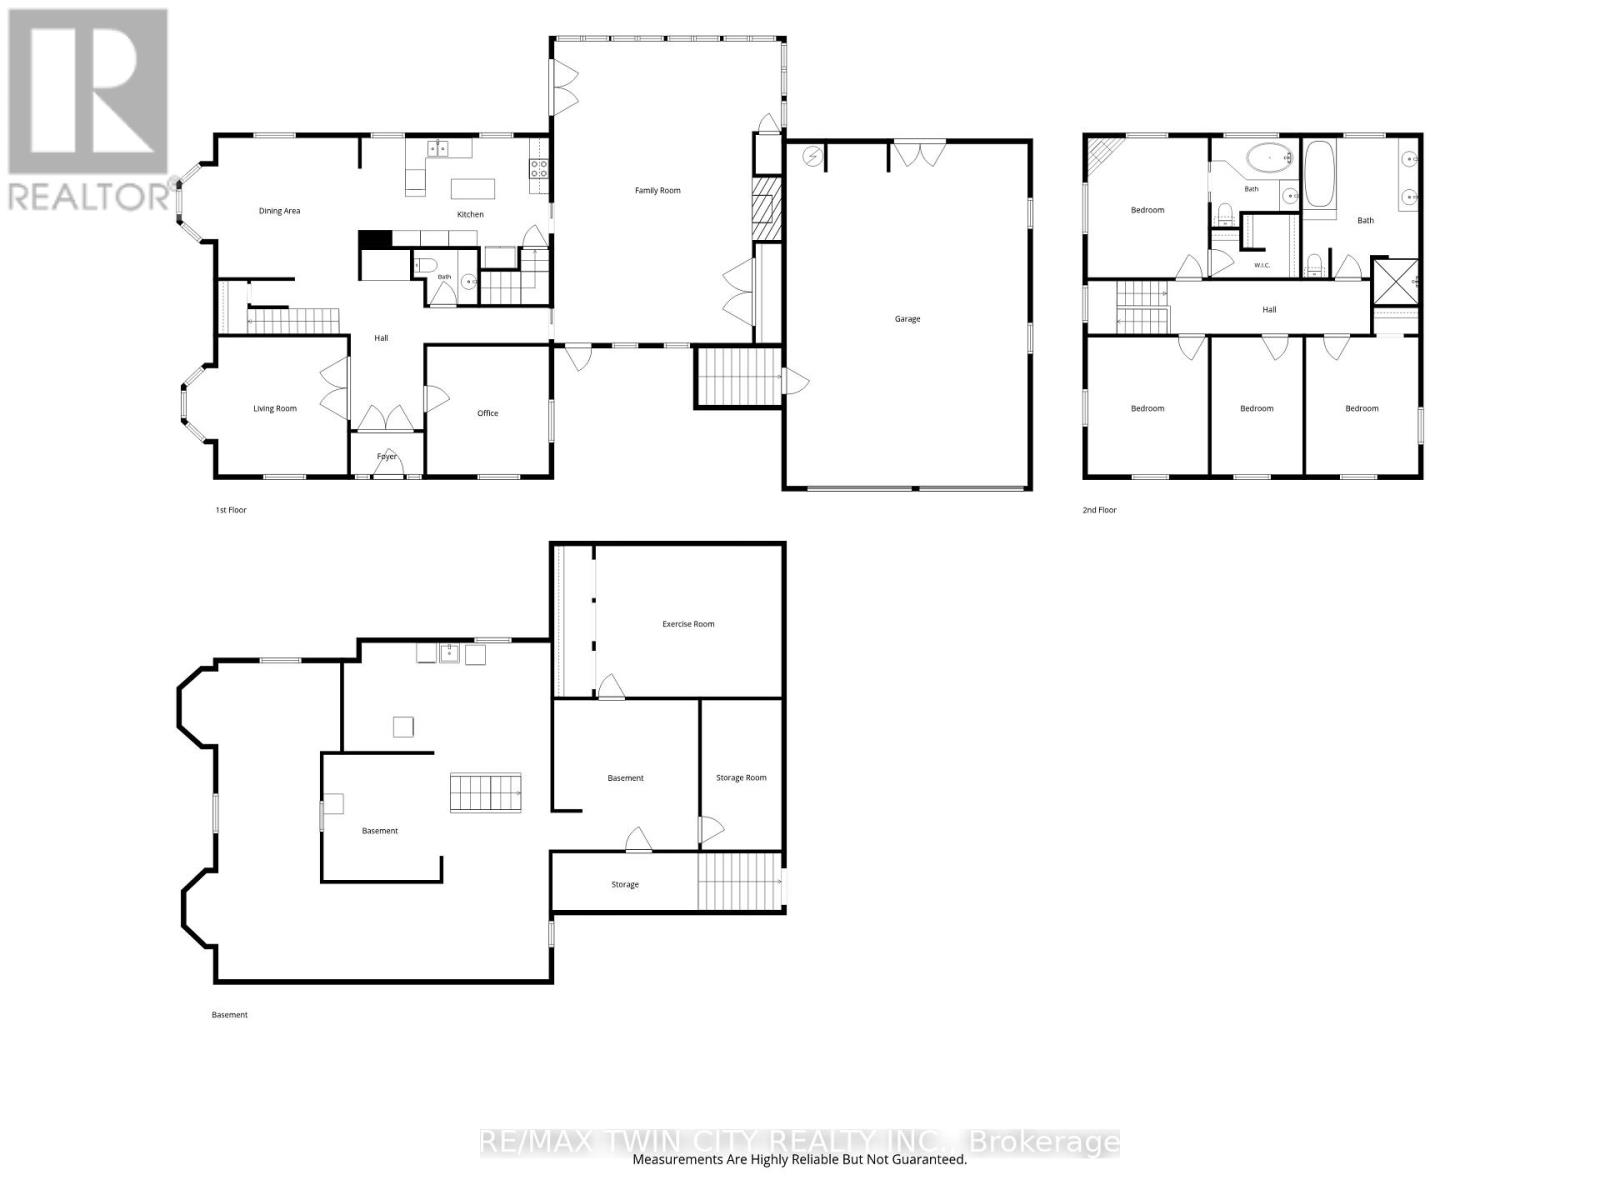
A rare opportunity to own one of Glen Morris's most distinctive homes. Built in 1867 by Gavin Fleming, a member of Sir John A MacDonalds - first Canadian parliament. Offering 3,993 sq. ft., this grand fieldstone residence combines timeless character with a practical, beautifully flowing layout. Set on 0.92 acres, the property feels like a private park with century-old trees, lush gardens and manicured lawns. Inside, high baseboards, crown mouldings, deep window ledges and substantial trim preserve the home's authentic character, while the extraordinary great room features a stone fireplace, coffered ceiling and heated slate floors. Four bedrooms, three bathrooms, a custom office and generous principal rooms provide exceptional space for family living, working from home and entertaining. The insulated, heated garage has approximately 16-ft. ceilings and room for up to four vehicles, plus driveway parking for approximately 8-10 cars. Professional-use zoning and potential short-term accommodation use add flexibility. Historic in character but not heritage-designated, allowing future owners greater freedom to personalize. Close to the Grand River, trails, highways and surrounding cities, this is a truly special home in an exceptional small-town setting. (id:49269)
Open House
This property has open houses!
6:00 pm
Ends at:8:00 pm
2:00 pm
Ends at:4:00 pm
Property Details
| MLS® Number | X13787162 |
| Property Type | Single Family |
| Community Name | South Dumfries |
| Features | Sump Pump |
| Parking Space Total | 14 |
Building
| Bathroom Total | 3 |
| Bedrooms Above Ground | 4 |
| Bedrooms Total | 4 |
| Amenities | Fireplace(s), Separate Heating Controls |
| Appliances | Garage Door Opener Remote(s), Water Heater, Water Purifier, Water Treatment, Dishwasher, Dryer, Garage Door Opener, Hood Fan, Stove, Washer, Window Coverings, Refrigerator |
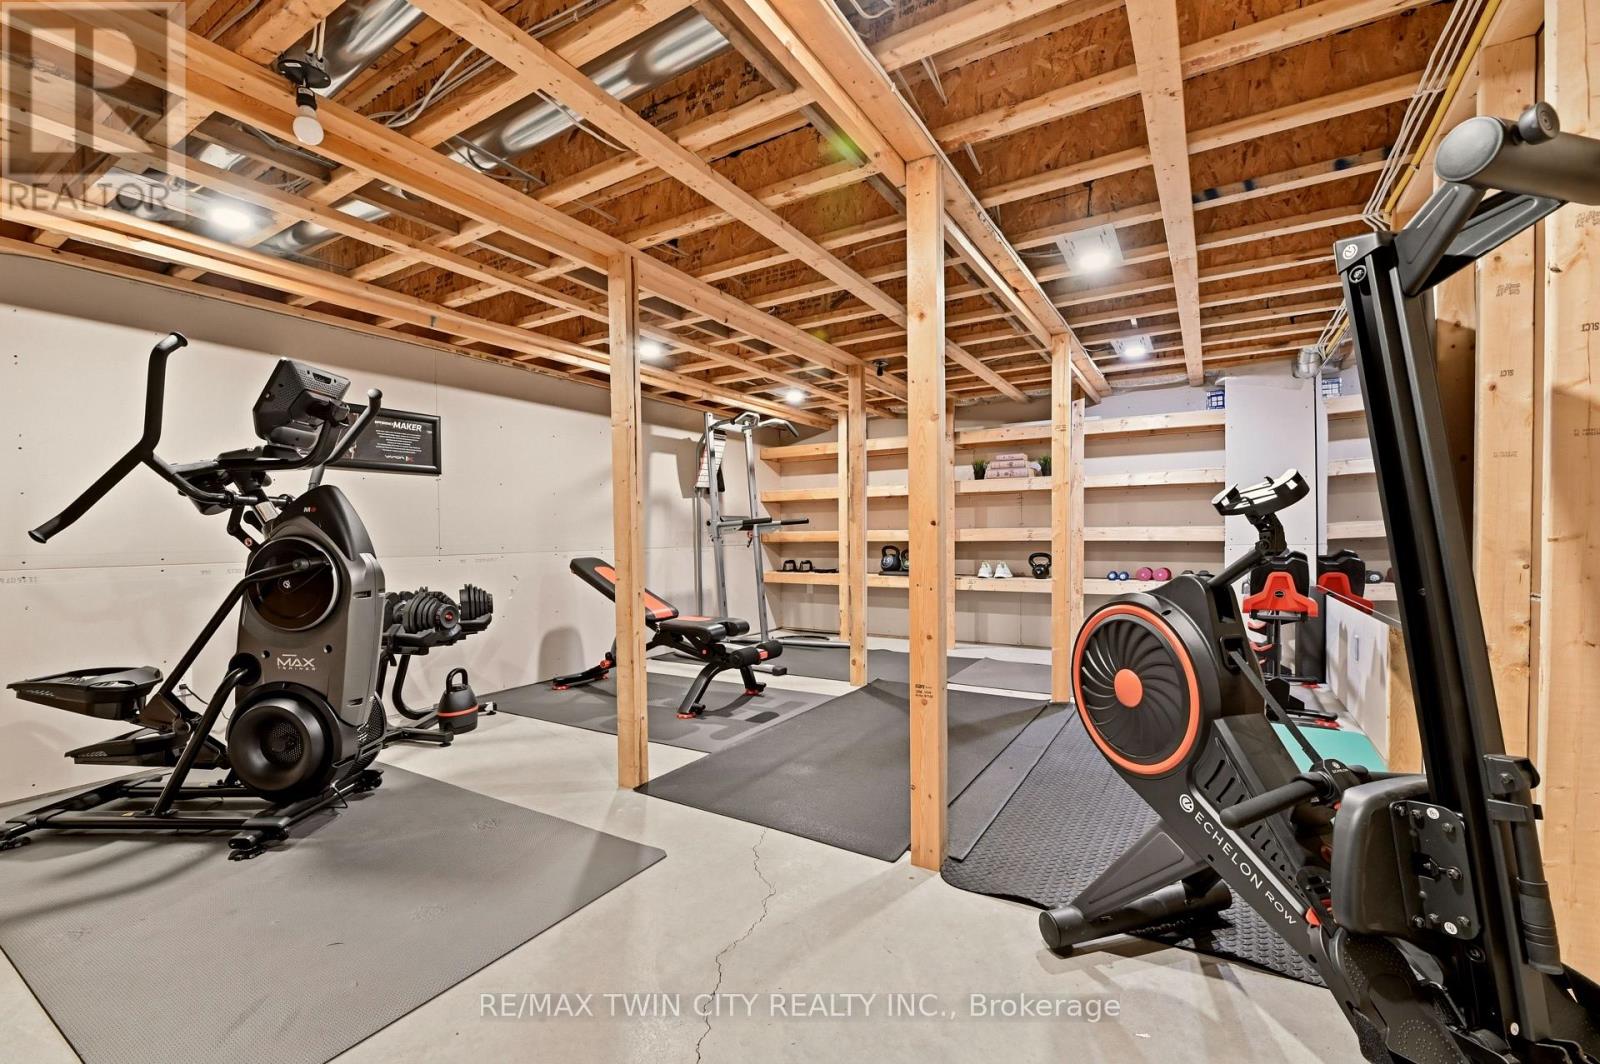
| Basement Development | Unfinished |
| Basement Features | Walk Out |
| Basement Type | N/a (unfinished), N/a |
| Construction Status | Insulation Upgraded |
| Construction Style Attachment | Detached |
| Cooling Type | Central Air Conditioning |
| Exterior Finish | Stone |
| Fireplace Present | Yes |
| Foundation Type | Poured Concrete, Stone |
| Half Bath Total | 1 |
| Heating Fuel | Propane |
| Heating Type | Forced Air |
| Stories Total | 2 |
| Size Interior | 3,500 - 5,000 Sqft |
| Type | House |
Parking
| Attached Garage | |
| Garage |
Land
| Acreage | No |
| Sewer | Septic System |
| Size Depth | 175 Ft ,8 In |
| Size Frontage | 165 Ft ,10 In |
| Size Irregular | 165.9 X 175.7 Ft |
| Size Total Text | 165.9 X 175.7 Ft |
Rooms
| Level | Type | Length | Width | Dimensions |
|---|---|---|---|---|
| Second Level | Primary Bedroom | 3.63 m | 4.22 m | 3.63 m x 4.22 m |
| Second Level | Bathroom | 2.64 m | 2.67 m | 2.64 m x 2.67 m |
| Second Level | Bathroom | 3.48 m | 5.03 m | 3.48 m x 5.03 m |
| Second Level | Bedroom | 3.38 m | 4.14 m | 3.38 m x 4.14 m |
| Second Level | Bedroom | 2.74 m | 4.14 m | 2.74 m x 4.14 m |
| Second Level | Bedroom | 3.63 m | 4.14 m | 3.63 m x 4.14 m |
| Main Level | Foyer | 2.21 m | 1.27 m | 2.21 m x 1.27 m |
| Main Level | Office | 3.68 m | 3.86 m | 3.68 m x 3.86 m |
| Main Level | Family Room | 6.86 m | 9.09 m | 6.86 m x 9.09 m |
| Main Level | Kitchen | 5.74 m | 3.94 m | 5.74 m x 3.94 m |
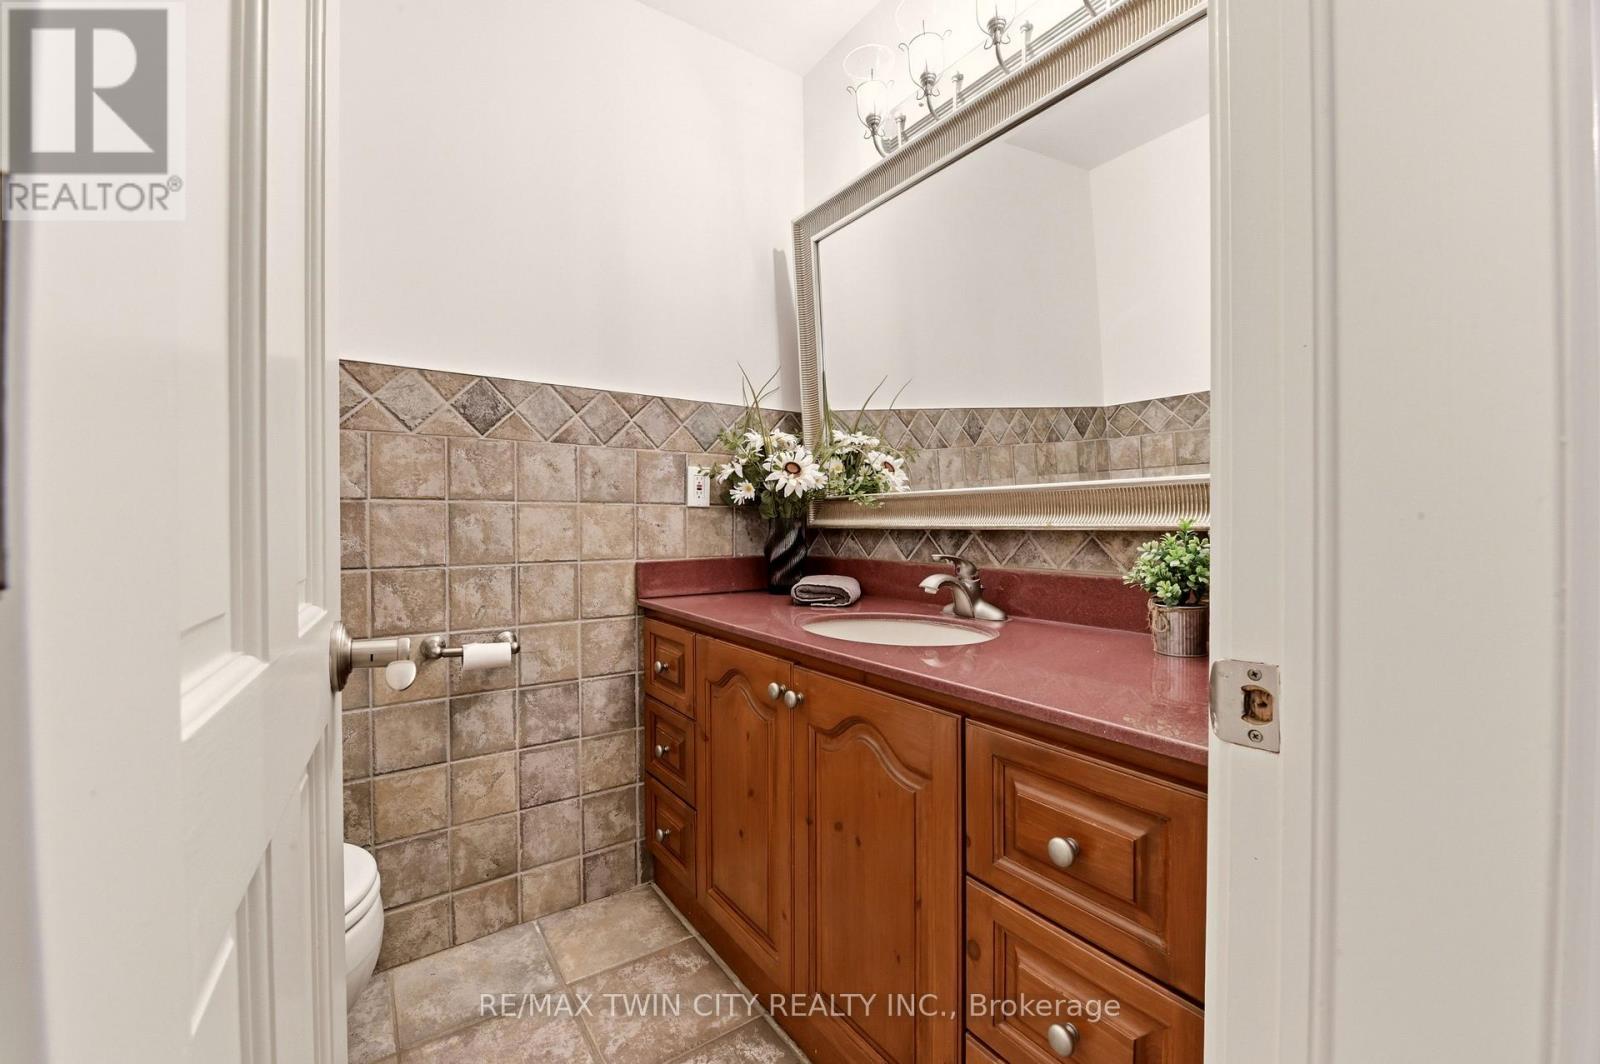
| Main Level | Bathroom | 1.9 m | 1.65 m | 1.9 m x 1.65 m |
| Main Level | Living Room | 4.85 m | 4.14 m | 4.85 m x 4.14 m |
| Main Level | Dining Room | 5.33 m | 4.32 m | 5.33 m x 4.32 m |
https://www.realtor.ca/real-estate/30282249/25-dunbar-street-brant-south-dumfries-south-dumfries
Contact Us
Contact us for more information

The trademarks REALTOR®, REALTORS®, and the REALTOR® logo are controlled by The Canadian Real Estate Association (CREA) and identify real estate professionals who are members of CREA. The trademarks MLS®, Multiple Listing Service® and the associated logos are owned by The Canadian Real Estate Association (CREA) and identify the quality of services provided by real estate professionals who are members of CREA. The trademark DDF® is owned by The Canadian Real Estate Association (CREA) and identifies CREA's Data Distribution Facility (DDF®)
September 15 2026 07:02:57
Toronto Regional Real Estate Board
RE/MAX Twin City Realty Inc.