
80 Elstone Place Hamilton, Ontario L8B 1Y9

$1,650,000
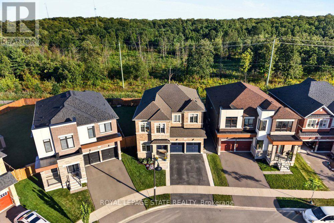
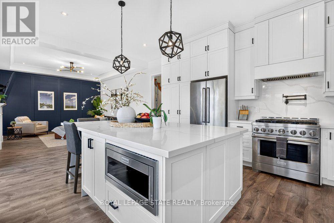
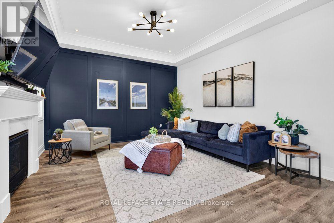
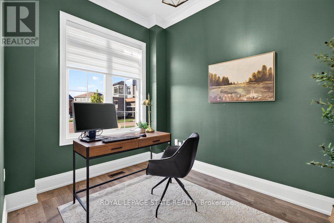
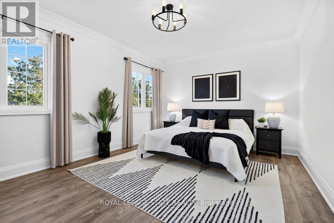
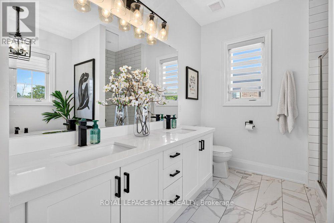
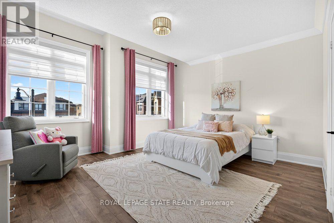
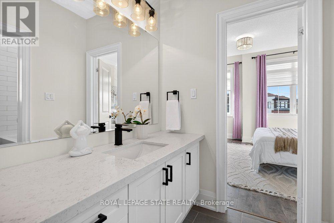
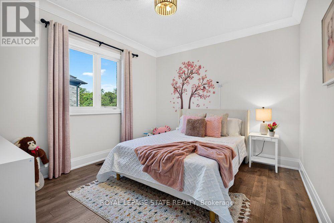
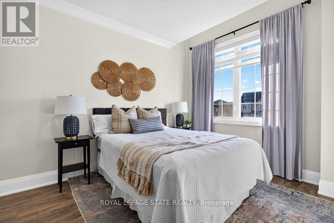
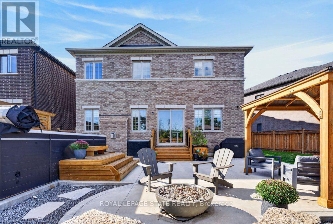
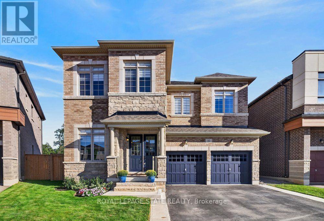
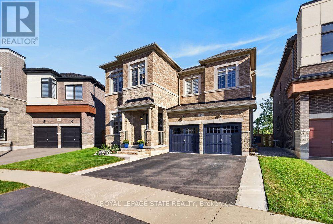
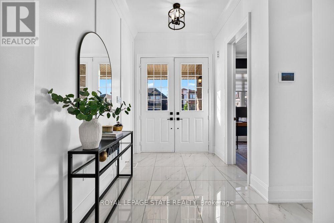
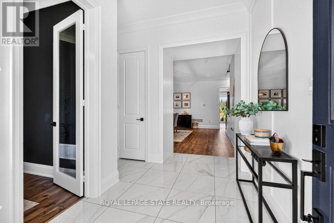
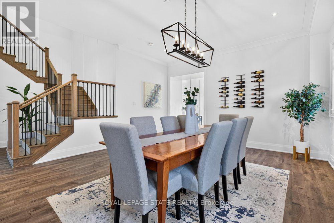
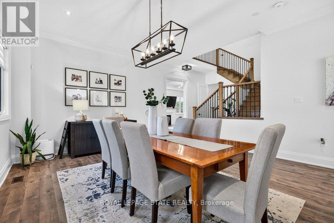
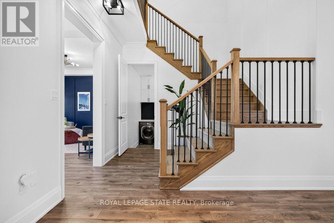
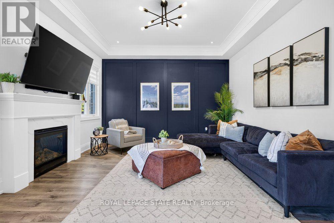
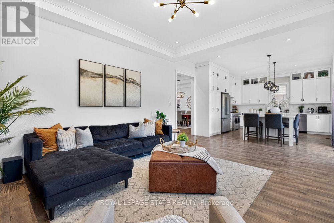
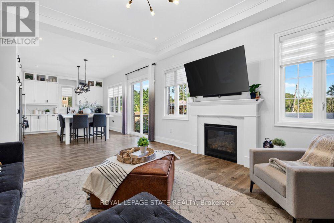
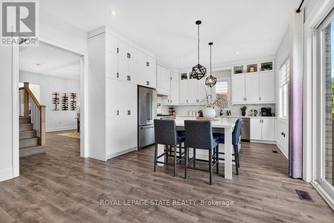
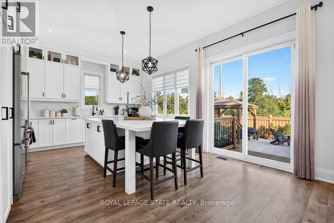
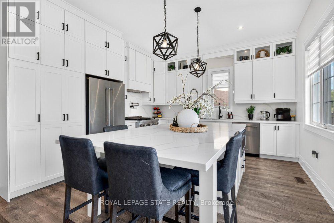
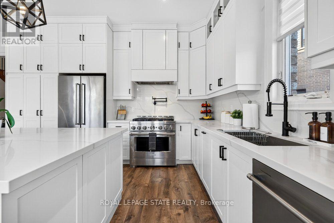
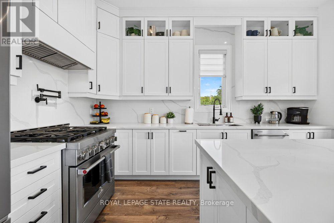
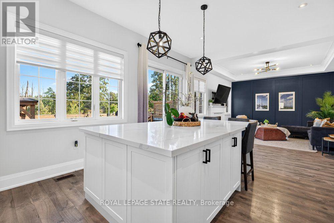
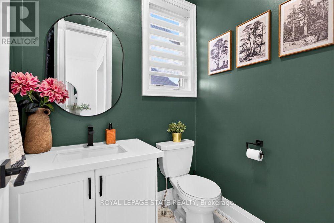
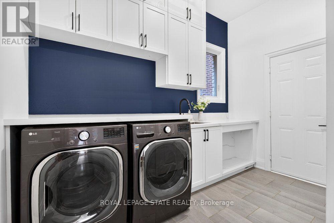
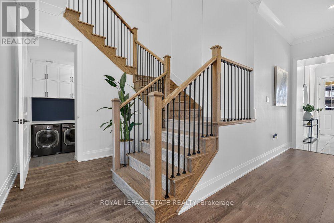
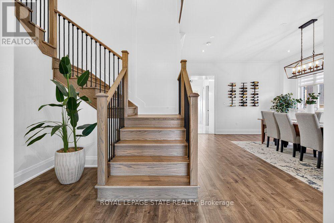
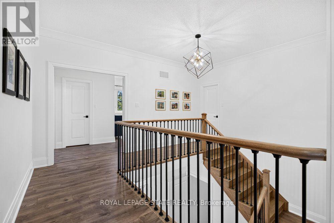
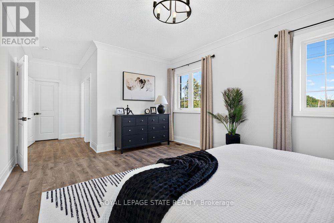
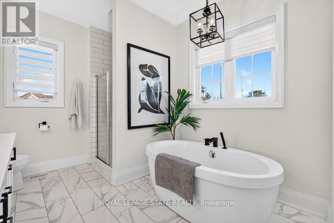
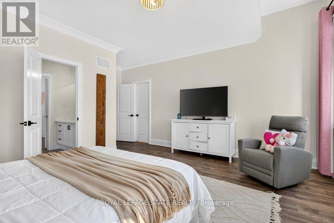
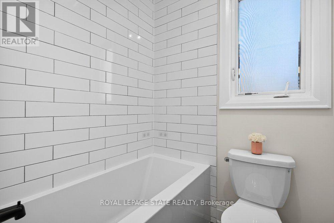
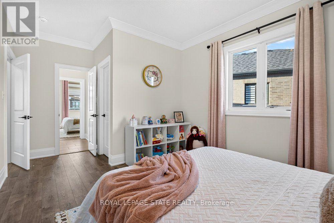
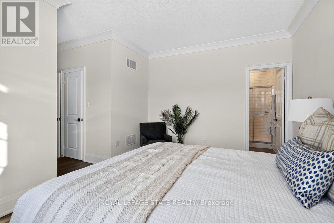
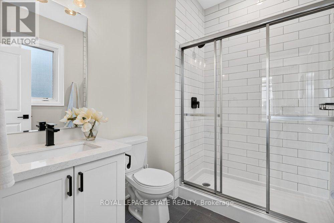
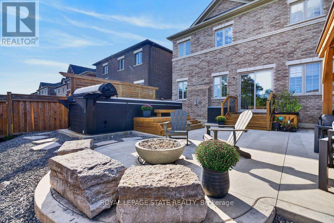
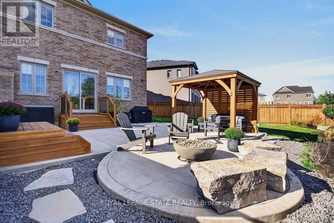
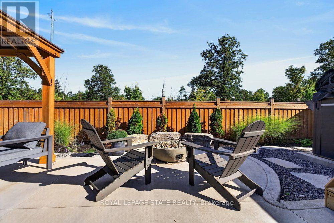
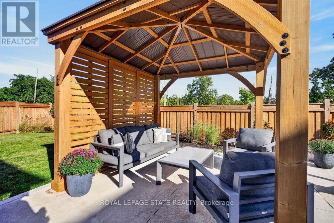
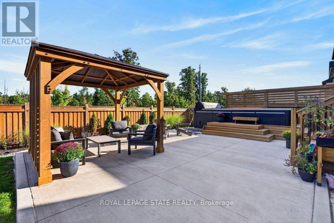
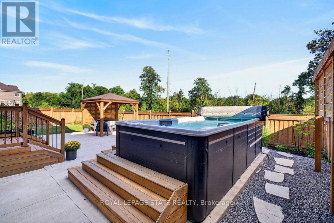
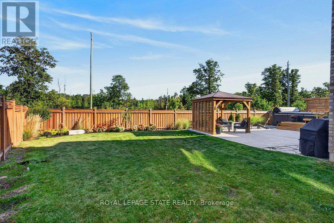
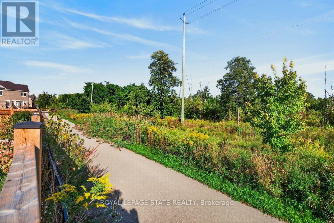
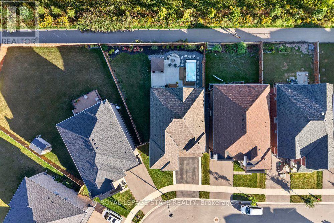
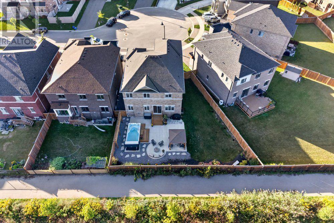
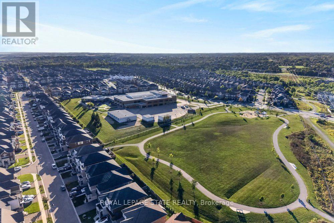
Welcome to 80 Elstone Place, a beautifully appointed 2022-built detached home where modern style meets an incredible Waterdown setting. Thoughtfully designed for family living, this impressive home features 4 spacious bedrooms, a main-floor office, oak stairs, crown moulding & stylish finishes throughout. The bright kitchen showcases crisp white cabinetry, quartz surfaces, oversized island, SS appliances & statement gas range, opening seamlessly to the inviting living area with feature wall & gas fireplace. Upstairs, the primary retreat features a W/I closet & beautifully finished 5-pc ensuite. A 2nd bedroom enjoys the added privacy of its own 3-pc ensuite, while the remaining 2 bedrooms share a convenient 4-pc bath-an ideal layout for families. Main-floor laundry w/ built in cabinets, 200-amp service, C/A & dbl garage add everyday convenience. Outside, enjoy a backyard retreat on an oversized pie-shape lot with large concrete patio, gazebo, firepit area & 17'x8' swim spa (2023). Surrounded by greenspace & natural beauty, this sought-after Waterdown location is close to parks, Bruce Trail, conservation areas, schools, shopping, restaurants & commuter routes. Modern living, outdoor enjoyment & nature come together beautifully! (id:49269)
Property Details
| MLS® Number | X13787802 |
| Property Type | Single Family |
| Community Name | Waterdown |
| Equipment Type | Water Heater |
| Features | Gazebo |
| Parking Space Total | 4 |
| Rental Equipment Type | Water Heater |
| Structure | Patio(s) |
Building
| Bathroom Total | 4 |
| Bedrooms Above Ground | 4 |
| Bedrooms Total | 4 |
| Age | 0 To 5 Years |
| Amenities | Fireplace(s) |
| Appliances | Hot Tub, Garage Door Opener Remote(s), Water Meter, Dishwasher, Dryer, Garage Door Opener, Microwave, Gas Stove(s), Washer, Window Coverings, Refrigerator |
| Basement Type | Full |
| Construction Style Attachment | Detached |
| Cooling Type | Central Air Conditioning |
| Exterior Finish | Brick, Stone |
| Fire Protection | Security System |
| Fireplace Present | Yes |
| Fireplace Total | 1 |
| Foundation Type | Poured Concrete |
| Half Bath Total | 1 |
| Heating Fuel | Natural Gas |
| Heating Type | Forced Air |
| Stories Total | 2 |
| Size Interior | 2,500 - 3,000 Sqft |
| Type | House |
| Utility Water | Municipal Water |
Parking
| Attached Garage | |
| Garage | |
| Inside Entry |
Land
| Acreage | No |
| Fence Type | Fully Fenced, Fenced Yard |
| Landscape Features | Landscaped |
| Sewer | Sanitary Sewer |
| Size Depth | 107 Ft ,2 In |
| Size Frontage | 37 Ft ,2 In |
| Size Irregular | 37.2 X 107.2 Ft |
| Size Total Text | 37.2 X 107.2 Ft |
| Zoning Description | R1-64 |
Rooms
| Level | Type | Length | Width | Dimensions |
|---|---|---|---|---|
| Second Level | Primary Bedroom | 4.88 m | 3.91 m | 4.88 m x 3.91 m |
| Second Level | Bedroom | 4.42 m | 3.35 m | 4.42 m x 3.35 m |
| Second Level | Bedroom 2 | 4.67 m | 4.27 m | 4.67 m x 4.27 m |
| Second Level | Bedroom 3 | 3.66 m | 3.35 m | 3.66 m x 3.35 m |
| Main Level | Living Room | 5.79 m | 4.67 m | 5.79 m x 4.67 m |
| Main Level | Kitchen | 4.27 m | 2.9 m | 4.27 m x 2.9 m |
| Main Level | Eating Area | 4.27 m | 2.95 m | 4.27 m x 2.95 m |
| Main Level | Family Room | 4.57 m | 4.27 m | 4.57 m x 4.27 m |
| Main Level | Office | 3.35 m | 2.44 m | 3.35 m x 2.44 m |
https://www.realtor.ca/real-estate/30282954/80-elstone-place-hamilton-waterdown-waterdown
Contact Us
Contact us for more information

The trademarks REALTOR®, REALTORS®, and the REALTOR® logo are controlled by The Canadian Real Estate Association (CREA) and identify real estate professionals who are members of CREA. The trademarks MLS®, Multiple Listing Service® and the associated logos are owned by The Canadian Real Estate Association (CREA) and identify the quality of services provided by real estate professionals who are members of CREA. The trademark DDF® is owned by The Canadian Real Estate Association (CREA) and identifies CREA's Data Distribution Facility (DDF®)
September 15 2026 09:37:16
Toronto Regional Real Estate Board
Royal LePage State Realty