
7 Argon Court Hamilton, Ontario L9C 7E5

$1,019,900
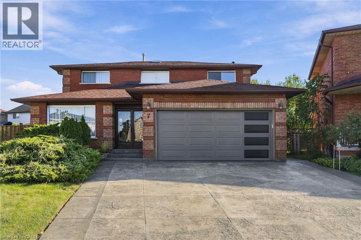
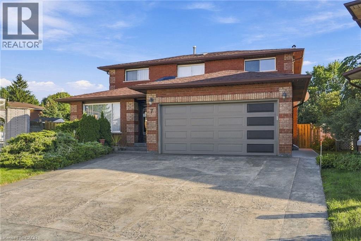
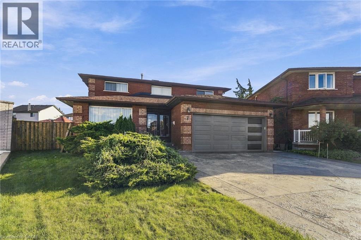
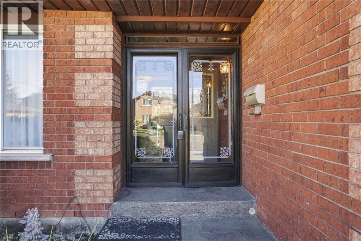
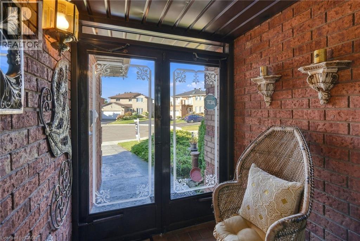
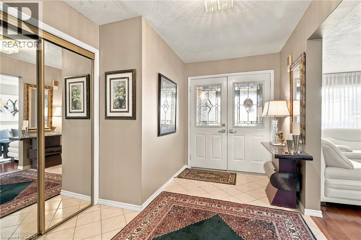
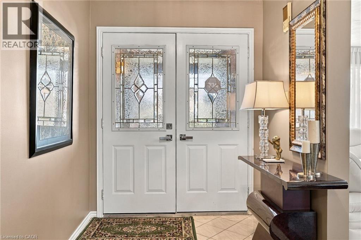
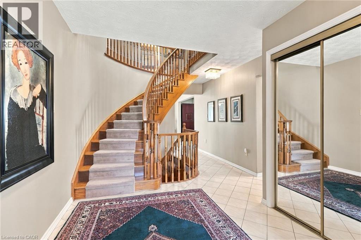
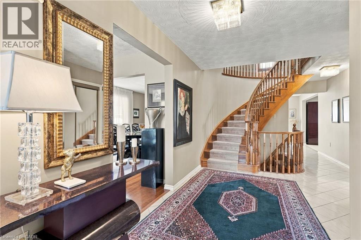
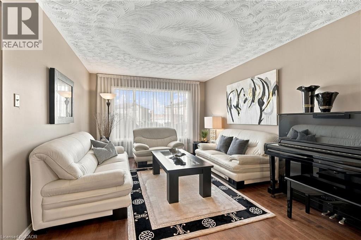
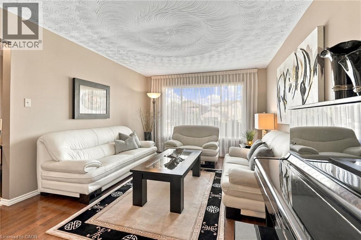
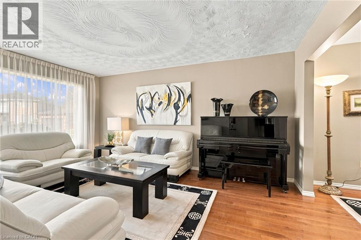
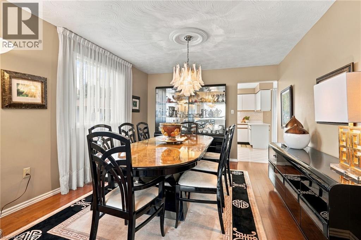
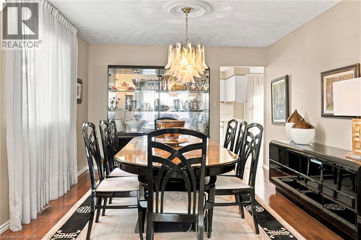
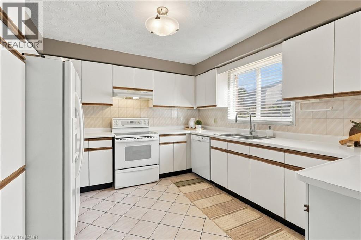
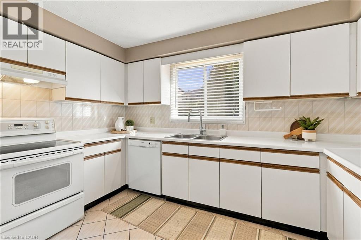
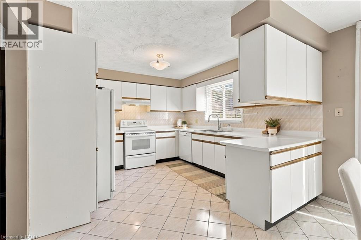
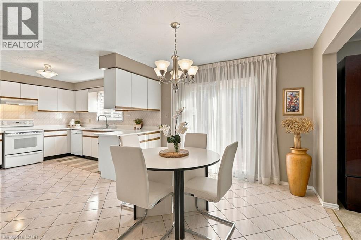
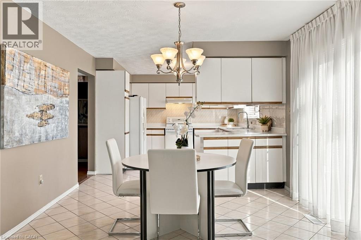
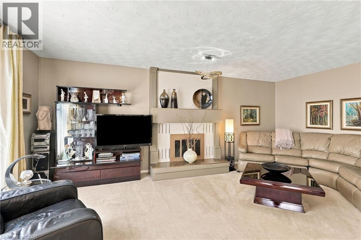
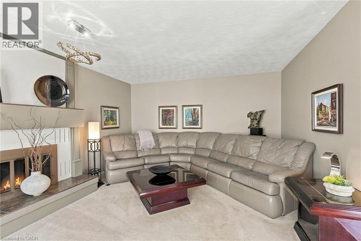
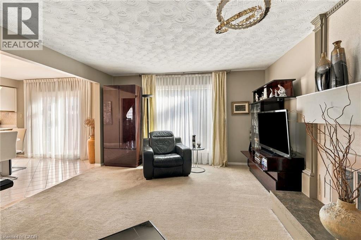
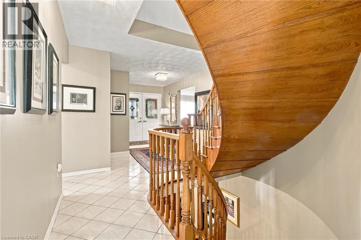
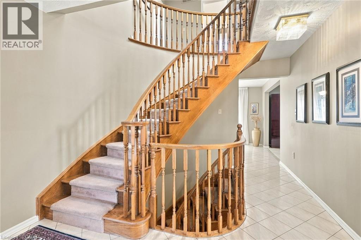
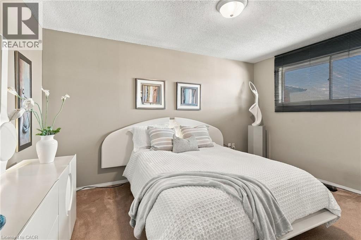
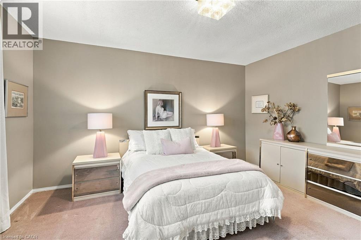
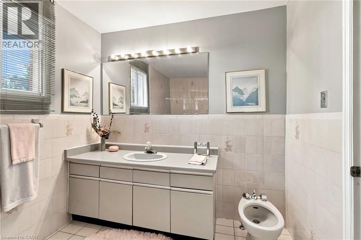
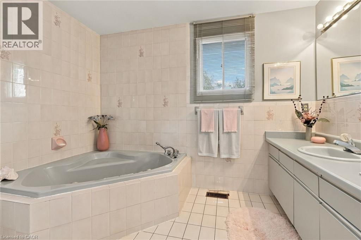
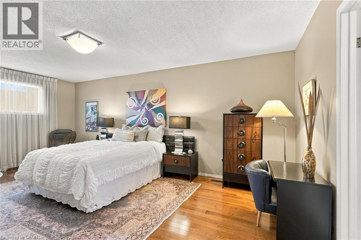
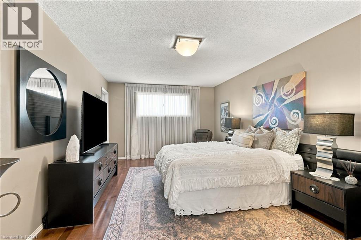
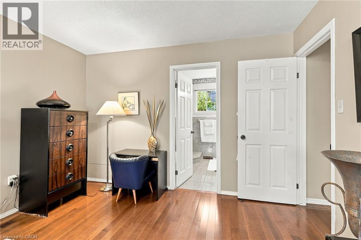
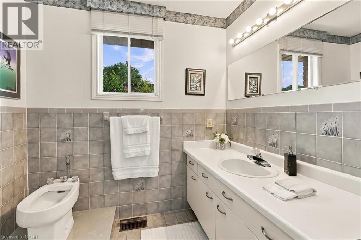
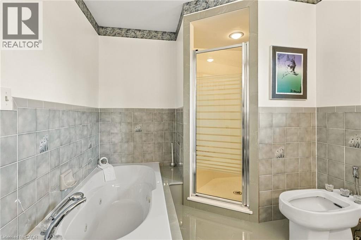
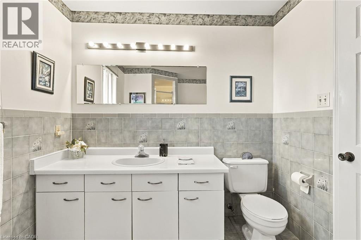
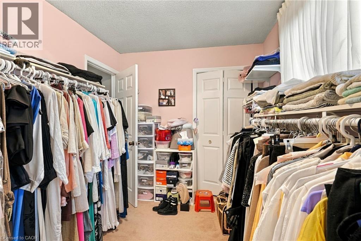
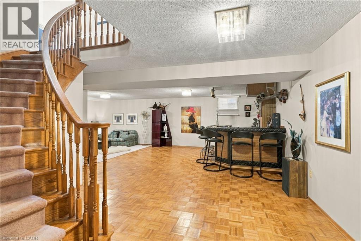
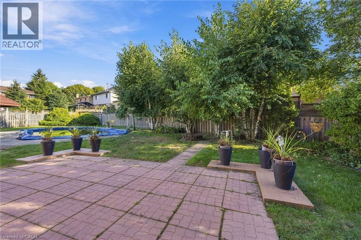
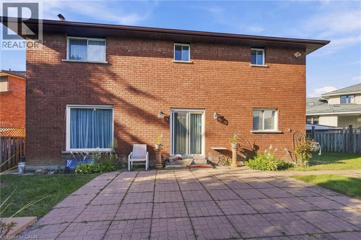
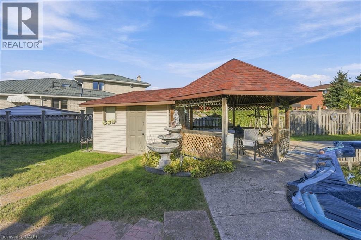
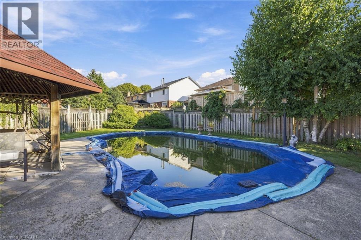
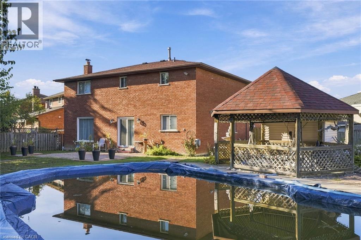
Beautiful brick home nestled at the end of a quiet court in a highly sought-after West Mountain neighbourhood. 4+1 bedrooms, 2.5 bathrooms, fourth upstairs bedroom currently used as a spacious walk-in closet. Home is situated on a spacious pie-shaped lot, this property offers an inviting inground pool, generous grassy areas for children and pets, and plenty of outdoor space to enjoy. The thoughtfully designed floor plan features over 2,400 sq. ft. of above-grade living space, providing ample room for family living and entertaining. Ideally located within walking distance to parks and schools, with easy access to the Lincoln M. Alexander Parkway and Highway 403. A wonderful opportunity to enjoy space, privacy, and convenience in a desirable family-friendly setting. (id:49269)
Property Details
| MLS® Number | 40863769 |
| Property Type | Single Family |
| Amenities Near By | Golf Nearby, Park, Place Of Worship, Playground, Public Transit, Schools |
| Community Features | Community Centre |
| Equipment Type | Water Heater |
| Features | Cul-de-sac |
| Parking Space Total | 6 |
| Pool Type | Inground Pool |
| Rental Equipment Type | Water Heater |
Building
| Bathroom Total | 3 |
| Bedrooms Above Ground | 3 |
| Bedrooms Below Ground | 1 |
| Bedrooms Total | 4 |
| Appliances | Central Vacuum, Dishwasher, Freezer, Refrigerator, Stove, Washer, Window Coverings |
| Architectural Style | Other |
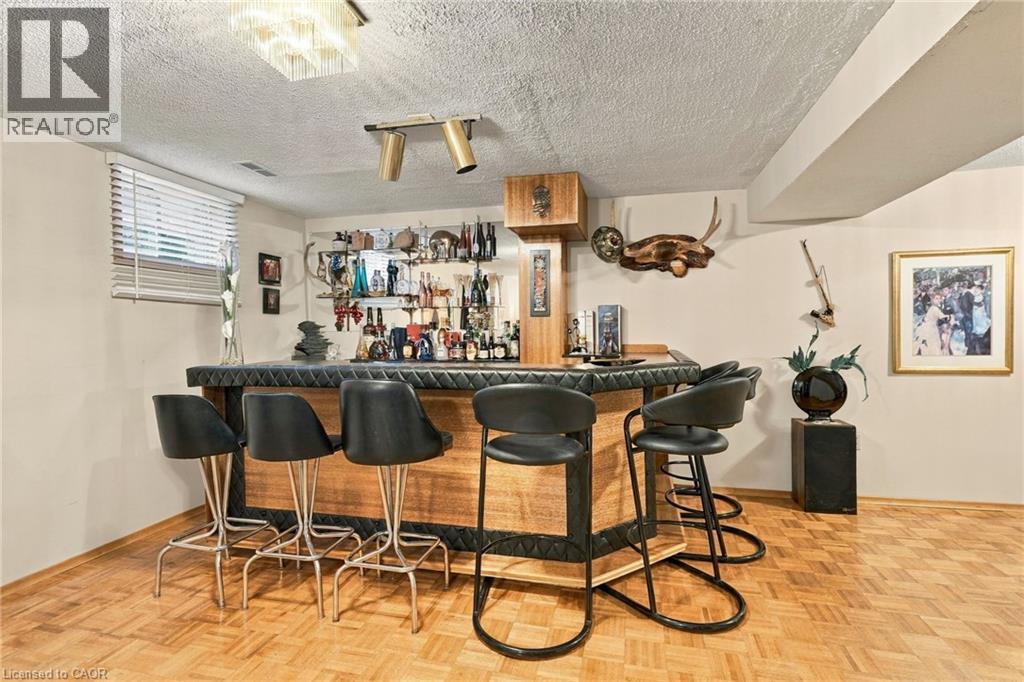
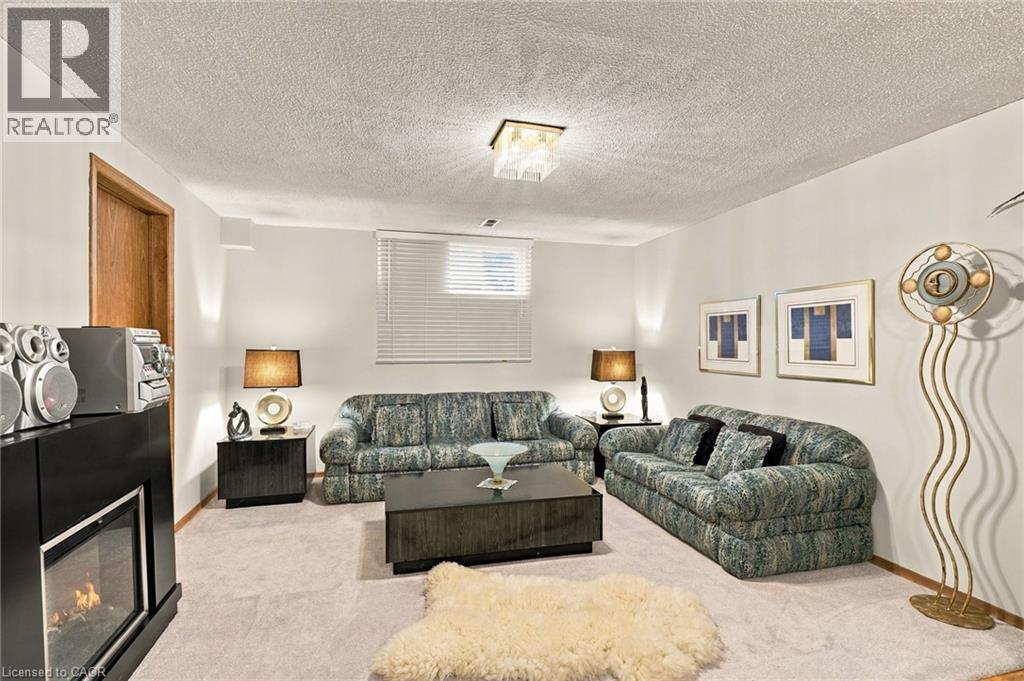
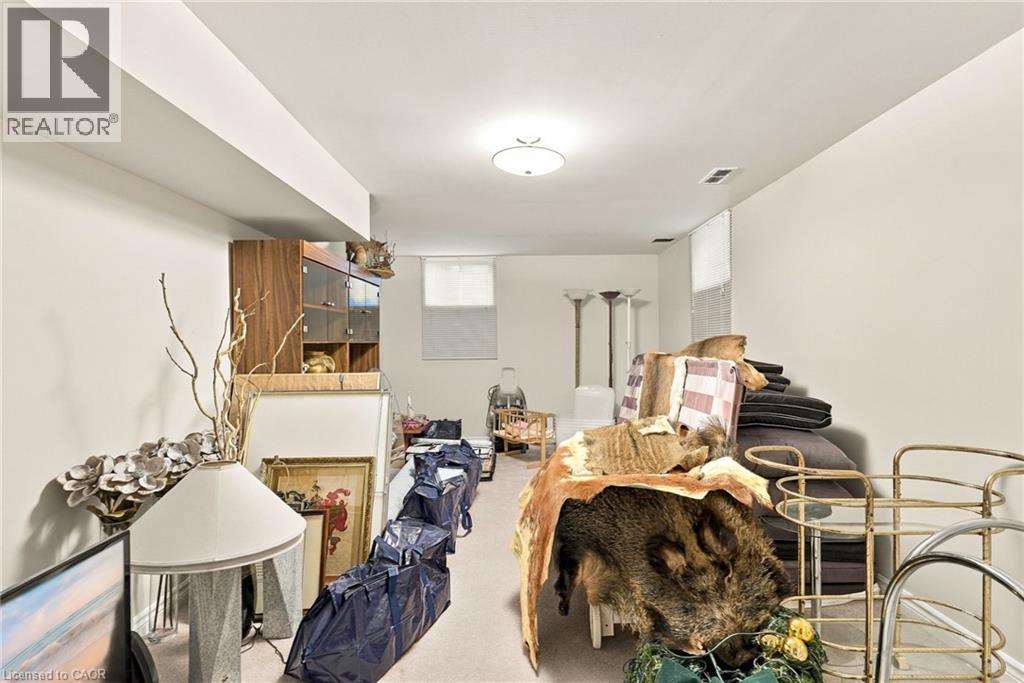
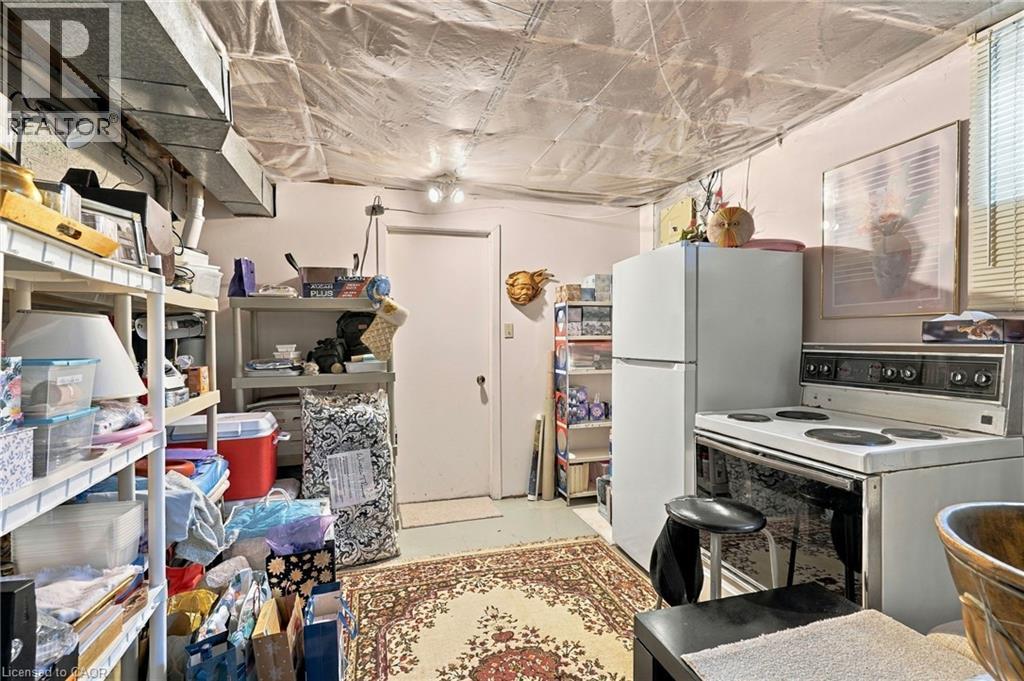
| Basement Development | Partially Finished |
| Basement Type | Full (partially Finished) |
| Constructed Date | 1986 |
| Construction Style Attachment | Detached |
| Cooling Type | Central Air Conditioning |
| Exterior Finish | Brick |
| Fireplace Present | Yes |
| Fireplace Total | 1 |
| Foundation Type | Poured Concrete |
| Half Bath Total | 1 |
| Heating Fuel | Natural Gas |
| Heating Type | Forced Air |
| Stories Total | 2 |
| Size Interior | 3,271 Sqft |
| Type | House |
| Utility Water | Municipal Water |
Parking
| Attached Garage |
Land
| Access Type | Road Access, Highway Nearby |
| Acreage | No |
| Land Amenities | Golf Nearby, Park, Place Of Worship, Playground, Public Transit, Schools |
| Sewer | Municipal Sewage System |
| Size Depth | 160 Ft |
| Size Frontage | 39 Ft |
| Size Total Text | Under 1/2 Acre |
| Zoning Description | R1 |
Rooms
| Level | Type | Length | Width | Dimensions |
|---|---|---|---|---|
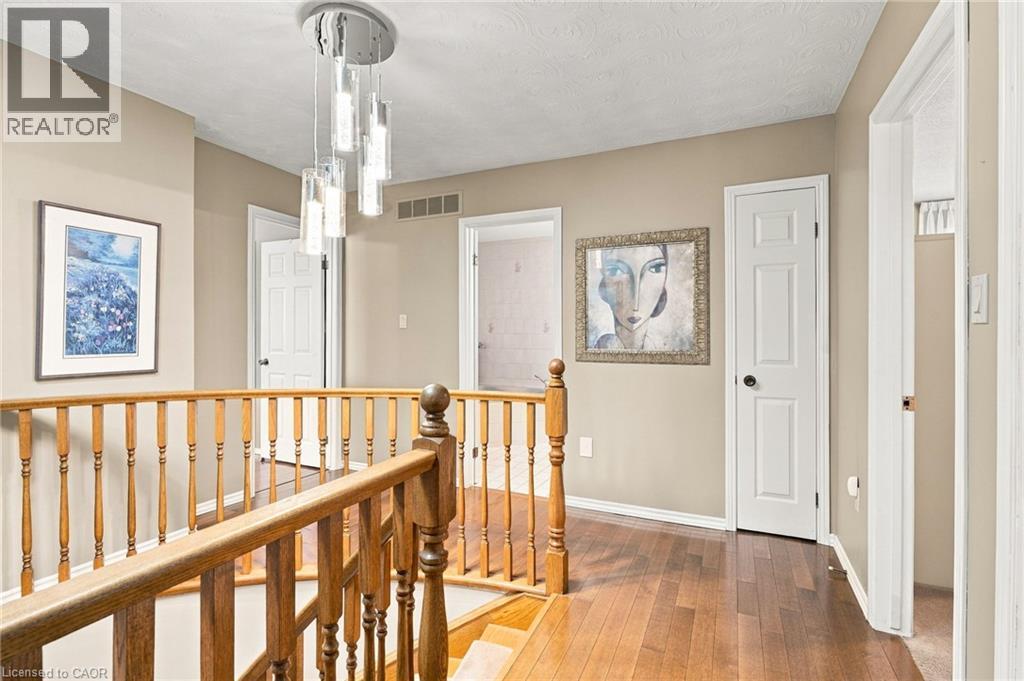
| Second Level | 4pc Bathroom | Measurements not available | ||
| Second Level | Bedroom | 11'8'' x 8'7'' | ||
| Second Level | Bedroom | 11'9'' x 13'7'' | ||
| Second Level | Bedroom | 11'9'' x 13'8'' | ||
| Second Level | 5pc Ensuite Bath | Measurements not available | ||
| Basement | Utility Room | 11'3'' x 20'7'' | ||
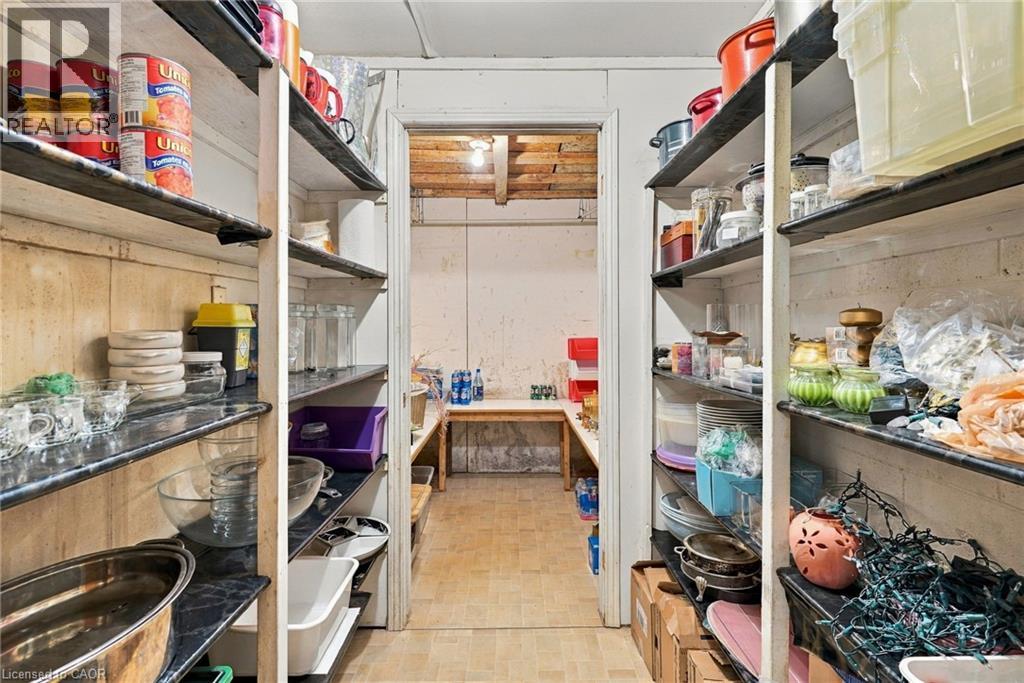
| Basement | Storage | 6'5'' x 7'9'' | ||
| Basement | Storage | 11'3'' x 7'9'' | ||
| Basement | Bedroom | 20'8'' x 9'7'' | ||
| Basement | Other | 12'9'' x 7'5'' | ||
| Basement | Recreation Room | 23'8'' x 7'2'' | ||
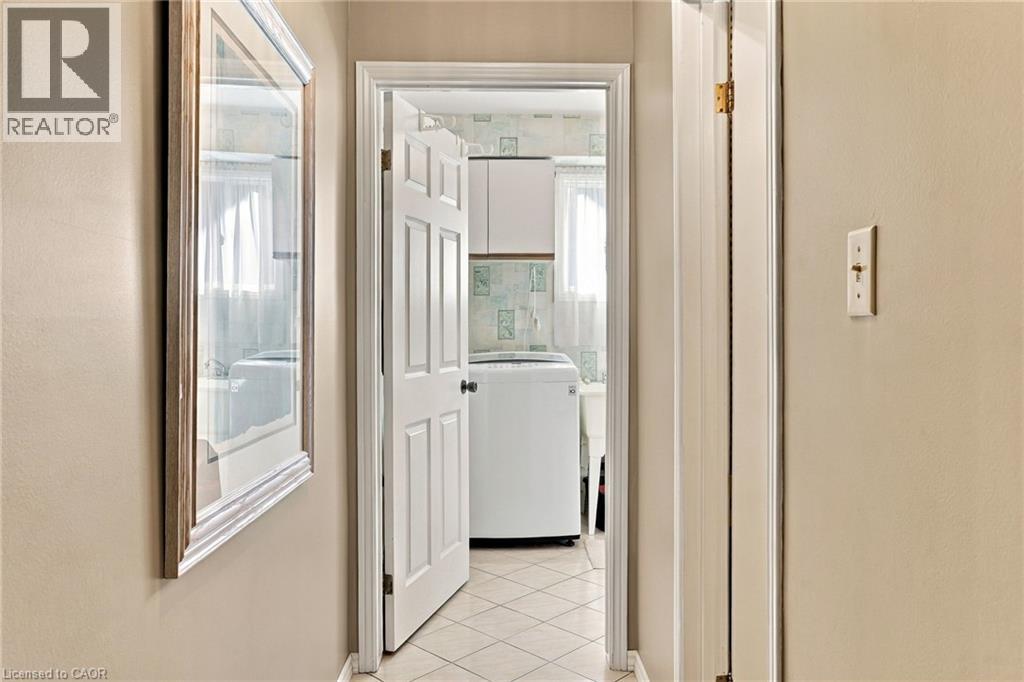
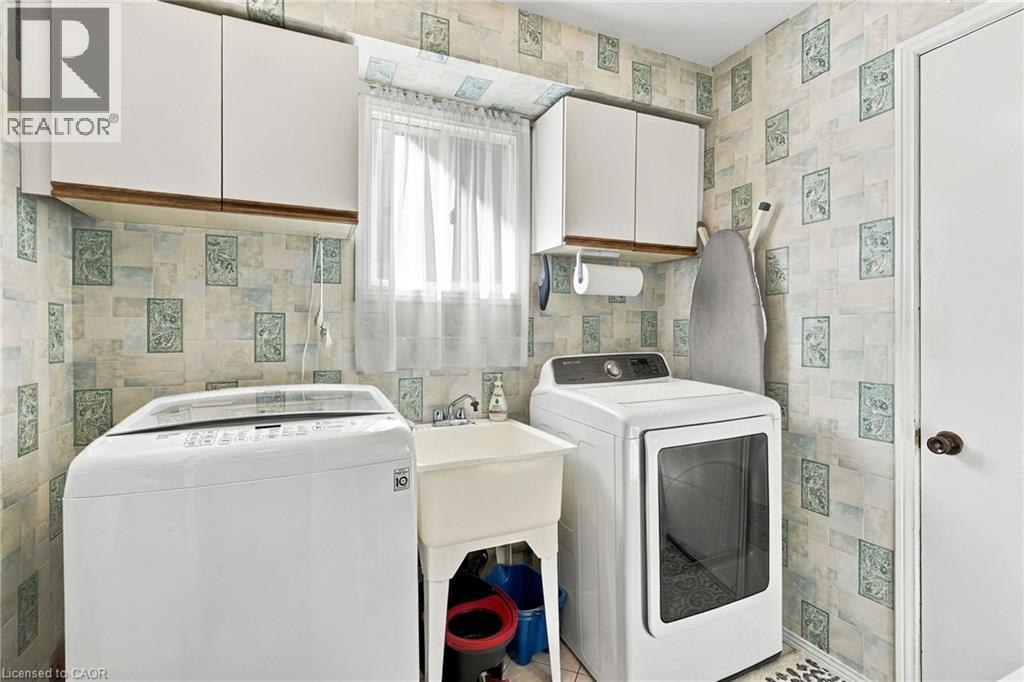
| Main Level | Laundry Room | 11'3'' x 19'4'' | ||
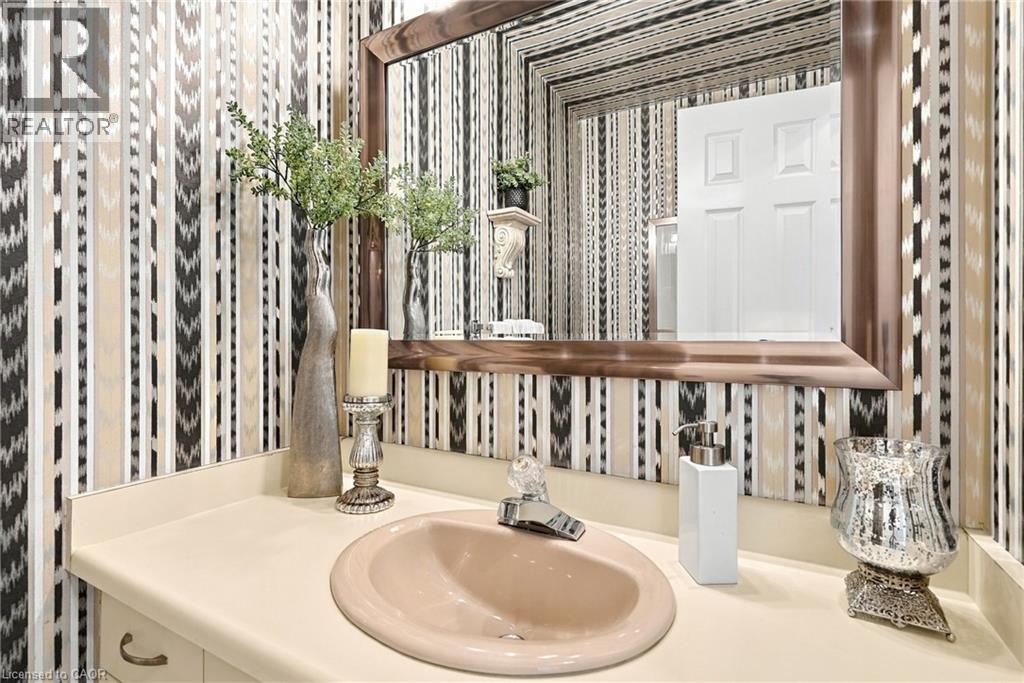
| Main Level | 2pc Bathroom | Measurements not available | ||
| Main Level | Family Room | 12'4'' x 18'7'' | ||
| Main Level | Breakfast | 11'3'' x 11'9'' | ||
| Main Level | Kitchen | 11'5'' x 11'9'' | ||
| Main Level | Dining Room | 11'3'' x 12'3'' | ||
| Main Level | Living Room | 11'3'' x 16'1'' |
https://www.realtor.ca/real-estate/30283252/7-argon-court-hamilton
Contact Us
Contact us for more information

The trademarks REALTOR®, REALTORS®, and the REALTOR® logo are controlled by The Canadian Real Estate Association (CREA) and identify real estate professionals who are members of CREA. The trademarks MLS®, Multiple Listing Service® and the associated logos are owned by The Canadian Real Estate Association (CREA) and identify the quality of services provided by real estate professionals who are members of CREA. The trademark DDF® is owned by The Canadian Real Estate Association (CREA) and identifies CREA's Data Distribution Facility (DDF®)
September 15 2026 09:29:21
REALTORS® Association of Hamilton-Burlington
RE/MAX Escarpment Frank Realty