
5697 Regional Road 69 West Lincoln, Ontario L0R 1Y0

$2,800 Monthly
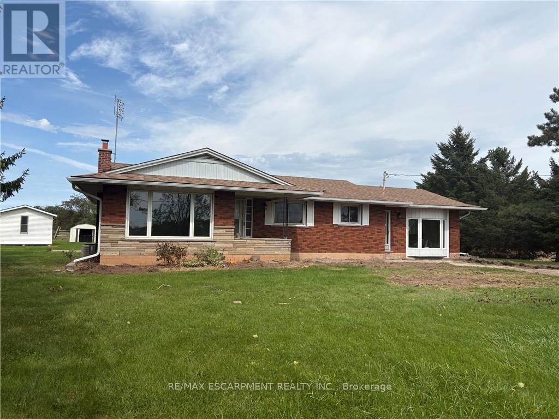
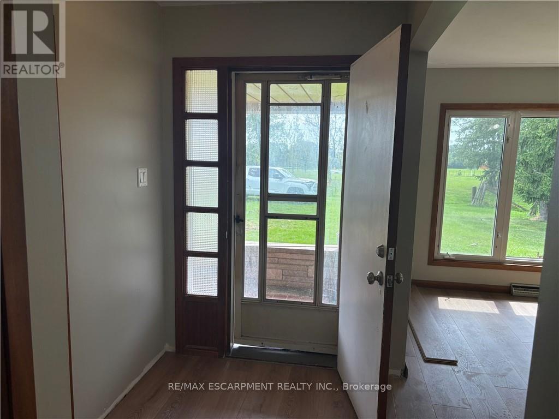
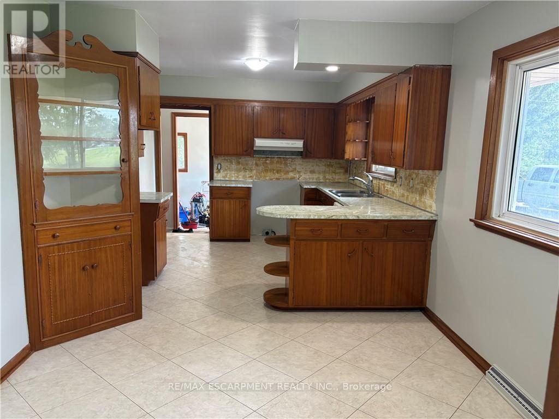
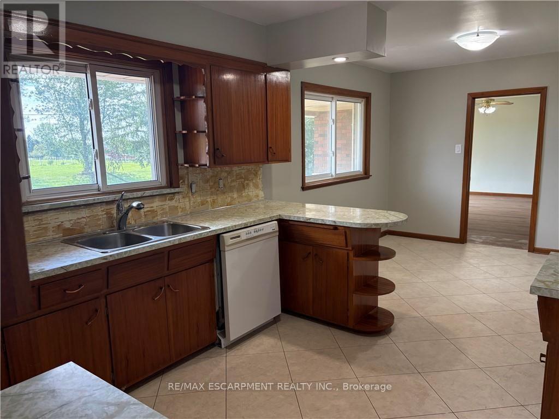
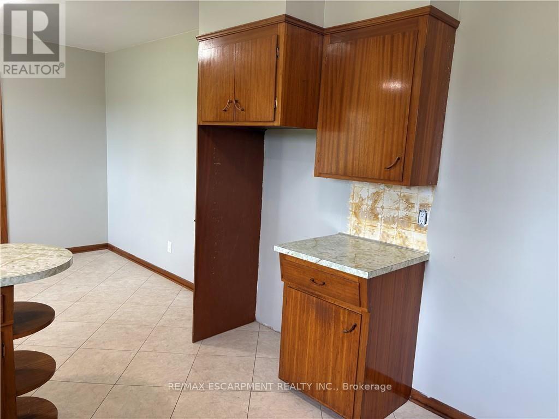
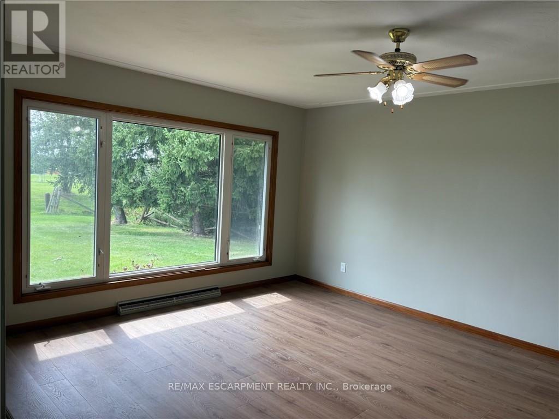
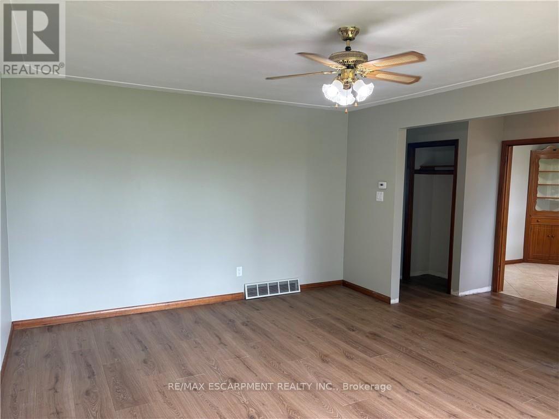
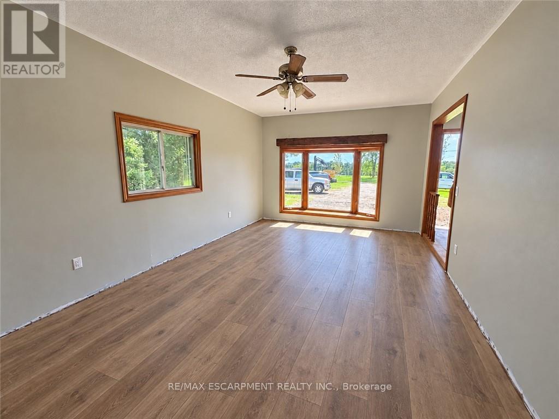
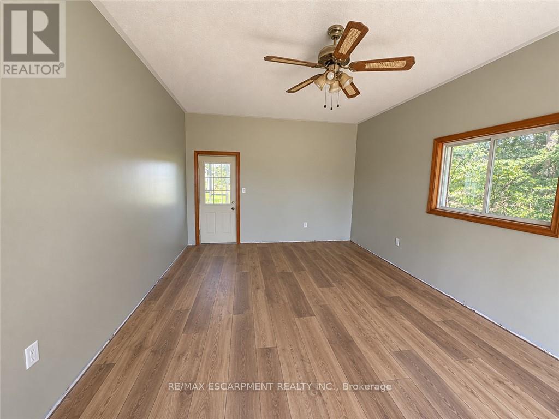
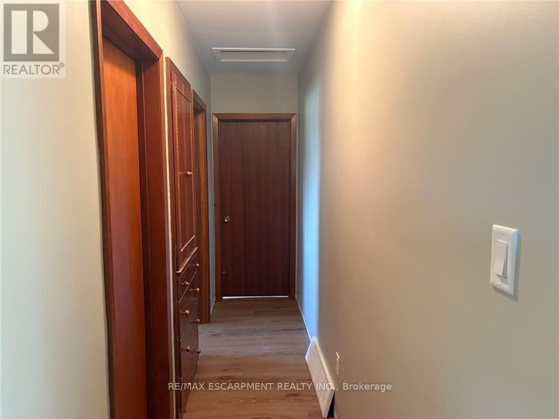
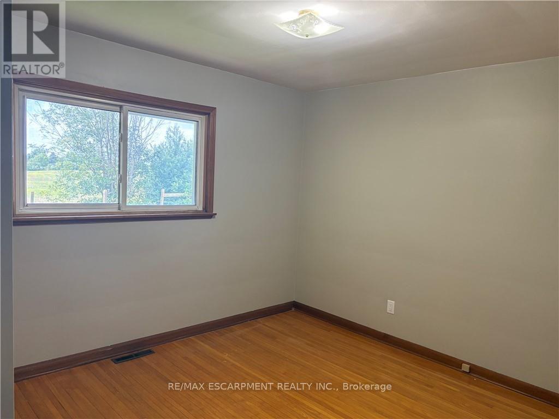
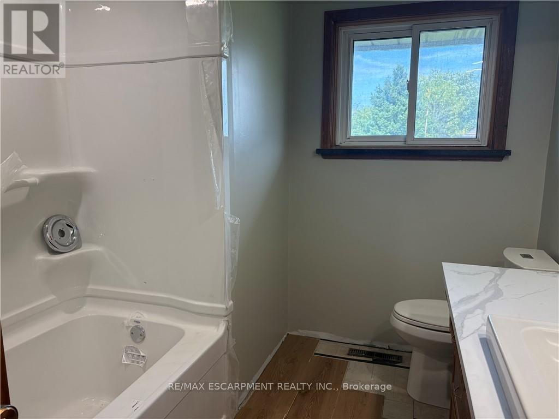
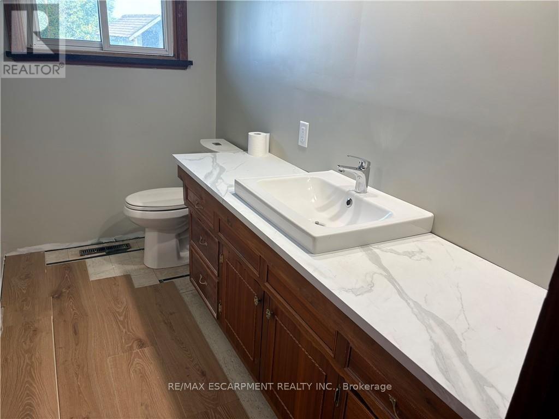
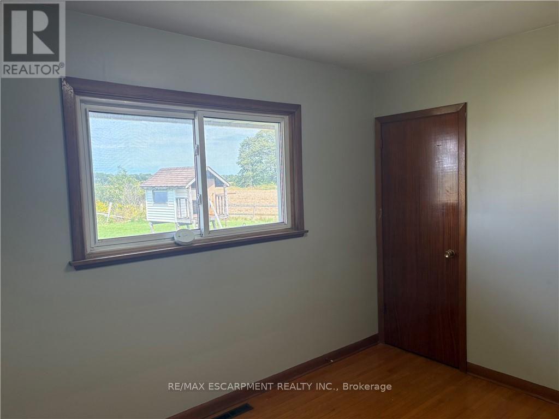
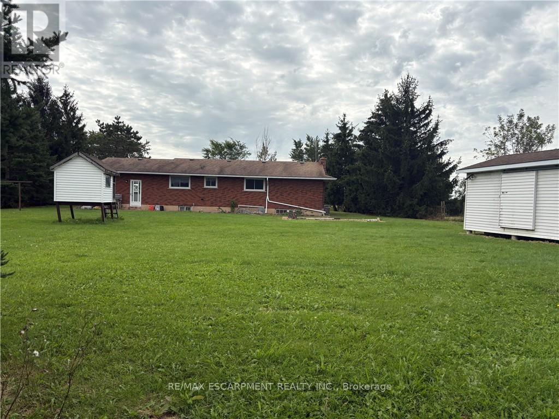
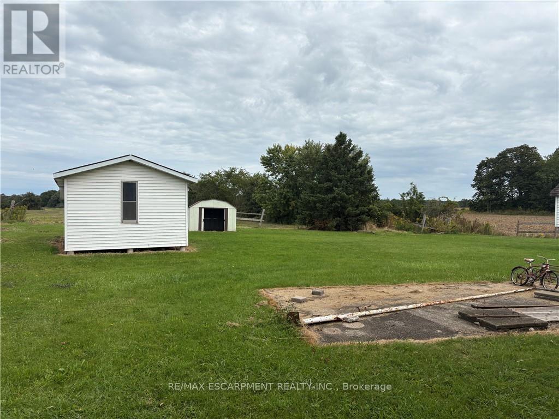
Rural 3 bedroom home for lease on a private 125' x 225' lot located just minutes from Smithville. This brick bungalow has just had a full refresh with new luxury vinyl flooring throughout main floor (except bedrooms), fresh paint, new bathtub and toilet. Original hardwood floors in bedrooms. Spacious and bright main floor family room. Includes new fridge, stove, dishwasher, washer, and dryer. Lots of outdoor space to enjoy plus storage shed. Minimum one-year lease. Tenant is responsible for lawn cutting, yard maintenance, snow and ice removal. Ideal for those seeking a quiet location surrounded by nature while remaining close to local amenities. Room sizes and sq ft approximate. Please note: some photos have been virtually staged. (id:49269)
Property Details
| MLS® Number | X13788520 |
| Property Type | Single Family |
| Community Name | 058 - Bismark/Wellandport |
| Amenities Near By | Golf Nearby, Hospital, Place Of Worship, Schools |
| Community Features | School Bus |
| Features | Flat Site, Conservation/green Belt |
| Parking Space Total | 4 |
| Structure | Shed |
Building
| Bathroom Total | 1 |
| Bedrooms Above Ground | 3 |
| Bedrooms Total | 3 |
| Age | 51 To 99 Years |
| Appliances | Water Heater, Dishwasher, Dryer, Stove, Washer, Refrigerator |
| Architectural Style | Bungalow |
| Basement Development | Unfinished |
| Basement Type | Full (unfinished) |
| Construction Style Attachment | Detached |
| Cooling Type | Central Air Conditioning |
| Exterior Finish | Brick |
| Foundation Type | Block |
| Heating Fuel | Natural Gas |
| Heating Type | Forced Air |
| Stories Total | 1 |
| Size Interior | 1,100 - 1,500 Sqft |
| Type | House |
Parking
| No Garage |
Land
| Acreage | No |
| Land Amenities | Golf Nearby, Hospital, Place Of Worship, Schools |
| Sewer | Septic System |
| Size Depth | 225 Ft |
| Size Frontage | 125 Ft |
| Size Irregular | 125 X 225 Ft |
| Size Total Text | 125 X 225 Ft|1/2 - 1.99 Acres |
Rooms
| Level | Type | Length | Width | Dimensions |
|---|---|---|---|---|
| Basement | Other | 13.44 m | 9.32 m | 13.44 m x 9.32 m |
| Main Level | Living Room | 4.06 m | 5.23 m | 4.06 m x 5.23 m |
| Main Level | Dining Room | 2.95 m | 3.15 m | 2.95 m x 3.15 m |
| Main Level | Kitchen | 3.35 m | 3.15 m | 3.35 m x 3.15 m |
| Main Level | Family Room | 3.91 m | 6.2 m | 3.91 m x 6.2 m |
| Main Level | Primary Bedroom | 6.2 m | 3.91 m | 6.2 m x 3.91 m |
| Main Level | Bathroom | 2.31 m | 2.87 m | 2.31 m x 2.87 m |
| Main Level | Bedroom | 3.45 m | 2.87 m | 3.45 m x 2.87 m |
| Main Level | Bedroom | 3.2 m | 3.2 m | 3.2 m x 3.2 m |
Contact Us
Contact us for more information

The trademarks REALTOR®, REALTORS®, and the REALTOR® logo are controlled by The Canadian Real Estate Association (CREA) and identify real estate professionals who are members of CREA. The trademarks MLS®, Multiple Listing Service® and the associated logos are owned by The Canadian Real Estate Association (CREA) and identify the quality of services provided by real estate professionals who are members of CREA. The trademark DDF® is owned by The Canadian Real Estate Association (CREA) and identifies CREA's Data Distribution Facility (DDF®)
September 15 2026 10:34:06
Toronto Regional Real Estate Board
RE/MAX Escarpment Realty Inc.