
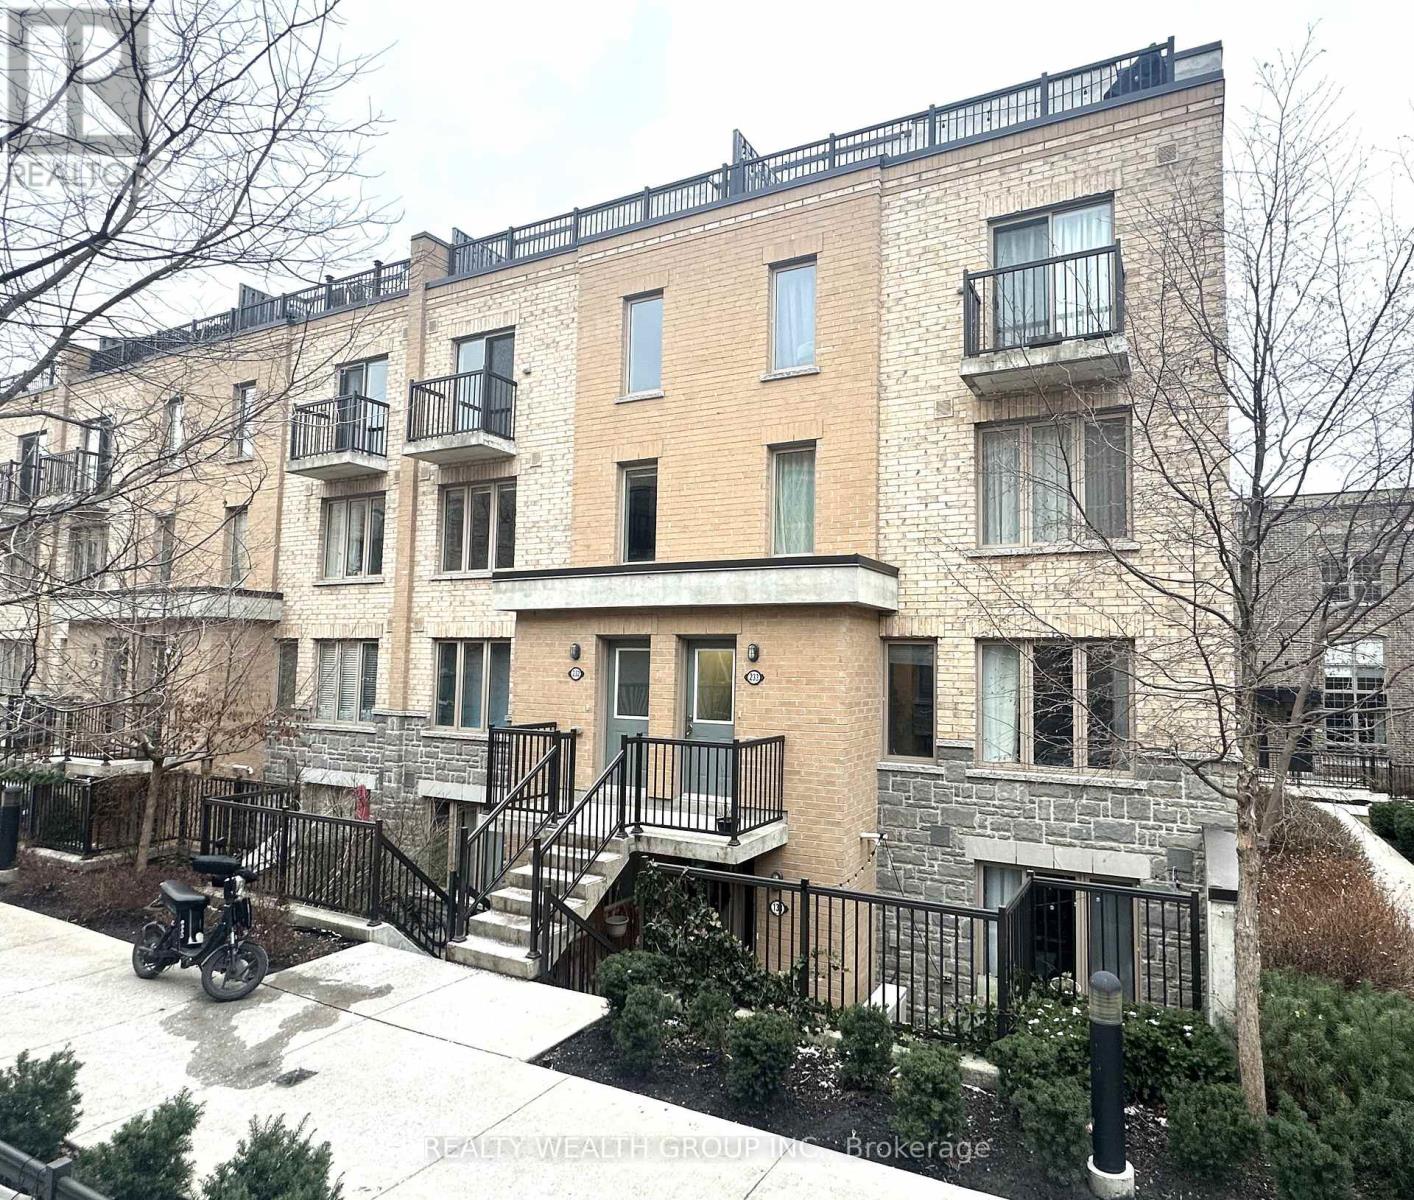
232 - 11 Foundry Avenue Toronto, Ontario M6H 0B7

$3,499 Monthly
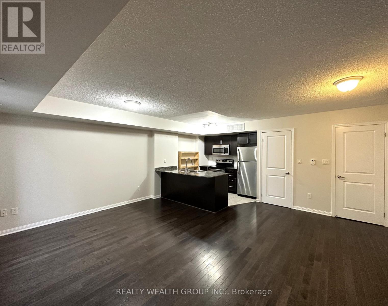
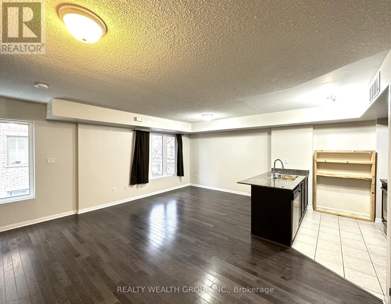
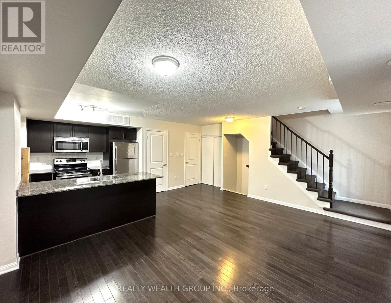
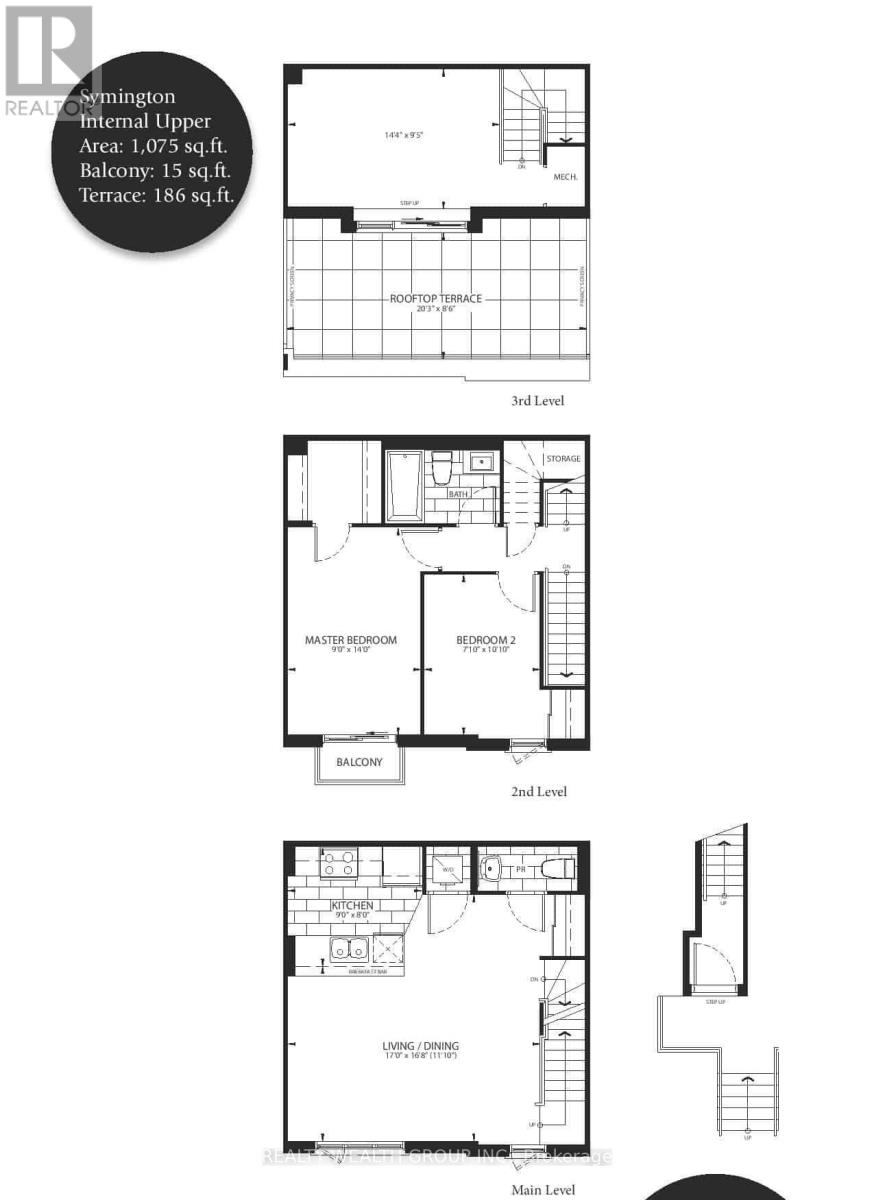
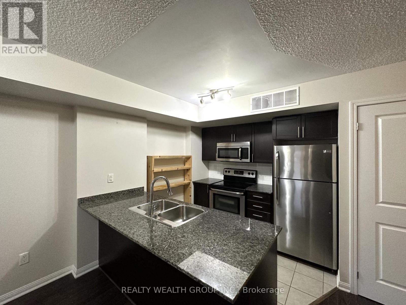
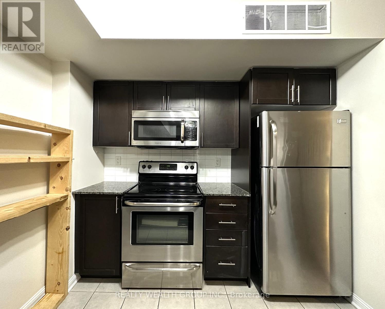
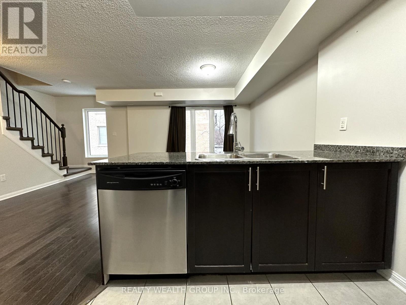
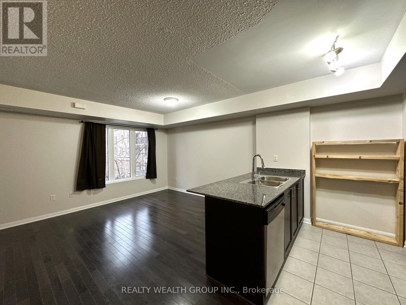
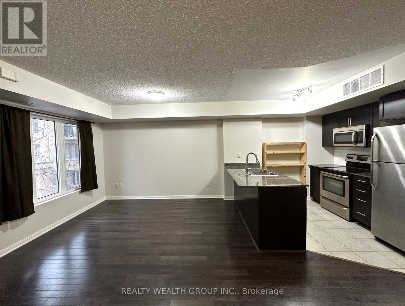
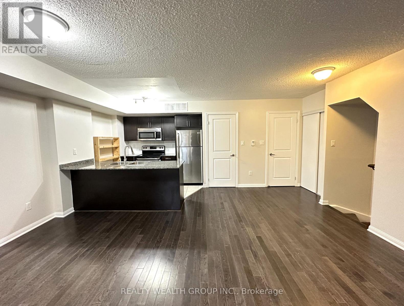
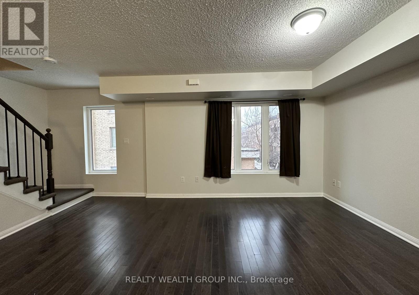
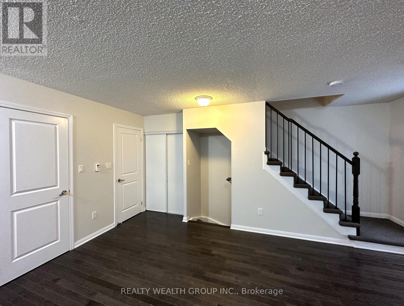
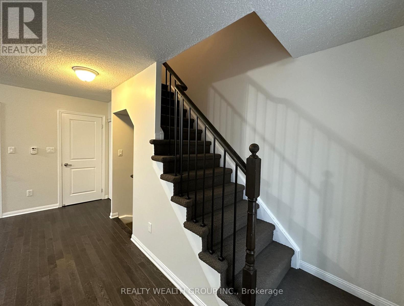
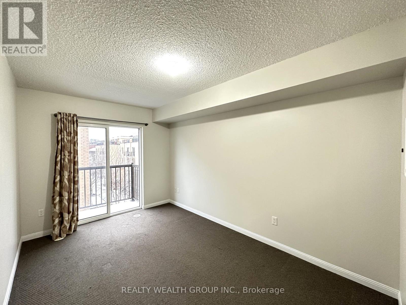
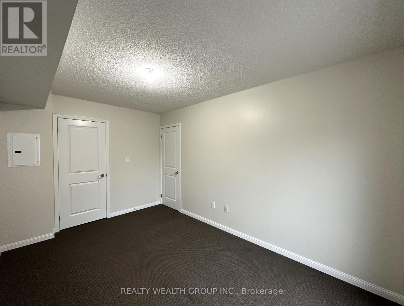
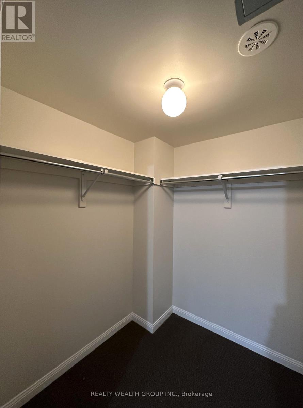
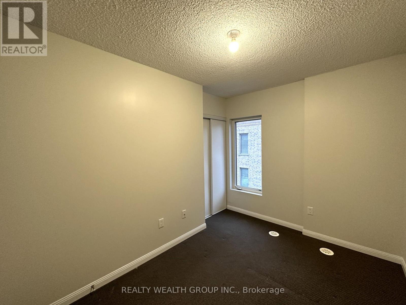
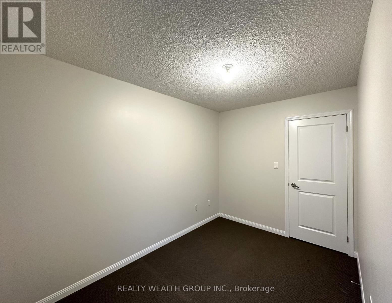
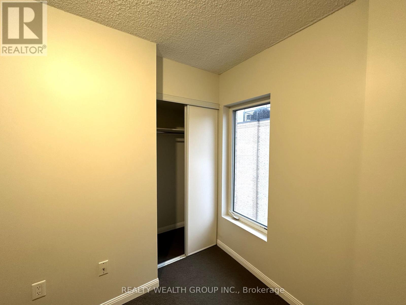
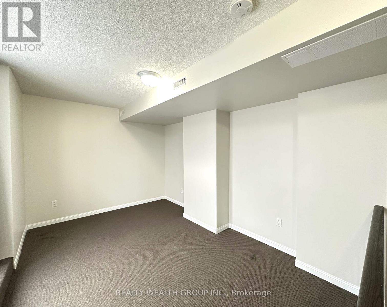
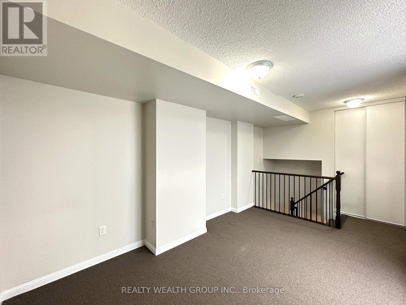
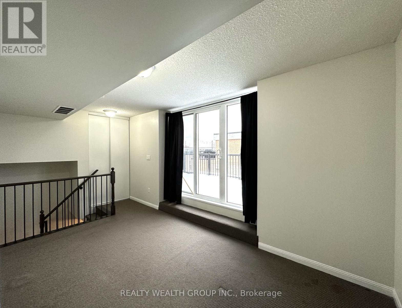
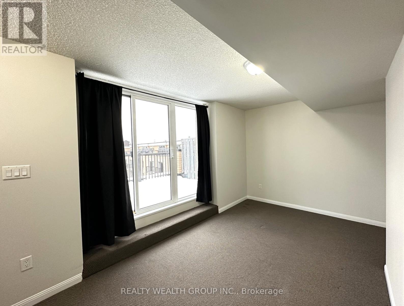
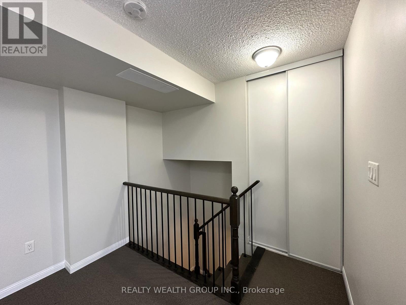
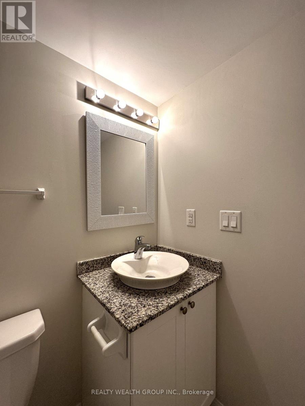
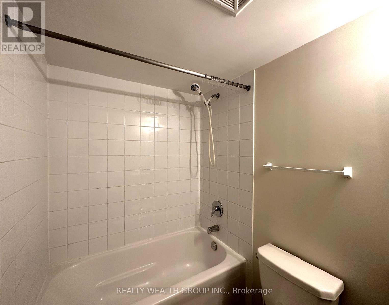
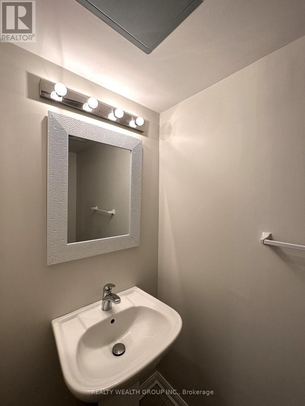
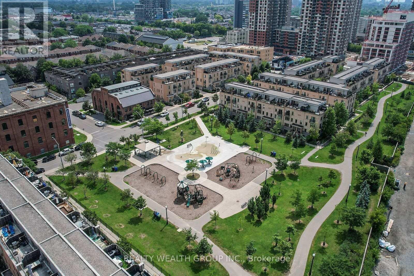
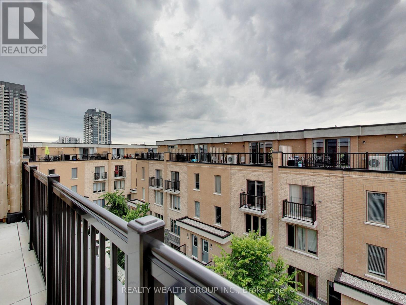
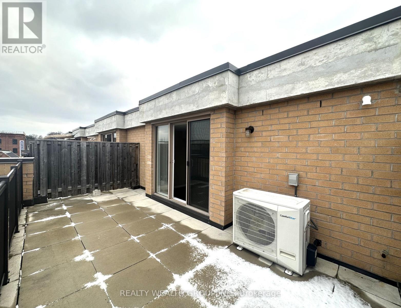
Rare 2 Bedroom plus Den, Den on Top Floor perfect to be used as a Bedroom or Office! Open Concept Main Floor With Spacious Living/Dinging Areas And A Modern Kitchen Equipped With Granite Counter Island And Stainless Steel Appliances! Large Windows! Hardwood Flooring On Main! Walk-In Closet And Balcony In Primary Bedroom! A Huge Terrace On Top Level! All Amenities Are At Footsteps, Parks, Public Transit! Don't Miss Out This Urban Gem! (id:49269)
Property Details
| MLS® Number | W13789042 |
| Property Type | Single Family |
| Community Name | Dovercourt-Wallace Emerson-Junction |
| Community Features | Pets Allowed With Restrictions |
| Parking Space Total | 1 |
Building
| Bathroom Total | 2 |
| Bedrooms Above Ground | 2 |
| Bedrooms Below Ground | 1 |
| Bedrooms Total | 3 |
| Amenities | Storage - Locker |
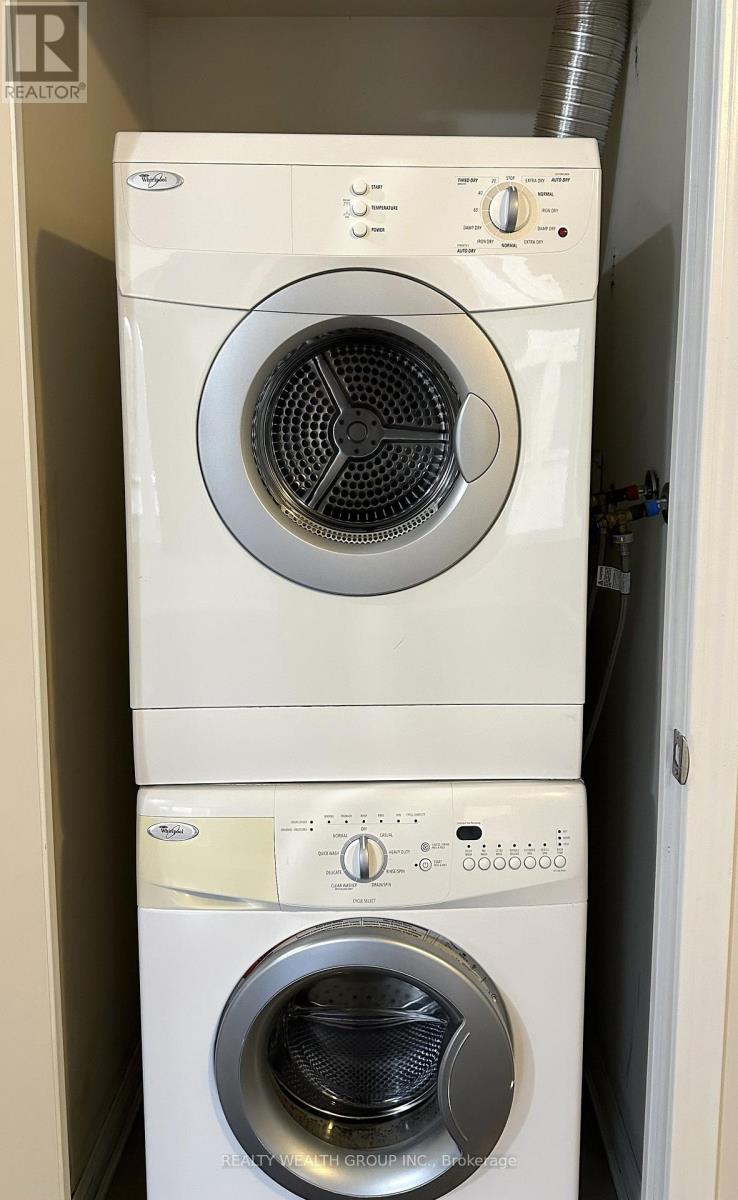
| Appliances | Dishwasher, Dryer, Microwave, Stove, Washer, Window Coverings, Refrigerator |
| Basement Type | None |
| Cooling Type | Central Air Conditioning |
| Exterior Finish | Brick |
| Fireplace Present | Yes |
| Flooring Type | Hardwood, Tile |
| Half Bath Total | 1 |
| Heating Fuel | Natural Gas |
| Heating Type | Forced Air |
| Stories Total | 3 |
| Size Interior | 1,200 - 1,399 Sqft |
| Type | Row / Townhouse |
Parking
| Underground | |
| Garage |
Land
| Acreage | No |
Rooms
| Level | Type | Length | Width | Dimensions |
|---|---|---|---|---|
| Second Level | Primary Bedroom | 2.74 m | 4.27 m | 2.74 m x 4.27 m |
| Second Level | Bedroom 2 | 2.39 m | 3.3 m | 2.39 m x 3.3 m |
| Second Level | Bathroom | Measurements not available | ||
| Third Level | Den | 4.37 m | 2.87 m | 4.37 m x 2.87 m |
| Main Level | Living Room | 5.18 m | 168 m | 5.18 m x 168 m |
| Main Level | Dining Room | 5.18 m | 5.08 m | 5.18 m x 5.08 m |
| Main Level | Partial Bathroom | Measurements not available |
Contact Us
Contact us for more information

The trademarks REALTOR®, REALTORS®, and the REALTOR® logo are controlled by The Canadian Real Estate Association (CREA) and identify real estate professionals who are members of CREA. The trademarks MLS®, Multiple Listing Service® and the associated logos are owned by The Canadian Real Estate Association (CREA) and identify the quality of services provided by real estate professionals who are members of CREA. The trademark DDF® is owned by The Canadian Real Estate Association (CREA) and identifies CREA's Data Distribution Facility (DDF®)
September 16 2026 03:30:42
Toronto Regional Real Estate Board
Realty Wealth Group Inc.