
56 Burness Drive St. Catharines, Ontario L2P 1J5

$449,000
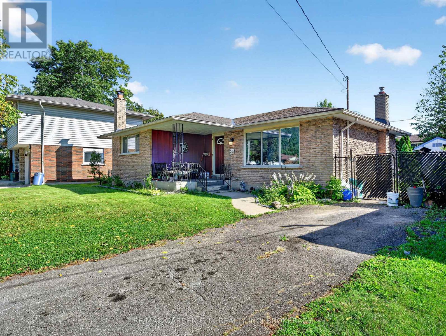
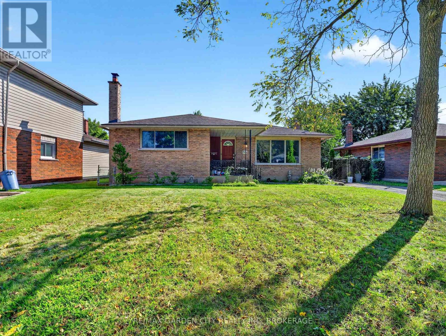
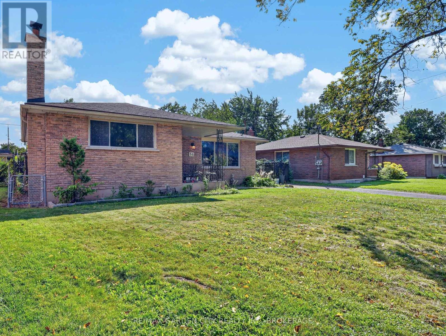
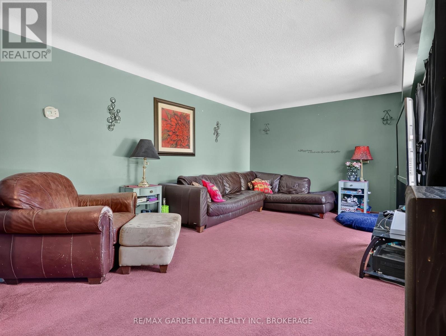
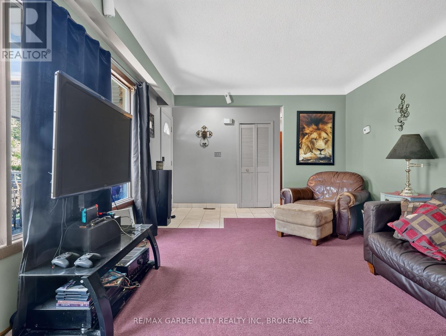
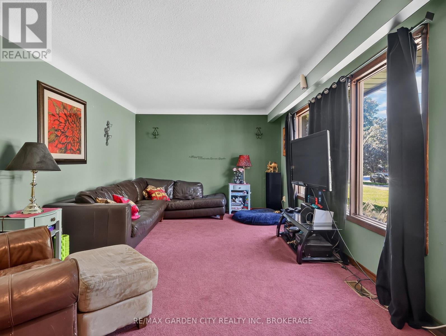
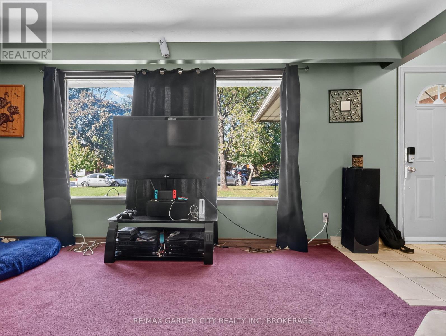
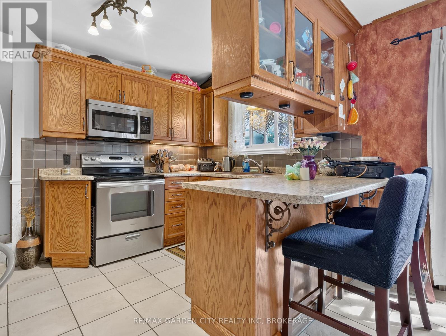
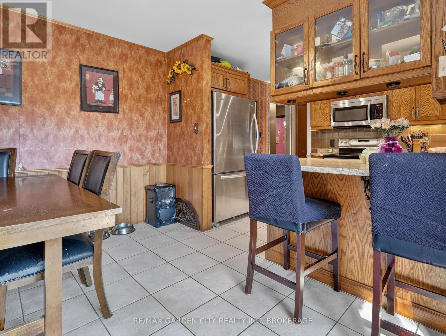
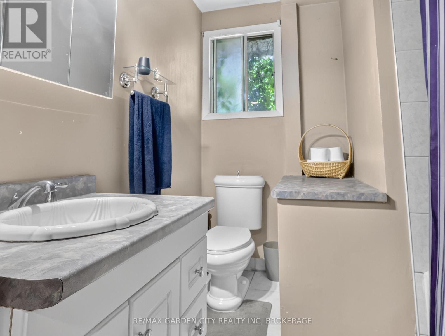
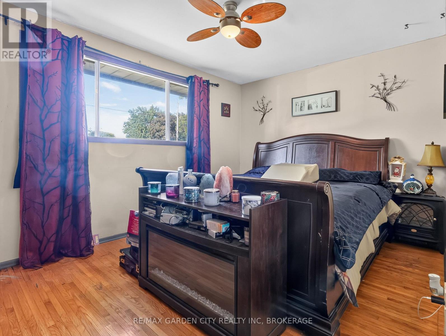
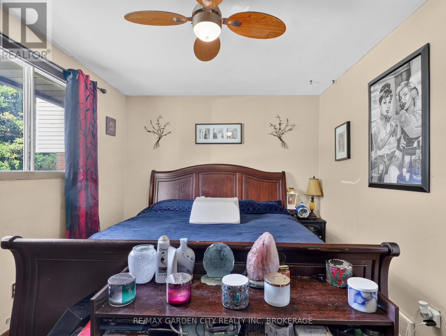
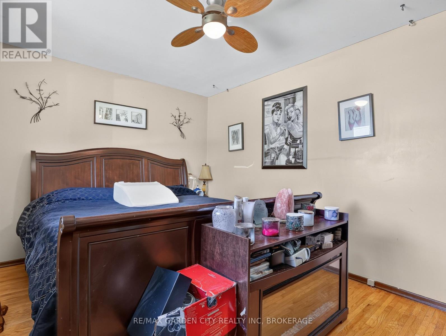
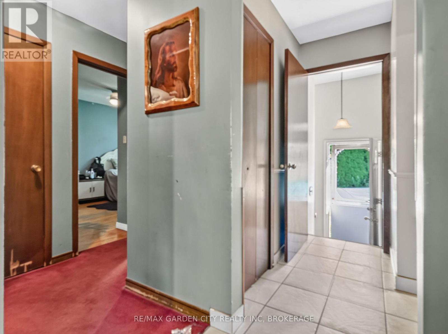
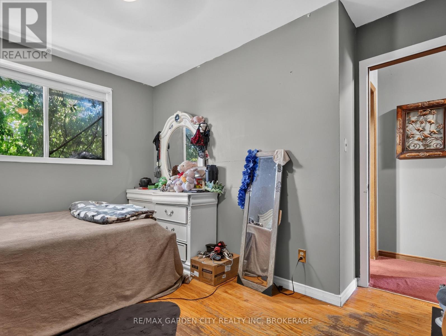
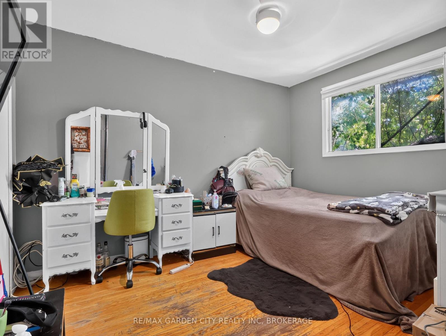
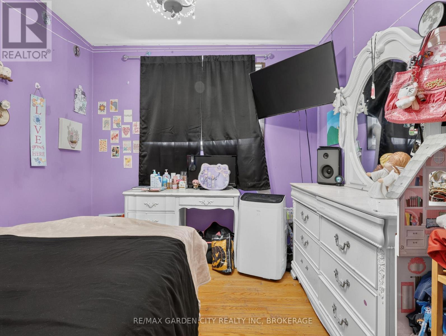
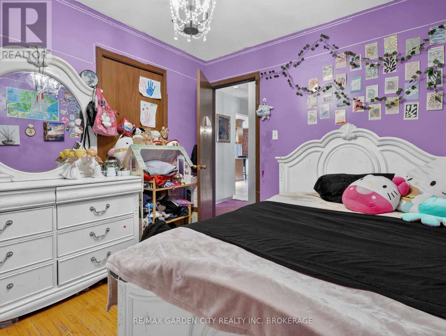
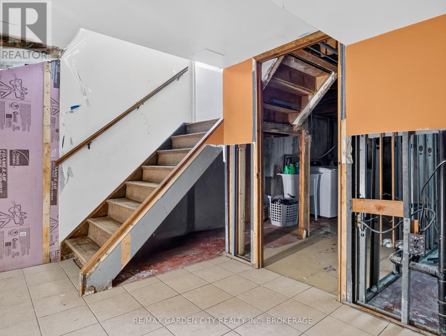
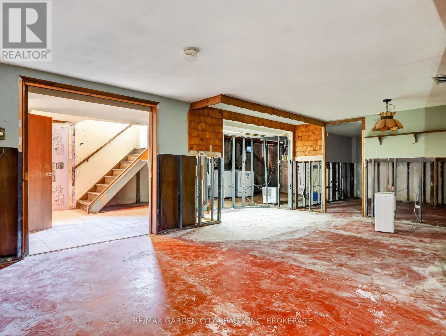
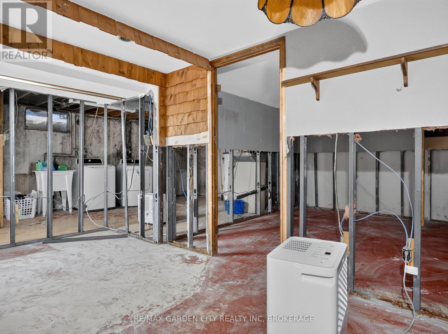
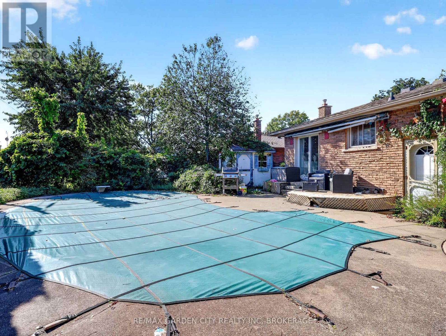
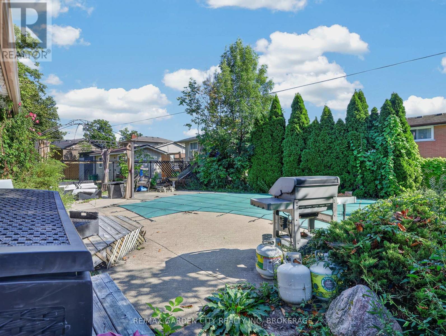
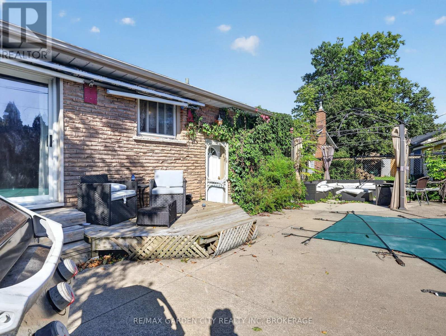
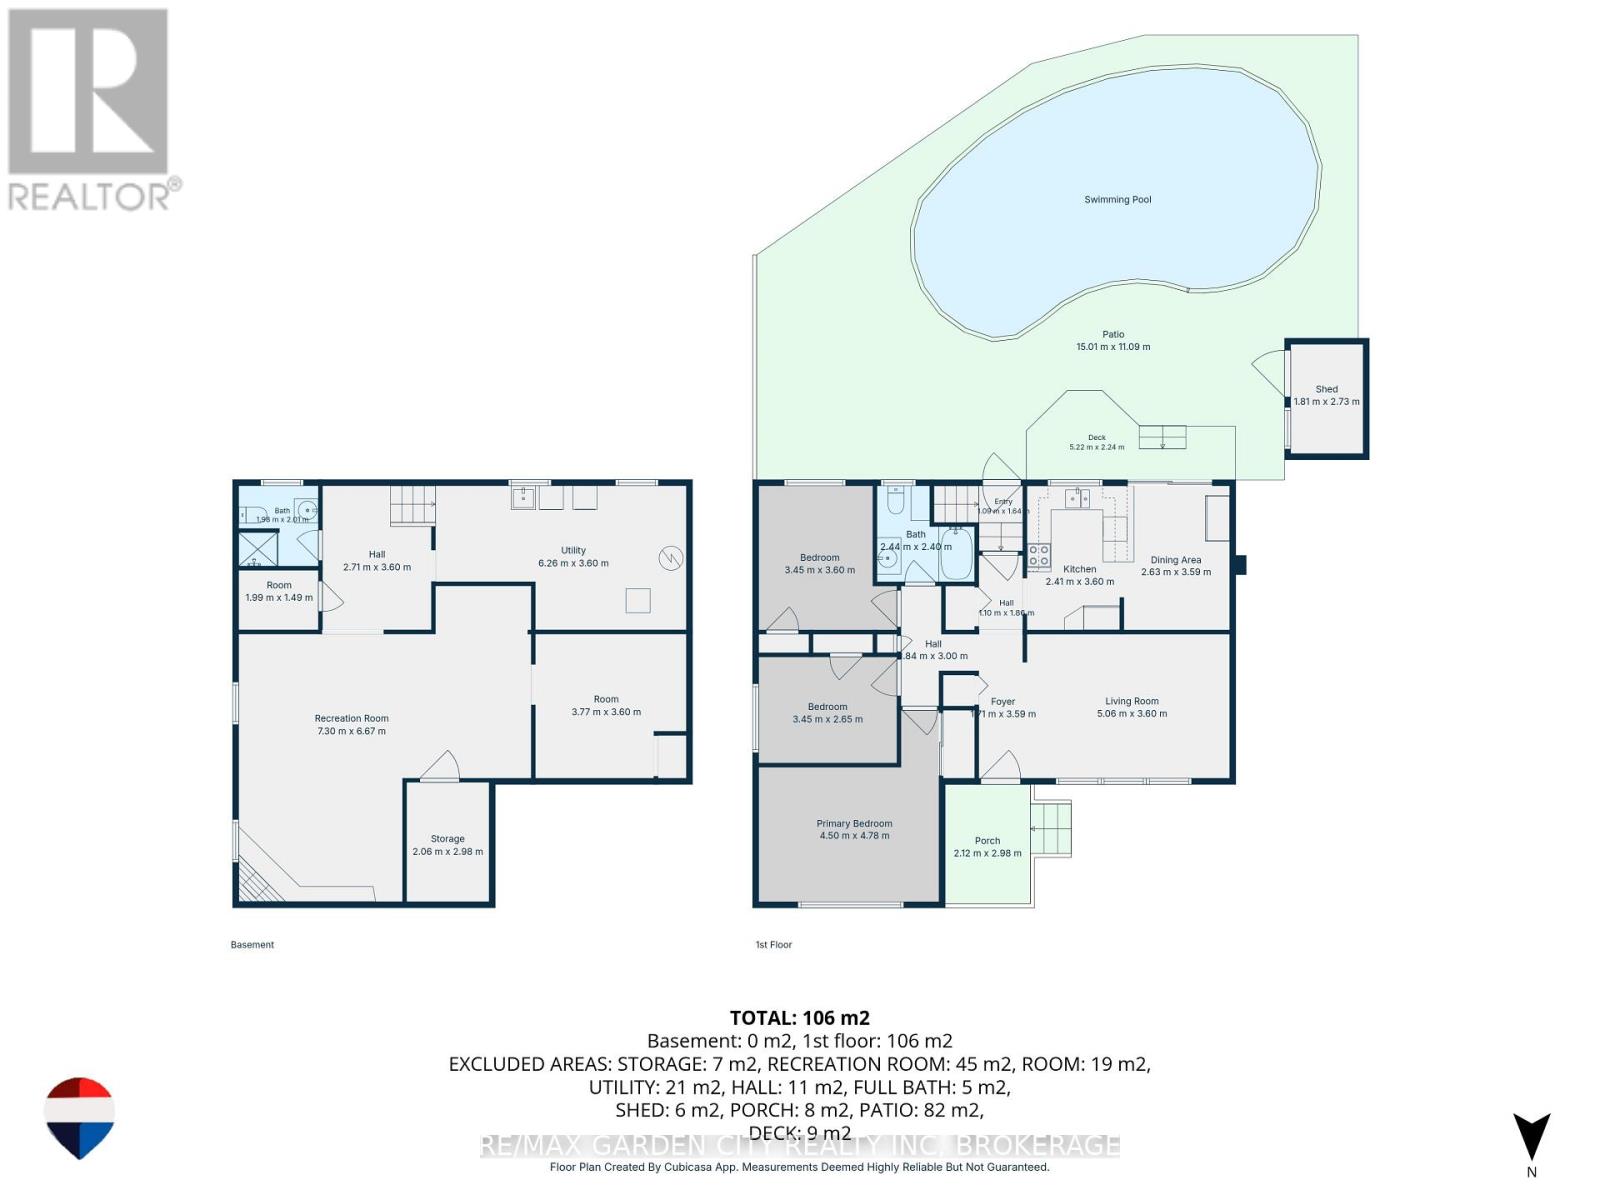
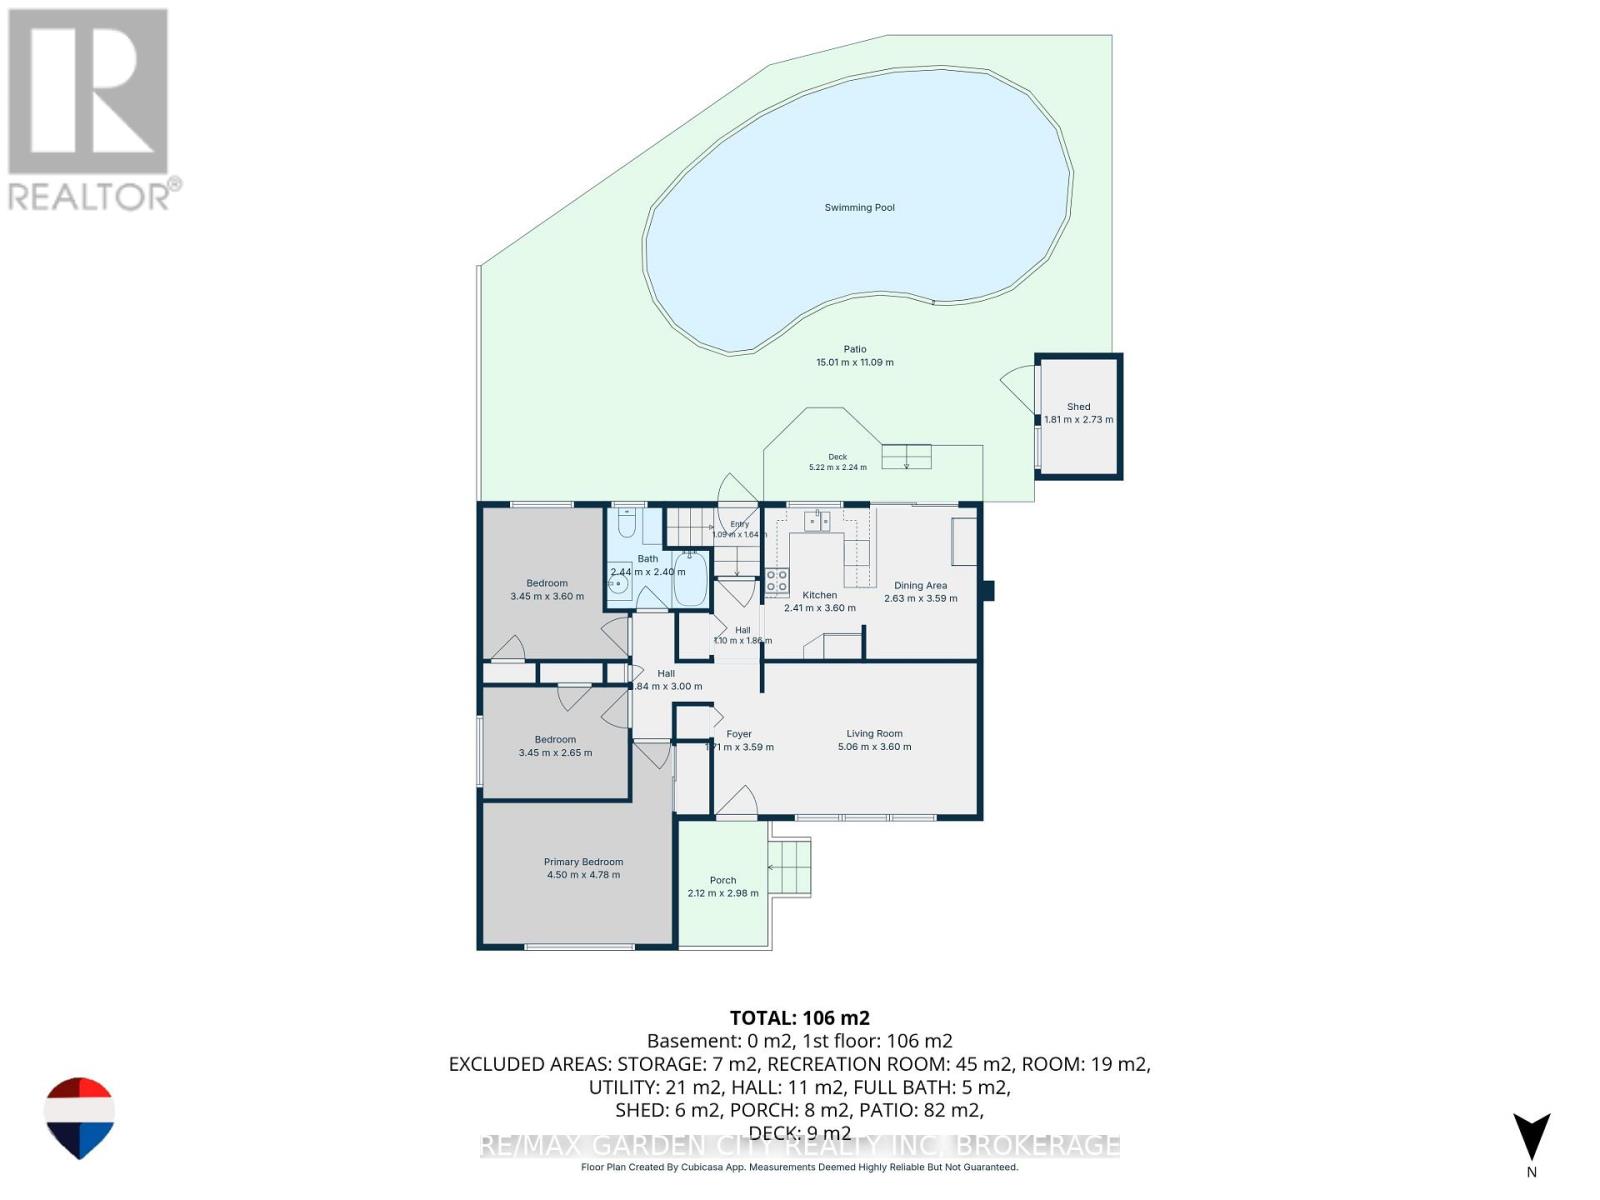
Welcome to 56 Burness Drive, St. Catharines, a charming 3-bedroom, 2-bathroom bungalow located in a peaceful and welcoming neighbourhood.This home offers comfortable living space, an in ground pool for enjoying the warmer months, and a separate entrance to the basement, providing plenty of potential to create a space tailored to your needs. Whether you envision additional living space, a guest area, a home office, or a personal retreat, the possibilities are yours to explore. With a great location, peaceful surroundings, and plenty of potential to make it your own, this property is an excellent opportunity for first time buyers, families, or investors. Priced to sell and motivated. Don't miss your chance to make 56 Burness Drive your new home! (id:49269)
Property Details
| MLS® Number | X13789244 |
| Property Type | Single Family |
| Community Name | 455 - Secord Woods |
| Equipment Type | Water Heater |
| Parking Space Total | 3 |
| Pool Type | Inground Pool |
| Rental Equipment Type | Water Heater |
Building
| Bathroom Total | 2 |
| Bedrooms Above Ground | 3 |
| Bedrooms Total | 3 |
| Amenities | Fireplace(s) |
| Appliances | Dishwasher, Dryer, Stove, Washer, Refrigerator |
| Architectural Style | Bungalow |
| Basement Development | Unfinished |
| Basement Features | Separate Entrance |
| Basement Type | N/a, N/a (unfinished), Full |
| Construction Style Attachment | Detached |
| Cooling Type | Central Air Conditioning |
| Exterior Finish | Brick, Concrete |
| Fireplace Present | Yes |
| Fireplace Total | 1 |
| Foundation Type | Poured Concrete |
| Half Bath Total | 1 |
| Heating Fuel | Natural Gas |
| Heating Type | Forced Air |
| Stories Total | 1 |
| Size Interior | 1,100 - 1,500 Sqft |
| Type | House |
| Utility Water | Municipal Water |
Parking
| No Garage |
Land
| Acreage | No |
| Sewer | Sanitary Sewer |
| Size Depth | 114 Ft |
| Size Frontage | 55 Ft ,10 In |
| Size Irregular | 55.9 X 114 Ft |
| Size Total Text | 55.9 X 114 Ft |
Rooms
| Level | Type | Length | Width | Dimensions |
|---|---|---|---|---|
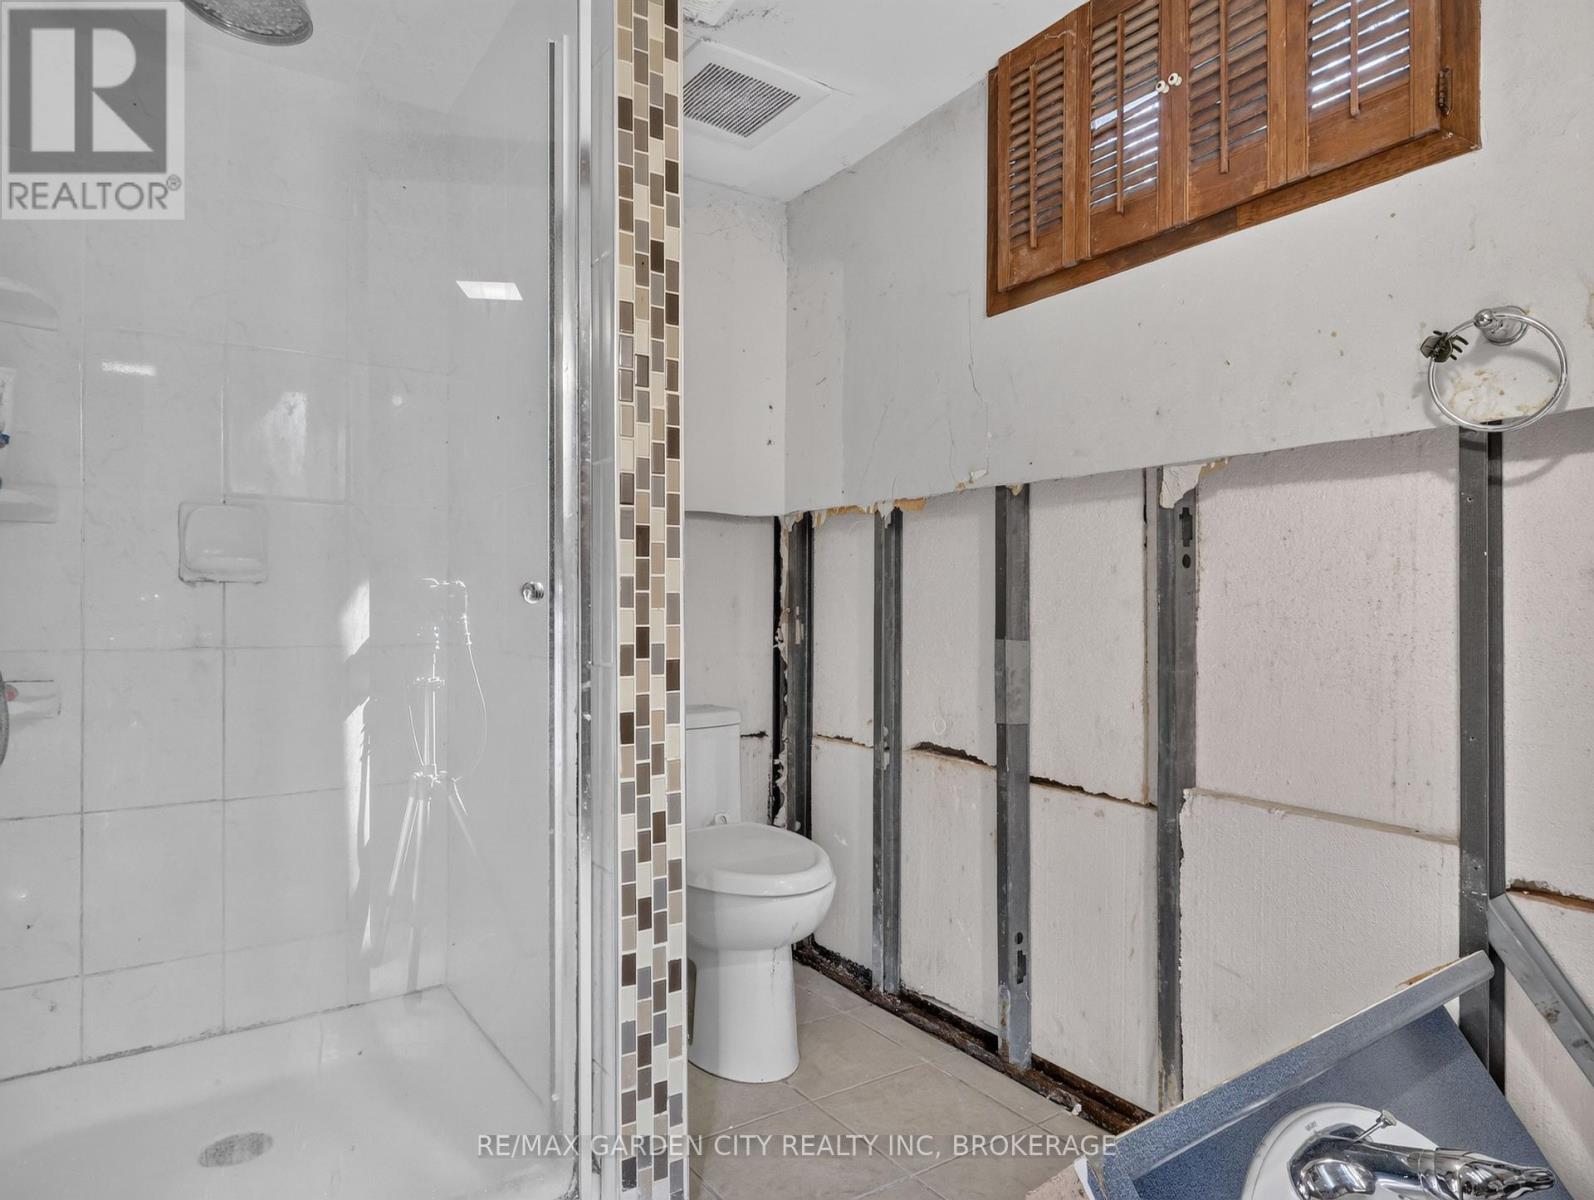
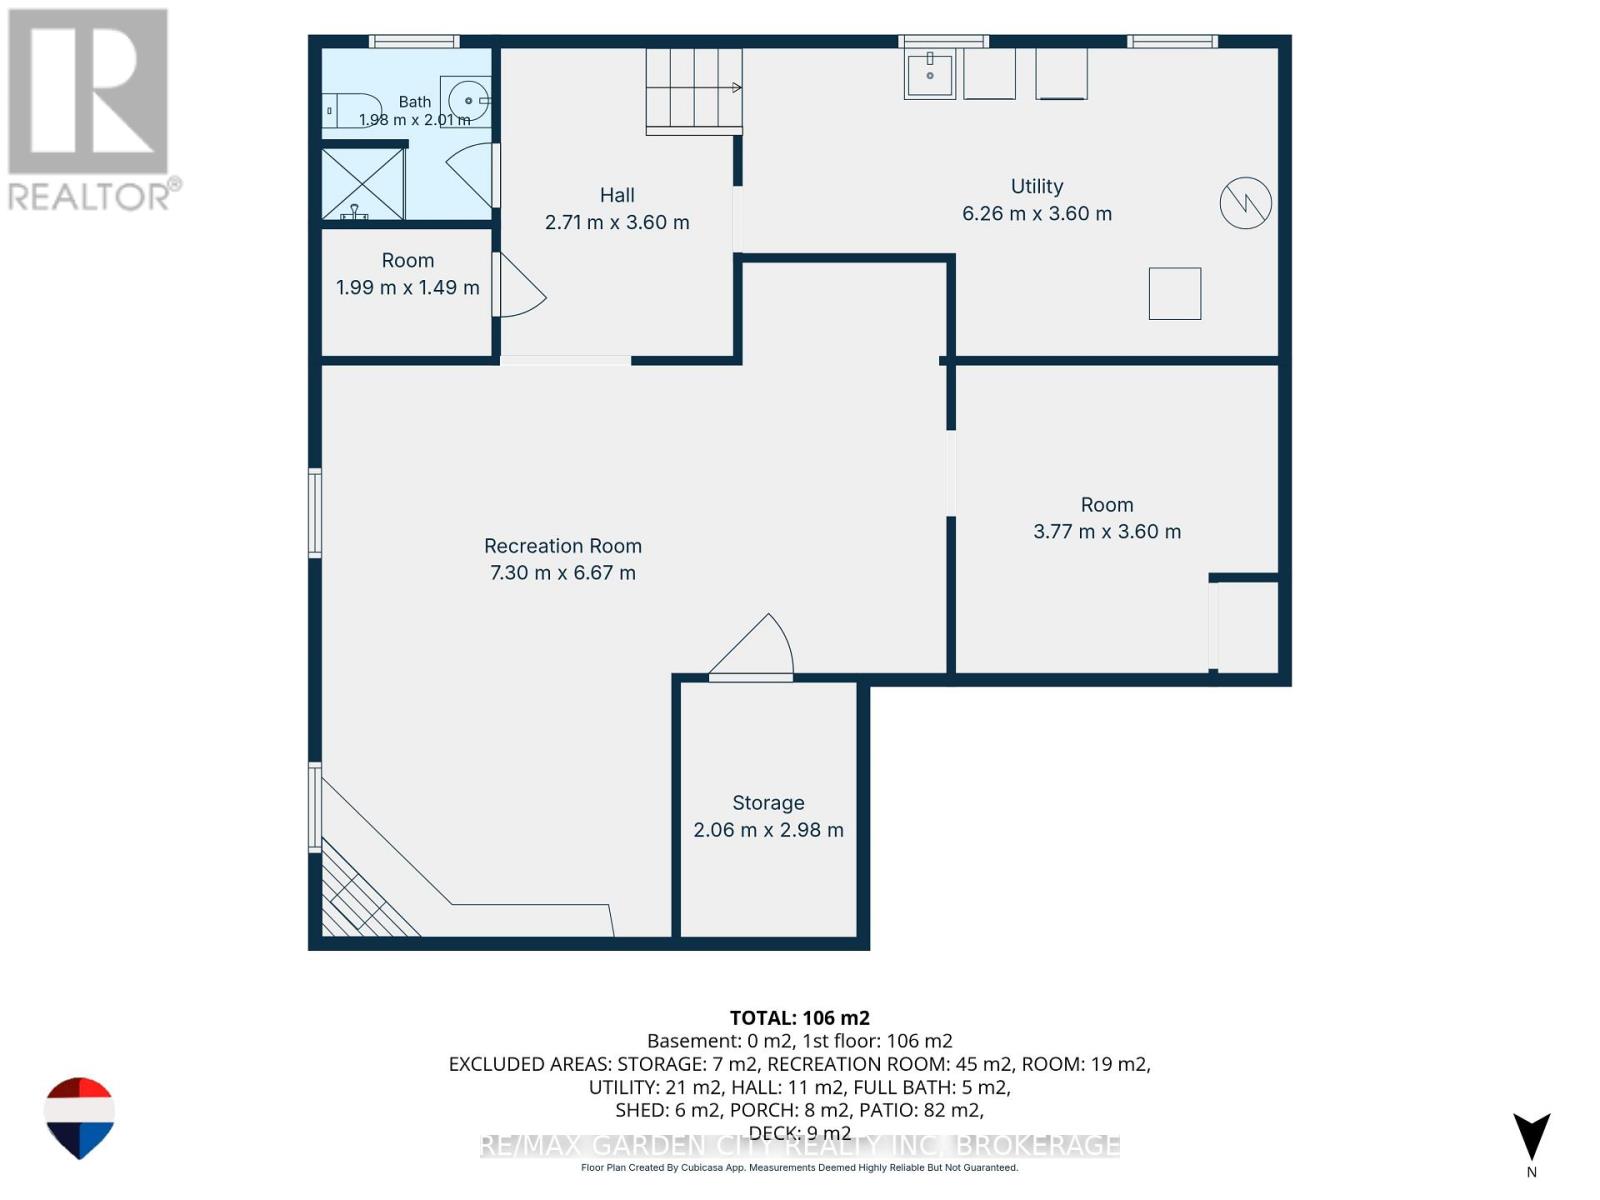
| Basement | Bathroom | 1.98 m | 2.01 m | 1.98 m x 2.01 m |
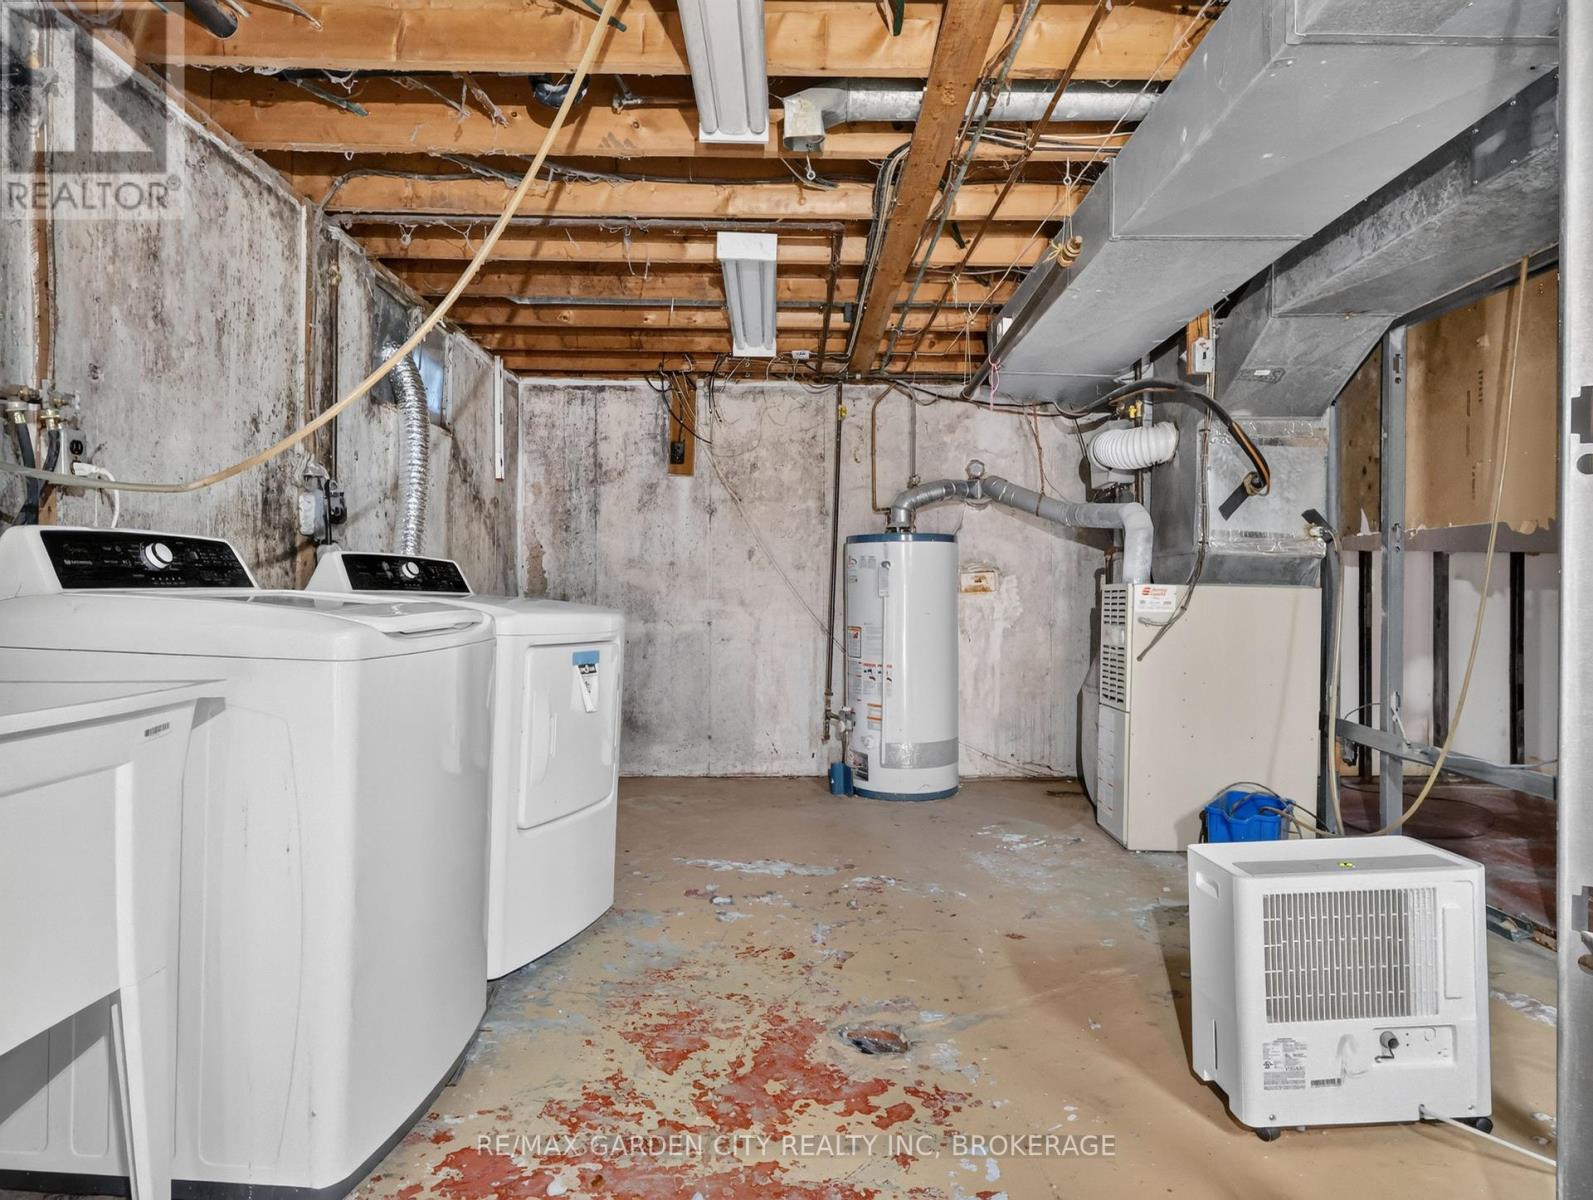
| Basement | Utility Room | 6.26 m | 3.6 m | 6.26 m x 3.6 m |
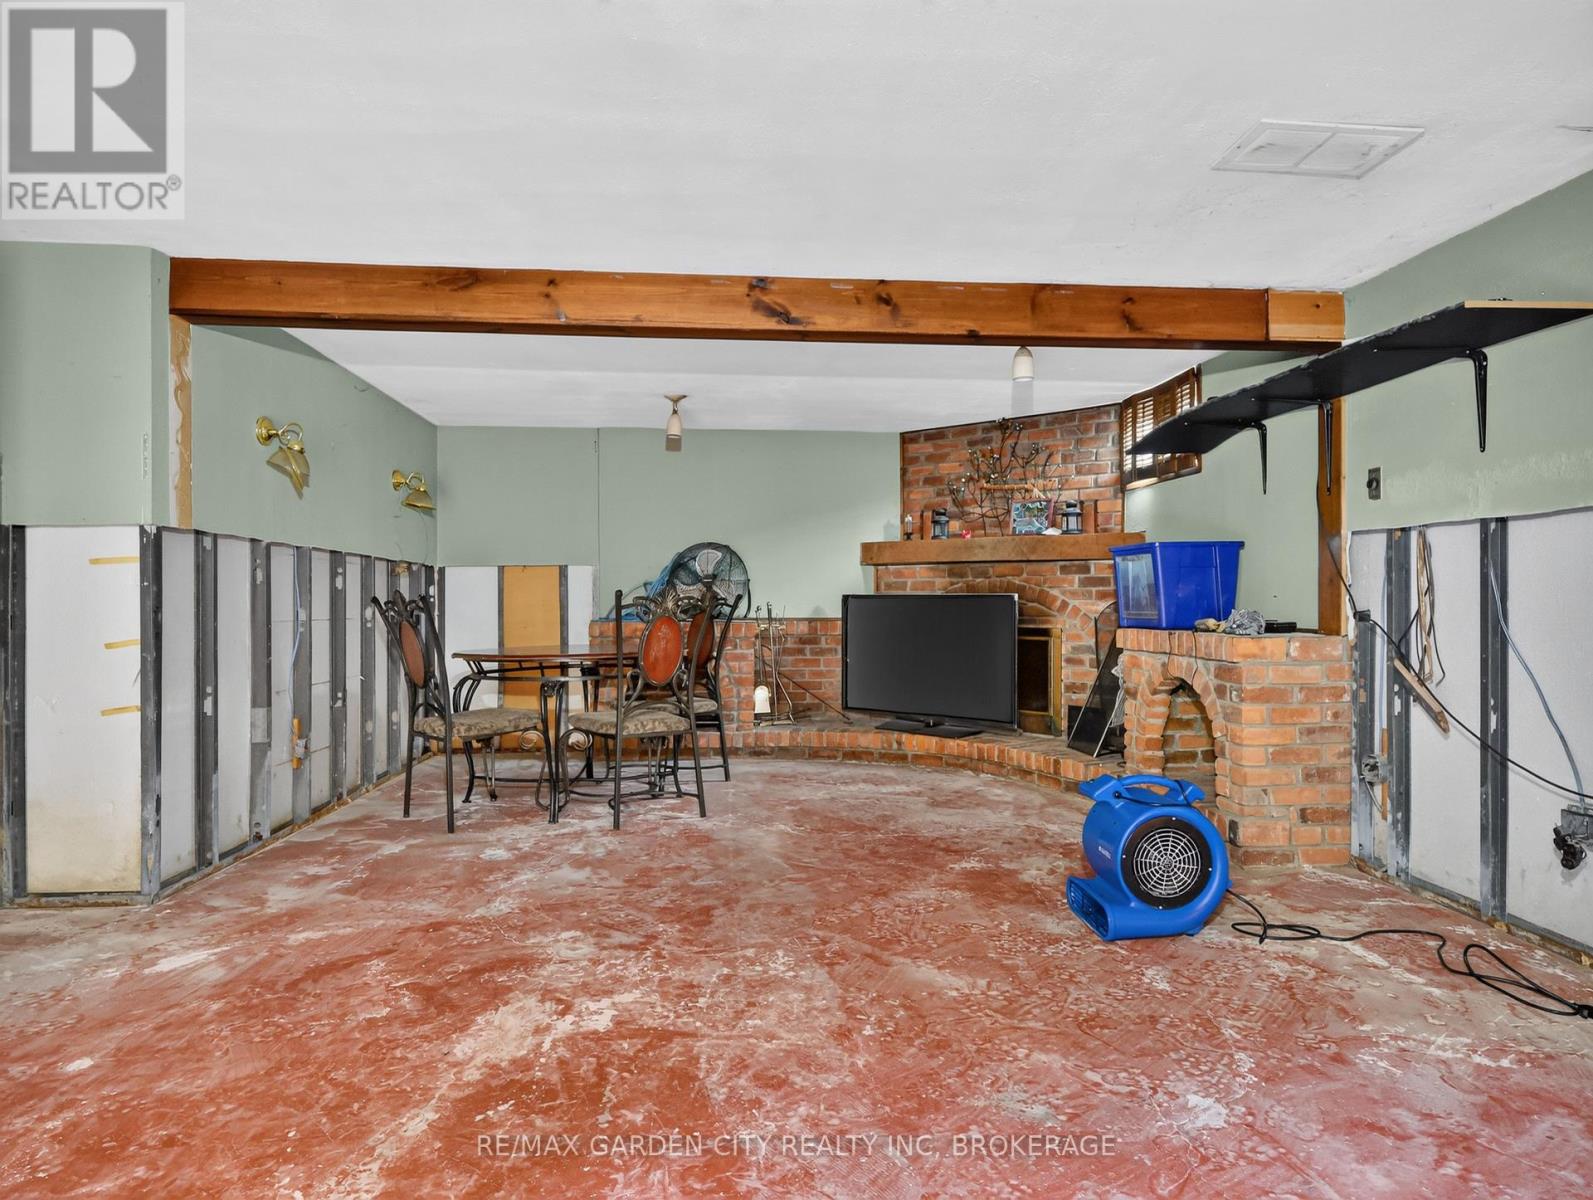
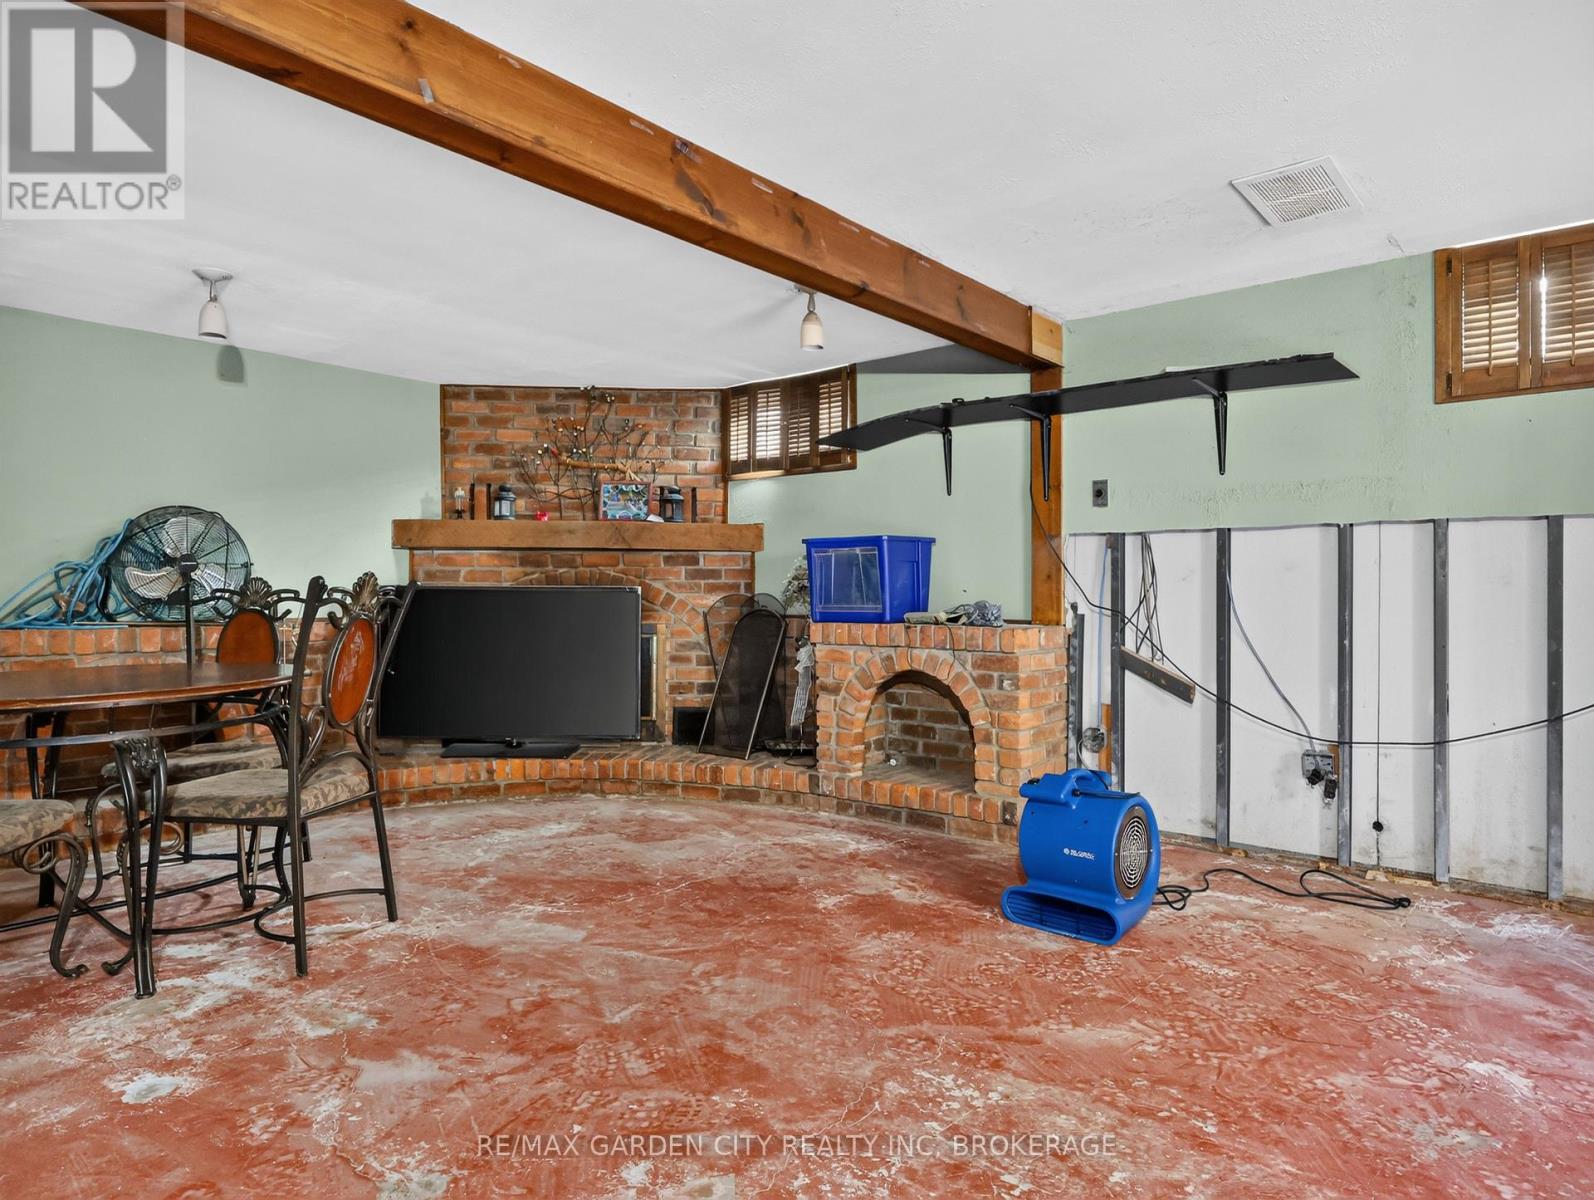
| Basement | Recreational, Games Room | 7.3 m | 6.67 m | 7.3 m x 6.67 m |
| Main Level | Primary Bedroom | 4.5 m | 4.78 m | 4.5 m x 4.78 m |
| Main Level | Bedroom 2 | 3.45 m | 3.6 m | 3.45 m x 3.6 m |
| Main Level | Bedroom 3 | 3.45 m | 2.65 m | 3.45 m x 2.65 m |
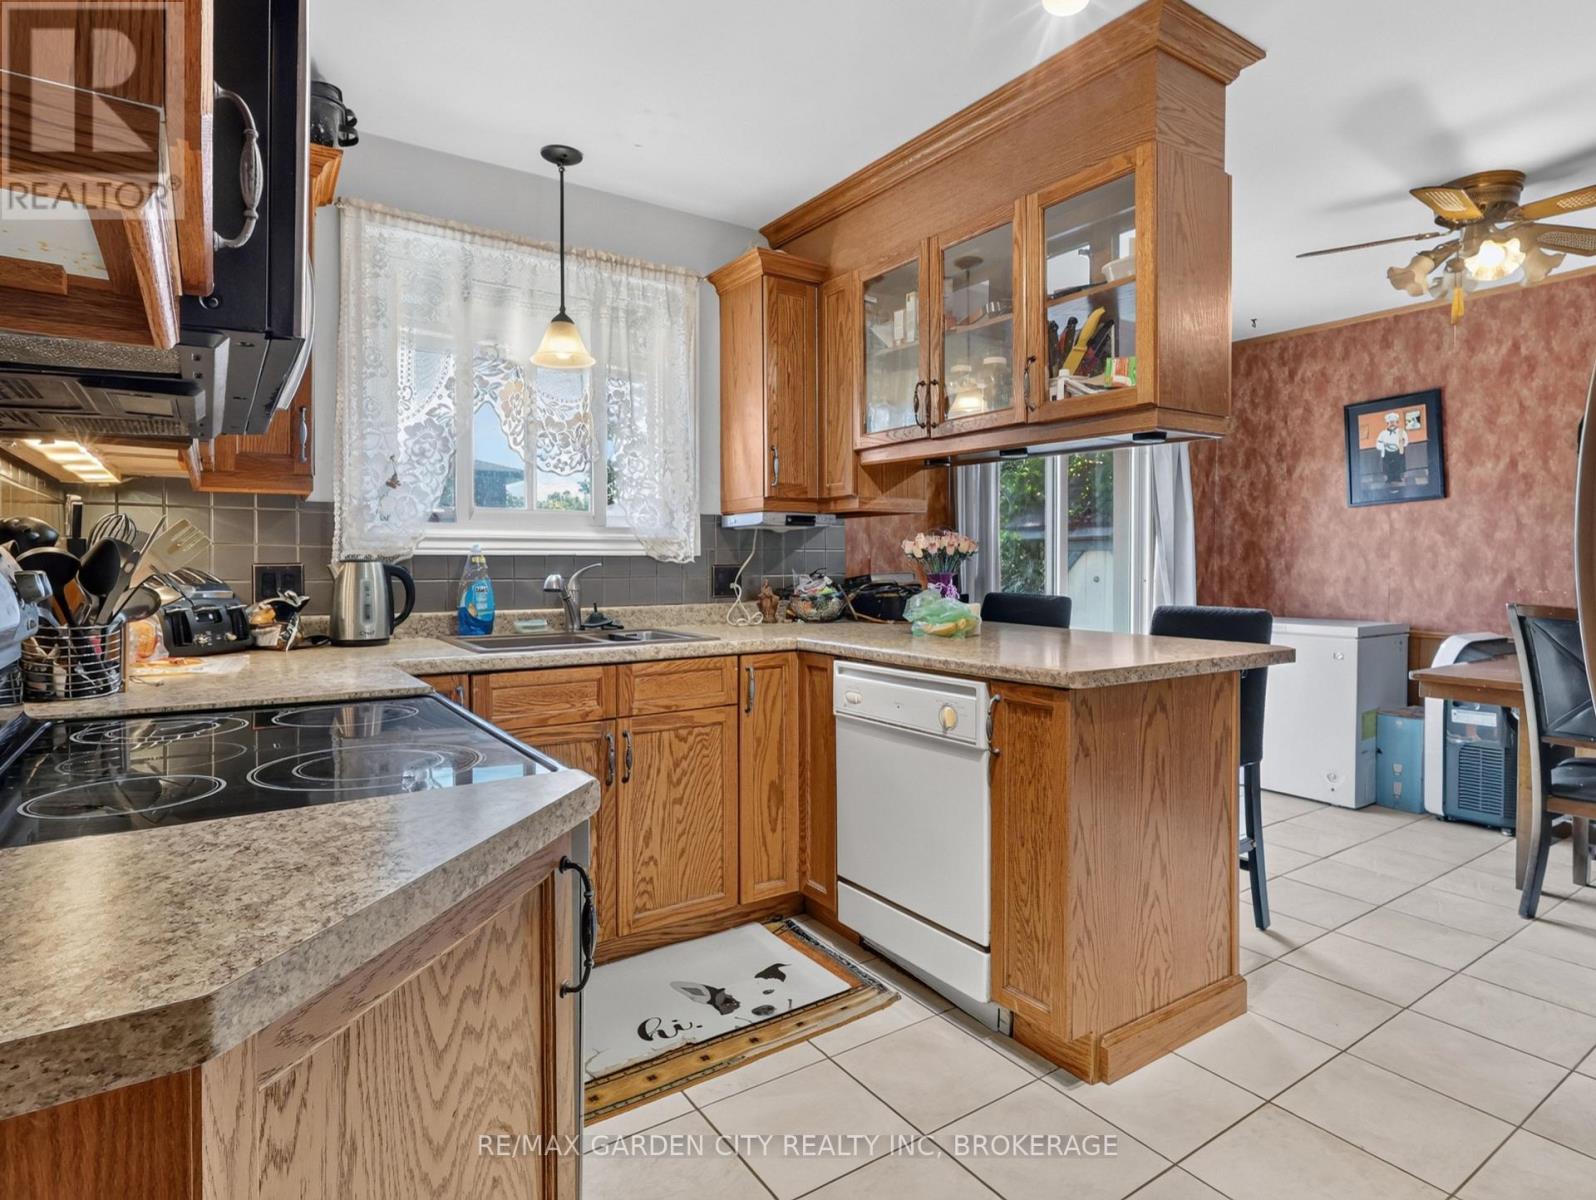
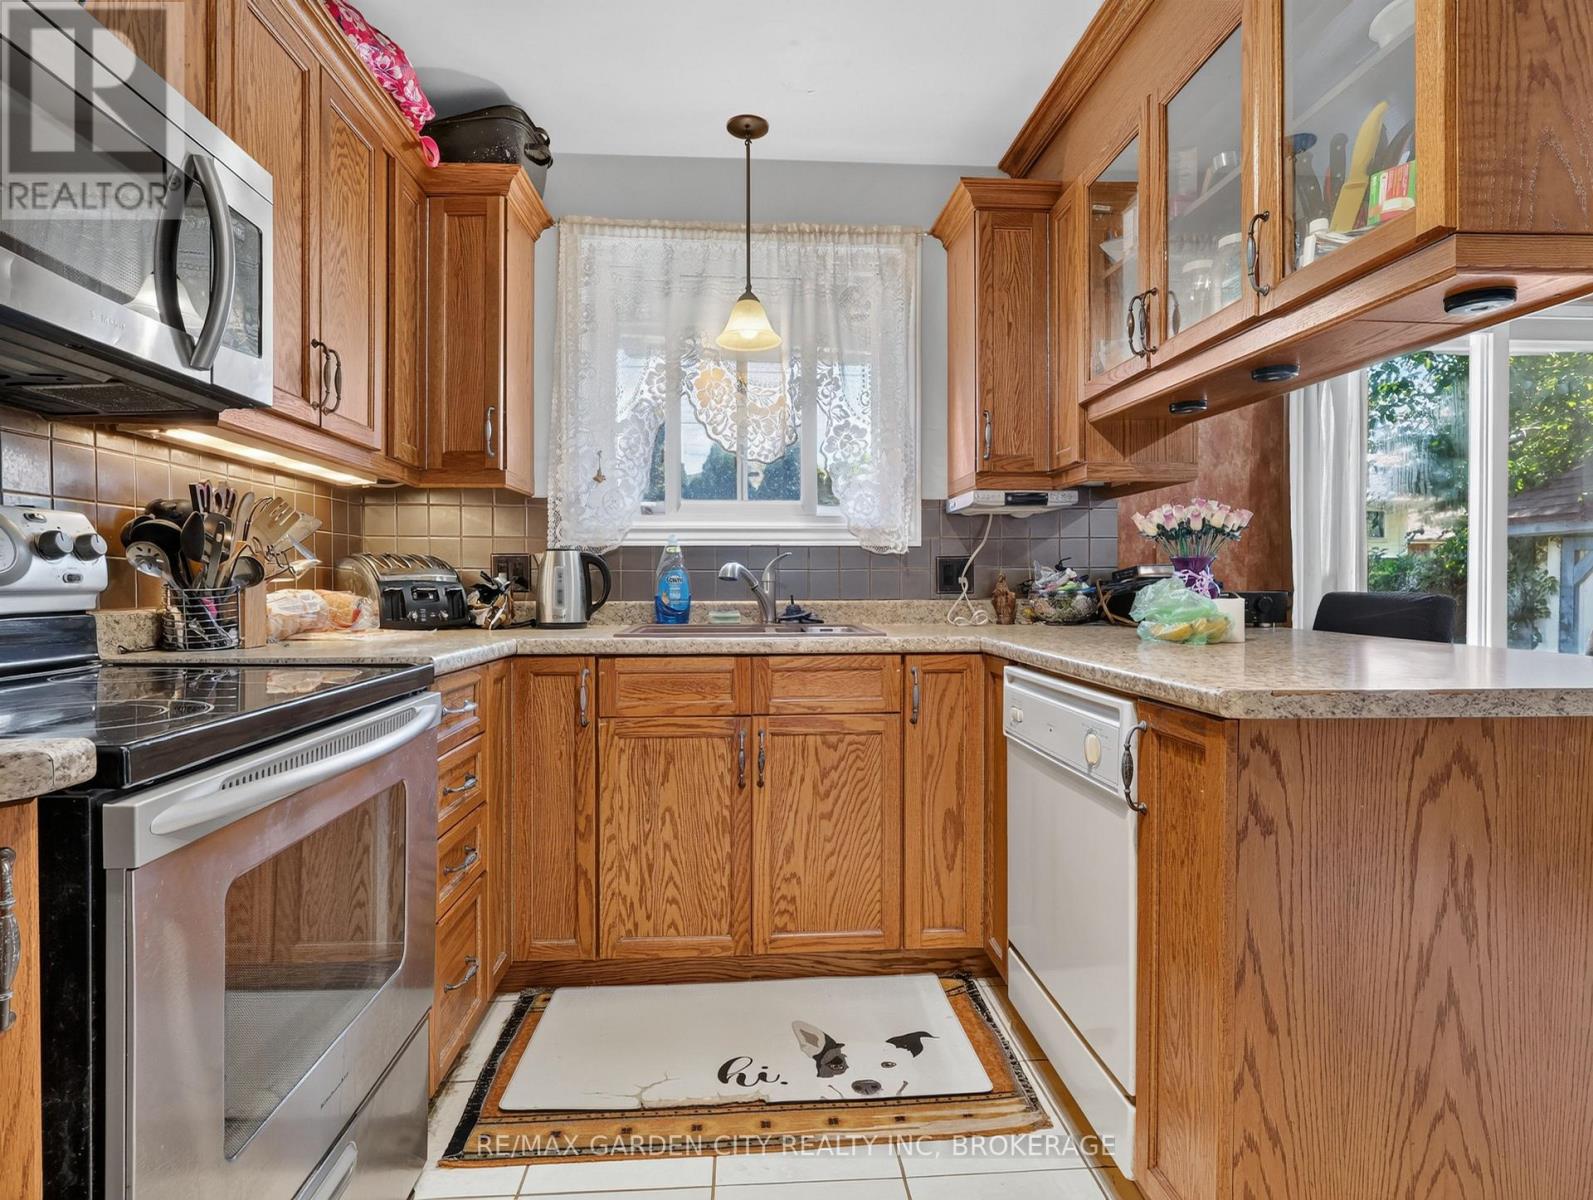
| Main Level | Kitchen | 2.41 m | 3.6 m | 2.41 m x 3.6 m |
| Main Level | Living Room | 5.06 m | 3.6 m | 5.06 m x 3.6 m |
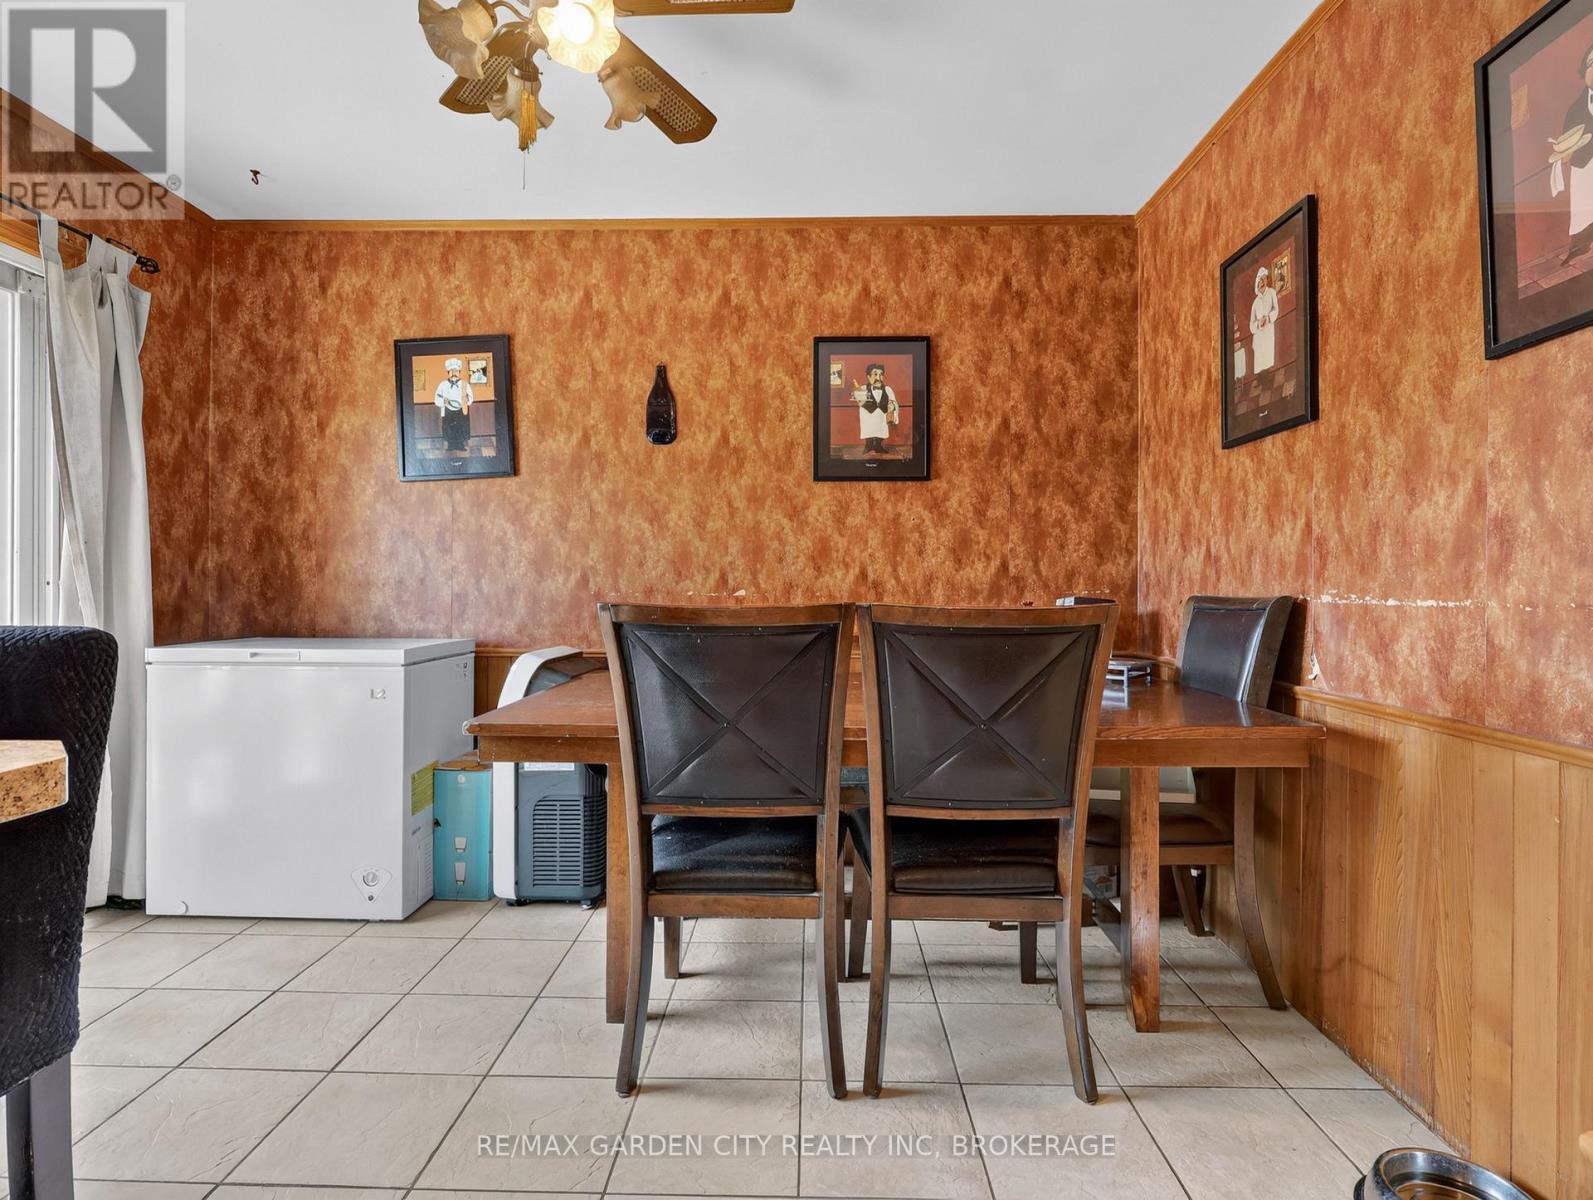
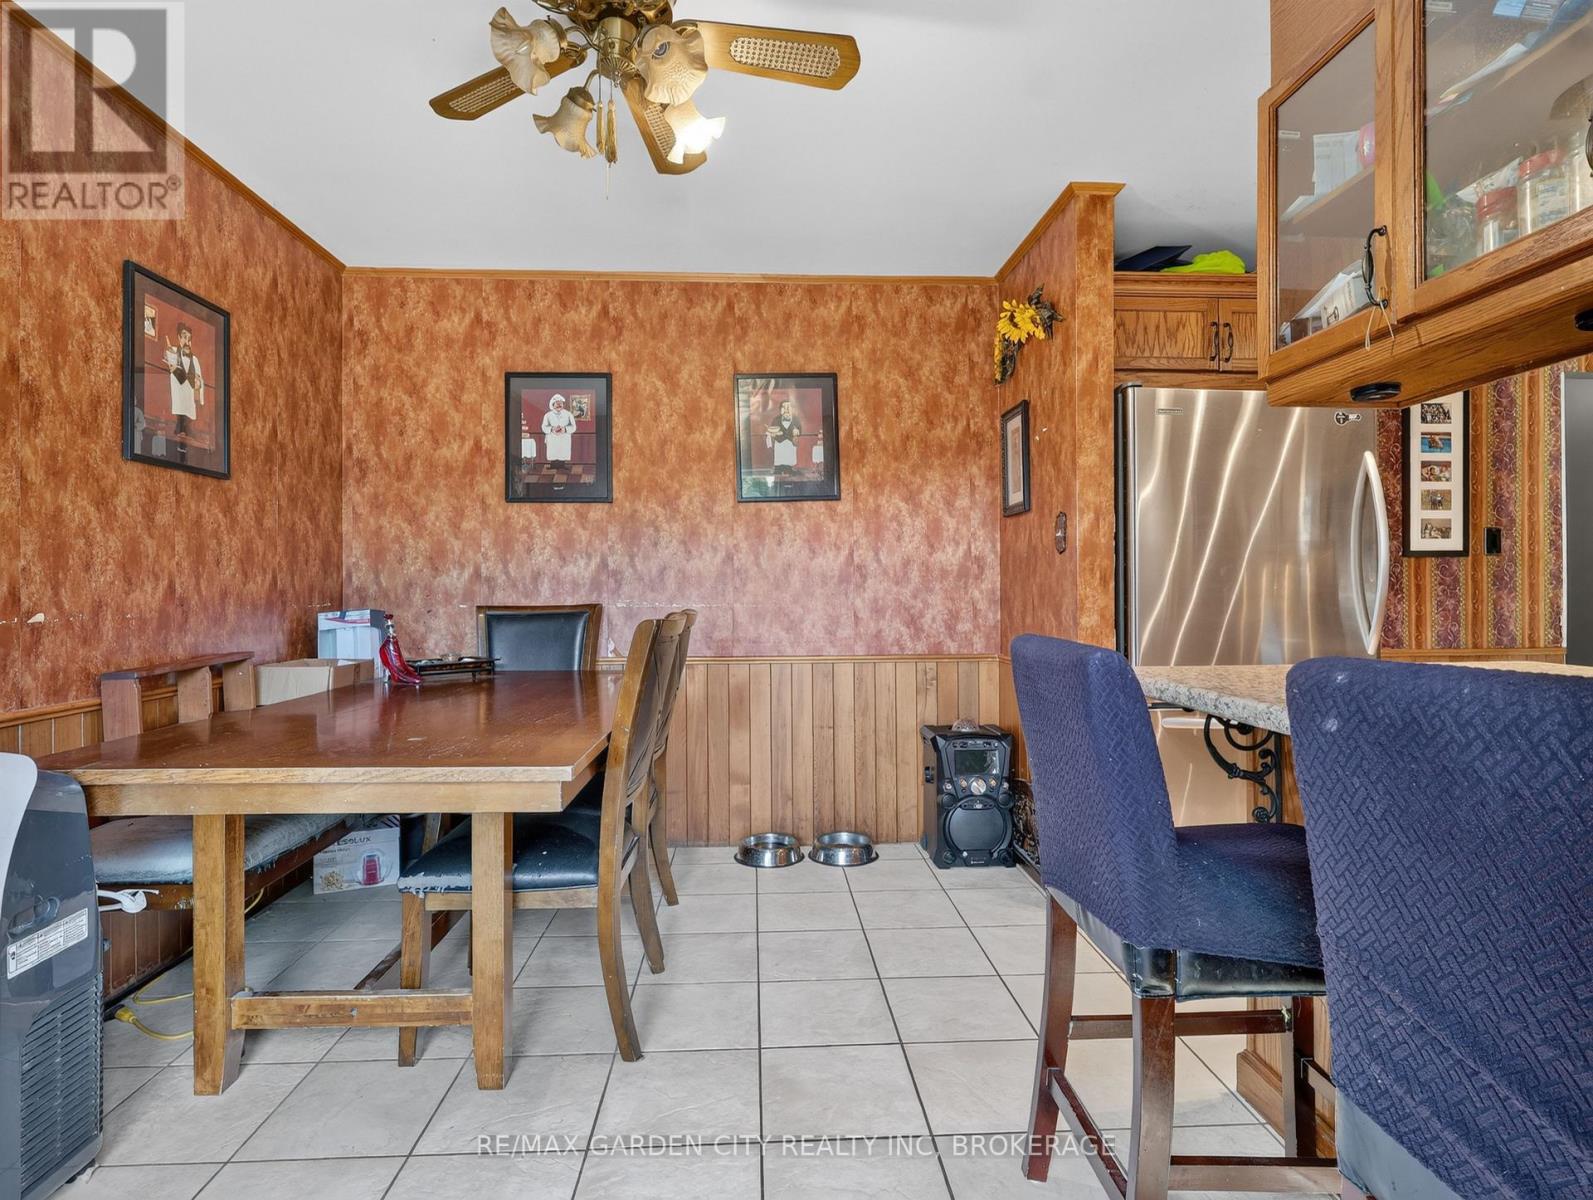
| Main Level | Dining Room | 2.63 m | 3.59 m | 2.63 m x 3.59 m |
| Main Level | Foyer | 1.71 m | 3.59 m | 1.71 m x 3.59 m |
Contact Us
Contact us for more information

The trademarks REALTOR®, REALTORS®, and the REALTOR® logo are controlled by The Canadian Real Estate Association (CREA) and identify real estate professionals who are members of CREA. The trademarks MLS®, Multiple Listing Service® and the associated logos are owned by The Canadian Real Estate Association (CREA) and identify the quality of services provided by real estate professionals who are members of CREA. The trademark DDF® is owned by The Canadian Real Estate Association (CREA) and identifies CREA's Data Distribution Facility (DDF®)
September 16 2026 05:23:09
Niagara Association of REALTORS®
RE/MAX Garden City Realty Inc, Brokerage