
48 Denrich Avenue Tillsonburg, Ontario N4G 4W1

$625,000
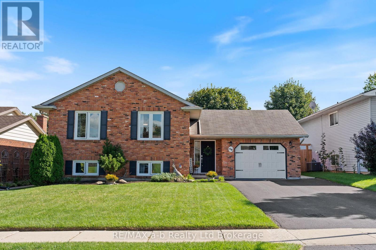
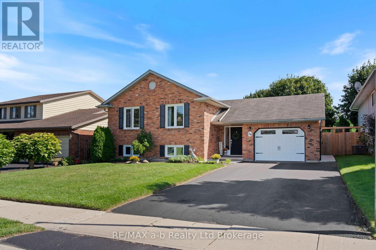
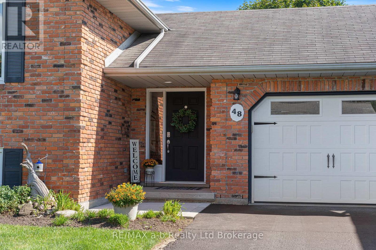
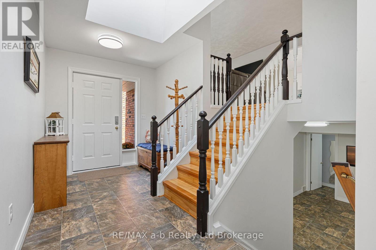
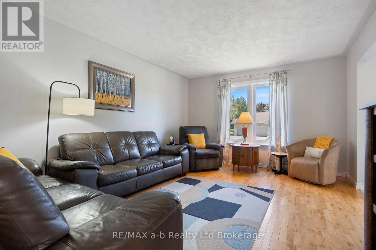
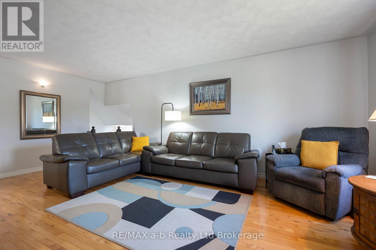
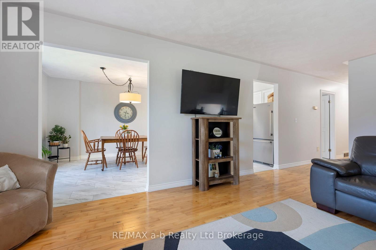
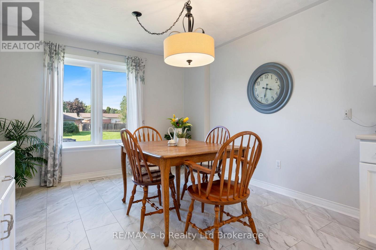
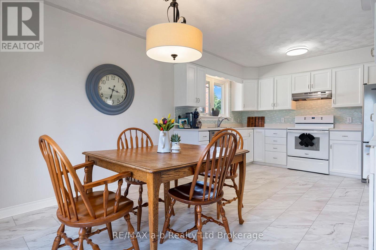
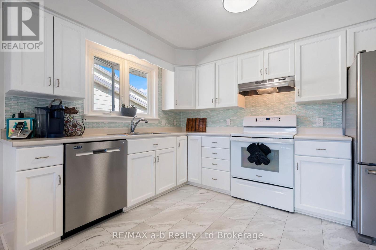
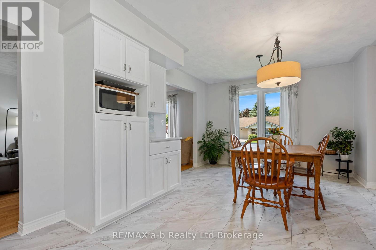
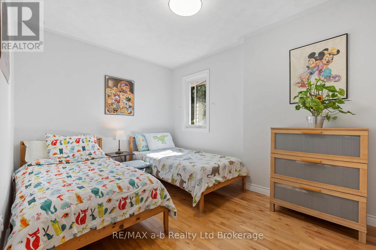
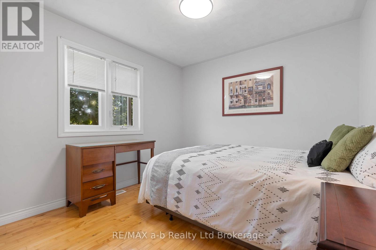
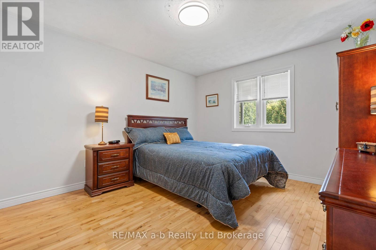
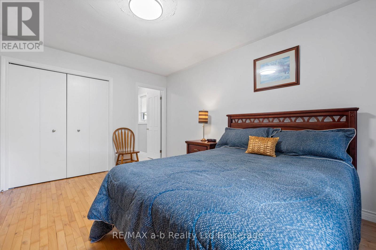
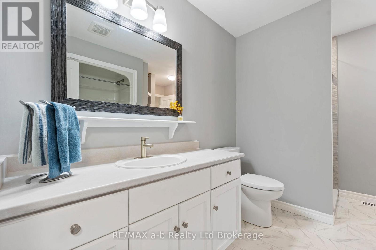
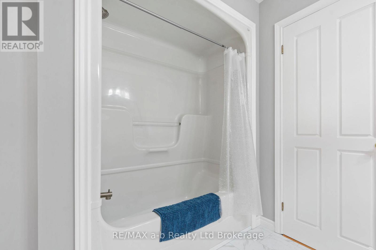
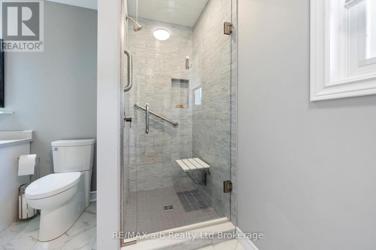
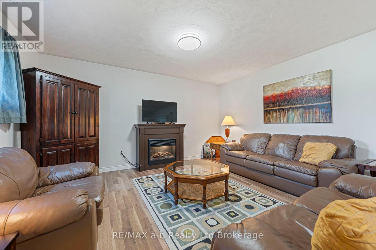
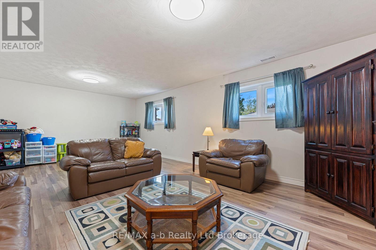
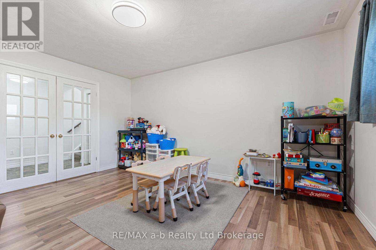
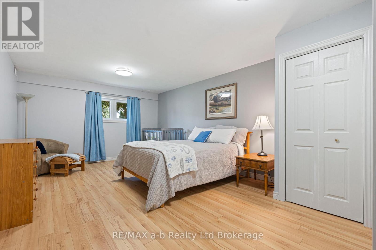
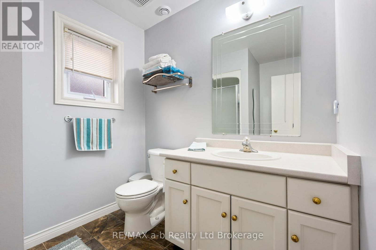
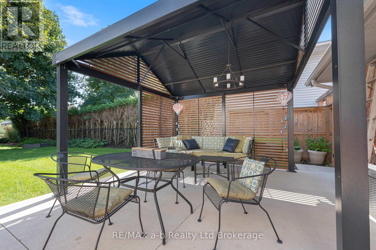
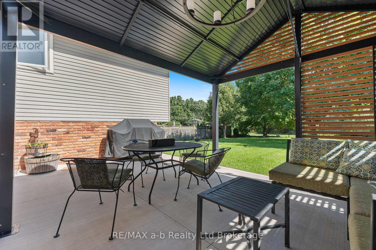
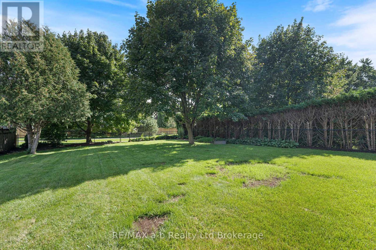
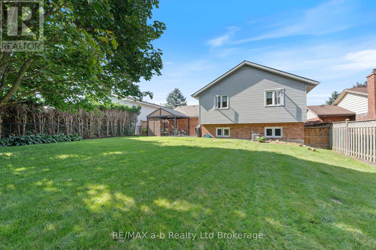
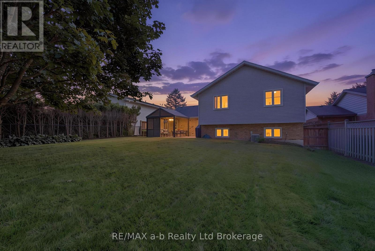
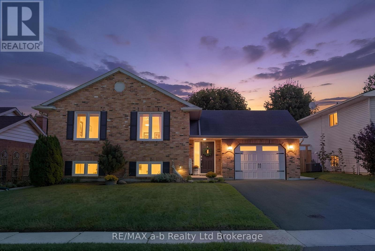
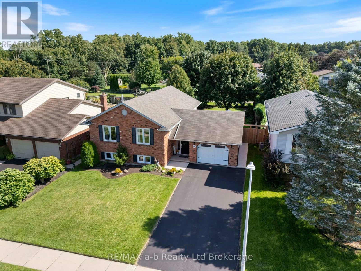
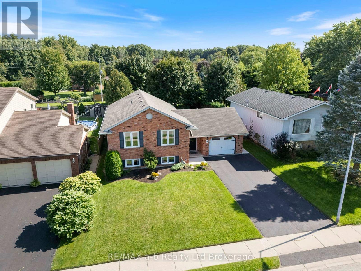
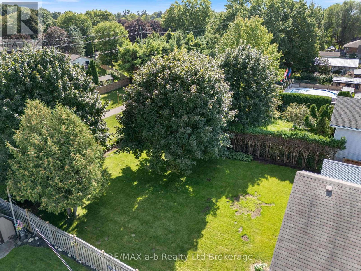
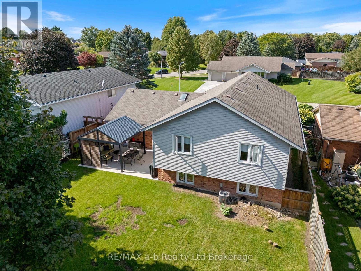
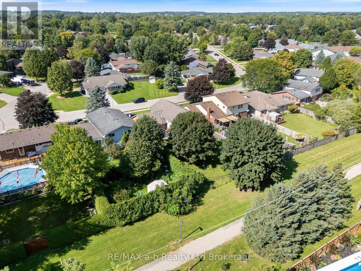
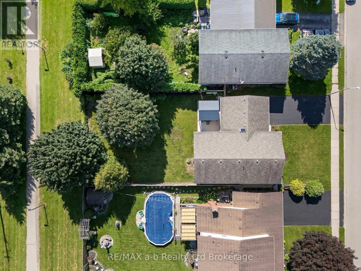
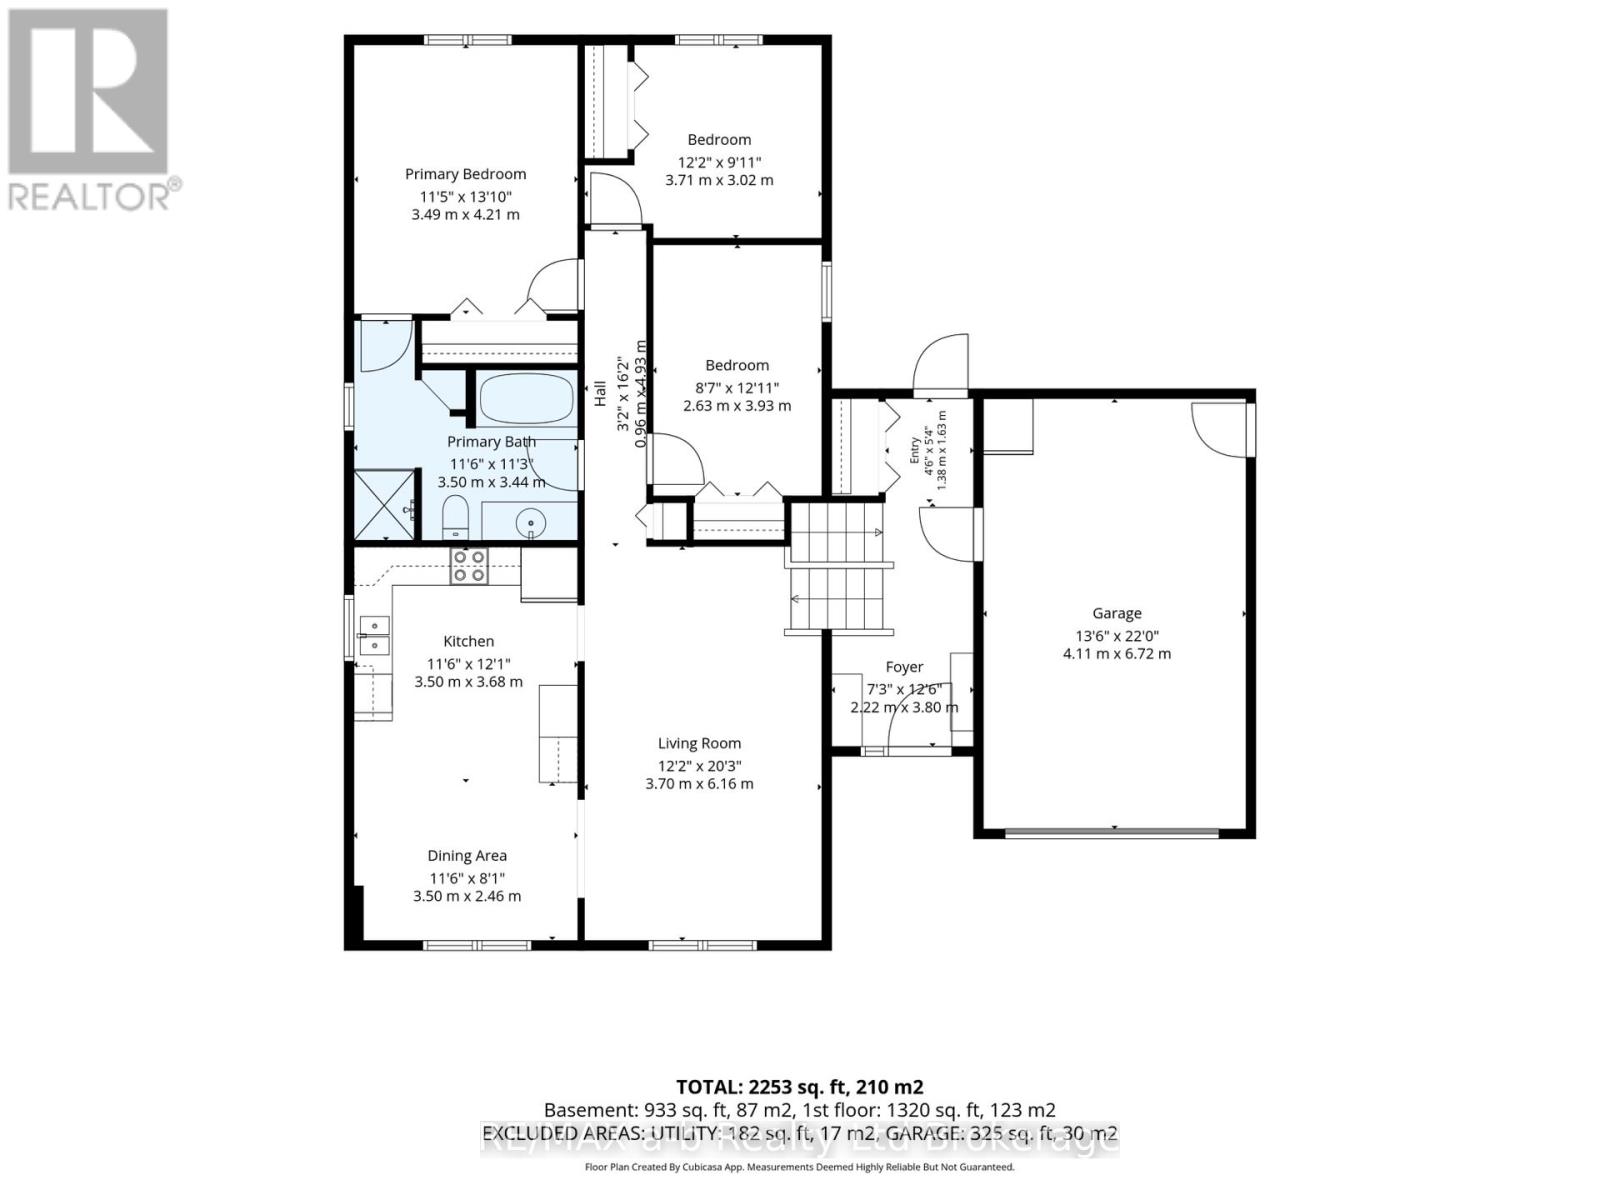
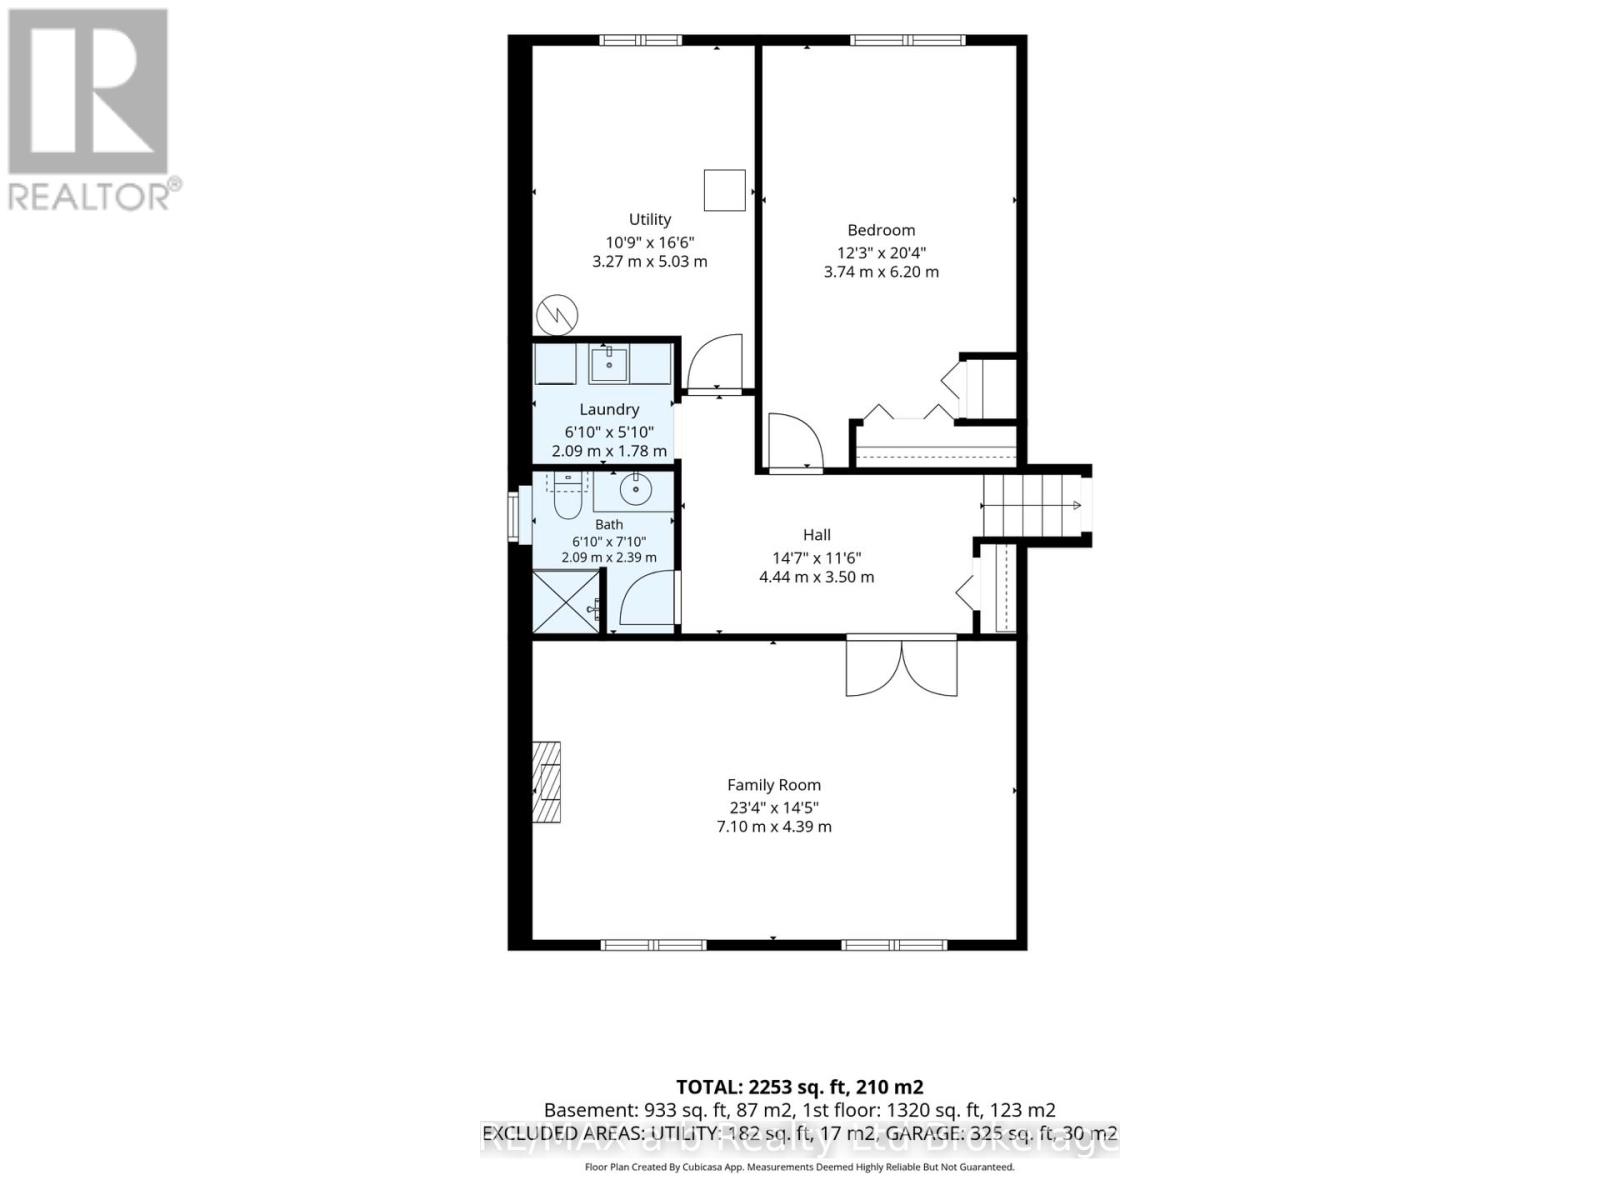
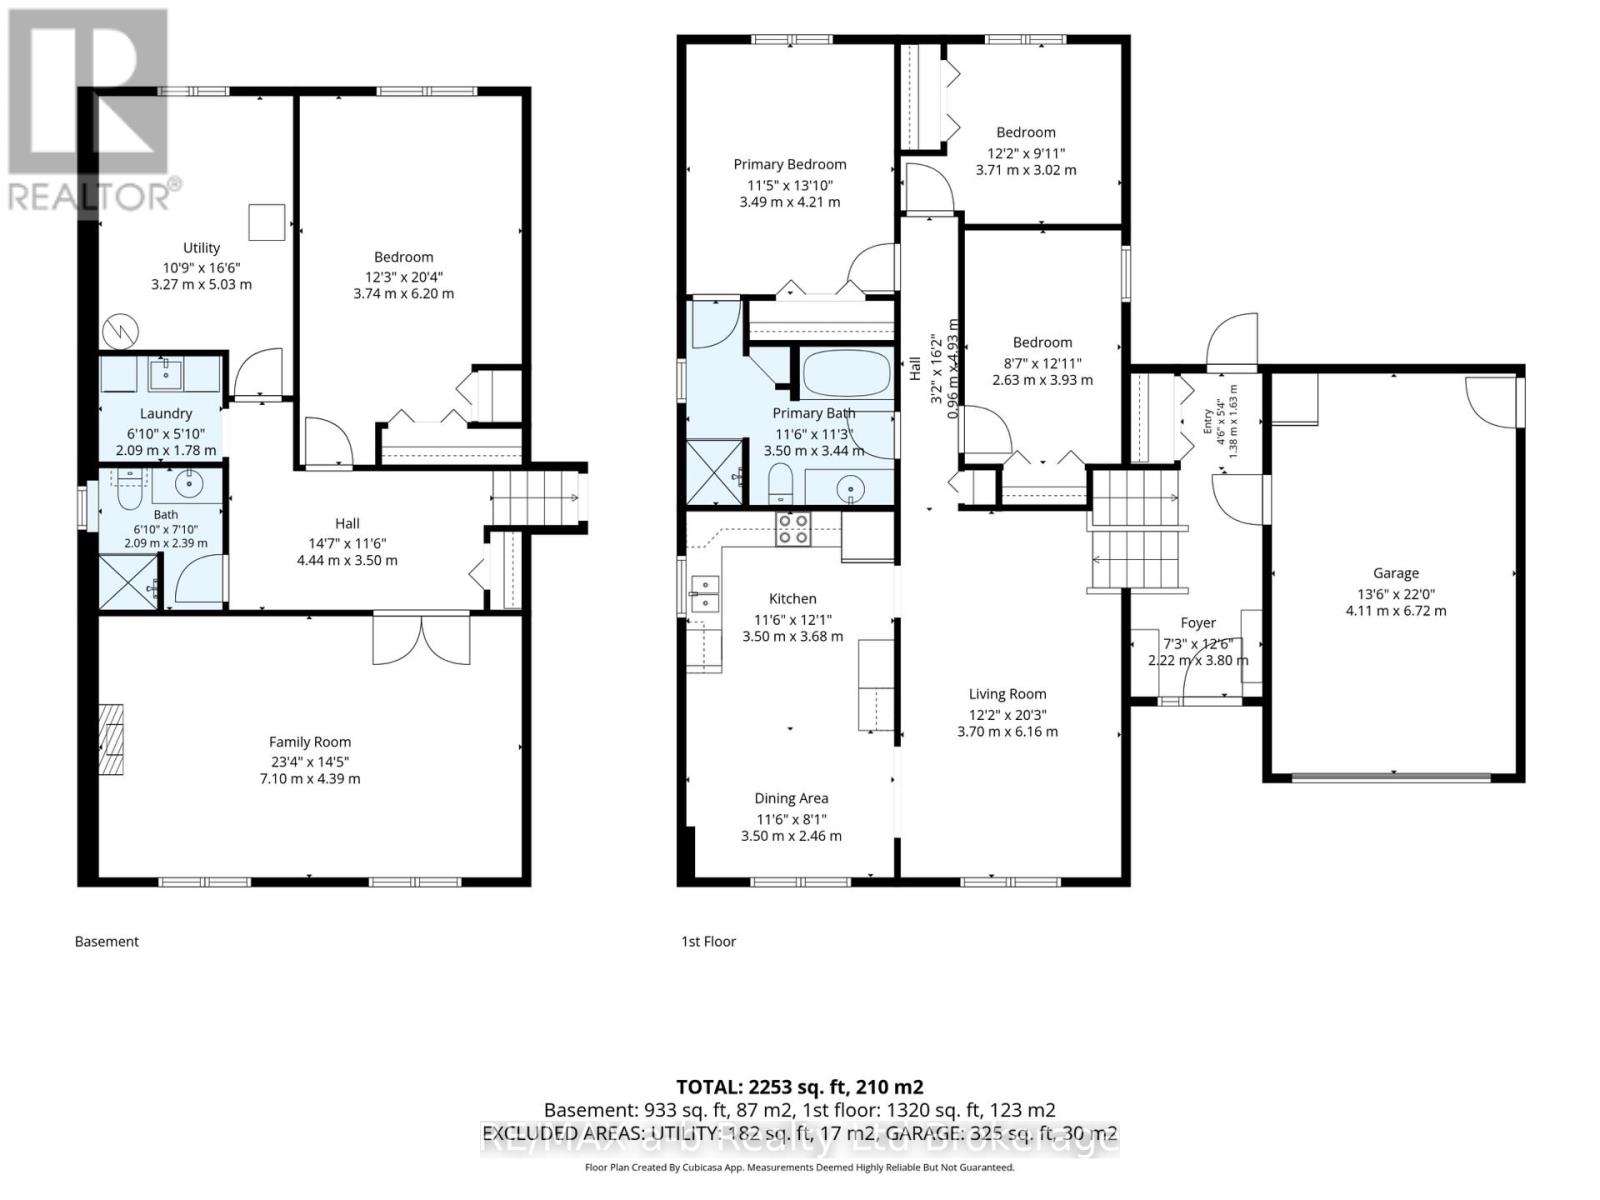
The Perfect Family Home!Welcome to this beautifully maintained raised ranch, perfectly suited for growing families! Offering an abundance of space, incredible natural light, and a warm, welcoming layout, this home is sure to impress from the moment you arrive.The impressive curb appeal sets the tone, while the spacious foyer provides a great first impression and convenient access to the incredible backyard. The main level features beautiful hardwood floors, large windows, and a thoughtfully designed, family-friendly layout. The bright and spacious living room flows seamlessly into the white kitchen, complete with recently updated flooring.This level offers three generously sized bedrooms, including a spacious primary bedroom with convenient cheater access to the updated, oversized four-piece bathroom.The lower level provides even more living space with a large recreation room featuring good-sized windows and an electric fireplace - the perfect spot for kids to play, family movie nights, or parents to relax and unwind. An additional oversized bedroom provides incredible flexibility for guests, a home office, gym, or whatever your family's needs may be.Step outside and discover the true showstopper of this property! The oversized, private, fully fenced backyard backs onto the walkway leading directly to downtown Tillsonburg, offering both convenience and privacy. Enjoy summer days and evenings on the large concrete patio complete with pergola - an ideal space for entertaining, relaxing, and making memories with family and friends.Additional highlights include an oversized garage, desirable Westfield School district, and numerous updates throughout the home.With space, privacy, functionality, and an incredible location, this family-friendly home has it all. Don't miss your opportunity to make it yours! (id:49269)
Property Details
| MLS® Number | X13789564 |
| Property Type | Single Family |
| Community Name | Tillsonburg |
| Amenities Near By | Park, Hospital |
| Equipment Type | Water Heater |
| Features | Flat Site, Gazebo |
| Parking Space Total | 5 |
| Rental Equipment Type | Water Heater |
| Structure | Patio(s) |
Building
| Bathroom Total | 2 |
| Bedrooms Above Ground | 3 |
| Bedrooms Below Ground | 1 |
| Bedrooms Total | 4 |
| Age | 31 To 50 Years |
| Amenities | Fireplace(s) |
| Appliances | Garage Door Opener Remote(s), Water Softener, Dishwasher, Dryer, Stove, Washer, Window Coverings, Refrigerator |
| Architectural Style | Raised Bungalow |
| Basement Development | Partially Finished |
| Basement Type | Full (partially Finished) |
| Construction Style Attachment | Detached |
| Cooling Type | Central Air Conditioning |
| Exterior Finish | Brick, Vinyl Siding |
| Fireplace Present | Yes |
| Fireplace Total | 1 |
| Foundation Type | Concrete |
| Heating Fuel | Natural Gas |
| Heating Type | Forced Air |
| Stories Total | 1 |
| Size Interior | 1,100 - 1,500 Sqft |
| Type | House |
| Utility Water | Municipal Water |
Parking
| Attached Garage | |
| Garage | |
| Inside Entry |
Land
| Acreage | No |
| Fence Type | Fenced Yard |
| Land Amenities | Park, Hospital |
| Landscape Features | Landscaped |
| Sewer | Sanitary Sewer |
| Size Depth | 144 Ft ,6 In |
| Size Frontage | 51 Ft ,3 In |
| Size Irregular | 51.3 X 144.5 Ft |
| Size Total Text | 51.3 X 144.5 Ft |
Rooms
| Level | Type | Length | Width | Dimensions |
|---|---|---|---|---|
| Lower Level | Recreational, Games Room | 7.11 m | 4.39 m | 7.11 m x 4.39 m |
| Lower Level | Bedroom 4 | 6.2 m | 3.73 m | 6.2 m x 3.73 m |
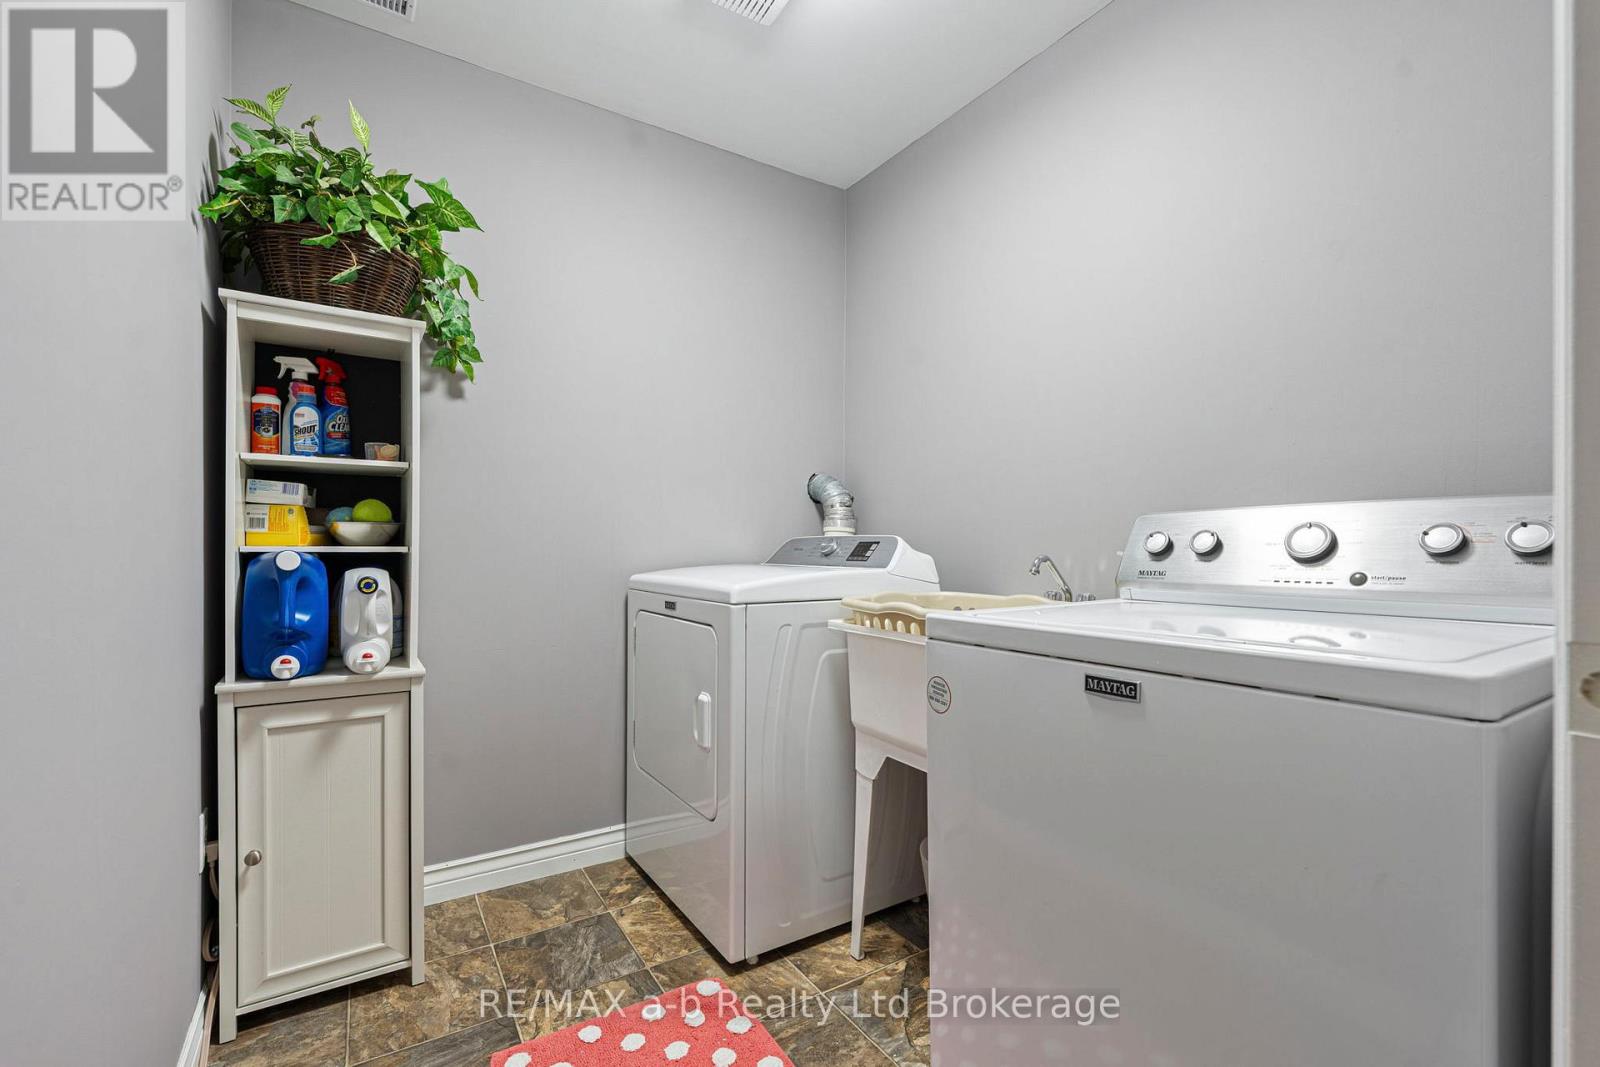
| Lower Level | Laundry Room | 2.08 m | 1.78 m | 2.08 m x 1.78 m |
| Main Level | Foyer | 2.21 m | 3.81 m | 2.21 m x 3.81 m |
| Main Level | Living Room | 6.17 m | 3.71 m | 6.17 m x 3.71 m |
| Main Level | Kitchen | 3.68 m | 3.51 m | 3.68 m x 3.51 m |
| Main Level | Dining Room | 3.51 m | 2.46 m | 3.51 m x 2.46 m |
| Main Level | Primary Bedroom | 3.99 m | 3.48 m | 3.99 m x 3.48 m |
| Main Level | Bedroom 2 | 3.71 m | 3.02 m | 3.71 m x 3.02 m |
| Main Level | Bedroom 3 | 3.94 m | 2.62 m | 3.94 m x 2.62 m |
https://www.realtor.ca/real-estate/30285162/48-denrich-avenue-tillsonburg-tillsonburg
Contact Us
Contact us for more information

The trademarks REALTOR®, REALTORS®, and the REALTOR® logo are controlled by The Canadian Real Estate Association (CREA) and identify real estate professionals who are members of CREA. The trademarks MLS®, Multiple Listing Service® and the associated logos are owned by The Canadian Real Estate Association (CREA) and identify the quality of services provided by real estate professionals who are members of CREA. The trademark DDF® is owned by The Canadian Real Estate Association (CREA) and identifies CREA's Data Distribution Facility (DDF®)
September 16 2026 12:54:52
Woodstock Ingersoll Tillsonburg and Area Association of REALTORS® (WITAAR)
RE/MAX A-B Realty Ltd Brokerage