
380 Avery Drive Espanola, Ontario P5E 1C8

$390,000
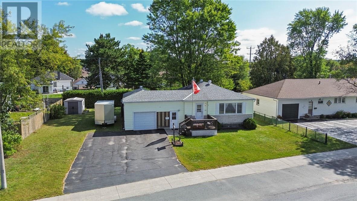
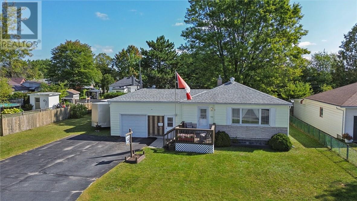
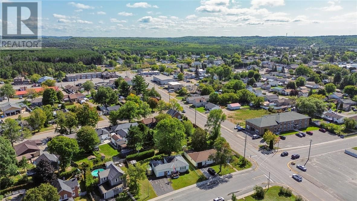
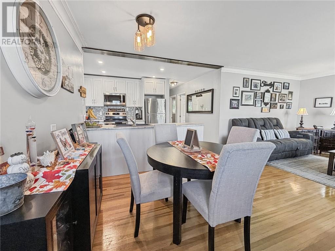
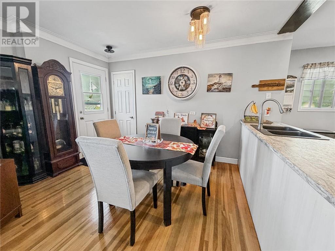
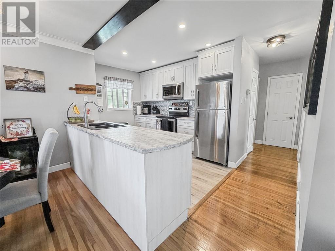
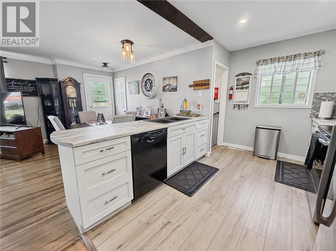
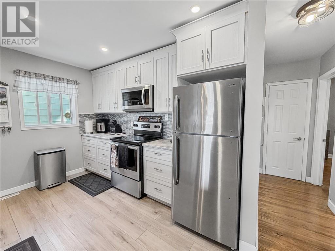
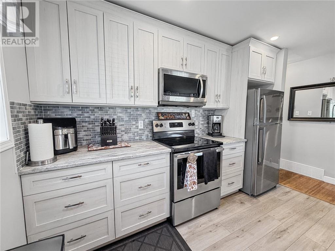
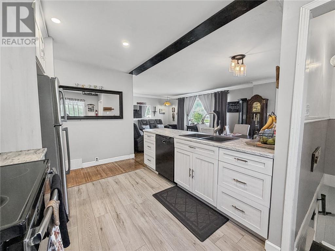
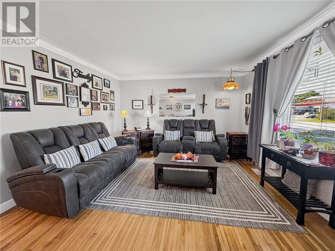
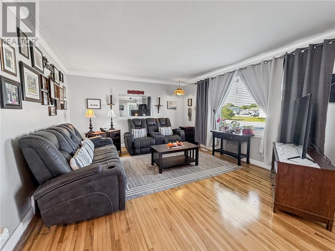
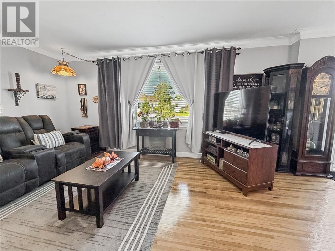
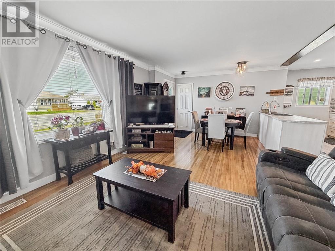
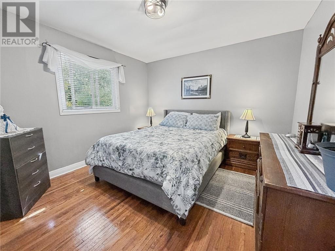
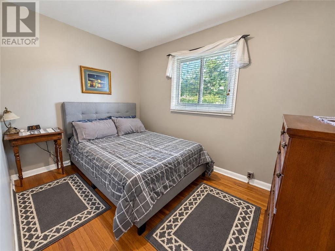
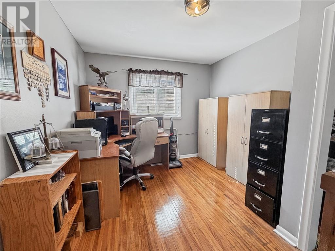
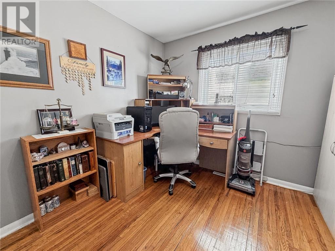
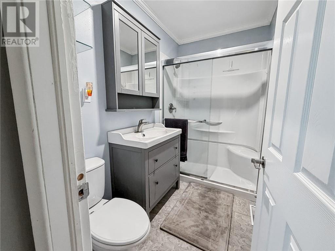
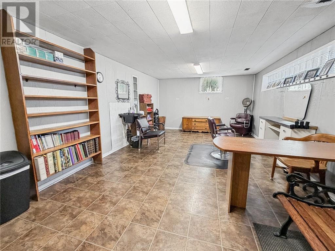
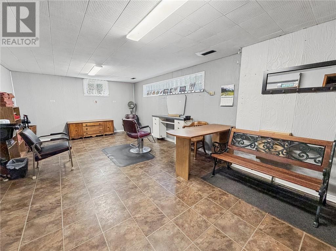
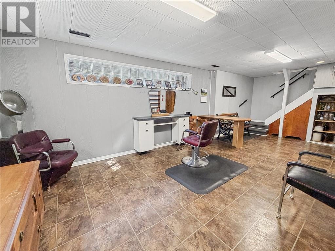
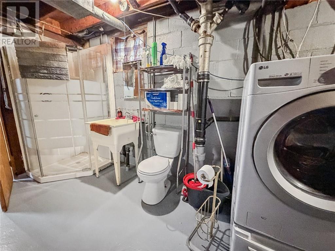
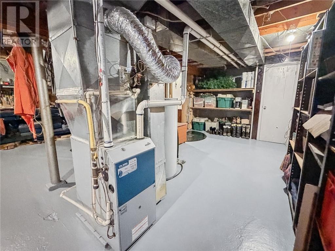
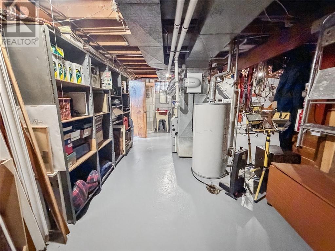
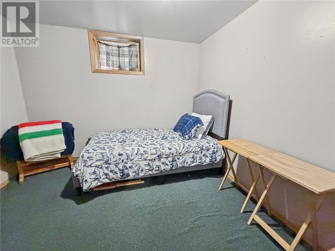
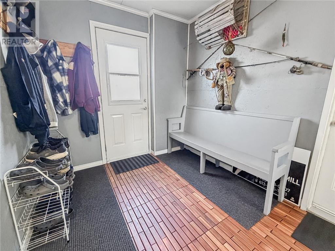
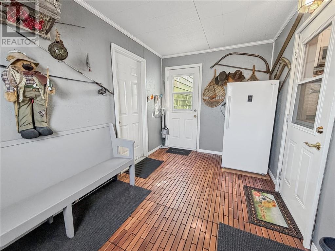
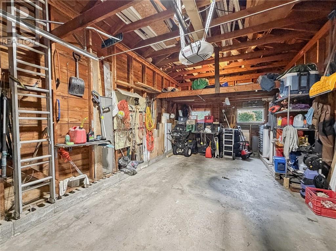
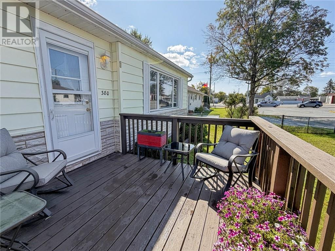
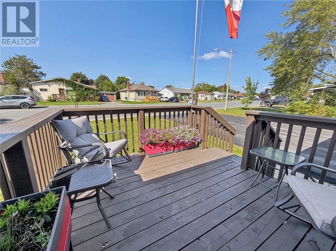
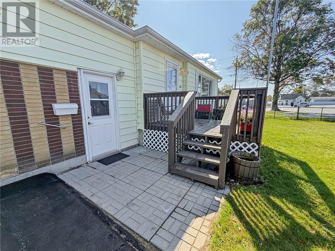
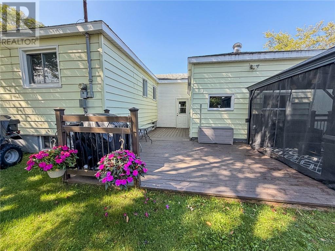
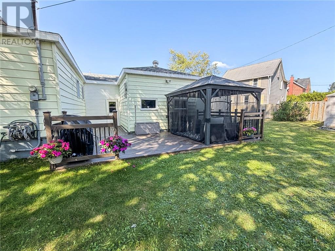
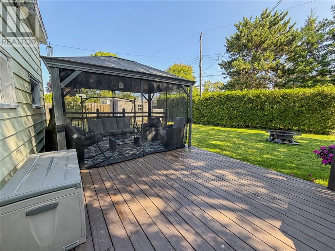
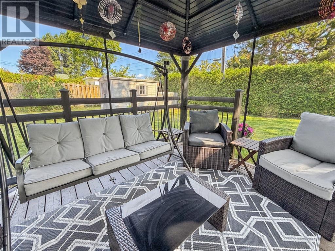
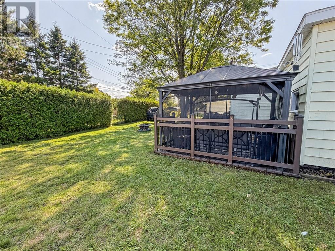
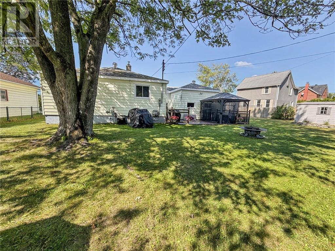
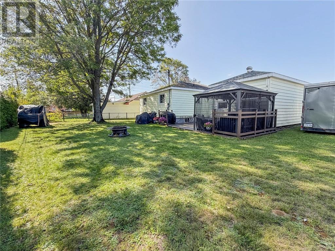
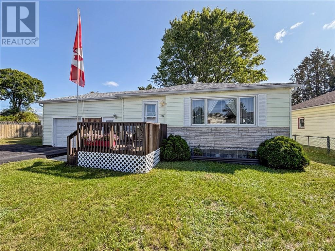
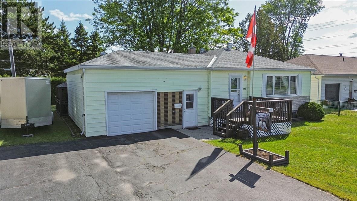
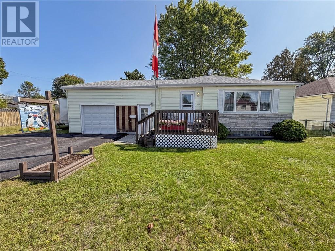
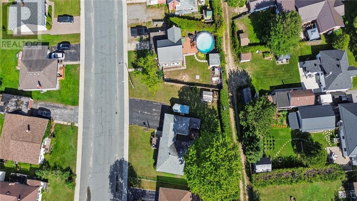
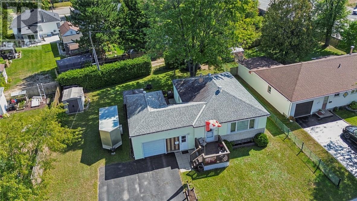
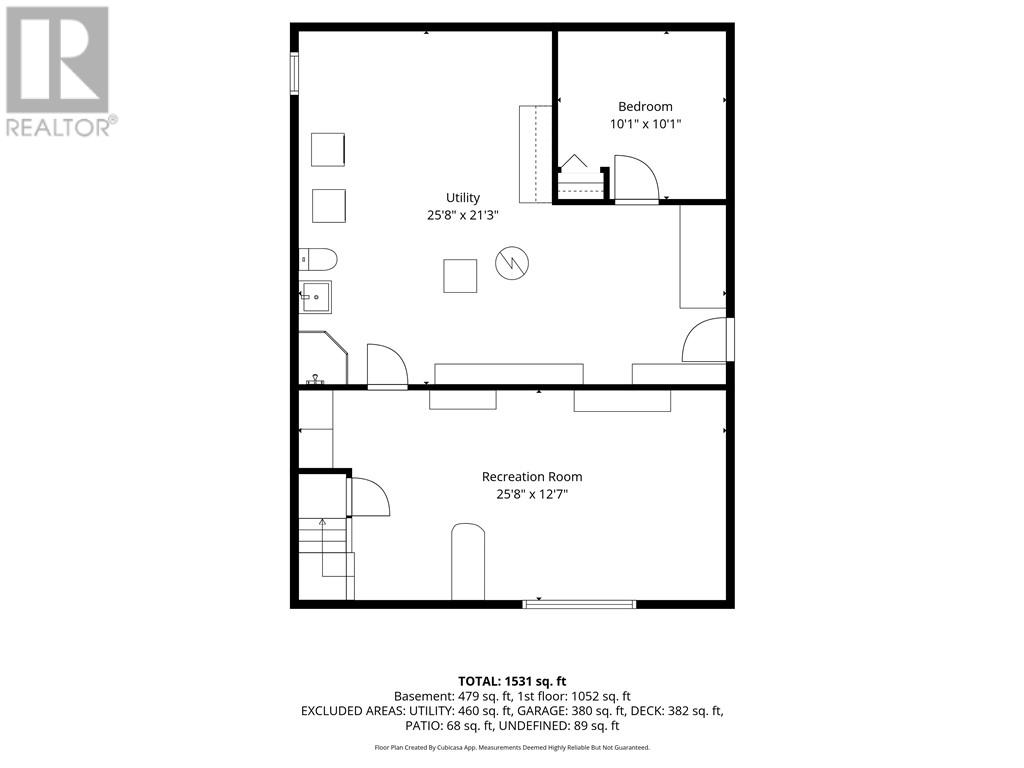
Welcome to 380 Avery Drive, a beautifully updated, non smoking detached home offering exceptional comfort, privacy, and unique income or home-business potential in the heart of Espanola. Nestled on a massive, highly private lot, this turn-key property seamlessly blends modern residential upgrades with incredible versatility. Interior & Living Spaces Main Level: Showcases glowing hardwood floors, a brand new modern kitchen, and a freshly renovated bathroom alongside three spacious sunlit bedrooms. Finished Basement: Features a 4th bedroom, a full bathroom, and a fully operational hair salon - ideal for an entrepreneur looking for a turn-key home business setup or potential multi-generational living space. Comfort & Efficiency: Enjoy year-round climate control with a high-efficiency furnace and central air conditioning, Outdoor Oasis & Exterior Private Backyard: Fully Fenced and exceptionally private, highlighting a gorgeous screened-in gazebo designed for bug-free summer dining and entertainment. Garage & Parking: An attached garage offers convenient vehicle parking and storage, backed by a sprawling driveway. Unbeatable Location Located within walking distance or a short drive to top-rated schools, community centers, local shopping, and parks for everyday convenience. Whether you're looking for room to grow or a turn-key space to run your business from home, 380 Avery Drive delivers. Book your private showing today! (id:49269)
Property Details
| MLS® Number | 2130328 |
| Property Type | Single Family |
| Amenities Near By | Hospital, Playground, Public Transit, Schools |
| Community Features | Community Centre, Family Oriented, Pets Allowed, Public Swimming Pool |
| Equipment Type | Water Heater - Gas |
| Rental Equipment Type | Water Heater - Gas |
| Road Type | Paved Road |
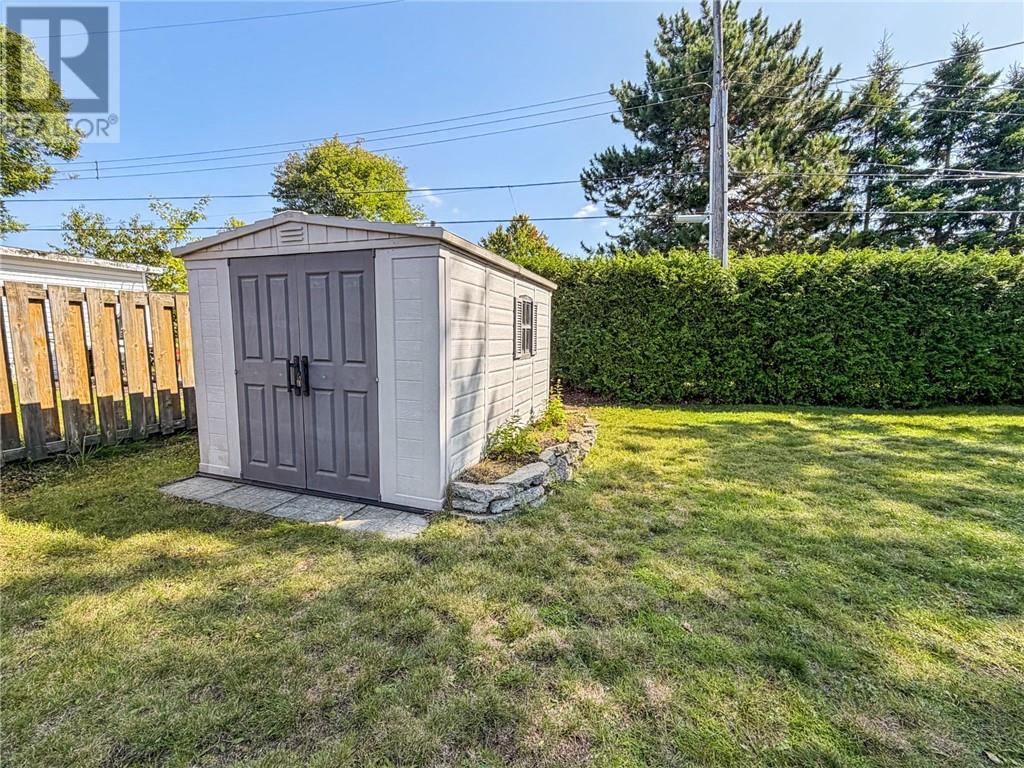
| Storage Type | Storage Shed |
| Structure | Shed, Patio(s) |
Building
| Bathroom Total | 2 |
| Bedrooms Total | 4 |
| Architectural Style | 2 Level |
| Basement Type | Common |
| Cooling Type | Central Air Conditioning |
| Exterior Finish | Vinyl Siding |
| Fire Protection | Fire Alarm System, Smoke Detectors |
| Flooring Type | Hardwood, Vinyl |
| Foundation Type | Block |
| Half Bath Total | 1 |
| Heating Type | High-efficiency Furnace |
| Roof Material | Asphalt Shingle |
| Roof Style | Unknown |
| Stories Total | 1 |
| Size Interior | 1,500 - 2,000 Sqft |
| Type | House |
| Utility Water | Municipal Water |
Parking
| Attached Garage |
Land
| Access Type | Year-round Access |
| Acreage | Yes |
| Fence Type | Fenced Yard |
| Land Amenities | Hospital, Playground, Public Transit, Schools |
| Sewer | Municipal Sewage System |
| Size Frontage | 89 Ft |
| Size Irregular | 110.40 |
| Size Total | 110.4000|7,251 - 10,889 Sqft |
| Size Total Text | 110.4000|7,251 - 10,889 Sqft |
| Zoning Description | R1 |
Rooms
| Level | Type | Length | Width | Dimensions |
|---|---|---|---|---|
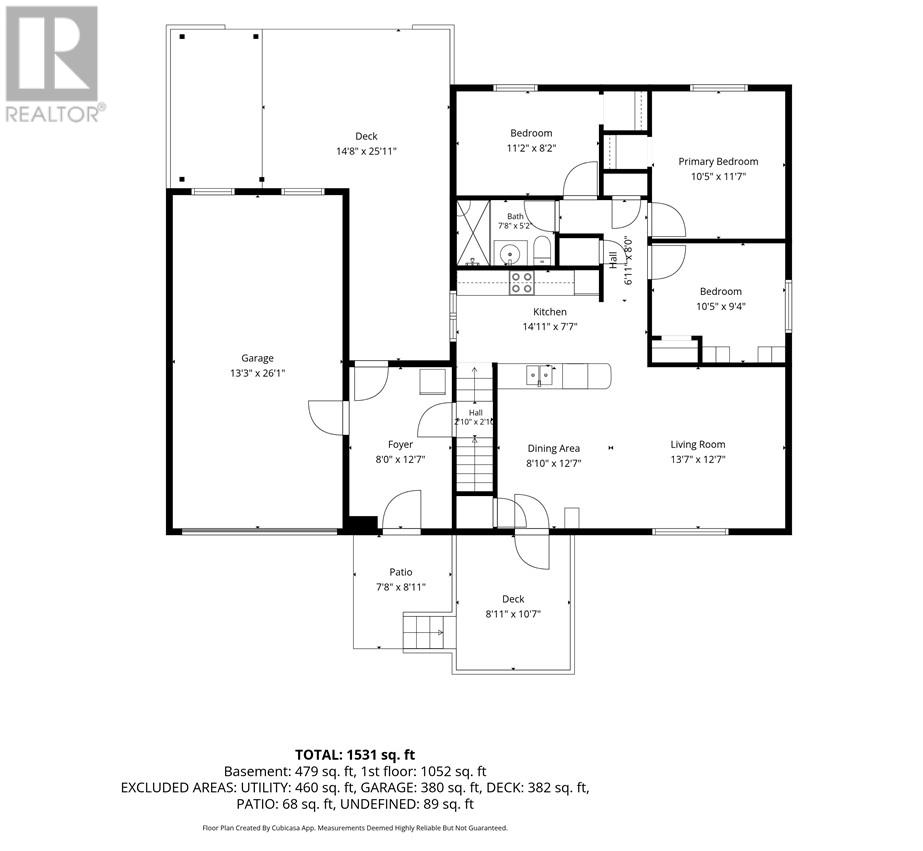
| Main Level | Bathroom | 7'8"" x 5'2"" | ||
| Main Level | Bedroom | 11'2"" x 8'2"" | ||
| Main Level | Bedroom | 10'5"" x 11'7"" | ||
| Main Level | Bedroom | 10'5"" x 9'4"" | ||
| Main Level | Dining Room | 8'10"" x 12'7"" | ||
| Main Level | Living Room | 13'7"" x 12'7"" | ||
| Main Level | Kitchen | 14'11"" x 7'7"" |
https://www.realtor.ca/real-estate/30285116/380-avery-drive-espanola
Contact Us
Contact us for more information

The trademarks REALTOR®, REALTORS®, and the REALTOR® logo are controlled by The Canadian Real Estate Association (CREA) and identify real estate professionals who are members of CREA. The trademarks MLS®, Multiple Listing Service® and the associated logos are owned by The Canadian Real Estate Association (CREA) and identify the quality of services provided by real estate professionals who are members of CREA. The trademark DDF® is owned by The Canadian Real Estate Association (CREA) and identifies CREA's Data Distribution Facility (DDF®)
September 16 2026 07:15:49
Sudbury Real Estate Board
Royal LePage North Heritage Realty, Brokerage (Mindemoya)