
40 Birchmount Street Quinte West, Ontario K8V 0C6

$749,000
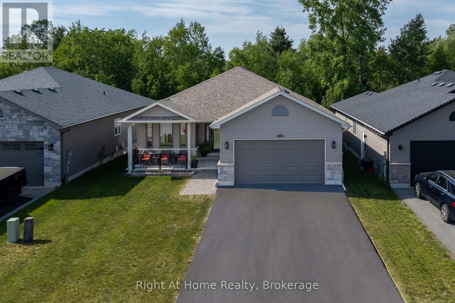
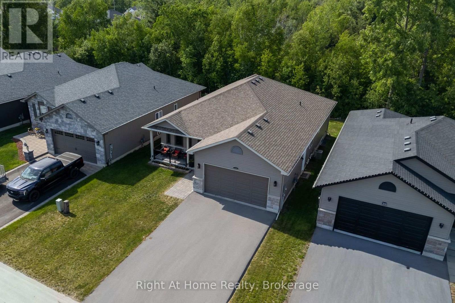
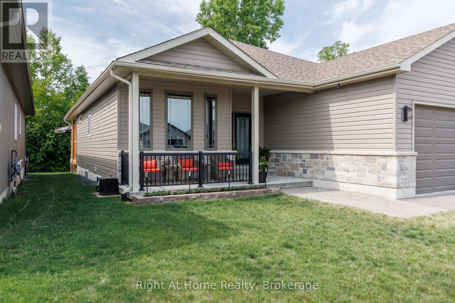
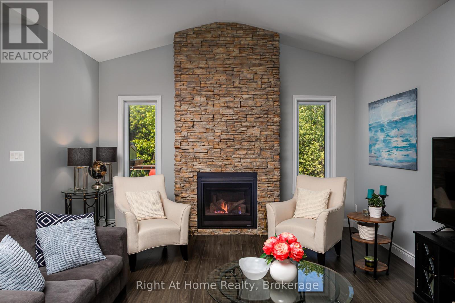
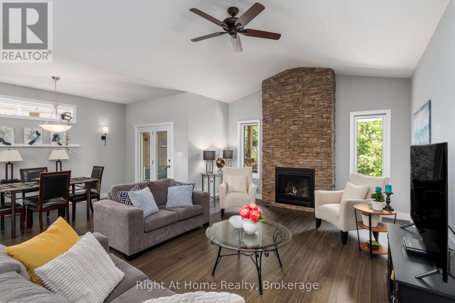
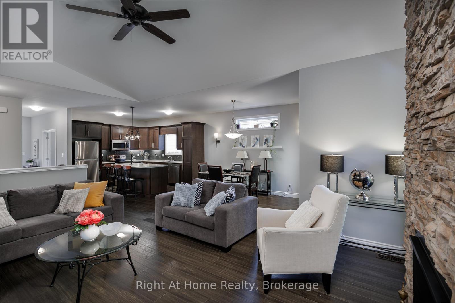
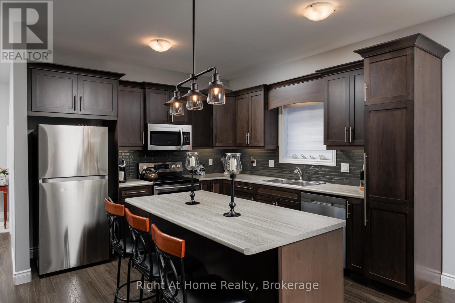
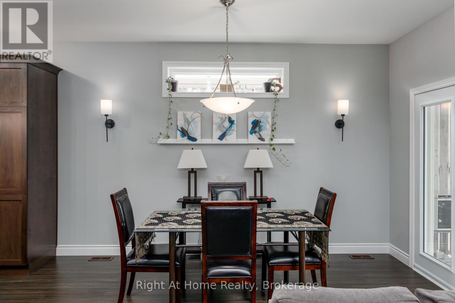
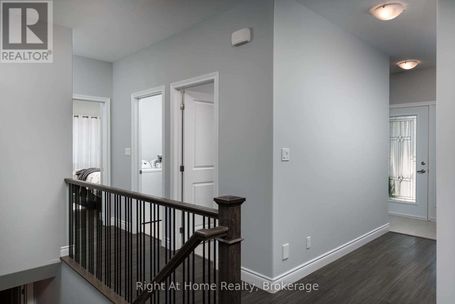
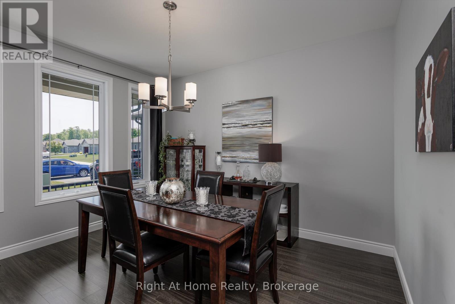
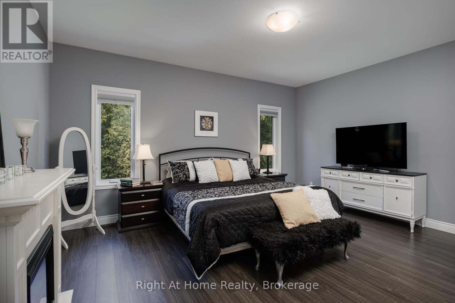
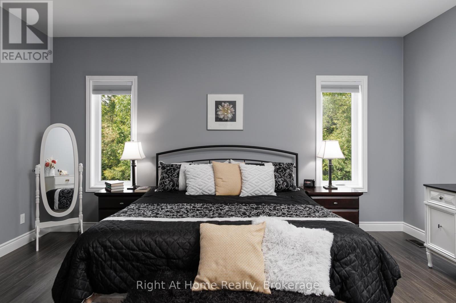
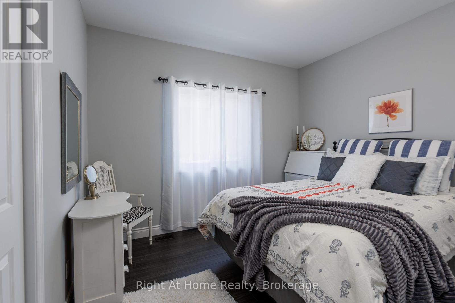
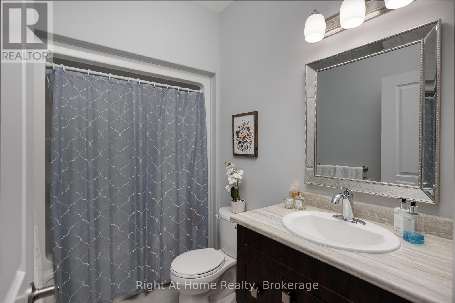
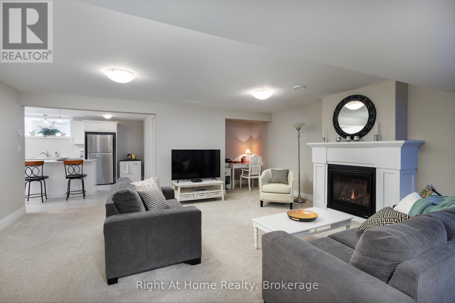
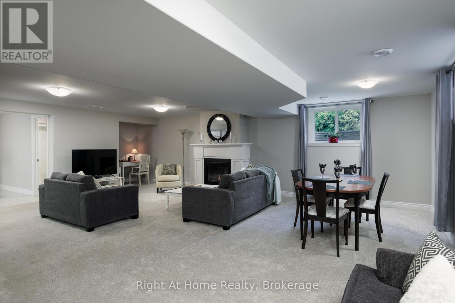
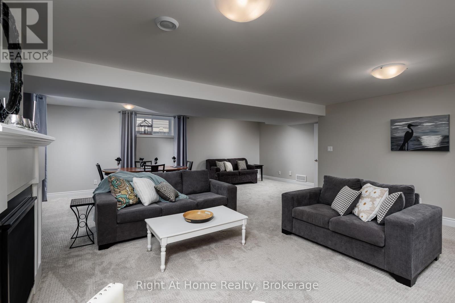
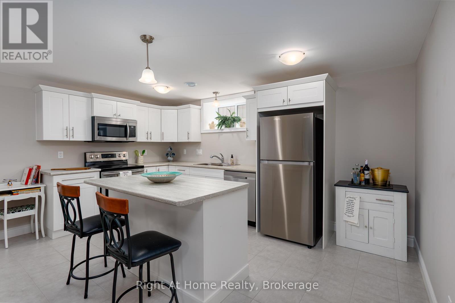
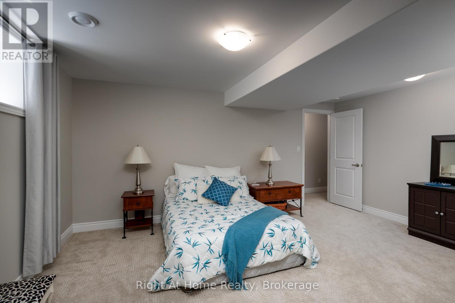
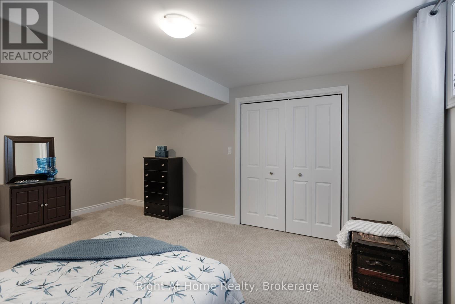
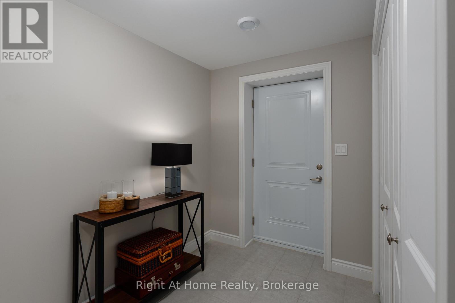
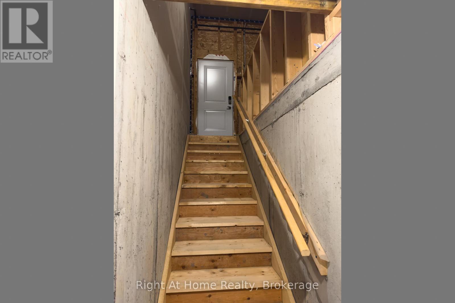
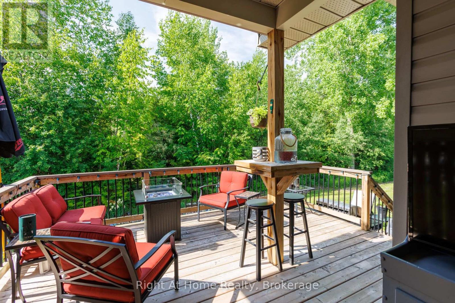
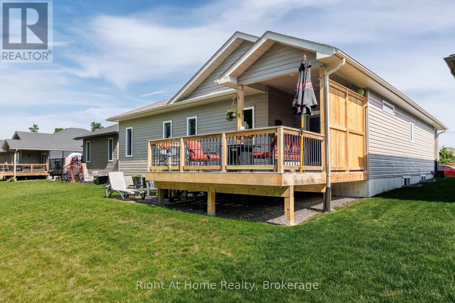
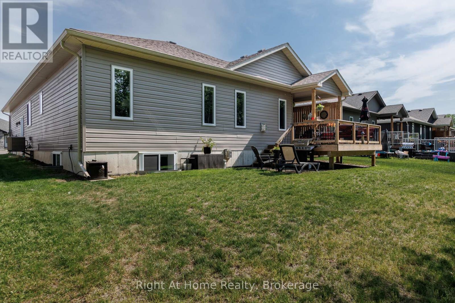
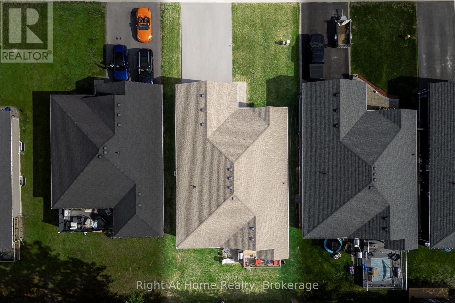
Open House Sunday Sept 20 from 1pm to 3 pm. This charming 2+1 bedroom home offers a fantastic combination of comfortable living, versatile space, and an enviable location. The full basement features a legal in-law suite with separate entrance, warm and inviting gas fireplace and full kitchen, providing excellent flexibility for guests, a home office, or additional living space. Enjoy the privacy and tranquility of a backyard that backs onto mature trees, while the park directly across the street offers beautiful green space right at your doorstep. A wonderful opportunity for families, first-time buyers, or anyone looking for a home with added versatility and a peaceful setting. Conveniently located close to local amenities, schools, shopping, and recreation. Don't miss this opportunity to make this well-located Trenton property your own! (id:49269)
Open House
This property has open houses!
1:00 pm
Ends at:3:00 pm
Property Details
| MLS® Number | X13789474 |
| Property Type | Single Family |
| Community Name | Murray Ward |
| Amenities Near By | Park |
| Community Features | School Bus |
| Equipment Type | Water Heater |
| Features | Wooded Area, Guest Suite, In-law Suite |
| Parking Space Total | 6 |
| Rental Equipment Type | Water Heater |
| Structure | Porch, Deck |
Building
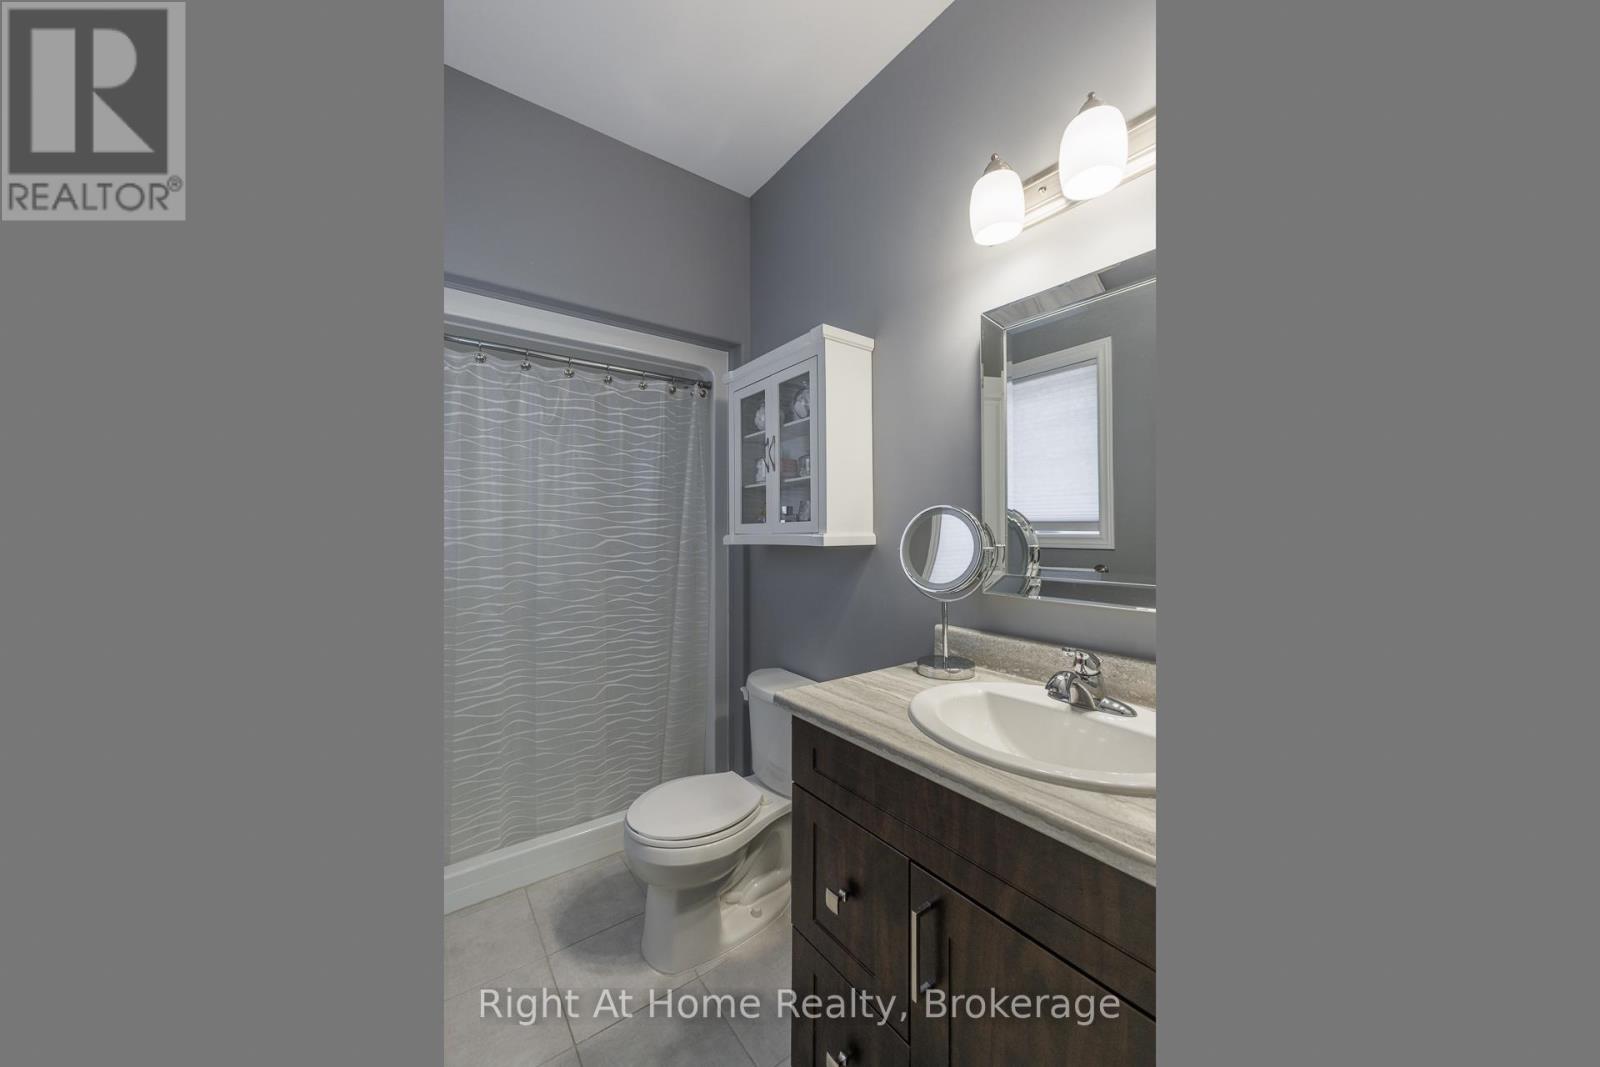
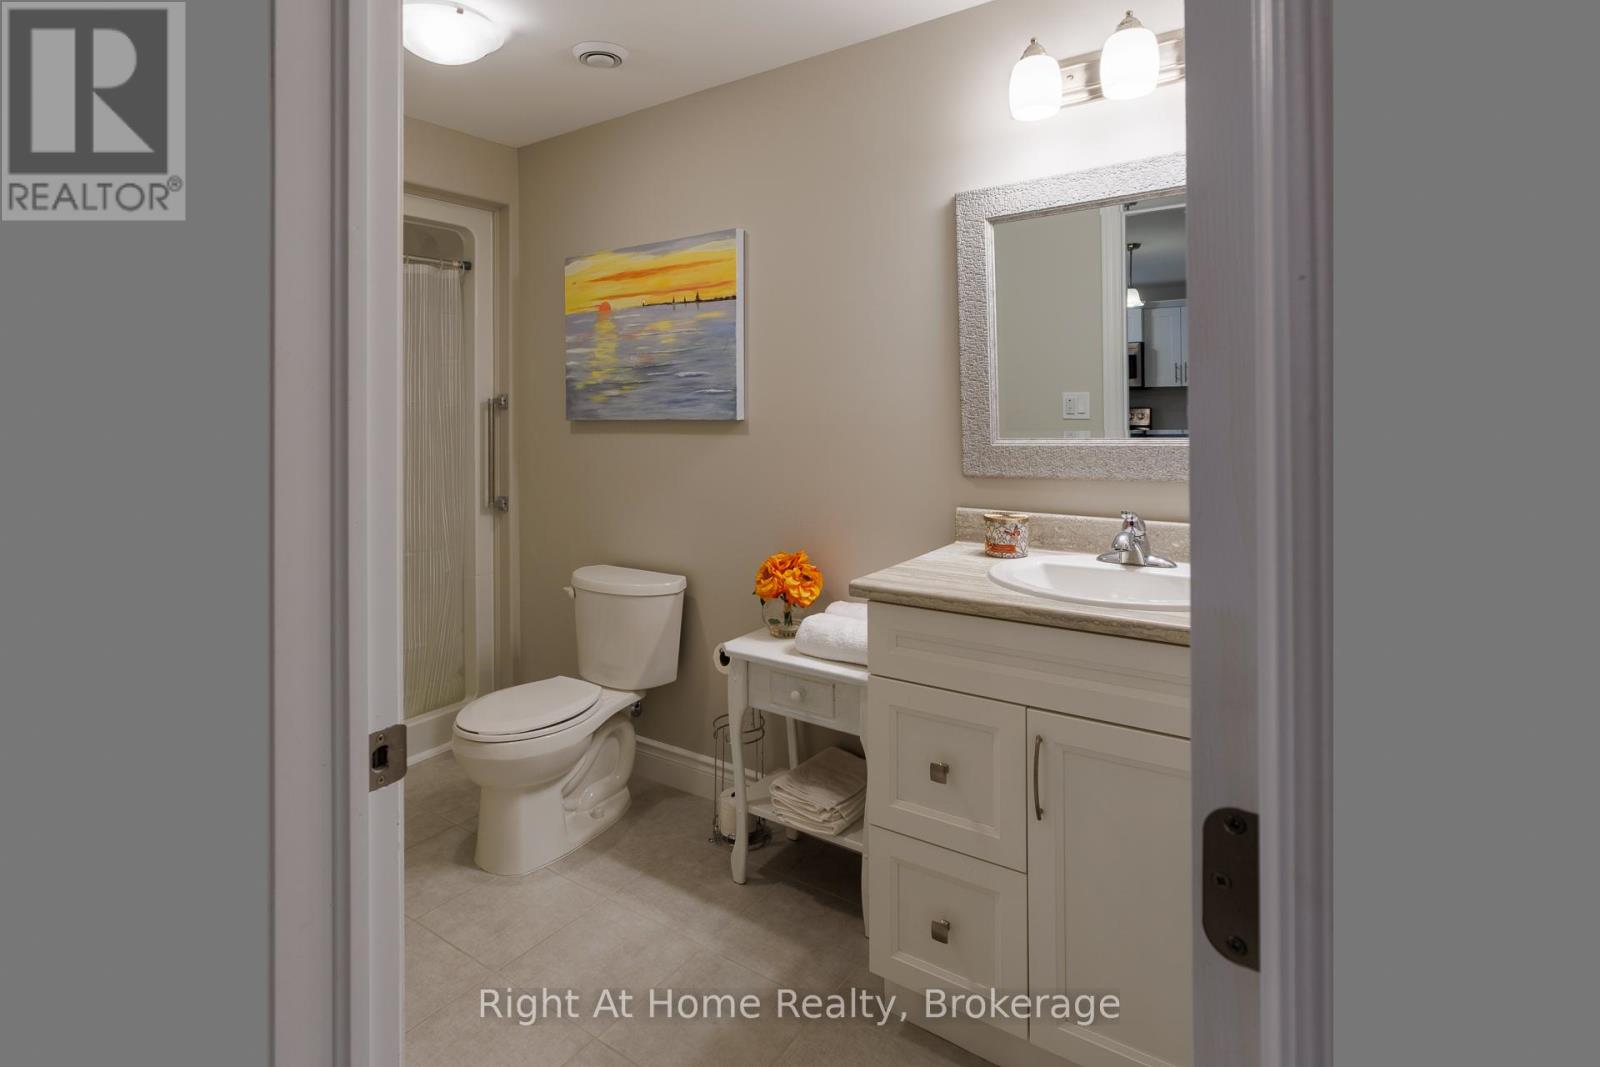
| Bathroom Total | 3 |
| Bedrooms Above Ground | 2 |
| Bedrooms Below Ground | 1 |
| Bedrooms Total | 3 |
| Age | 6 To 15 Years |
| Amenities | Fireplace(s) |
| Appliances | All, Window Coverings |
| Architectural Style | Bungalow |
| Basement Development | Finished |
| Basement Features | Walk Out, Walk-up, Separate Entrance, Apartment In Basement |
| Basement Type | N/a (finished), N/a, N/a, N/a |
| Construction Style Attachment | Detached |
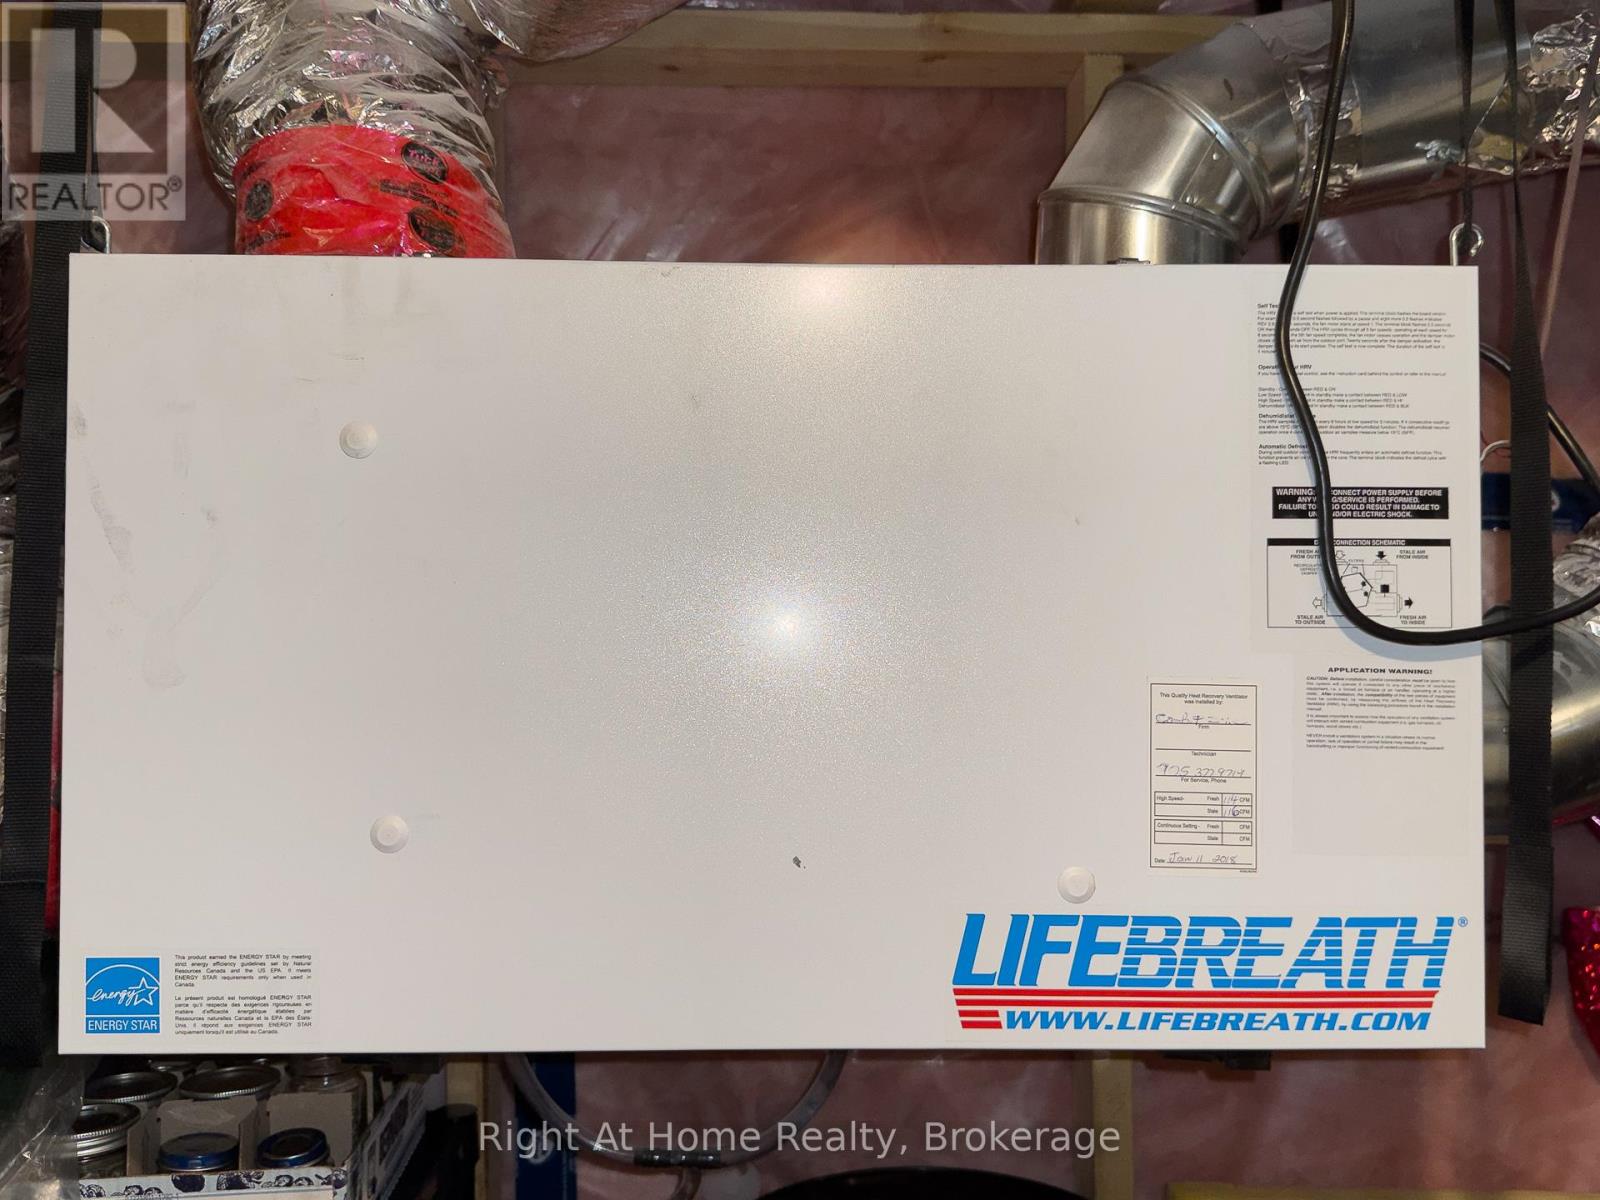
| Cooling Type | Central Air Conditioning, Ventilation System |
| Exterior Finish | Vinyl Siding, Stone |
| Fireplace Present | Yes |
| Fireplace Total | 2 |
| Flooring Type | Laminate, Tile, Carpeted |
| Foundation Type | Concrete |
| Heating Fuel | Natural Gas |
| Heating Type | Forced Air |
| Stories Total | 1 |
| Size Interior | 1,500 - 2,000 Sqft |
| Type | House |
| Utility Water | Municipal Water |
Parking
| Garage |
Land
| Acreage | No |
| Land Amenities | Park |
| Sewer | Sanitary Sewer |
| Size Depth | 115 Ft |
| Size Frontage | 49 Ft ,2 In |
| Size Irregular | 49.2 X 115 Ft |
| Size Total Text | 49.2 X 115 Ft |
Rooms
| Level | Type | Length | Width | Dimensions |
|---|---|---|---|---|
| Basement | Recreational, Games Room | 6.89 m | 7.92 m | 6.89 m x 7.92 m |
| Basement | Kitchen | 3.96 m | Measurements not available x 3.96 m | |
| Basement | Bedroom 3 | 2.68 m | 5.03 m | 2.68 m x 5.03 m |
| Ground Level | Dining Room | 3.96 m | 3.35 m | 3.96 m x 3.35 m |
| Ground Level | Kitchen | 7.93 m | 3.35 m | 7.93 m x 3.35 m |
| Ground Level | Living Room | 5.83 m | 4.27 m | 5.83 m x 4.27 m |
| Ground Level | Primary Bedroom | 3.99 m | 5.03 m | 3.99 m x 5.03 m |
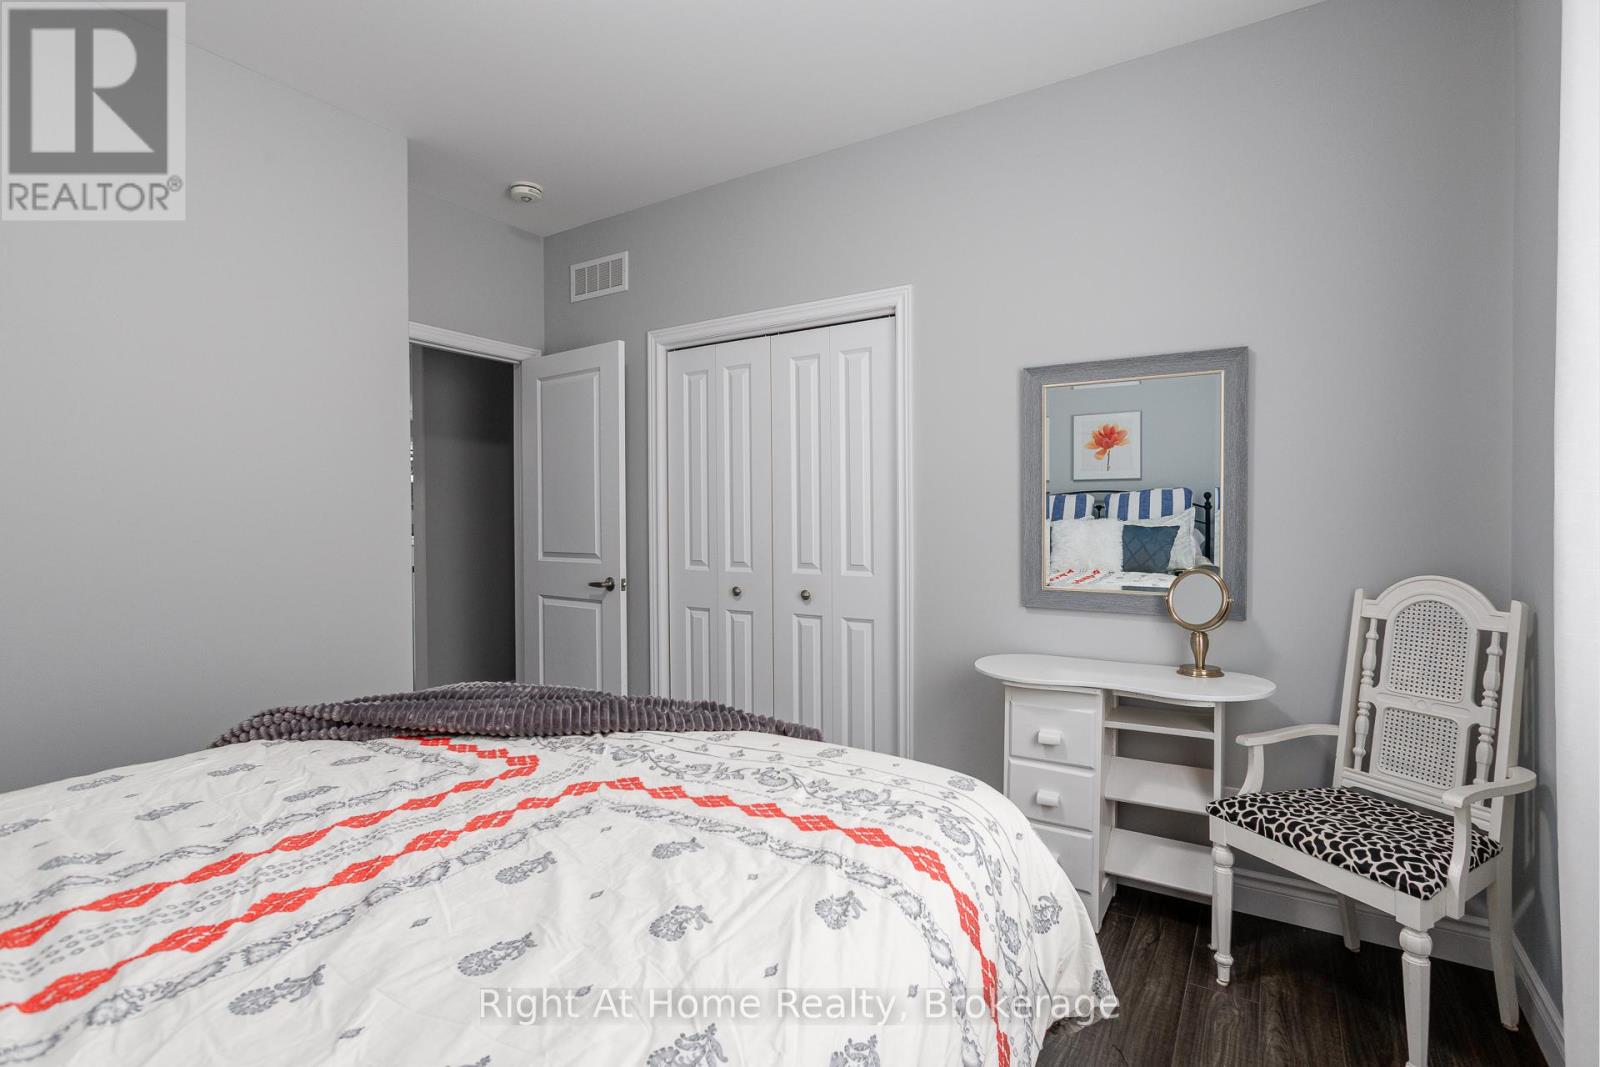
| Ground Level | Bedroom 2 | 3.53 m | 3.51 m | 3.53 m x 3.51 m |
| Ground Level | Laundry Room | 2.16 m | 2.1 m | 2.16 m x 2.1 m |
Utilities
| Cable | Installed |
| Electricity | Installed |
| Sewer | Installed |
https://www.realtor.ca/real-estate/30285059/40-birchmount-street-quinte-west-murray-ward-murray-ward
Contact Us
Contact us for more information

The trademarks REALTOR®, REALTORS®, and the REALTOR® logo are controlled by The Canadian Real Estate Association (CREA) and identify real estate professionals who are members of CREA. The trademarks MLS®, Multiple Listing Service® and the associated logos are owned by The Canadian Real Estate Association (CREA) and identify the quality of services provided by real estate professionals who are members of CREA. The trademark DDF® is owned by The Canadian Real Estate Association (CREA) and identifies CREA's Data Distribution Facility (DDF®)
September 16 2026 02:20:22
Central Lakes Association of REALTORS®
Right At Home Realty