
503 - 381 Front Street W Toronto, Ontario M5V 3R8

$3,200 Monthly
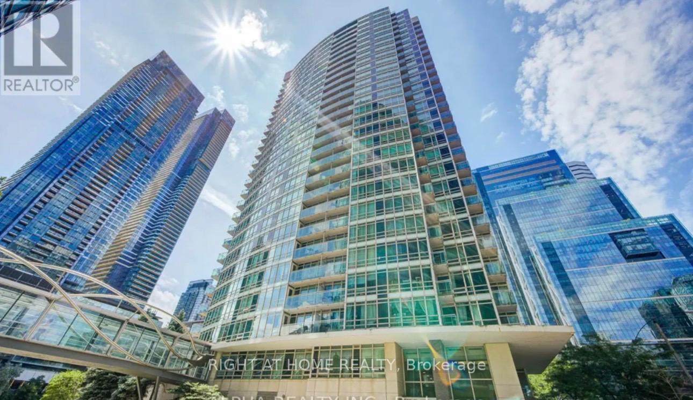
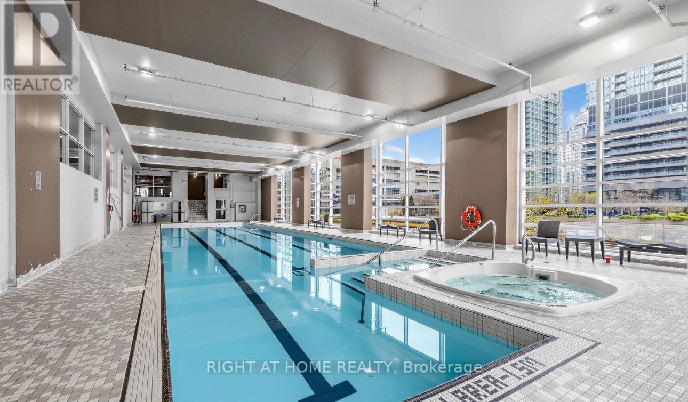
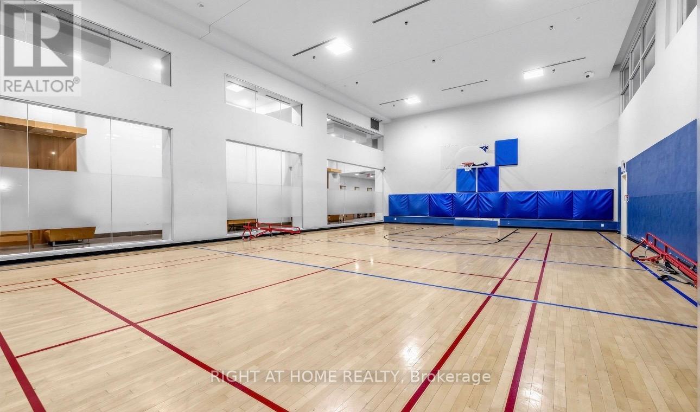
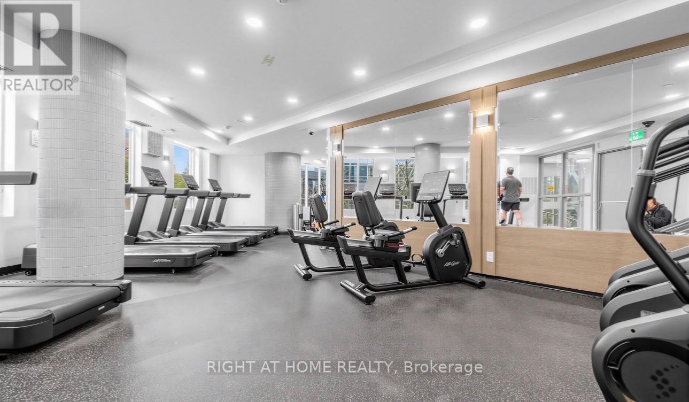
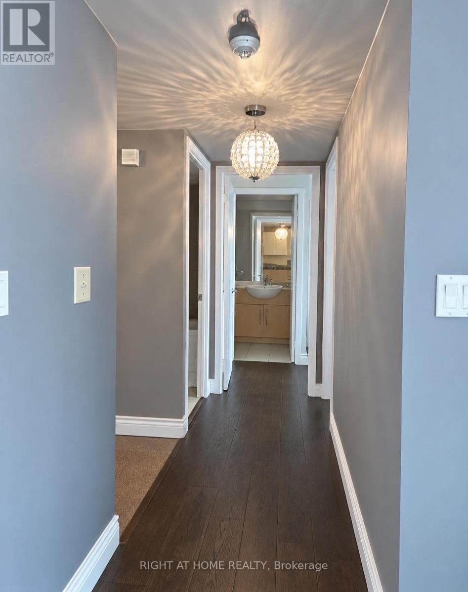
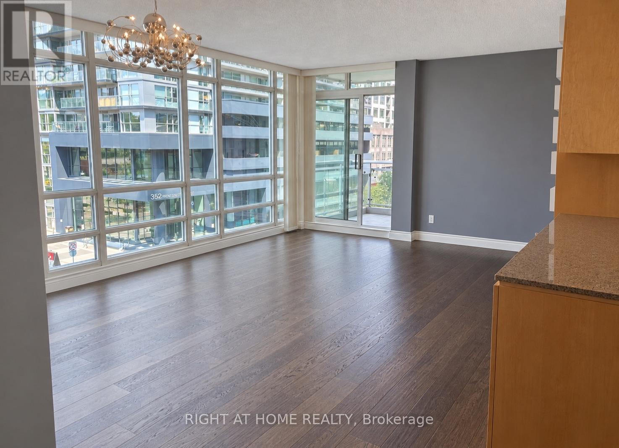
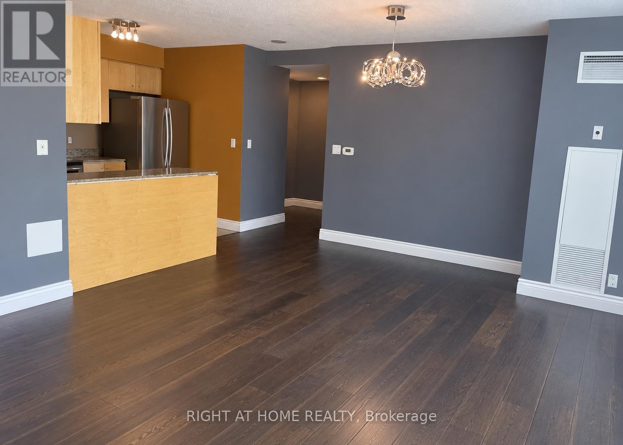
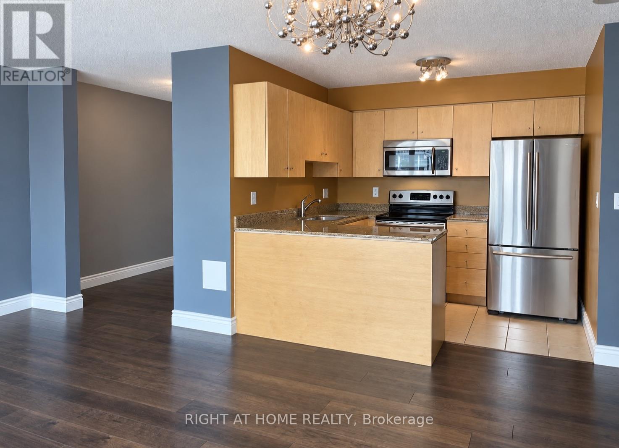
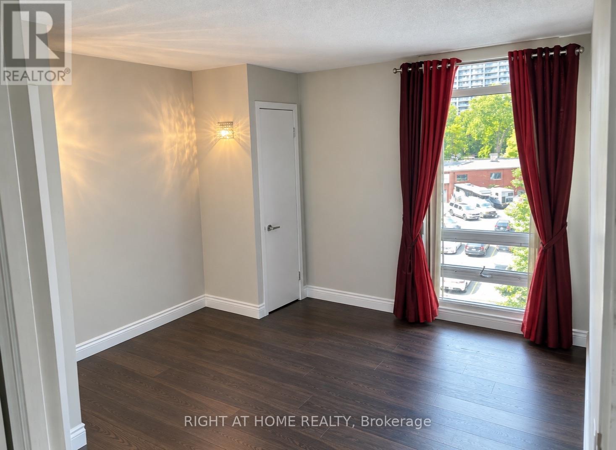
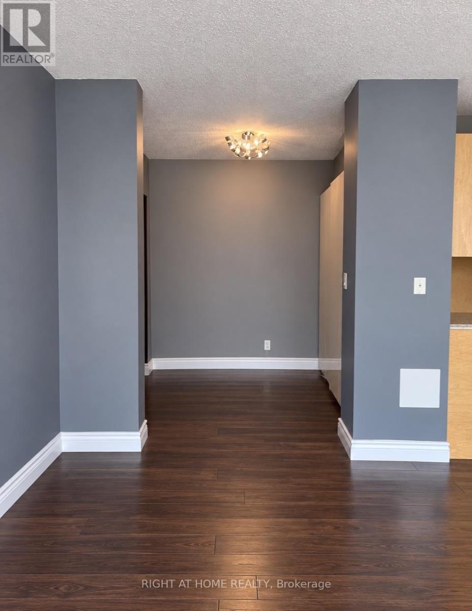
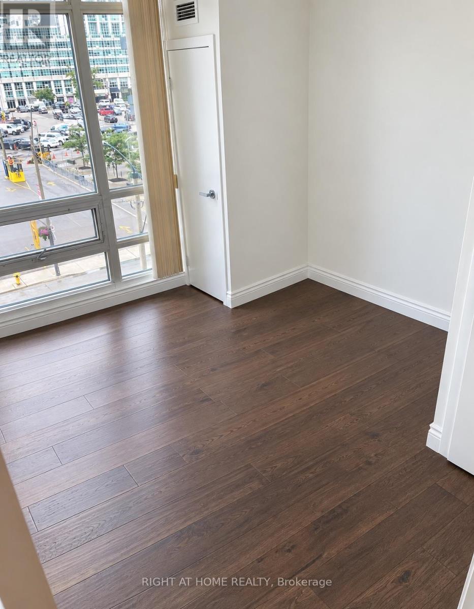
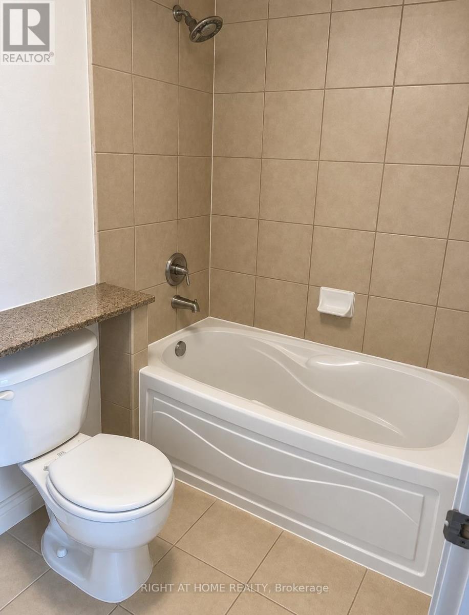
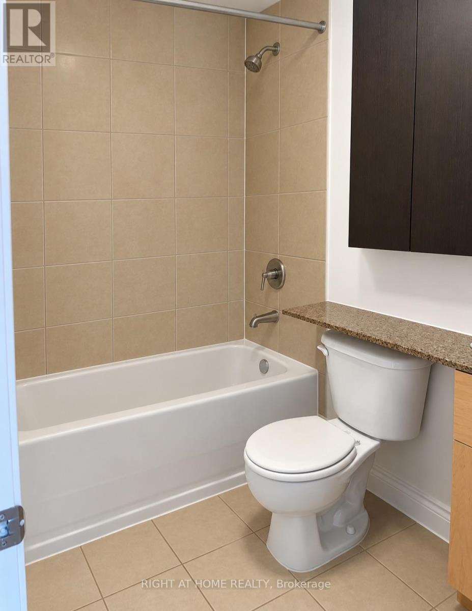
**Charming 2+1 Bedroom Condo for Lease in Torontos Vibrant Waterfront Community**Welcome to APEX at Cityplace! Immerse yourself in the vibrant downtown Toronto lifestyle with this stunning 2+1 bedroom, 2-bathroom condo, perfectly situated in the heart of the waterfront district. Covering approximately 850 square feet, this unit offers a bright and airy living space with floor-to-ceiling windows that provide breathtaking northward views. Just steps away from the Harbourfront, GO Train, and TTC, commuting is effortless. Residents enjoy premium amenities, including a fitness center, multi-use court, indoor pool, 24-hour concierge, salon, business center, guest suites, and a garden terrace with BBQ. This condo is an exceptional choice for those who appreciate the dynamic energy of city life combined with the serene beauty of waterfront living. (id:49269)
Property Details
| MLS® Number | C13789286 |
| Property Type | Single Family |
| Community Name | Waterfront Communities C1 |
| Community Features | Pets Not Allowed |
| Features | Balcony, In Suite Laundry, Guest Suite |
Building
| Bathroom Total | 2 |
| Bedrooms Above Ground | 2 |
| Bedrooms Total | 2 |
| Basement Type | None |
| Cooling Type | Central Air Conditioning |
| Exterior Finish | Brick |
| Heating Fuel | Natural Gas |
| Heating Type | Forced Air |
| Size Interior | 800 - 899 Sqft |
| Type | Apartment |
Parking
| Underground | |
| No Garage |
Land
| Acreage | No |
Rooms
| Level | Type | Length | Width | Dimensions |
|---|---|---|---|---|
| Main Level | Primary Bedroom | 3.4 m | 3.1 m | 3.4 m x 3.1 m |
| Main Level | Bedroom 2 | 3.28 m | 8.66 m | 3.28 m x 8.66 m |
| Main Level | Den | 2.39 m | 1.98 m | 2.39 m x 1.98 m |
| Main Level | Kitchen | 2.69 m | 2.39 m | 2.69 m x 2.39 m |
| Main Level | Dining Room | 5.49 m | 3.73 m | 5.49 m x 3.73 m |
| Main Level | Living Room | 5.49 m | 3.73 m | 5.49 m x 3.73 m |
Contact Us
Contact us for more information

The trademarks REALTOR®, REALTORS®, and the REALTOR® logo are controlled by The Canadian Real Estate Association (CREA) and identify real estate professionals who are members of CREA. The trademarks MLS®, Multiple Listing Service® and the associated logos are owned by The Canadian Real Estate Association (CREA) and identify the quality of services provided by real estate professionals who are members of CREA. The trademark DDF® is owned by The Canadian Real Estate Association (CREA) and identifies CREA's Data Distribution Facility (DDF®)
September 17 2026 12:25:40
Toronto Regional Real Estate Board
Right At Home Realty