
10 Macneil Court Port Burwell, Ontario N0J 1T0

$695,000
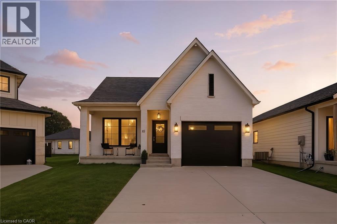
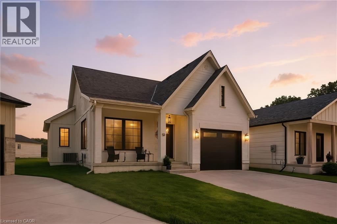
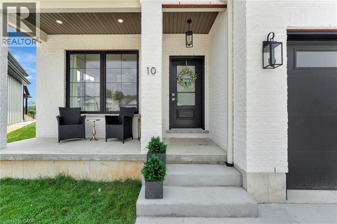
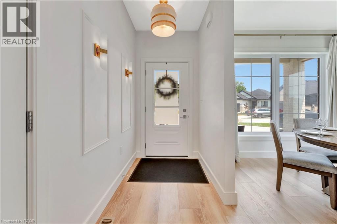
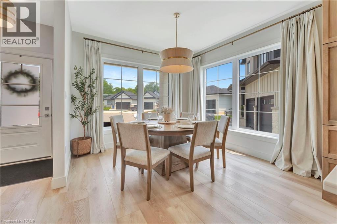
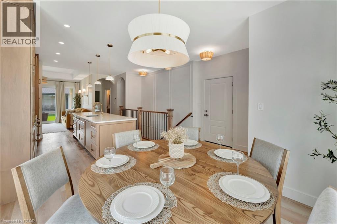
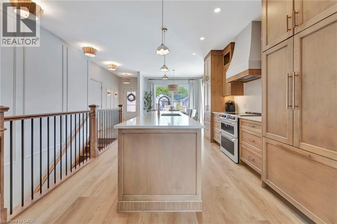
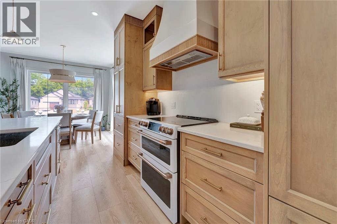
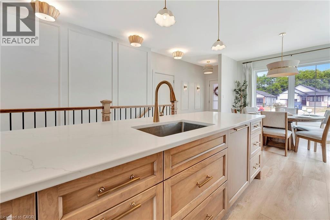
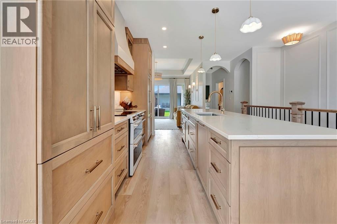
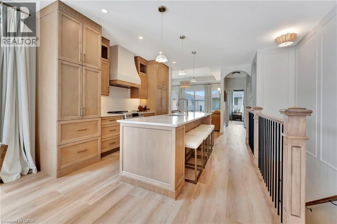
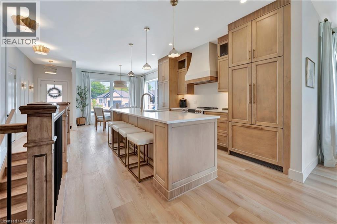
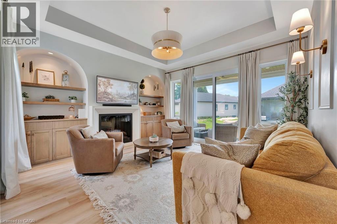
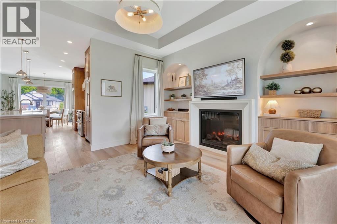
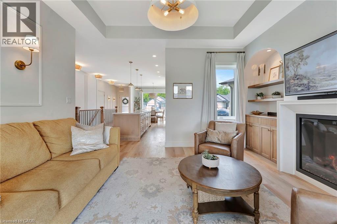
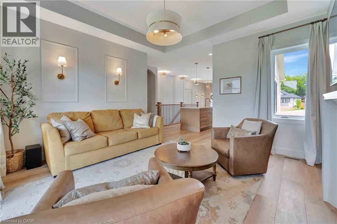
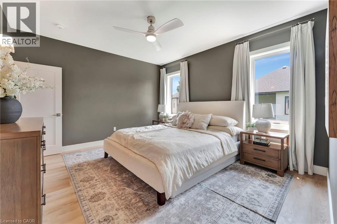
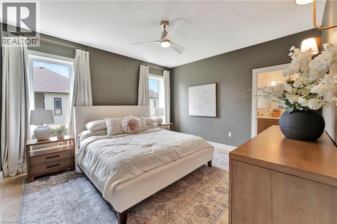
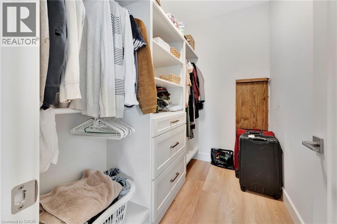
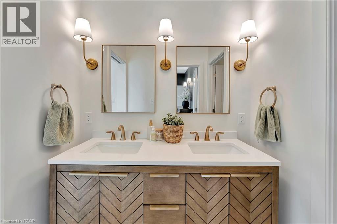
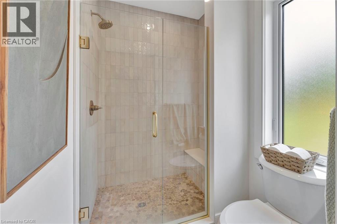
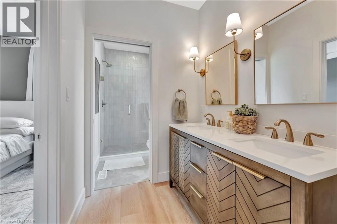
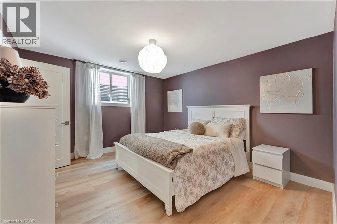
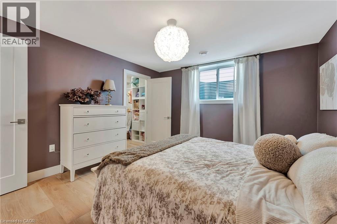
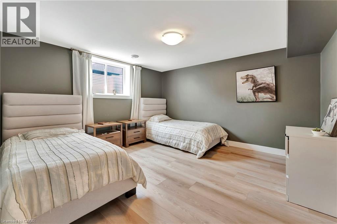
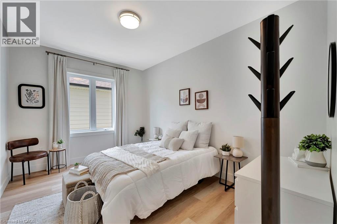
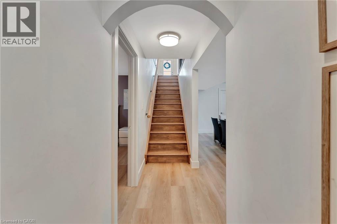
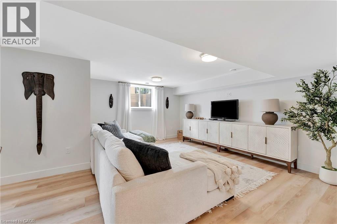
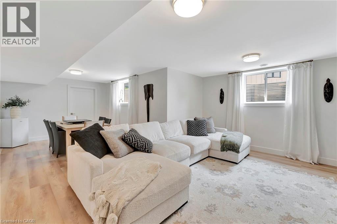
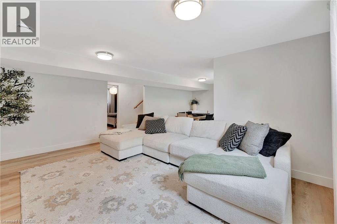
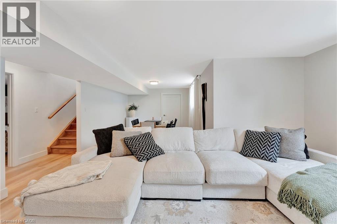
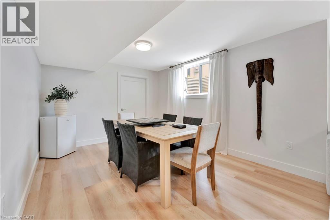
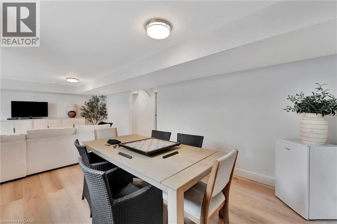
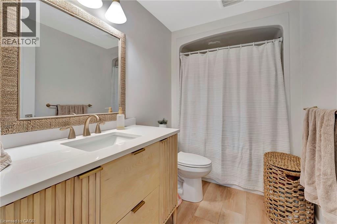
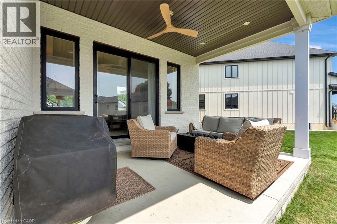
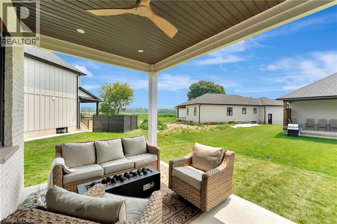
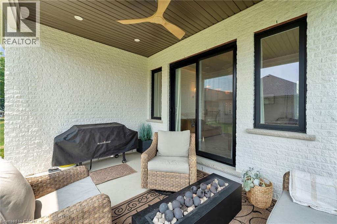
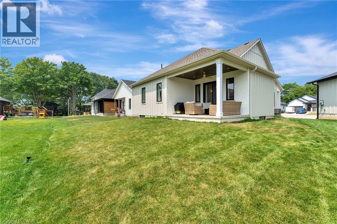
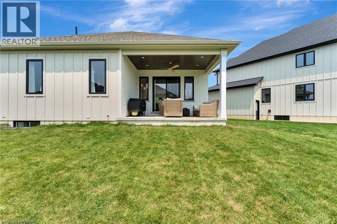
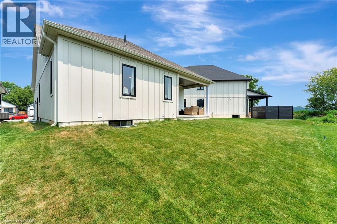
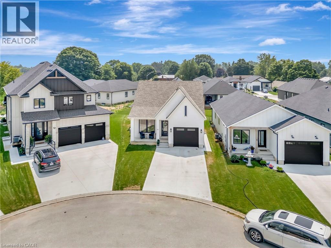
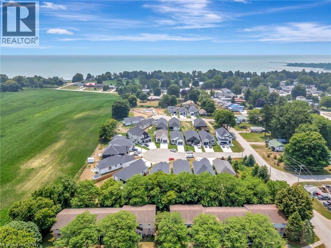
Welcome to your dream home in the charming lakeside community of Port Burwell! This beautifully finished, move-in-ready home blends elevated design with everyday comfort, creating a space that feels both sophisticated and welcoming. Step inside to a thoughtfully designed interior featuring luxury vinyl plank flooring throughout and an impressive custom kitchen by Pioneer Cabinetry. Designed with both style and function in mind, the kitchen showcases Level 4 quartz countertops, floor-to-ceiling cabinetry, a panel-front KitchenAid dishwasher, GE Café stove, and Fisher & Paykel refrigerator, creating a seamless designer look. The open-concept main living area is truly the heart of the home, featuring striking arched custom built-ins, a cozy fireplace, and oversized windows that fill the space with natural light. The fully finished basement provides exceptional additional living space with two bedrooms, a full bathroom and a spacious recreation room, offering endless possibilities for guests, a home gym, media room, playroom or additional family living. Step outside through the sliding patio doors and enjoy your own private outdoor retreat, perfect for morning coffee, summer entertaining or relaxing after a day at the beach. Located in the sought-after lakeside town of Port Burwell, this home offers the perfect combination of modern comfort, thoughtful design and relaxed coastal living. Beautifully designed, incredibly functional and ready to be enjoyed. (id:49269)
Property Details
| MLS® Number | 40863223 |
| Property Type | Single Family |
| Amenities Near By | Beach, Marina, Place Of Worship, Schools |
| Equipment Type | None |
| Features | Cul-de-sac |
| Parking Space Total | 5 |
| Rental Equipment Type | None |
Building
| Bathroom Total | 3 |
| Bedrooms Above Ground | 2 |
| Bedrooms Below Ground | 2 |
| Bedrooms Total | 4 |
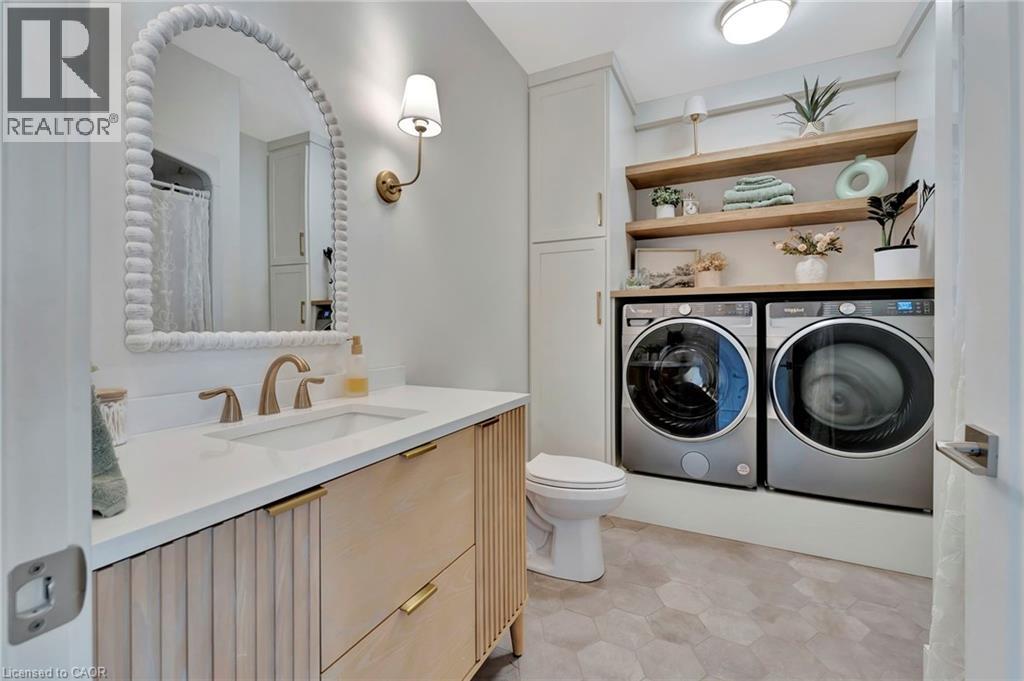
| Appliances | Dishwasher, Dryer, Refrigerator, Stove, Washer |
| Architectural Style | Bungalow |
| Basement Development | Finished |
| Basement Type | Full (finished) |
| Construction Style Attachment | Detached |
| Cooling Type | Central Air Conditioning |
| Exterior Finish | Brick, Hardboard |
| Heating Fuel | Natural Gas |
| Heating Type | Forced Air |
| Stories Total | 1 |
| Size Interior | 2,193 Sqft |
| Type | House |
| Utility Water | Municipal Water |
Parking
| Attached Garage |
Land
| Acreage | No |
| Land Amenities | Beach, Marina, Place Of Worship, Schools |
| Sewer | Municipal Sewage System |
| Size Depth | 106 Ft |
| Size Frontage | 33 Ft |
| Size Total Text | Under 1/2 Acre |
| Zoning Description | R2 |
Rooms
| Level | Type | Length | Width | Dimensions |
|---|---|---|---|---|
| Lower Level | Utility Room | 11'4'' x 14'8'' | ||
| Lower Level | Bedroom | 13'5'' x 11'11'' | ||
| Lower Level | Bedroom | 13'4'' x 12'11'' | ||
| Lower Level | 4pc Bathroom | 5'6'' x 9'8'' | ||
| Lower Level | Recreation Room | 14'0'' x 15'8'' | ||
| Main Level | Bedroom | 11'2'' x 10'1'' | ||
| Main Level | 4pc Bathroom | 8'5'' x 10'3'' | ||
| Main Level | 4pc Ensuite Bath | 5'6'' x 13'1'' | ||
| Main Level | Primary Bedroom | 14'2'' x 13'1'' | ||
| Main Level | Living Room | 14'8'' x 14'0'' | ||
| Main Level | Kitchen | 13'0'' x 11'5'' | ||
| Main Level | Dining Room | 10'11'' x 11'0'' |
https://www.realtor.ca/real-estate/30285328/10-macneil-court-port-burwell
Contact Us
Contact us for more information

The trademarks REALTOR®, REALTORS®, and the REALTOR® logo are controlled by The Canadian Real Estate Association (CREA) and identify real estate professionals who are members of CREA. The trademarks MLS®, Multiple Listing Service® and the associated logos are owned by The Canadian Real Estate Association (CREA) and identify the quality of services provided by real estate professionals who are members of CREA. The trademark DDF® is owned by The Canadian Real Estate Association (CREA) and identifies CREA's Data Distribution Facility (DDF®)
September 16 2026 01:29:23
REALTORS® Association of Hamilton-Burlington
Real Broker Ontario Ltd., Real Broker Ontario Ltd Brokerage