
368 Carling Crescent Windsor, Ontario N8S 3X8

$489,900
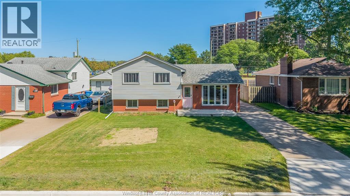
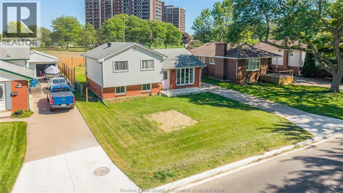
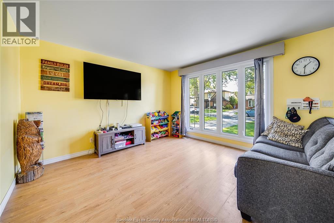
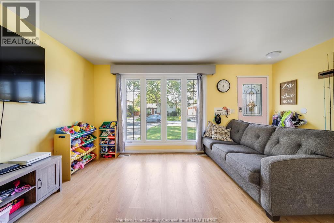
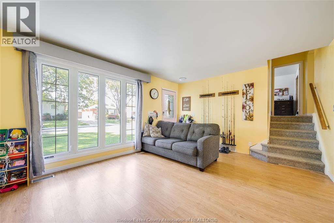
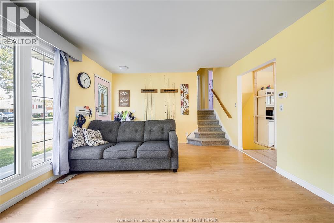
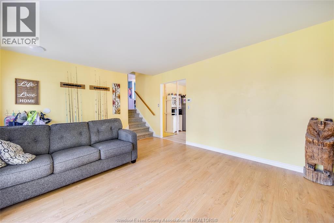
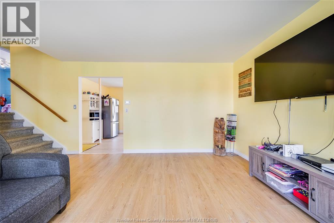
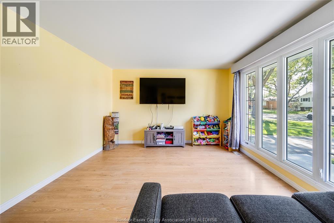
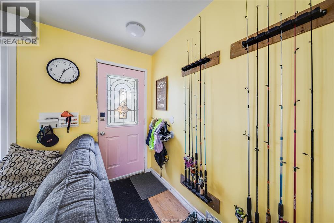
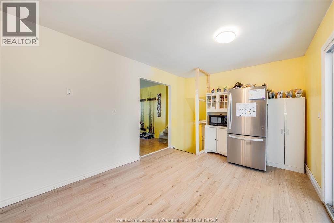
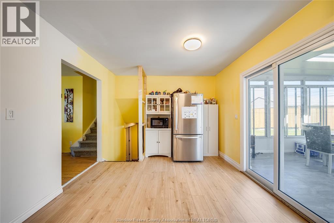
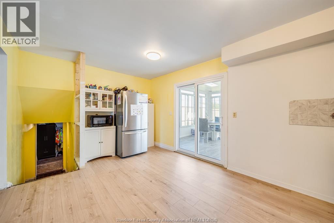
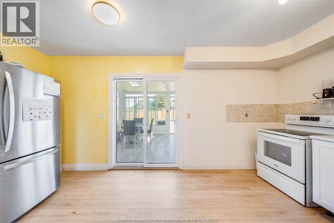
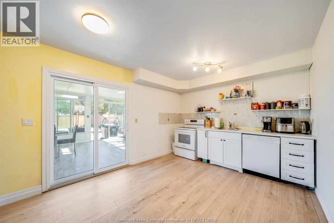
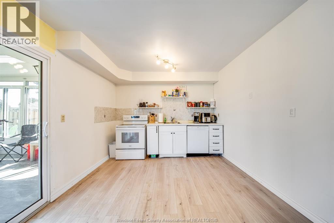
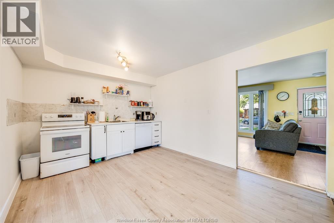
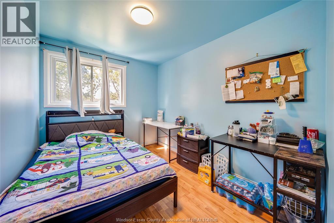
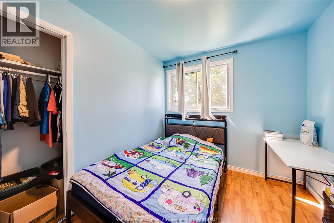
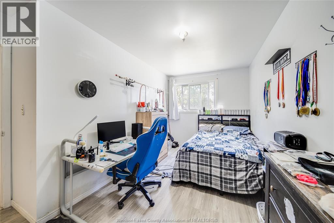
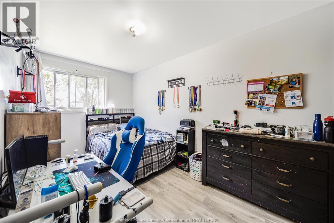
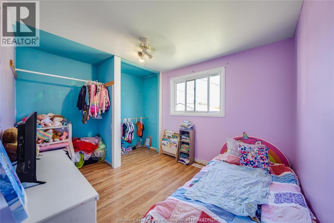
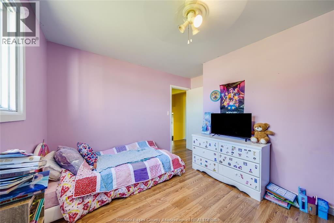
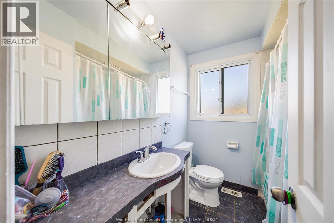
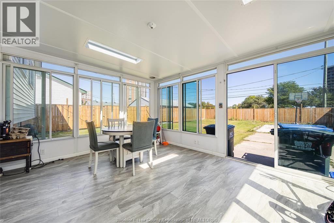
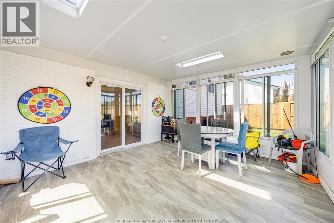
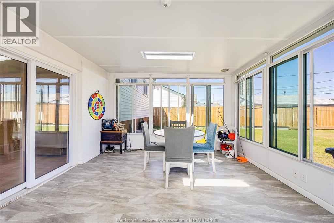
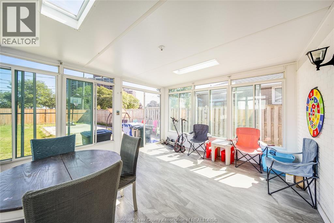
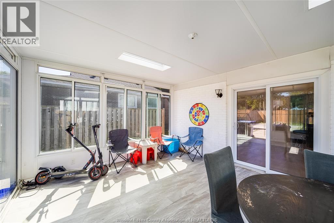
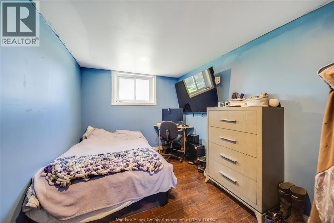
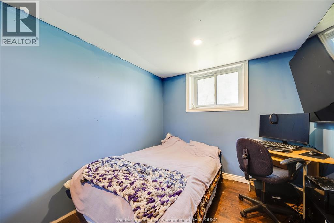
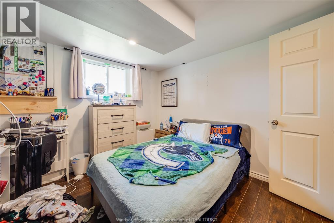
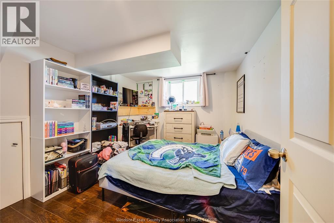
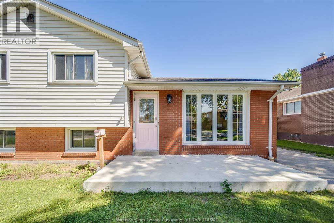
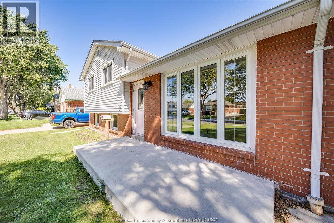
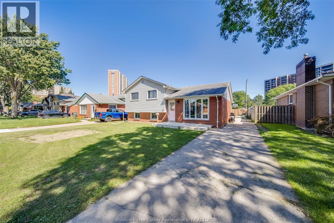
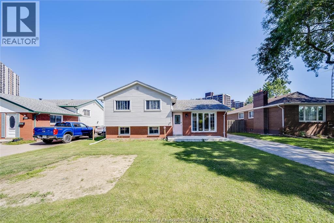
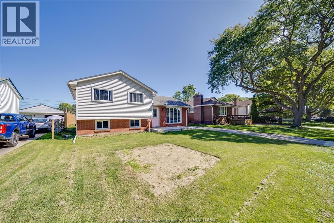
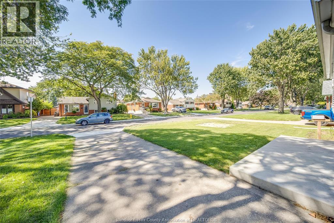
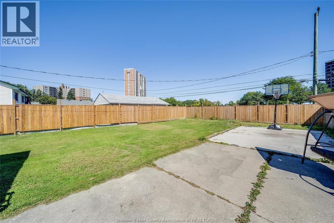
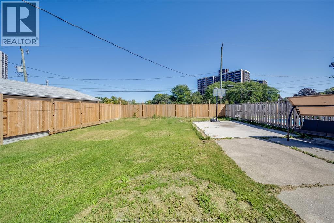
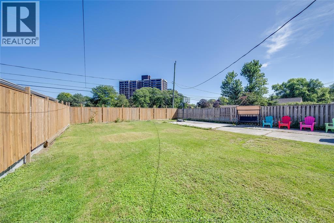
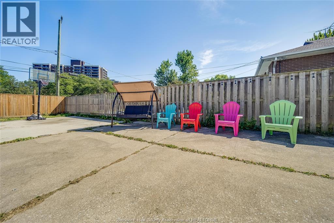
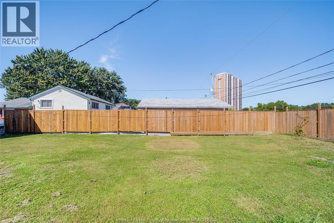
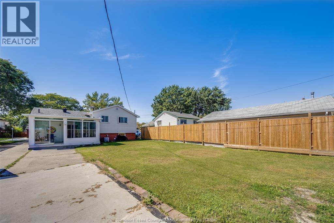
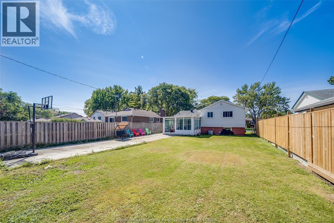
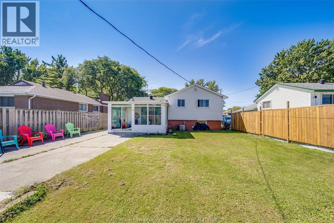
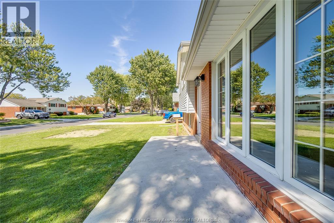
Welcome to 368 Carlng Crescent, beautifully situated in Windsor’s desirable Riverside area! Location is paramount, and this home puts you close to everything you need, including schools, the Ganatchio Trail, marinas, bus routes, restaurants, shopping and more. Inside, this home offers 3+2 bedrooms, an updated kitchen, a full bathroom and a wonderful 4-season sunroom that provides the perfect spot to relax and enjoy the home year-round. Step outside to a large backyard with no rear neighbours, offering privacy and plenty of space to enjoy. Recent updates include a newer fence (2026), cement porch (2026) and hot water tank(2026). Whether you’re a family, first-time buyer or looking to settle into a fantastic Windsor neighbourhood, this property offers a great opportunity in an outstanding location. A perfect home in a truly great area! (id:49269)
Property Details
| MLS® Number | 26022569 |
| Property Type | Single Family |
| Features | Concrete Driveway, Finished Driveway, Front Driveway |
Building
| Bathroom Total | 1 |
| Bedrooms Above Ground | 3 |
| Bedrooms Below Ground | 2 |
| Bedrooms Total | 5 |
| Architectural Style | 3 Level |
| Constructed Date | 1976 |
| Construction Style Attachment | Detached |
| Construction Style Split Level | Sidesplit |
| Cooling Type | Central Air Conditioning |
| Exterior Finish | Aluminum/vinyl, Brick |
| Flooring Type | Ceramic/porcelain, Laminate |
| Foundation Type | Block |
| Heating Fuel | Natural Gas |
| Heating Type | Forced Air, Furnace |
| Type | House |
Land
| Acreage | No |
| Fence Type | Fence |
| Landscape Features | Landscaped |
| Size Irregular | 50.19 X 126.06 / 0.145 Ac |
| Size Total Text | 50.19 X 126.06 / 0.145 Ac|0-0.25 Acre |
| Zoning Description | Res |
Rooms
| Level | Type | Length | Width | Dimensions |
|---|---|---|---|---|
| Second Level | 4pc Bathroom | Measurements not available | ||
| Second Level | Bedroom | Measurements not available | ||
| Second Level | Bedroom | Measurements not available | ||
| Second Level | Playroom | Measurements not available | ||
| Third Level | Utility Room | Measurements not available | ||
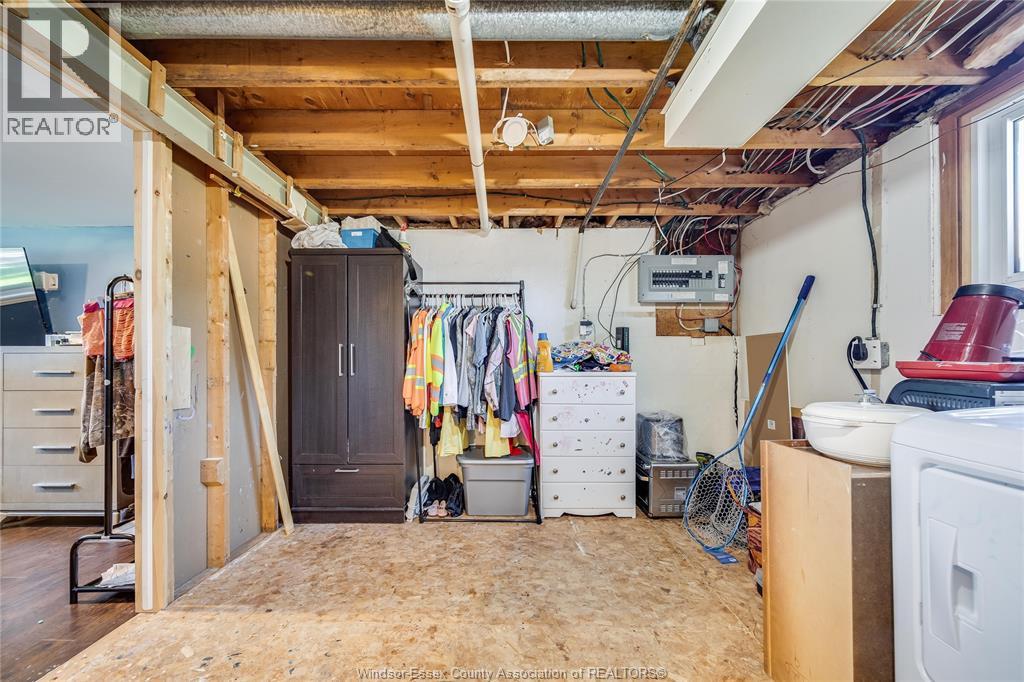
| Third Level | Storage | Measurements not available | ||
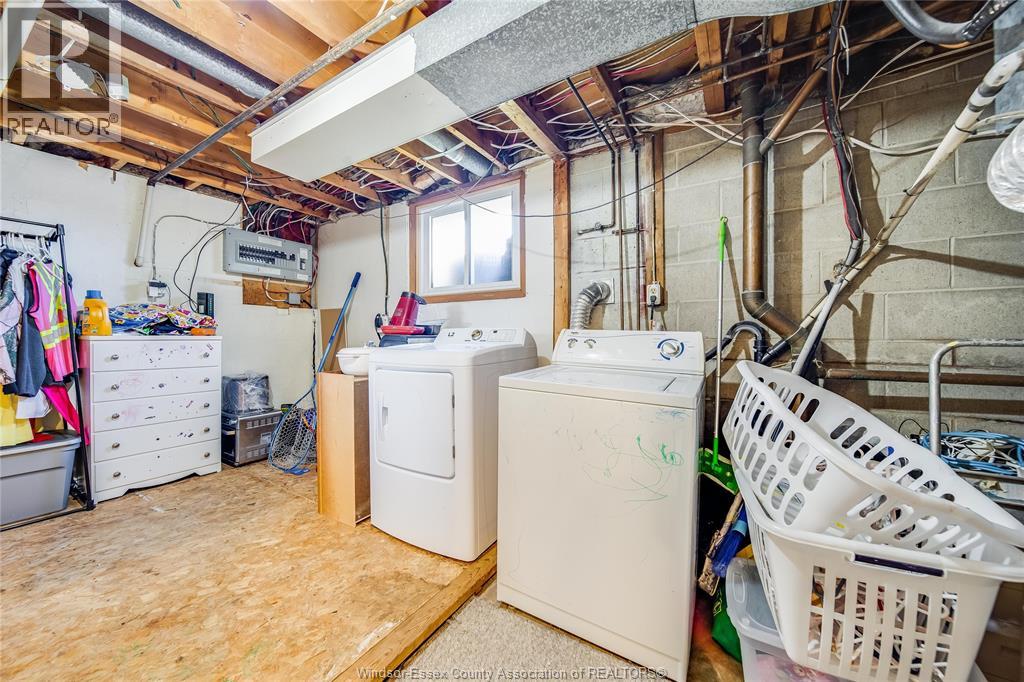
| Third Level | Laundry Room | Measurements not available | ||
| Third Level | Family Room | Measurements not available | ||
| Third Level | Bedroom | Measurements not available | ||
| Main Level | Sunroom/fireplace | Measurements not available | ||
| Main Level | Eating Area | Measurements not available | ||
| Main Level | Kitchen | Measurements not available | ||
| Main Level | Foyer | Measurements not available | ||
| Main Level | Living Room | Measurements not available |
https://www.realtor.ca/real-estate/30285453/368-carling-crescent-windsor
Contact Us
Contact us for more information

The trademarks REALTOR®, REALTORS®, and the REALTOR® logo are controlled by The Canadian Real Estate Association (CREA) and identify real estate professionals who are members of CREA. The trademarks MLS®, Multiple Listing Service® and the associated logos are owned by The Canadian Real Estate Association (CREA) and identify the quality of services provided by real estate professionals who are members of CREA. The trademark DDF® is owned by The Canadian Real Estate Association (CREA) and identifies CREA's Data Distribution Facility (DDF®)
September 16 2026 03:31:48
Windsor-Essex County Association of REALTORS®
RE/MAX Care Realty