
3056 Black Bay Lane Horton, Ontario K7V 3Z8

$539,000
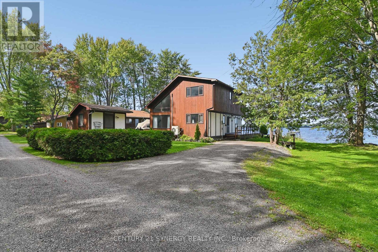
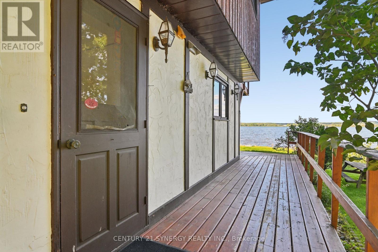
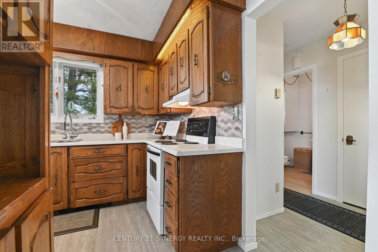
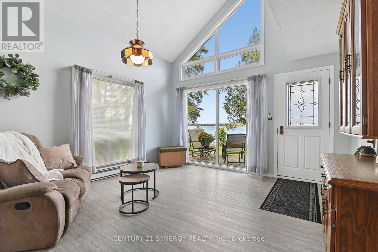
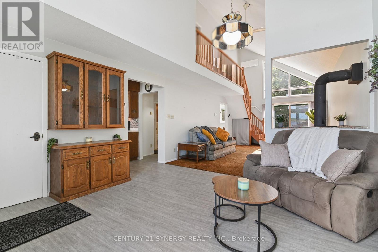
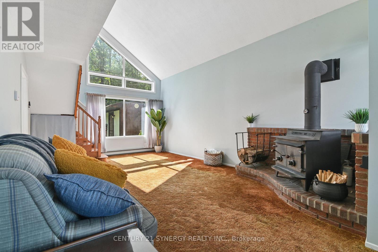
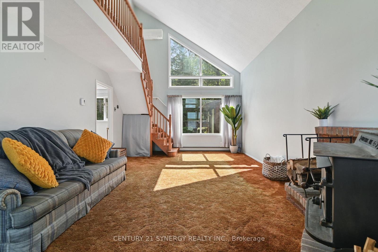
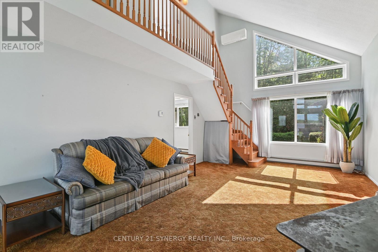
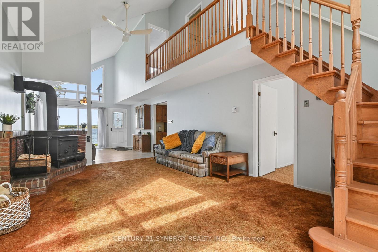
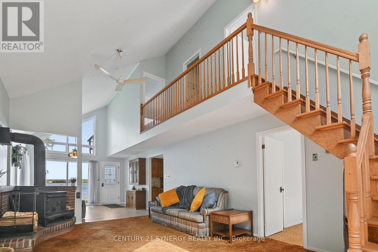
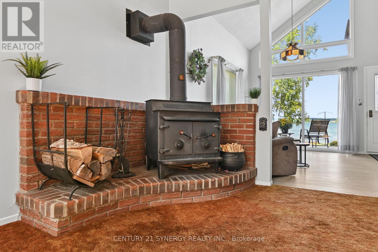
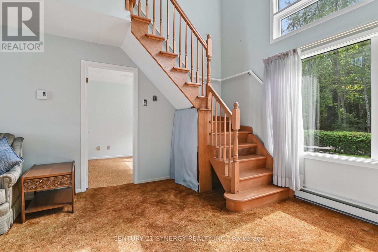
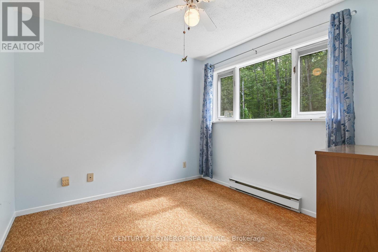
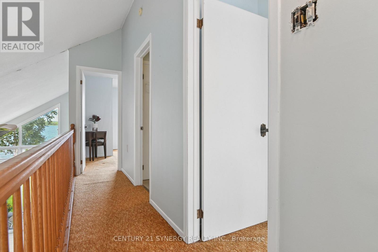
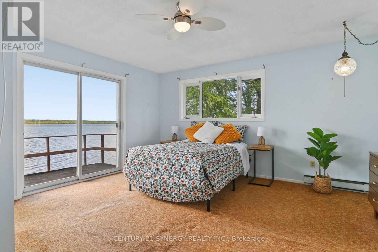
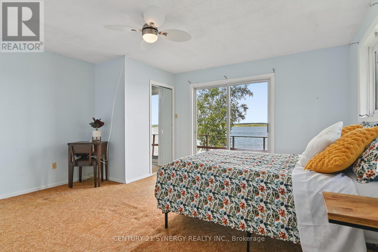
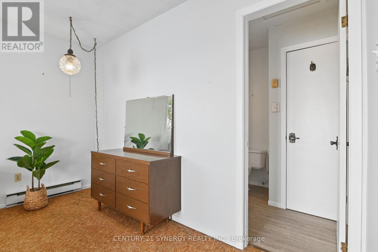
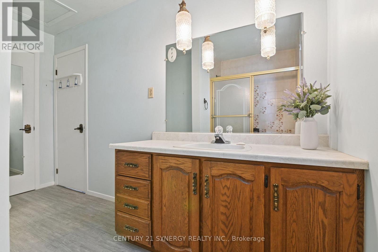
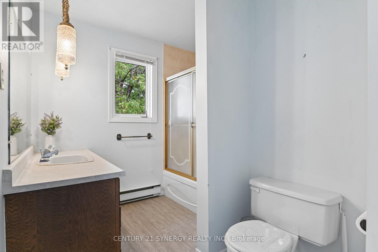
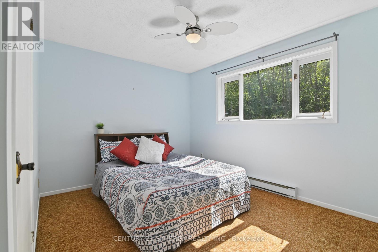
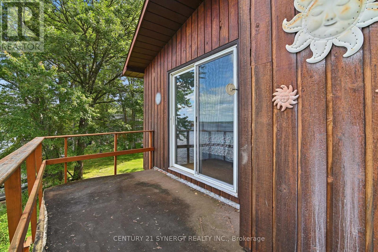
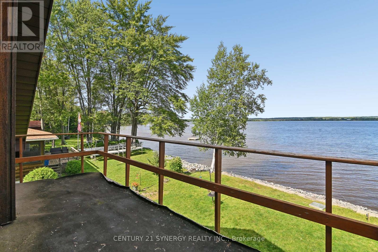
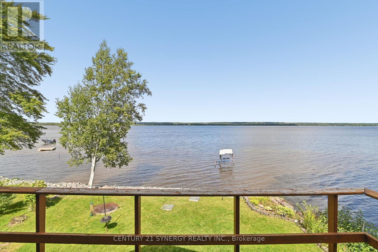
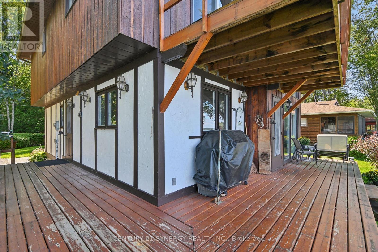
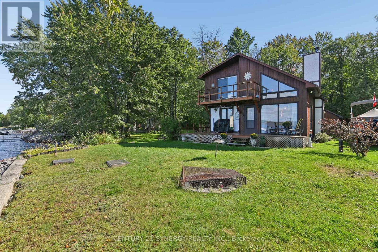
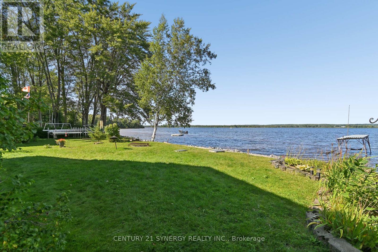
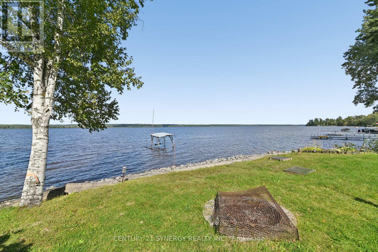
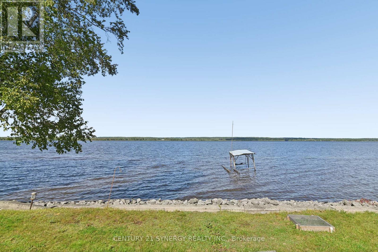
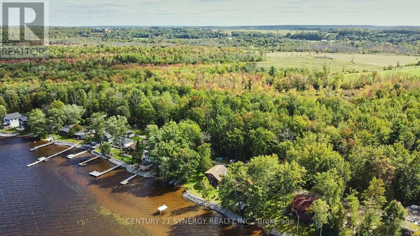
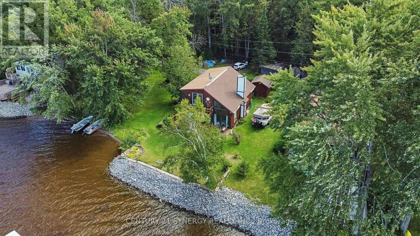
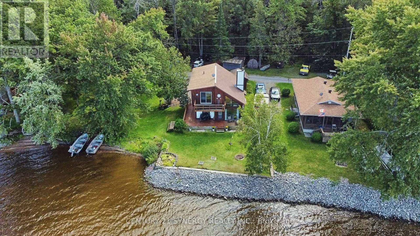
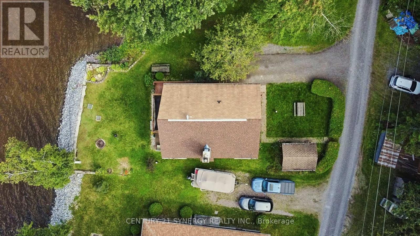
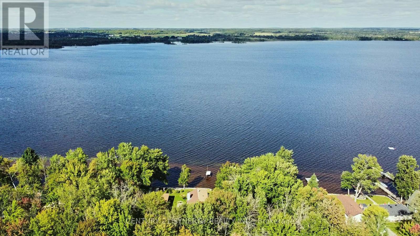
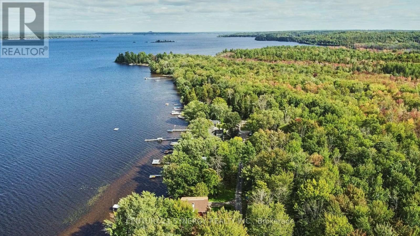
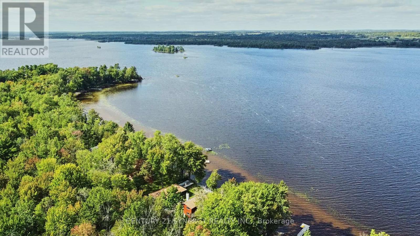
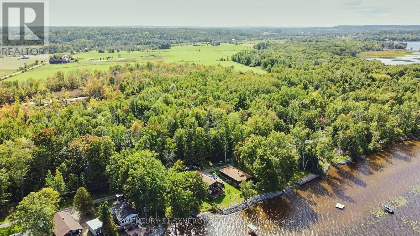
Wake up to the beauty of the Ottawa River and enjoy stunning water views from home! This charming 3-bedroom, 1.5-bath property offers a wonderful opportunity to enjoy waterfront living with the comfort of a solid, well-built home. Vaulted ceilings, an open-concept layout, and retro character give this home a distinctive feel, while the existing finishes provide a great canvas for your own updates and style. The spacious primary bedroom is a peaceful retreat, featuring stunning river views, a private balcony, and convenient access to the upstairs bathroom through a cheater door. A wood stove provides supplemental heat and creates a warm, inviting ambiance on cool evenings. Whether you're looking for a forever home or the perfect cottage escape, this is a place to settle in, relax, take in the views, and enjoy the best of work and play. (id:49269)
Property Details
| MLS® Number | X13790212 |
| Property Type | Single Family |
| Community Name | 544 - Horton Twp |
| Easement | Unknown, None |
| Parking Space Total | 2 |
| Structure | Porch, Shed |
| View Type | View, River View, View Of Water, Direct Water View |
| Water Front Name | Ottawa River |
| Water Front Type | Waterfront On River |
Building
| Bathroom Total | 2 |
| Bedrooms Above Ground | 3 |
| Bedrooms Total | 3 |
| Age | 31 To 50 Years |
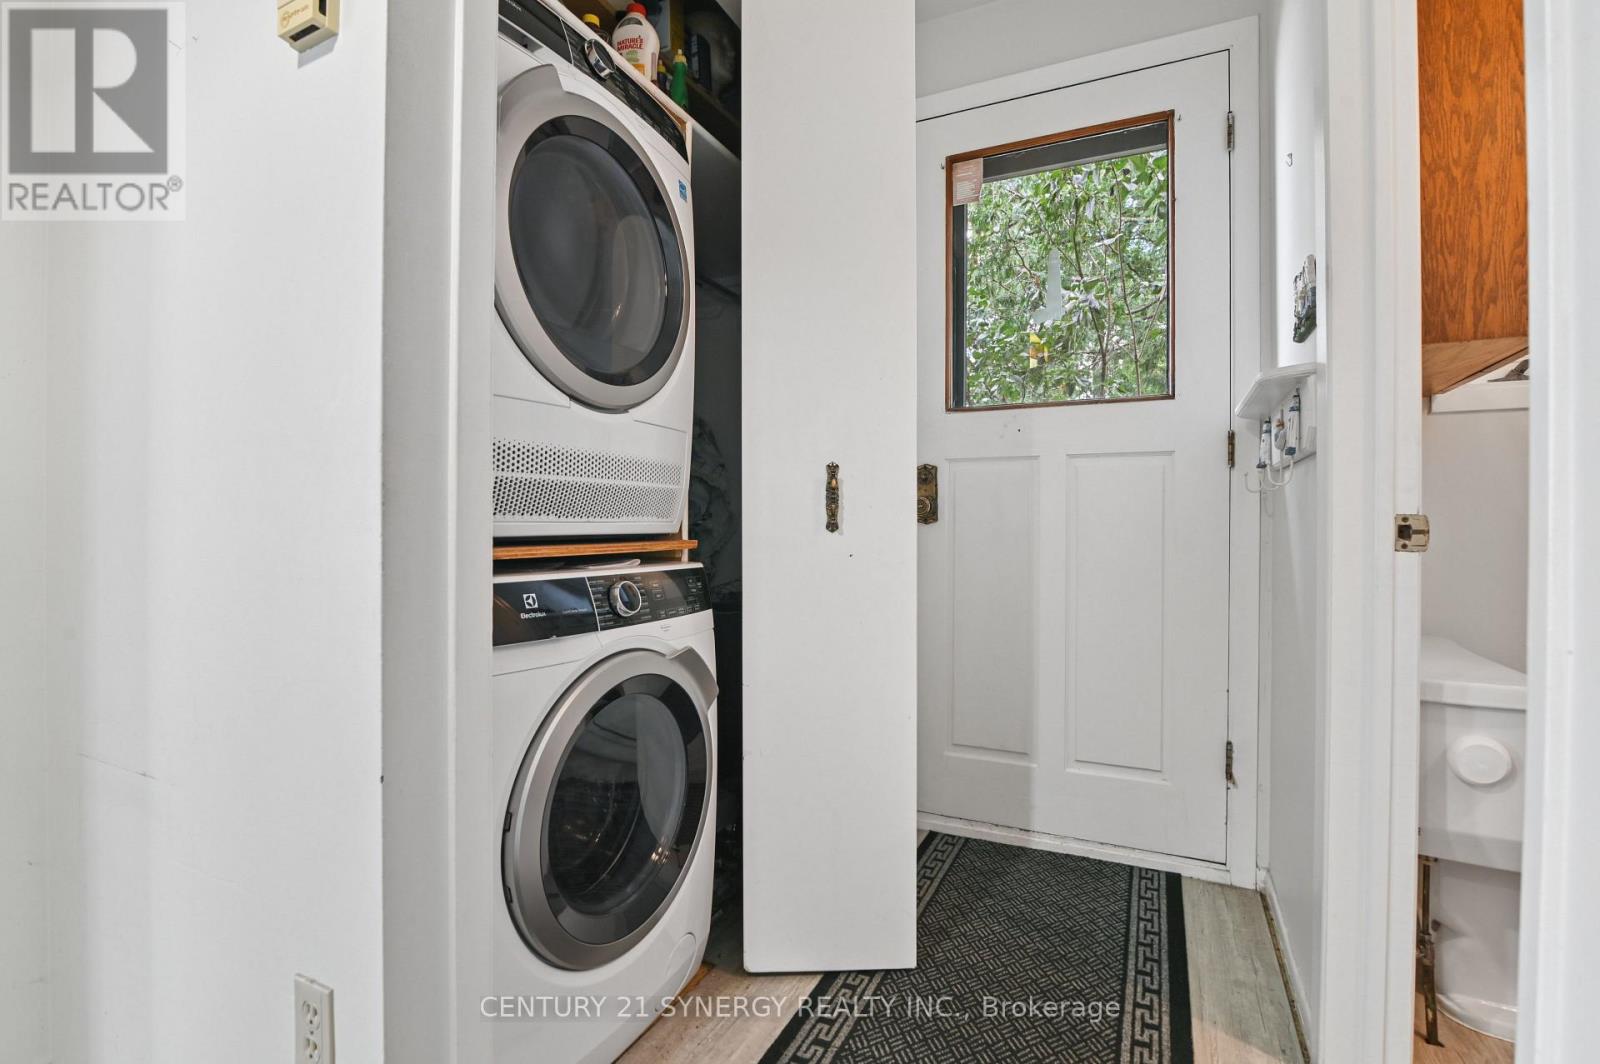
| Appliances | Central Vacuum, Water Heater, Water Treatment, Water Softener, Dishwasher, Dryer, Stove, Washer, Refrigerator |
| Basement Type | Crawl Space |
| Construction Style Attachment | Detached |
| Cooling Type | Central Air Conditioning |
| Exterior Finish | Wood, Stucco |
| Fireplace Present | Yes |
| Fireplace Type | Woodstove |
| Foundation Type | Wood/piers |
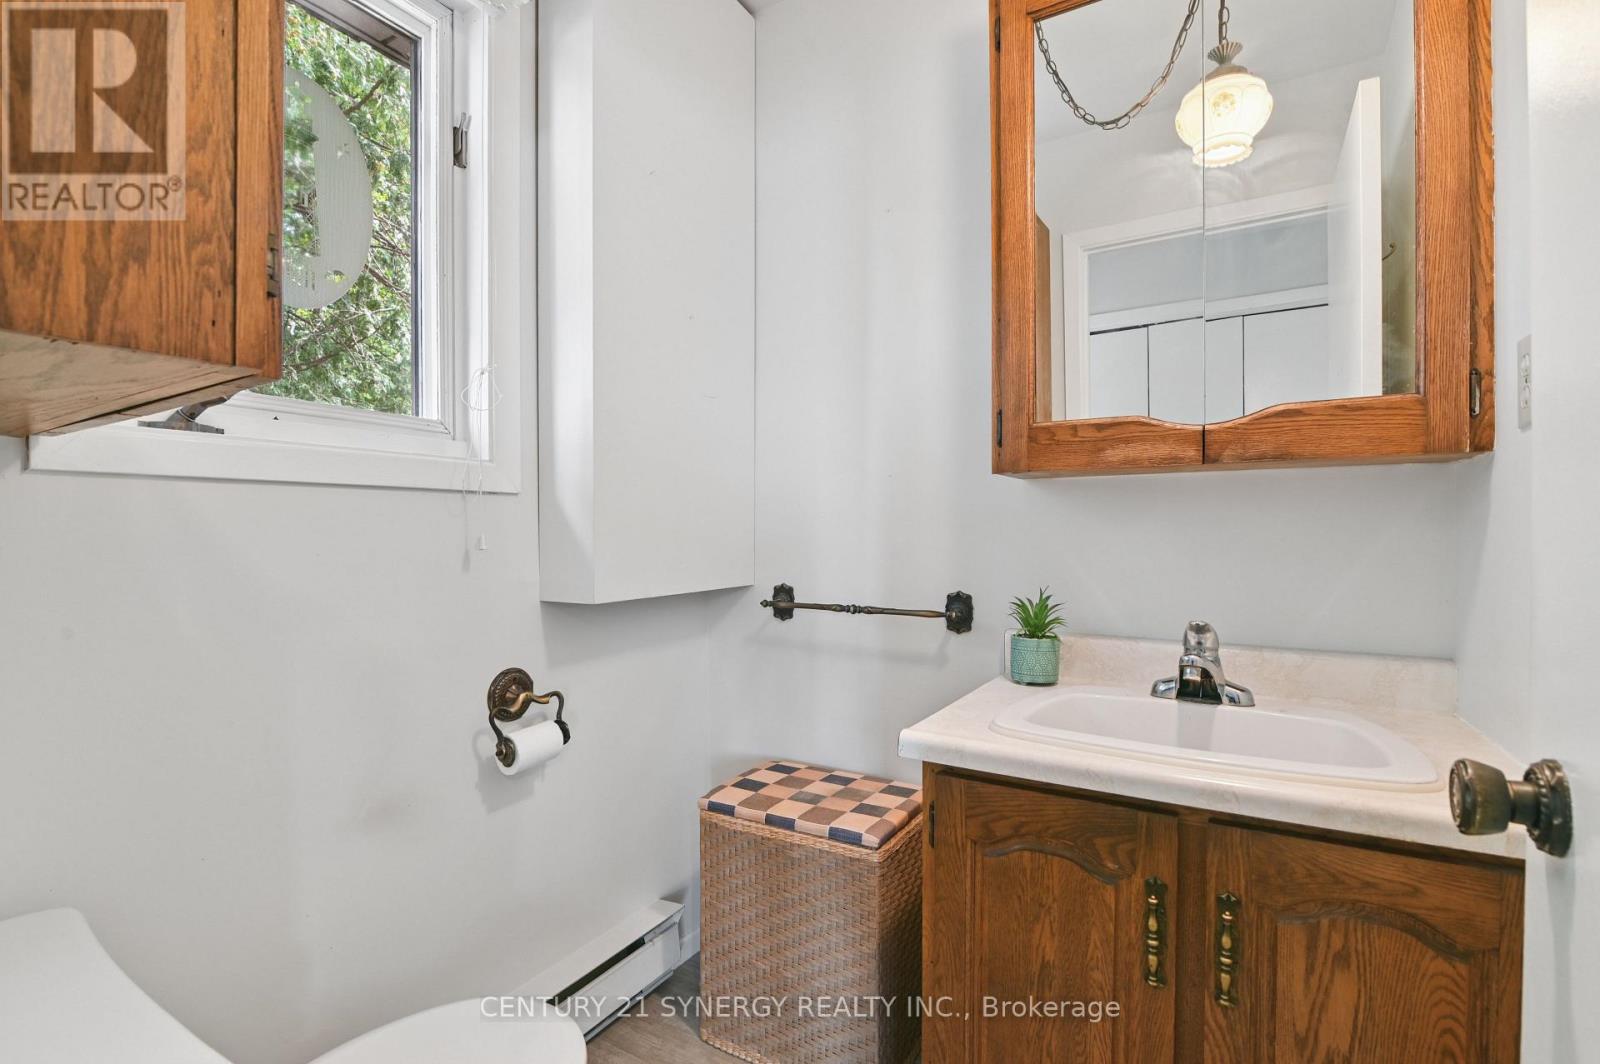
| Half Bath Total | 1 |
| Heating Fuel | Electric, Wood |
| Heating Type | Baseboard Heaters, Heat Pump, Other |
| Stories Total | 2 |
| Size Interior | 1,100 - 1,500 Sqft |
| Type | House |
| Utility Water | Drilled Well |
Parking
| No Garage |
Land
| Access Type | Private Road |
| Acreage | No |
| Sewer | Septic System |
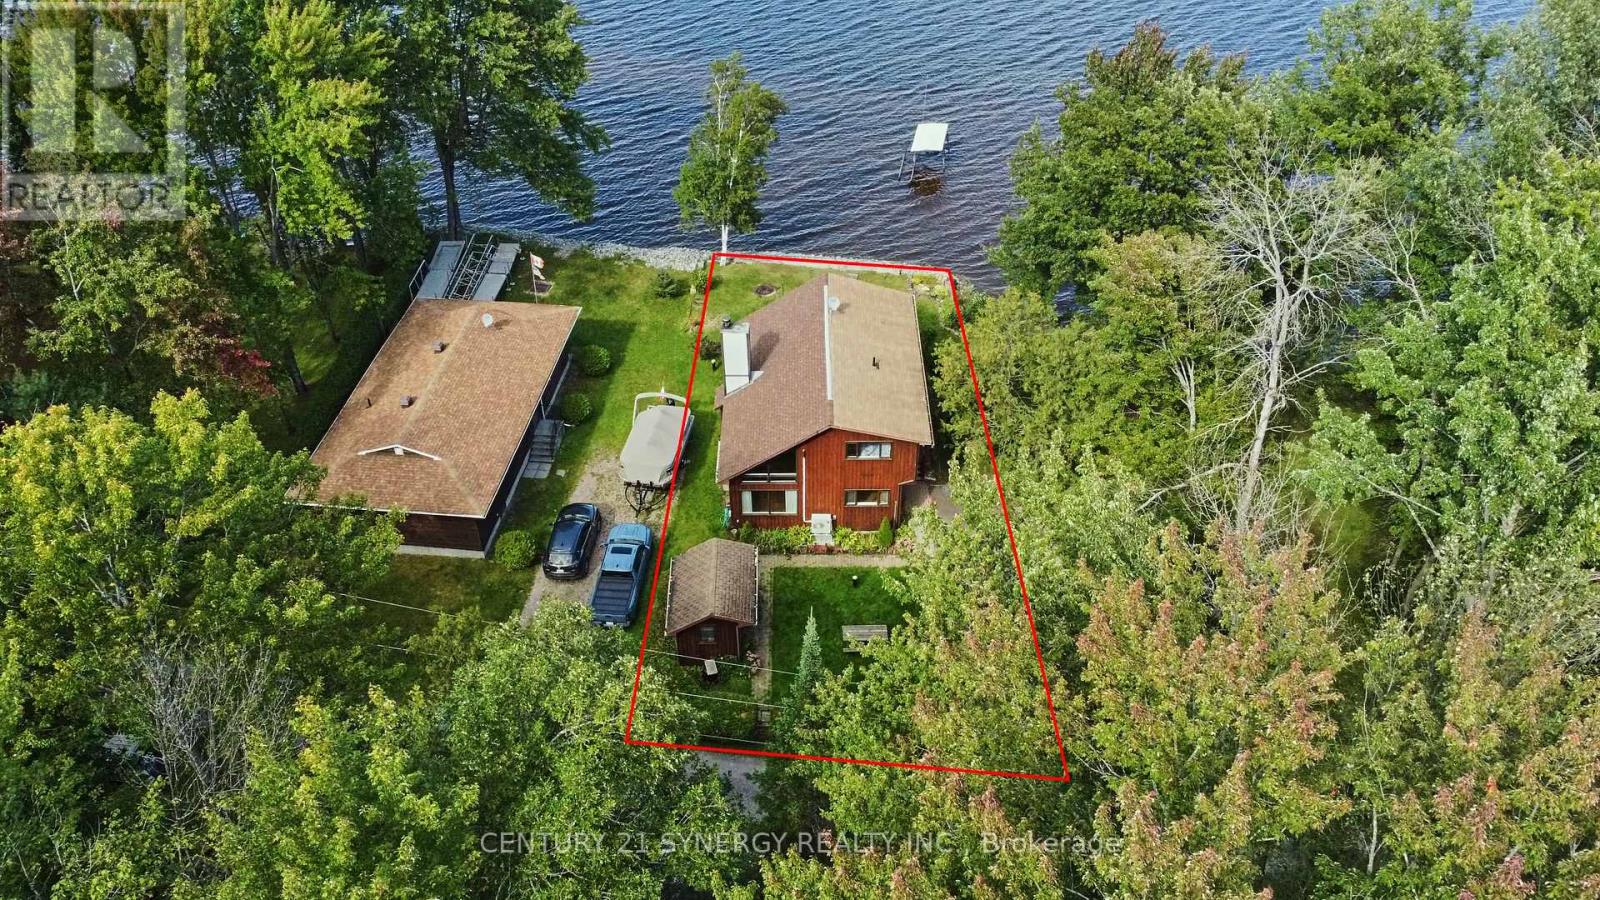
| Size Depth | 123 Ft |
| Size Frontage | 51 Ft ,6 In |
| Size Irregular | 51.5 X 123 Ft |
| Size Total Text | 51.5 X 123 Ft|under 1/2 Acre |
| Zoning Description | Residential |
Rooms
| Level | Type | Length | Width | Dimensions |
|---|---|---|---|---|
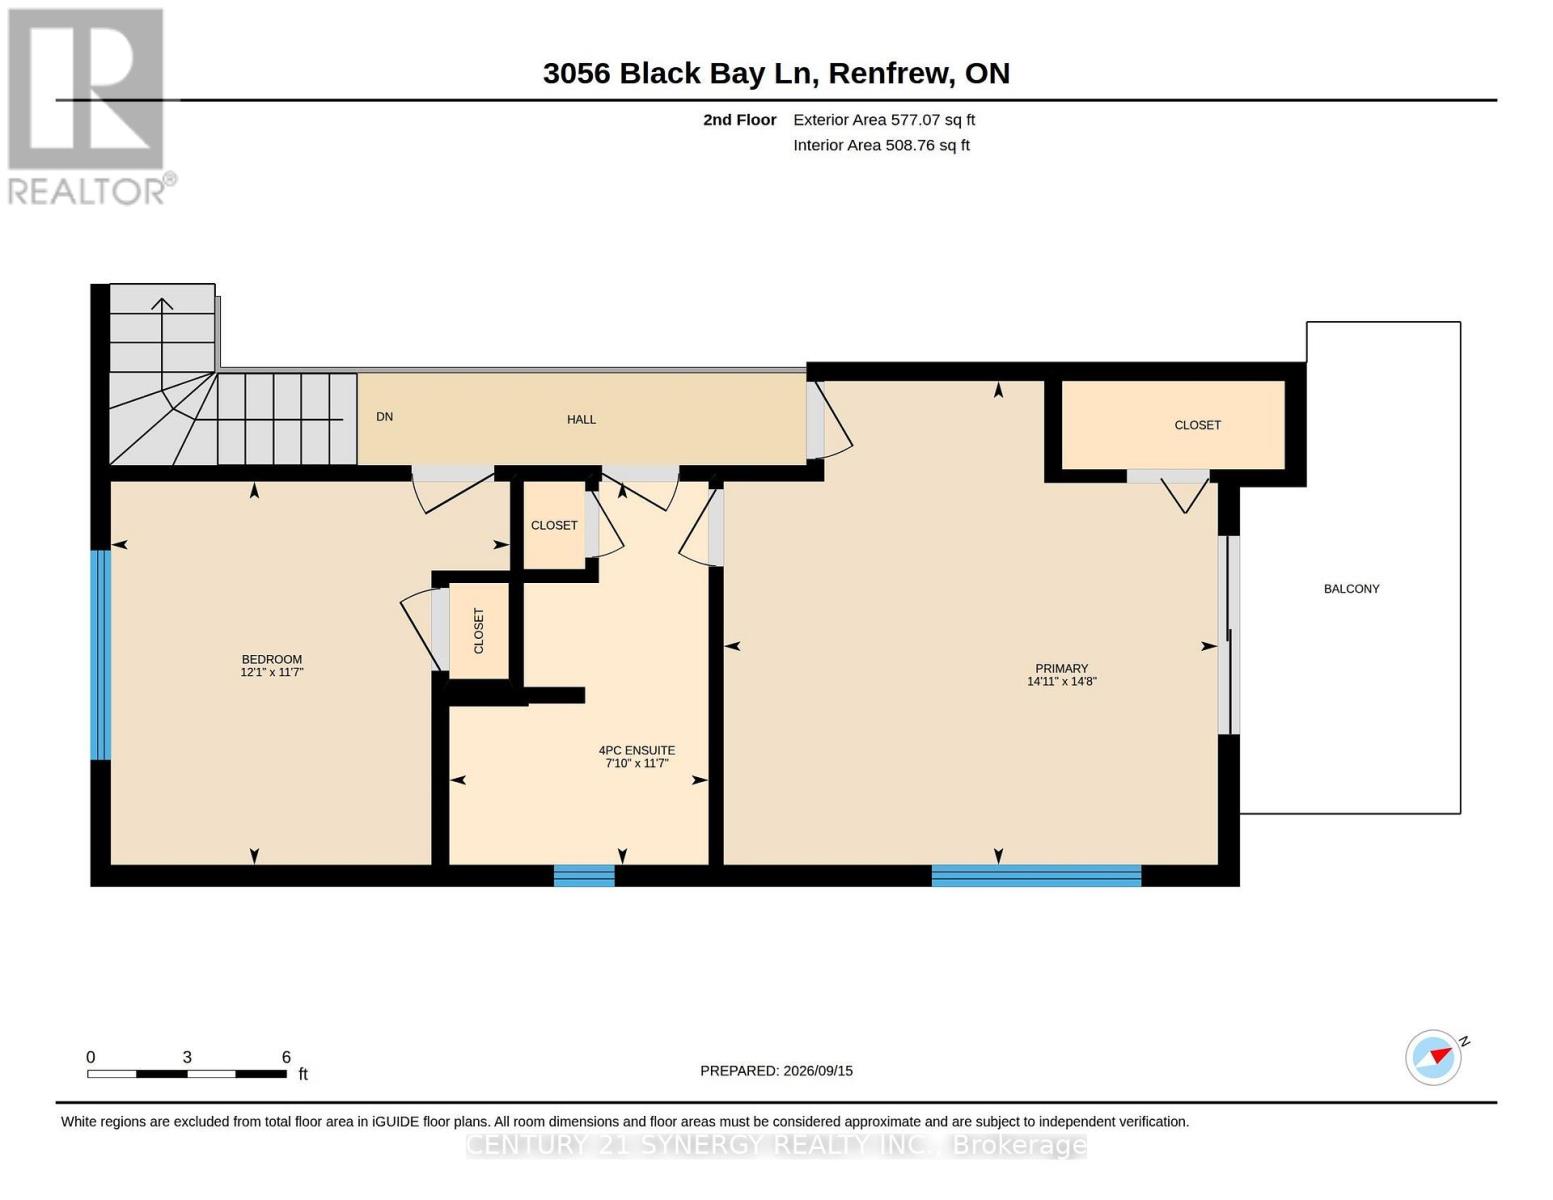
| Second Level | Primary Bedroom | 4.46 m | 4.55 m | 4.46 m x 4.55 m |
| Second Level | Bedroom 3 | 3.53 m | 3.68 m | 3.53 m x 3.68 m |
| Second Level | Bathroom | 3.53 m | 2.39 m | 3.53 m x 2.39 m |
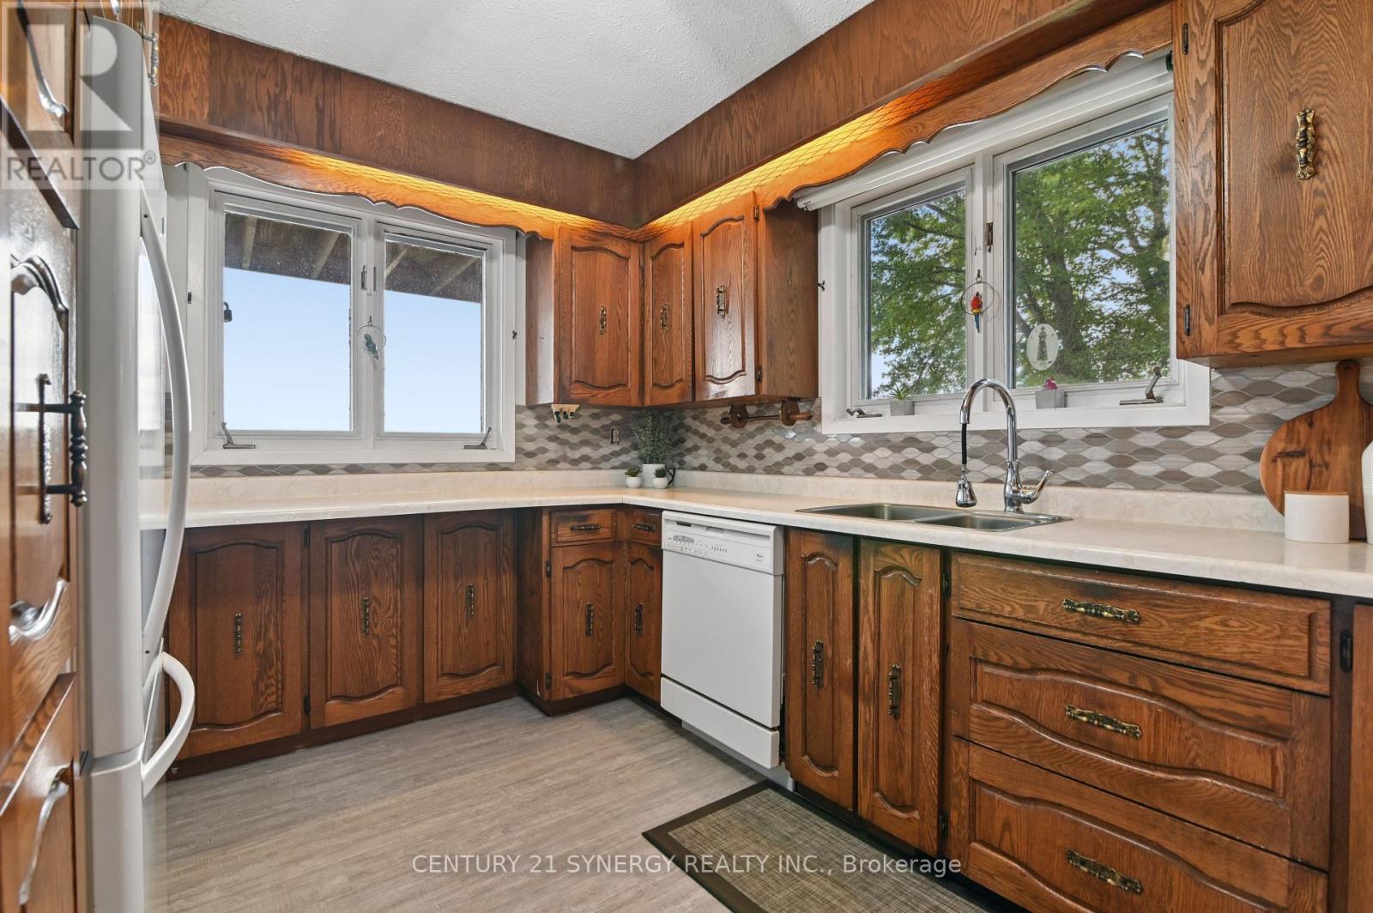
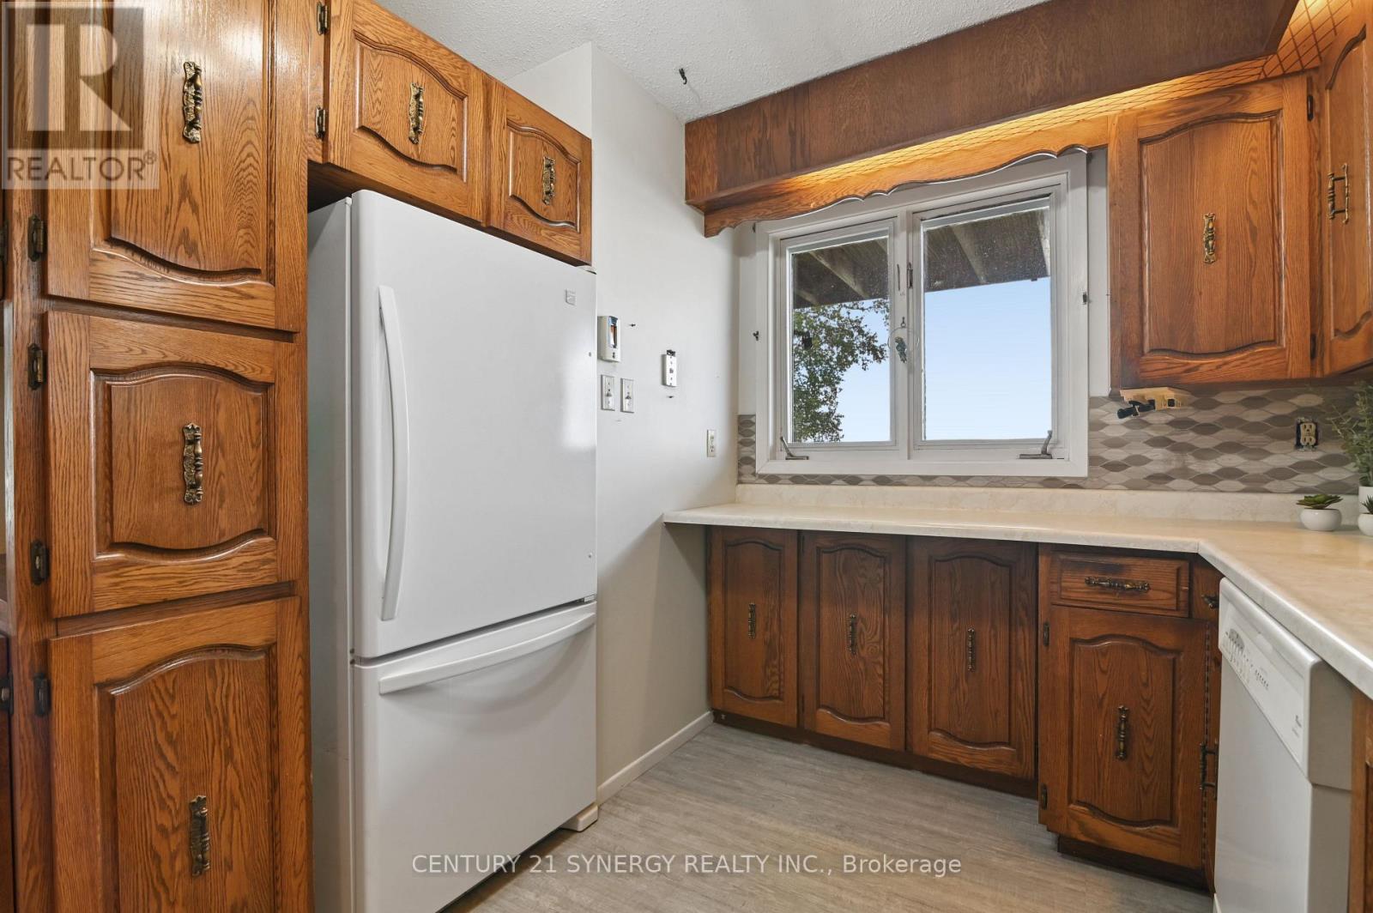
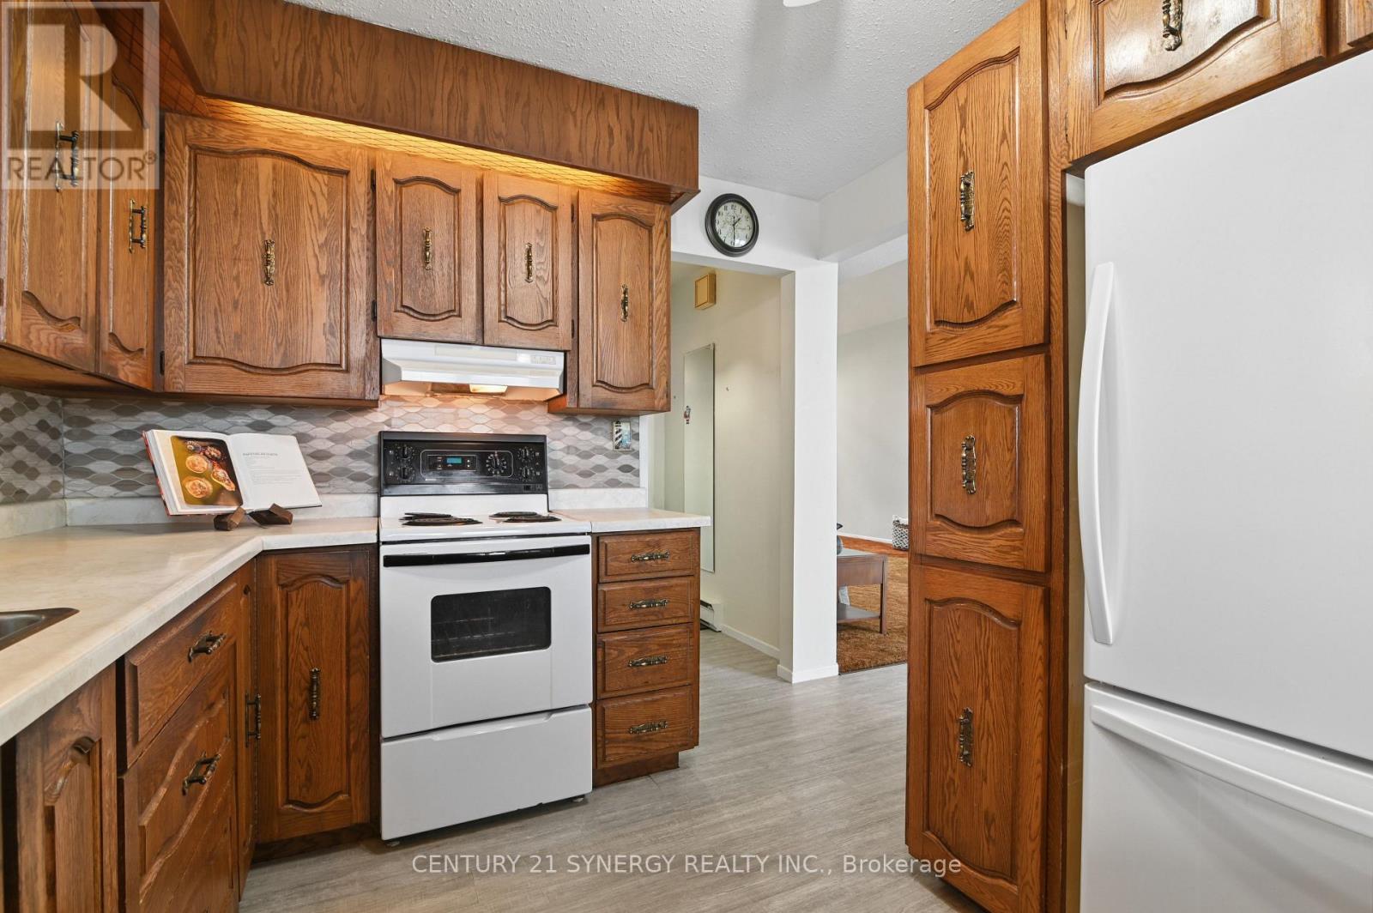
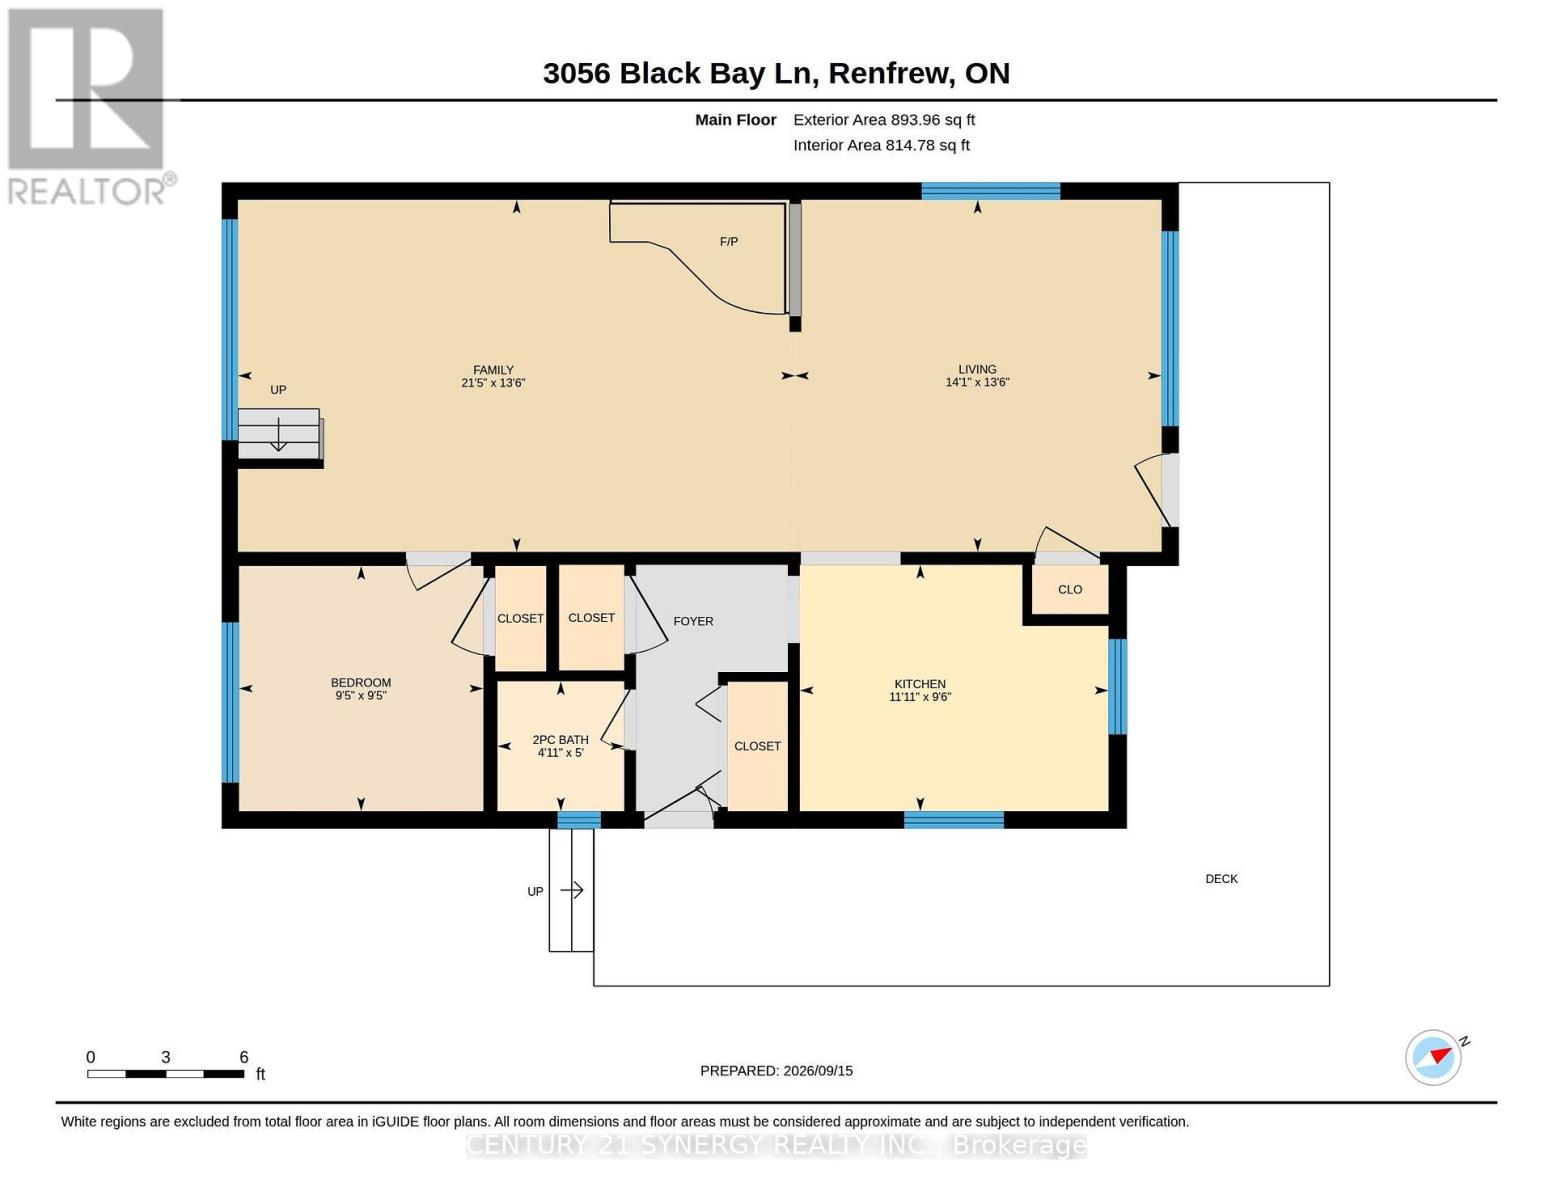
| Main Level | Kitchen | 2.89 m | 3.62 m | 2.89 m x 3.62 m |
| Main Level | Living Room | 4.13 m | 4.3 m | 4.13 m x 4.3 m |
| Main Level | Family Room | 4.13 m | 6.53 m | 4.13 m x 6.53 m |
| Main Level | Bedroom 2 | 2.88 m | 2.86 m | 2.88 m x 2.86 m |
| Main Level | Bathroom | 1.52 m | 1.49 m | 1.52 m x 1.49 m |
Utilities
| Cable | Available |
| Electricity | Installed |
https://www.realtor.ca/real-estate/30285645/3056-black-bay-lane-horton-544-horton-twp
Contact Us
Contact us for more information

The trademarks REALTOR®, REALTORS®, and the REALTOR® logo are controlled by The Canadian Real Estate Association (CREA) and identify real estate professionals who are members of CREA. The trademarks MLS®, Multiple Listing Service® and the associated logos are owned by The Canadian Real Estate Association (CREA) and identify the quality of services provided by real estate professionals who are members of CREA. The trademark DDF® is owned by The Canadian Real Estate Association (CREA) and identifies CREA's Data Distribution Facility (DDF®)
September 16 2026 02:25:14
Ottawa Real Estate Board
Century 21 Synergy Realty Inc.