
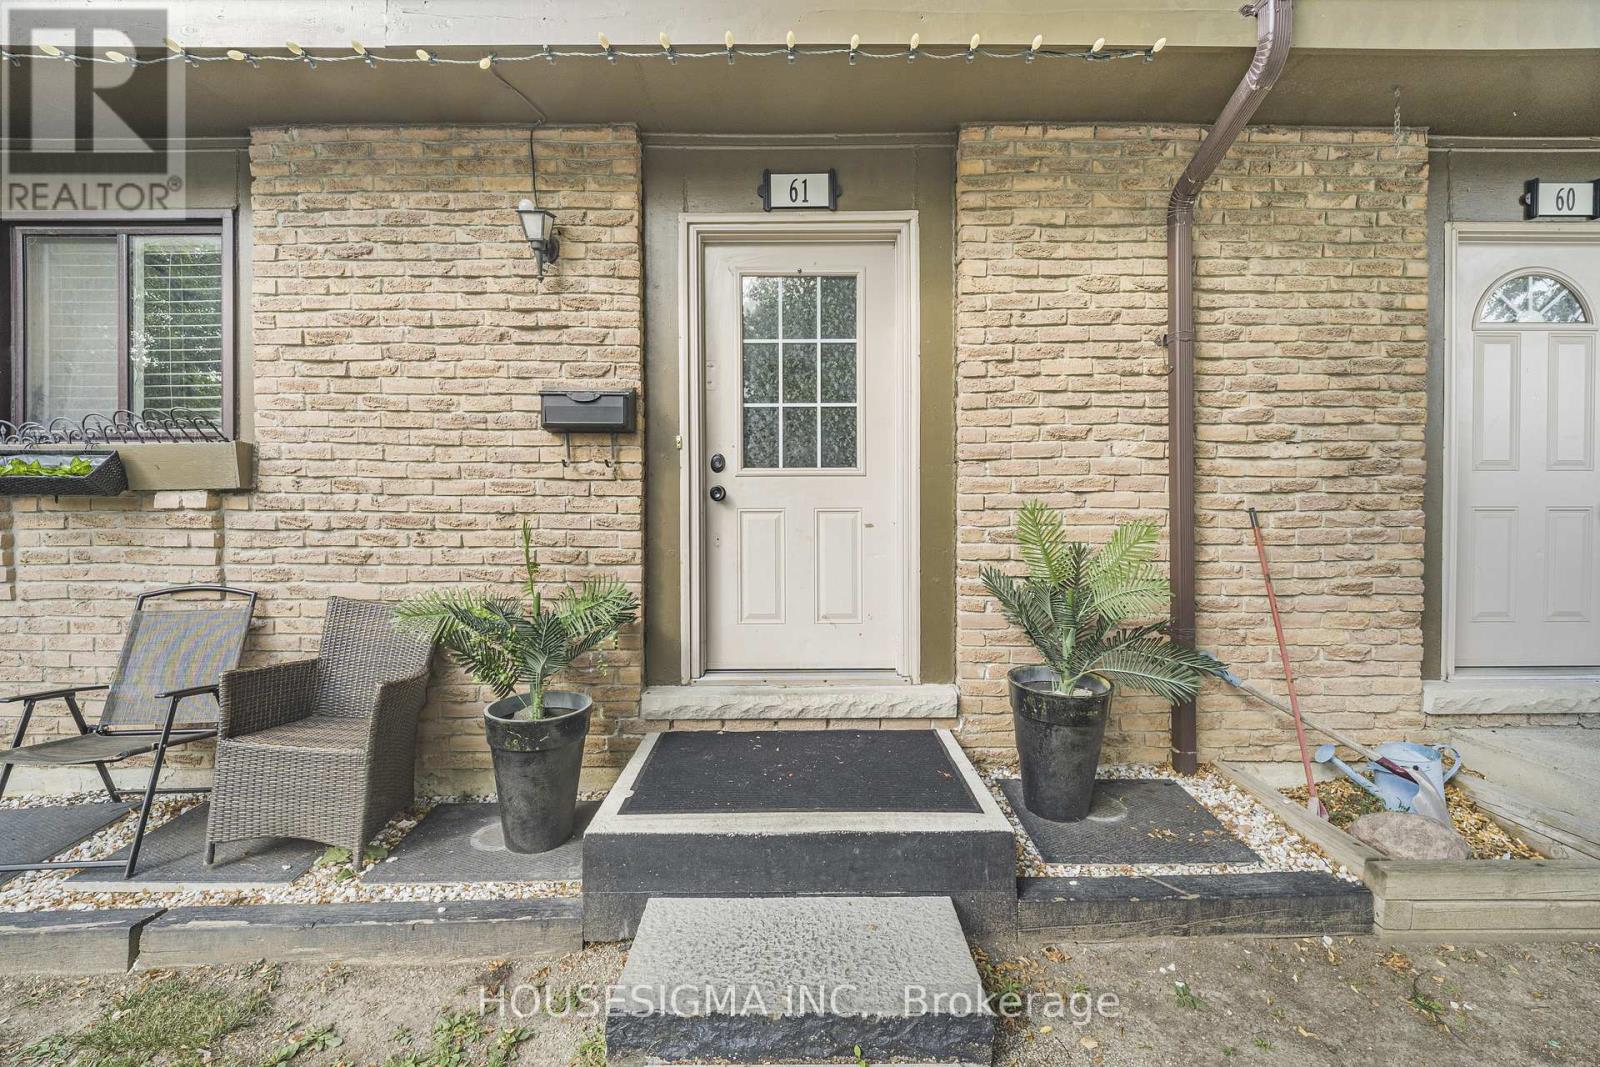
61 - 105 Hansen Road N Brampton, Ontario L6V 3C9

$490,000Maintenance, Water, Cable TV, Parking, Common Area Maintenance
$650 Monthly
Maintenance, Water, Cable TV, Parking, Common Area Maintenance
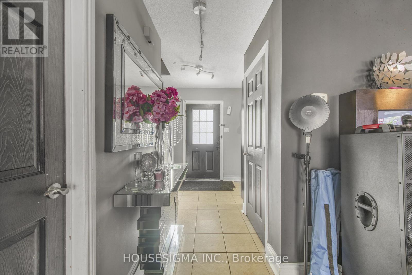
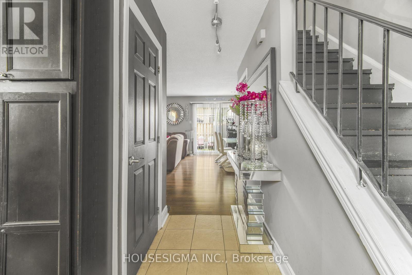
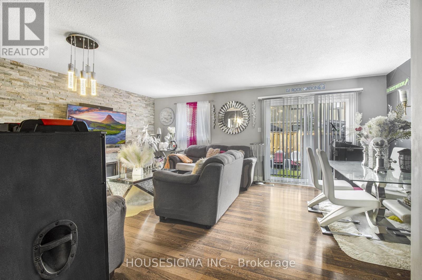
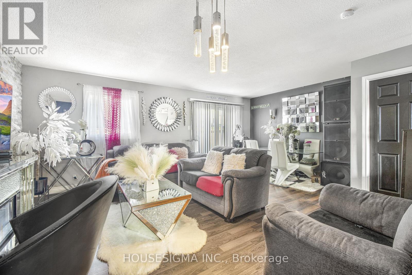
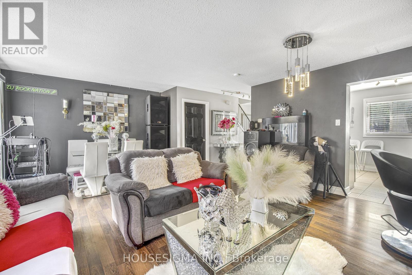
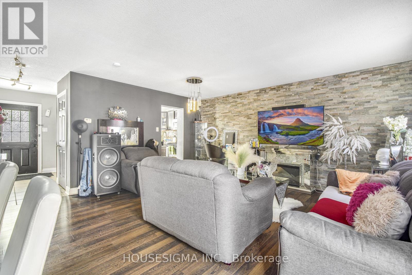
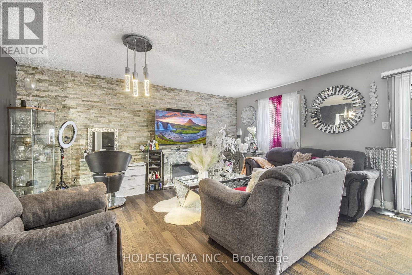
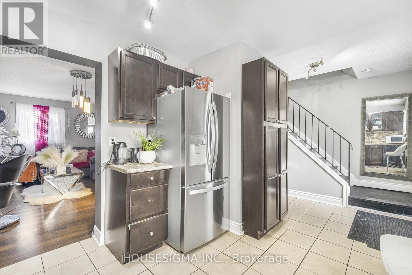
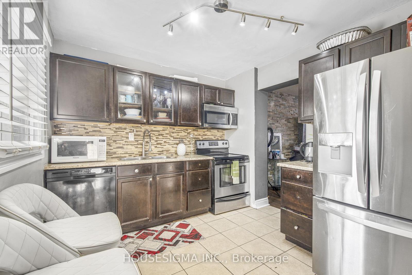
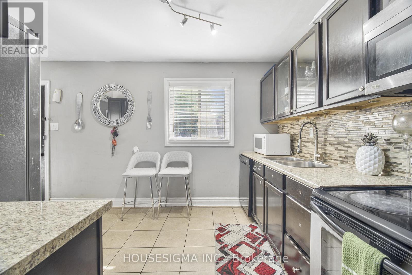
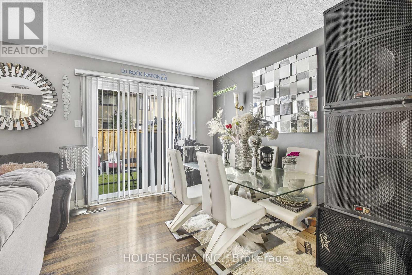
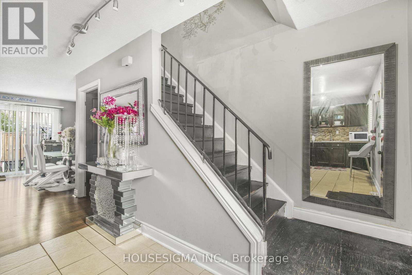
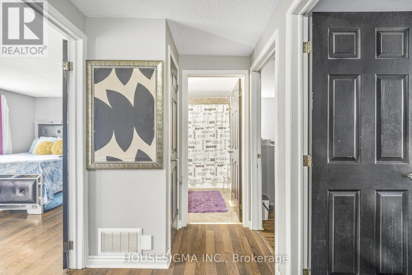
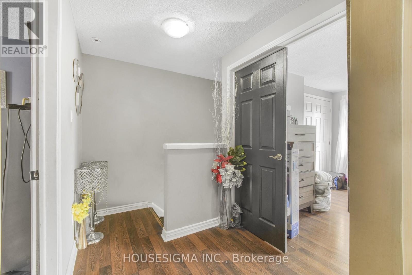
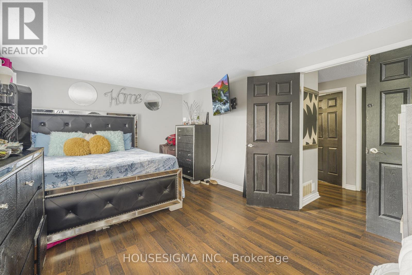
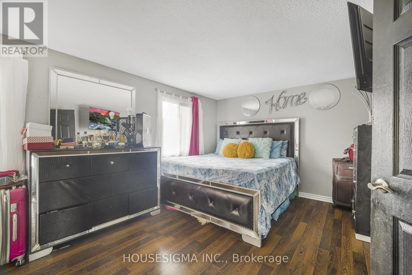
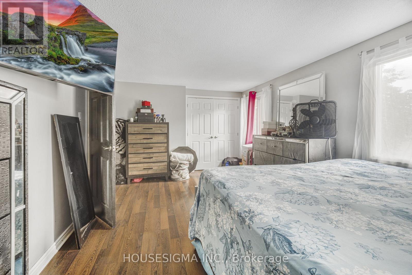
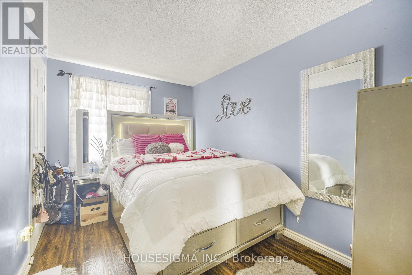
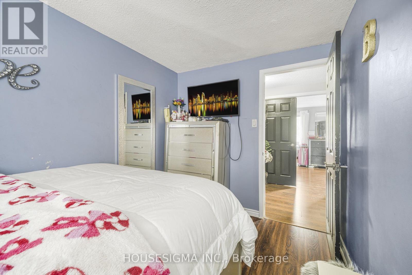
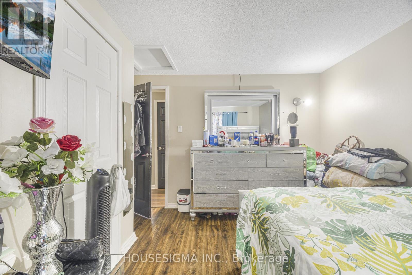
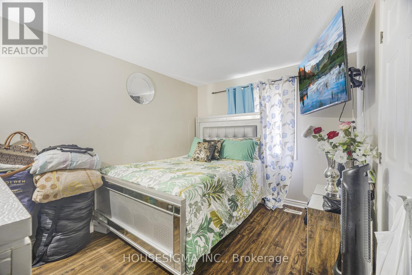
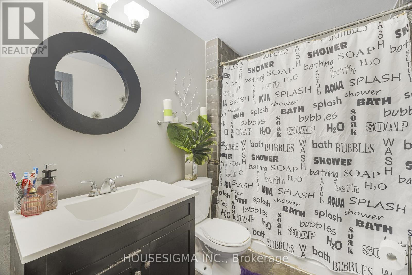
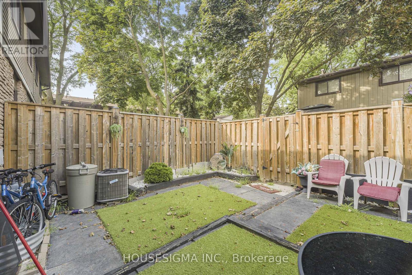
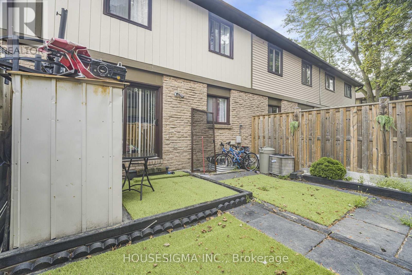
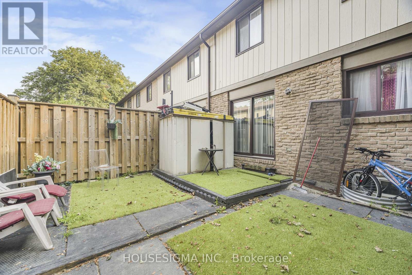
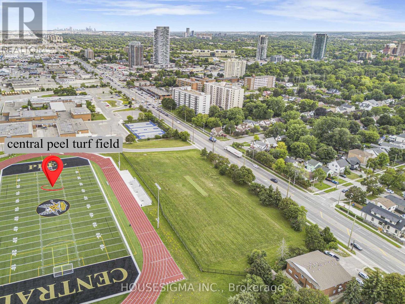
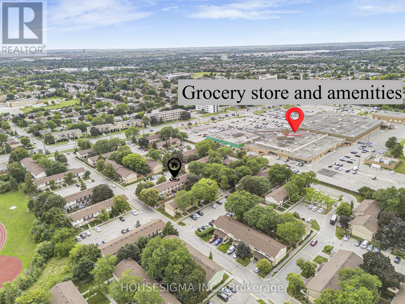
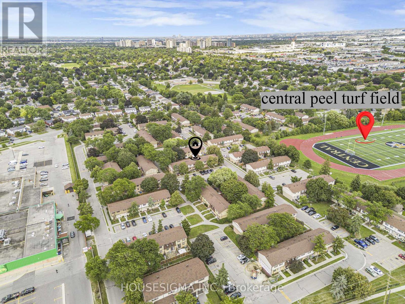
$650 MonthlyAmong the largest townhome floor plans in the complex, this three bedroom home offers space, style, and genuine move-in condition. The kitchen features extended pantry storage, ceramic backsplash, and oversized windows that fill the room with natural light. Spacious living and dining areas centre on a fireplace and walk out to a private patio. Rich wood flooring runs throughout, complemented by aesthetically painted walls, doors, and trim in a current designer palette. The finished lower level includes a built-in bar, ideal for entertaining. Residents also enjoy access to the complex pool. A polished, well-maintained home in a sought-after setting. Ideally situated just minutes from Highway 410 and Bramalea City Centre, with schools, transit, grocery stores, restaurants, and fitness options all an easy walk away. A well run, family friendly complex featuring an outdoor pool and plenty of visitor parking. Condo fees cover Rogers high-speed internet, upgraded cable TV, water, roof, window and door maintenance, snow removal, and lawn care, so year-round upkeep is taken care of. (id:49269)
Open House
This property has open houses!
11:00 am
Ends at:1:00 pm
1:00 pm
Ends at:3:00 pm
Property Details
| MLS® Number | W13790326 |
| Property Type | Single Family |
| Community Name | Madoc |
| Community Features | Pets Allowed With Restrictions |
| Equipment Type | Water Heater |
| Parking Space Total | 1 |
| Rental Equipment Type | Water Heater |
Building
| Bathroom Total | 2 |
| Bedrooms Above Ground | 3 |
| Bedrooms Total | 3 |
| Appliances | Central Vacuum, Dishwasher, Dryer, Stove, Washer, Refrigerator |
| Basement Development | Finished |
| Basement Type | N/a (finished) |
| Cooling Type | Central Air Conditioning |
| Exterior Finish | Brick |
| Fireplace Present | Yes |
| Heating Fuel | Natural Gas |
| Heating Type | Forced Air |
| Stories Total | 2 |
| Size Interior | 1,000 - 1,199 Sqft |
| Type | Row / Townhouse |
Parking
| No Garage |
Land
| Acreage | No |
Rooms
| Level | Type | Length | Width | Dimensions |
|---|---|---|---|---|
| Second Level | Bedroom | 4.98 m | 3.46 m | 4.98 m x 3.46 m |
| Second Level | Bedroom 2 | 3.86 m | 2.82 m | 3.86 m x 2.82 m |
| Second Level | Bedroom 3 | 3.86 m | 2.36 m | 3.86 m x 2.36 m |
| Main Level | Living Room | 6.02 m | 5 m | 6.02 m x 5 m |
| Main Level | Dining Room | 6.02 m | 5 m | 6.02 m x 5 m |
| Main Level | Kitchen | 2.95 m | 2.84 m | 2.95 m x 2.84 m |
https://www.realtor.ca/real-estate/30285981/61-105-hansen-road-n-brampton-madoc-madoc
Contact Us
Contact us for more information

The trademarks REALTOR®, REALTORS®, and the REALTOR® logo are controlled by The Canadian Real Estate Association (CREA) and identify real estate professionals who are members of CREA. The trademarks MLS®, Multiple Listing Service® and the associated logos are owned by The Canadian Real Estate Association (CREA) and identify the quality of services provided by real estate professionals who are members of CREA. The trademark DDF® is owned by The Canadian Real Estate Association (CREA) and identifies CREA's Data Distribution Facility (DDF®)
September 16 2026 02:38:08
Toronto Regional Real Estate Board
Housesigma Inc.