
26 Erla Court Markham, Ontario L3S 3B3

$899,000
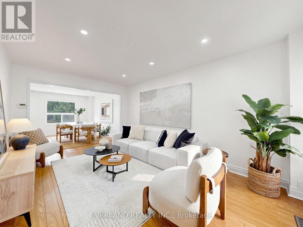
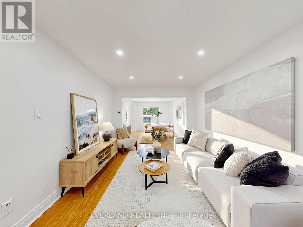
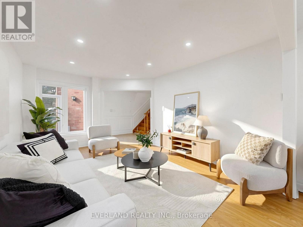
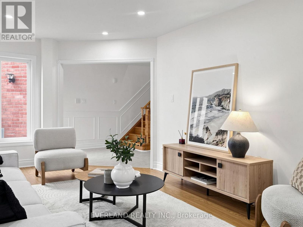
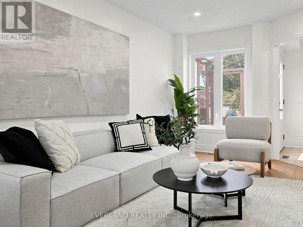
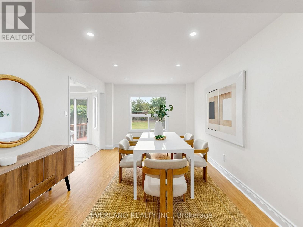
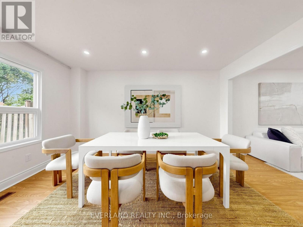
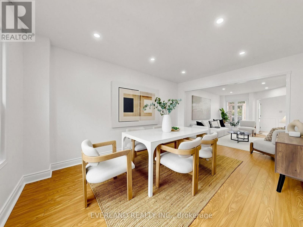
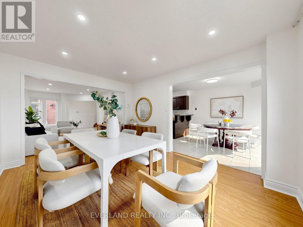
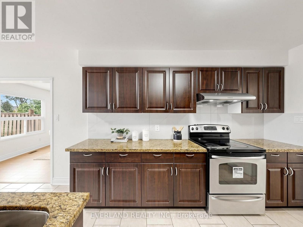
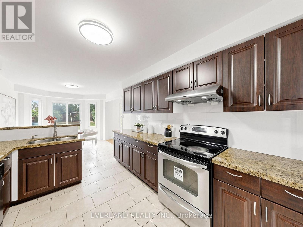
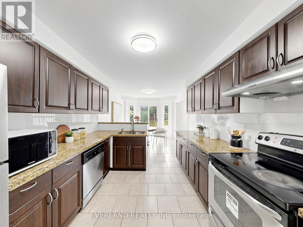
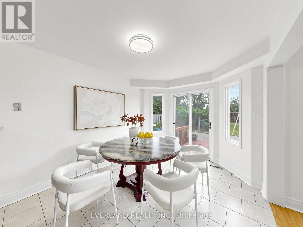
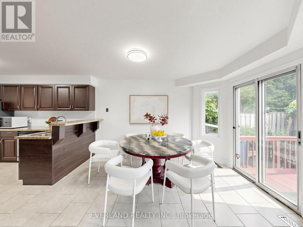
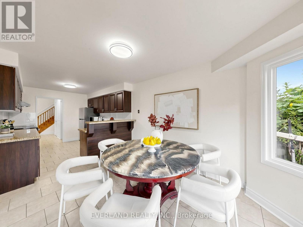
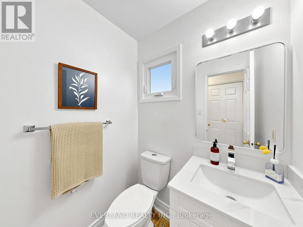
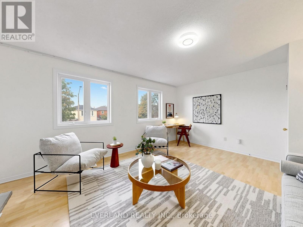
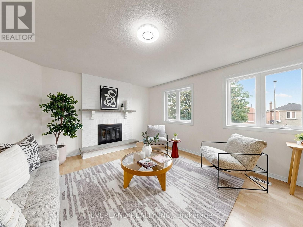
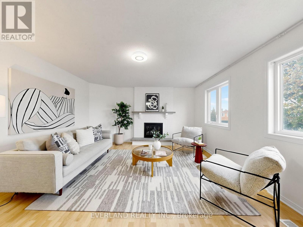
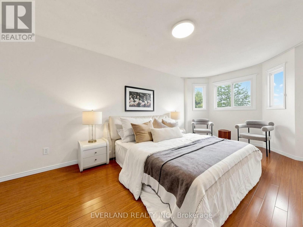
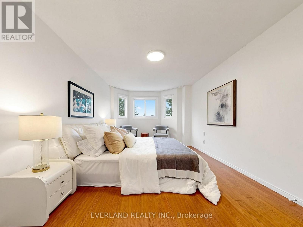
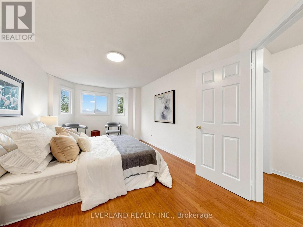
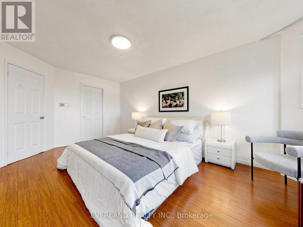
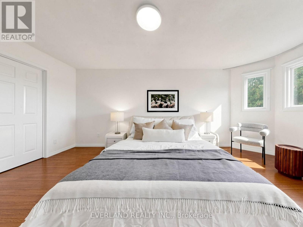
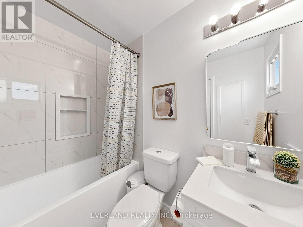
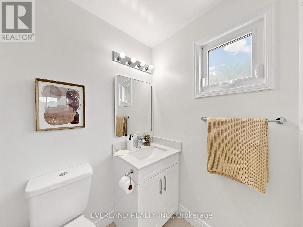
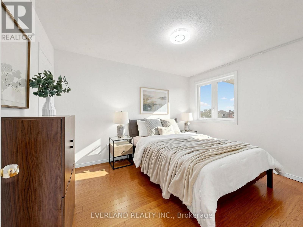
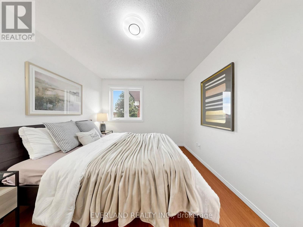
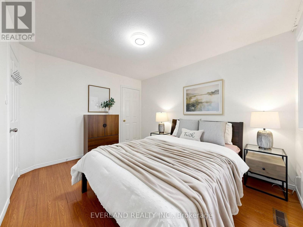
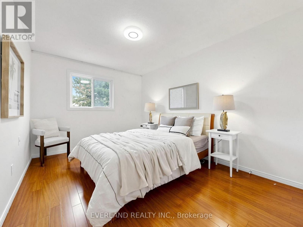
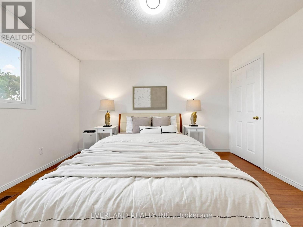
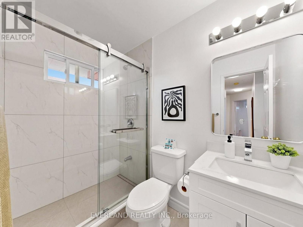
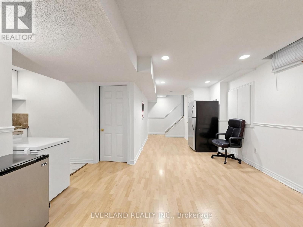
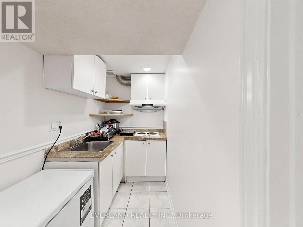
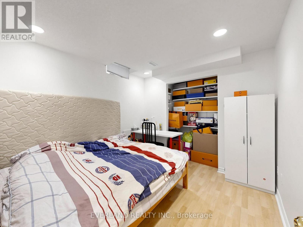
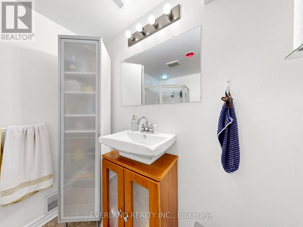
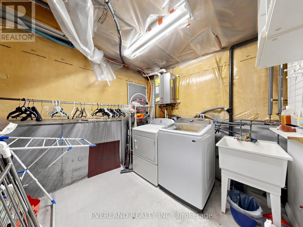
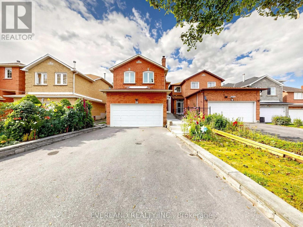
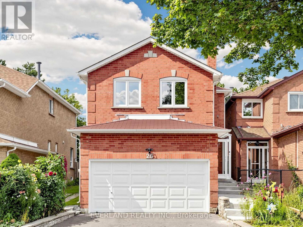
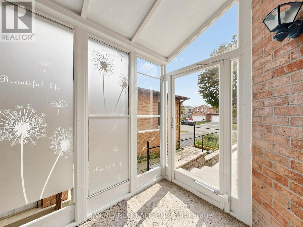
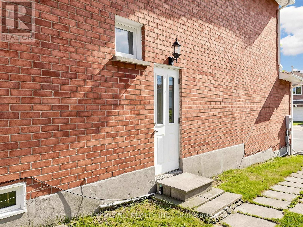
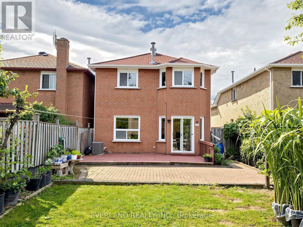
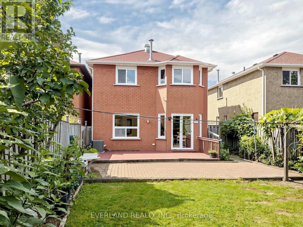
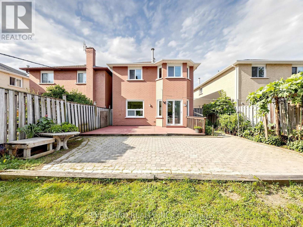
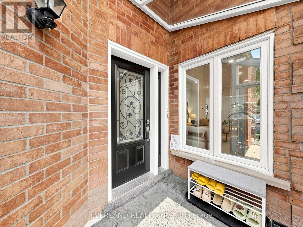
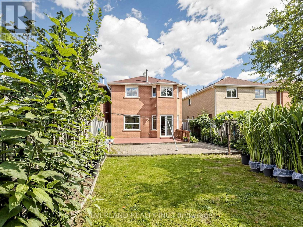
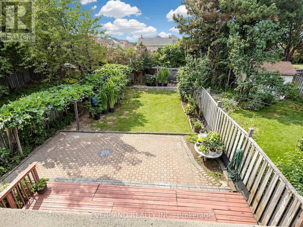
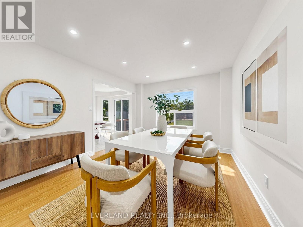
Stunning Renovated Home! Beautifully updated and lovingly maintained, this exceptional home features newer hardwood flooring throughout and elegant new wood stairs. The modern kitchen showcases stainless-steel appliances, granite countertops, and ample cabinetry, perfect for everyday family living and entertaining. The bright breakfast area offers sliding-door walk-out access to a huge private backyard, providing plenty of space for outdoor enjoyment, gardening, or family gatherings. Spacious and inviting principal rooms create a warm and comfortable atmosphere throughout the home.The second-floor family room is a true highlight, featuring a dramatic floor-to-ceiling fireplace and a large picture window, creating a cozy yet impressive space for relaxing with family and friends. The spacious primary bedroom offers his-and-hers closets and a 4-piece ensuite. The finished basement with a separate entrance provides excellent additional living space and flexible options for recreation, a home office, gym, or extended-family use.New paint, New master and guest washroom. spacious living areas, and a generous backyard - truly a home to enjoy and make your own! (id:49269)
Open House
This property has open houses!
2:00 pm
Ends at:4:00 pm
2:00 pm
Ends at:4:00 pm
Property Details
| MLS® Number | N13790164 |
| Property Type | Single Family |
| Community Name | Middlefield |
| Equipment Type | Water Heater |
| Features | Carpet Free |
| Parking Space Total | 6 |
| Rental Equipment Type | Water Heater |
Building
| Bathroom Total | 4 |
| Bedrooms Above Ground | 3 |
| Bedrooms Below Ground | 1 |
| Bedrooms Total | 4 |
| Appliances | Dishwasher, Dryer, Hood Fan, Stove, Washer, Refrigerator |
| Basement Development | Finished |
| Basement Features | Separate Entrance |
| Basement Type | N/a, N/a (finished) |
| Construction Style Attachment | Link |
| Cooling Type | Central Air Conditioning |
| Exterior Finish | Brick |
| Fireplace Present | Yes |
| Flooring Type | Hardwood, Ceramic, Carpeted, Laminate |
| Foundation Type | Concrete |
| Half Bath Total | 1 |
| Heating Fuel | Natural Gas |
| Heating Type | Forced Air |
| Stories Total | 2 |
| Size Interior | 1,500 - 2,000 Sqft |
| Type | House |
| Utility Water | Municipal Water |
Parking
| Attached Garage | |
| Garage |
Land
| Acreage | No |
| Sewer | Sanitary Sewer |
| Size Depth | 138 Ft ,3 In |
| Size Frontage | 30 Ft |
| Size Irregular | 30 X 138.3 Ft |
| Size Total Text | 30 X 138.3 Ft |
Rooms
| Level | Type | Length | Width | Dimensions |
|---|---|---|---|---|
| Second Level | Family Room | 5.15 m | 4.36 m | 5.15 m x 4.36 m |
| Second Level | Primary Bedroom | 5.51 m | 3.31 m | 5.51 m x 3.31 m |
| Second Level | Bedroom 2 | 3.95 m | 2.97 m | 3.95 m x 2.97 m |
| Second Level | Bedroom 3 | 3.74 m | 2.95 m | 3.74 m x 2.95 m |
| Ground Level | Living Room | 4.91 m | 3.29 m | 4.91 m x 3.29 m |
| Ground Level | Dining Room | 4.91 m | 3.29 m | 4.91 m x 3.29 m |
| Ground Level | Kitchen | 3.42 m | 2.98 m | 3.42 m x 2.98 m |
| Ground Level | Eating Area | 3.72 m | 2.9 m | 3.72 m x 2.9 m |
https://www.realtor.ca/real-estate/30285898/26-erla-court-markham-middlefield-middlefield
Contact Us
Contact us for more information

The trademarks REALTOR®, REALTORS®, and the REALTOR® logo are controlled by The Canadian Real Estate Association (CREA) and identify real estate professionals who are members of CREA. The trademarks MLS®, Multiple Listing Service® and the associated logos are owned by The Canadian Real Estate Association (CREA) and identify the quality of services provided by real estate professionals who are members of CREA. The trademark DDF® is owned by The Canadian Real Estate Association (CREA) and identifies CREA's Data Distribution Facility (DDF®)
September 16 2026 03:33:10
Toronto Regional Real Estate Board
Everland Realty Inc.