
4418 Connell Avenue Niagara Falls, Ontario L2H 3H4

$2,850 Monthly
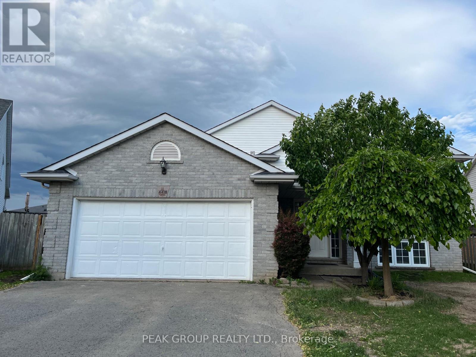
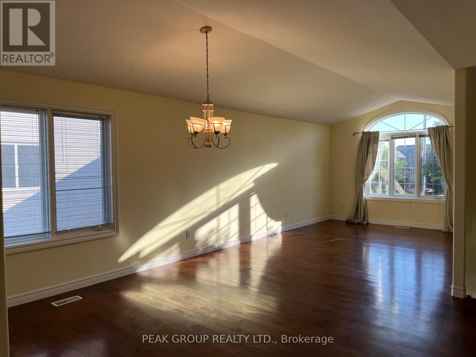
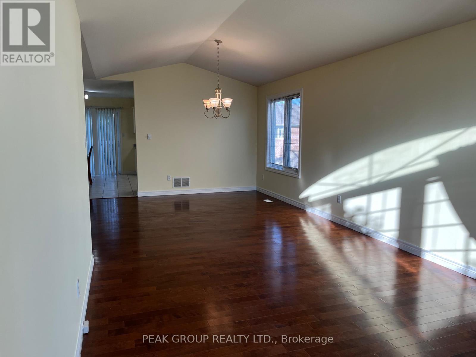
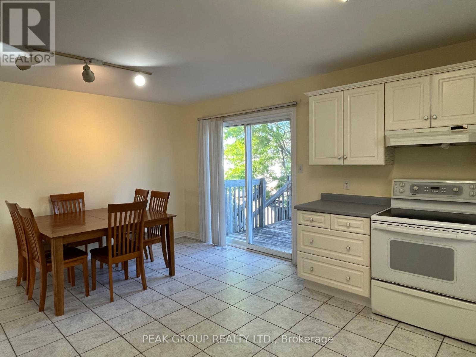
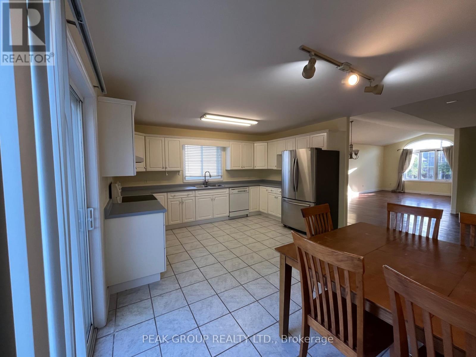
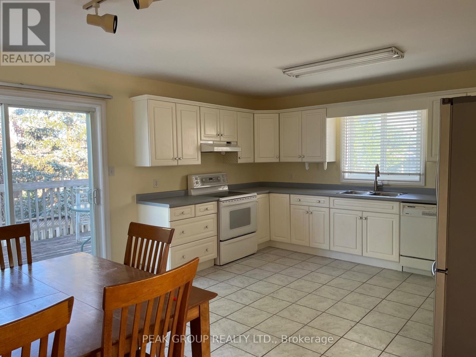
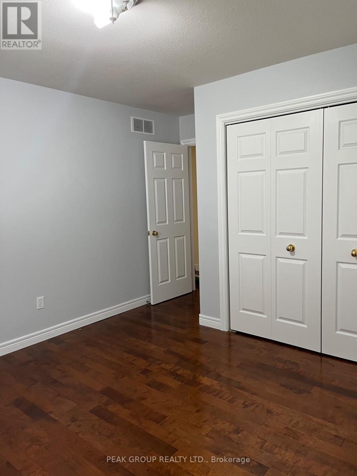
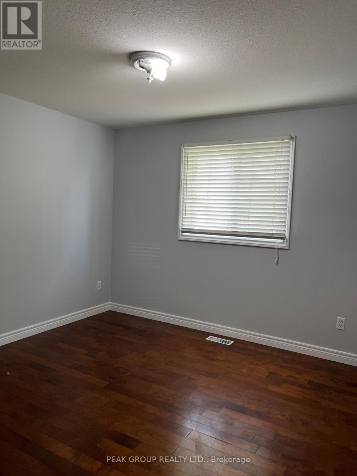
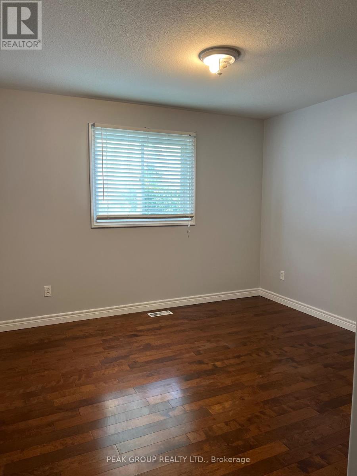
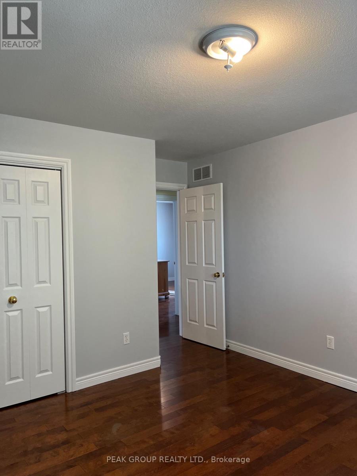
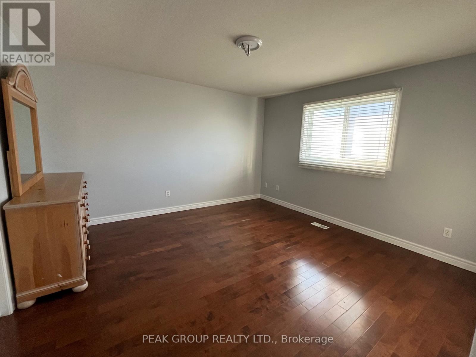
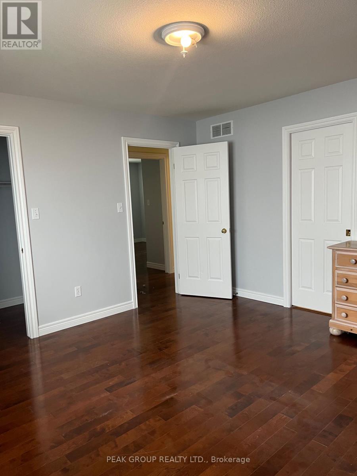
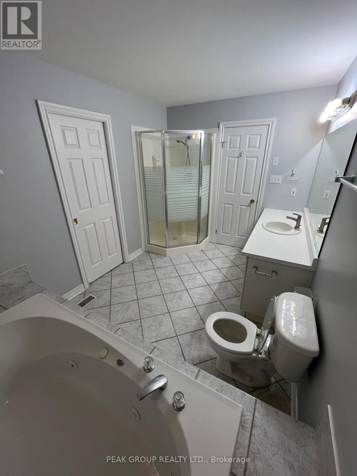
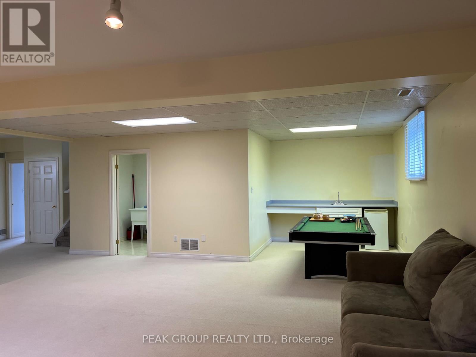
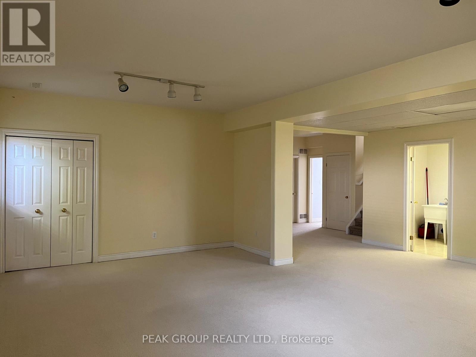
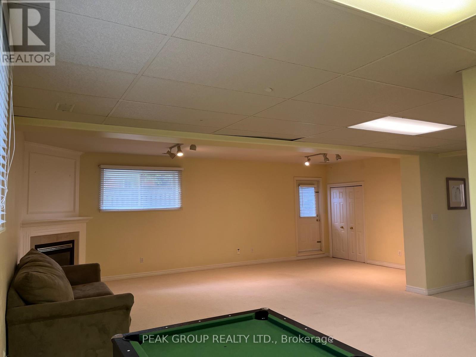
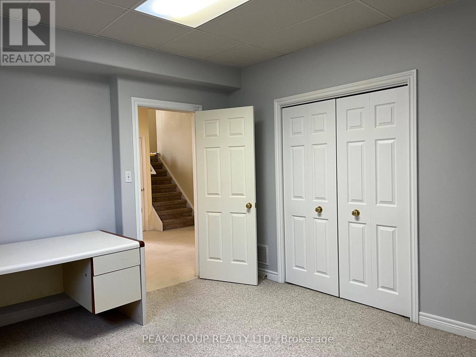
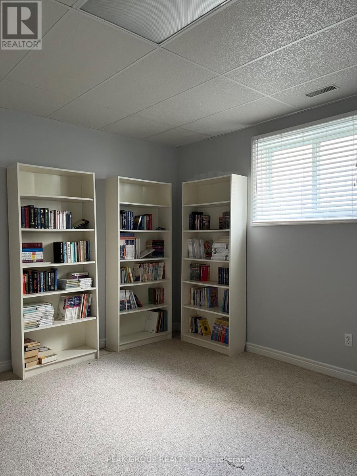
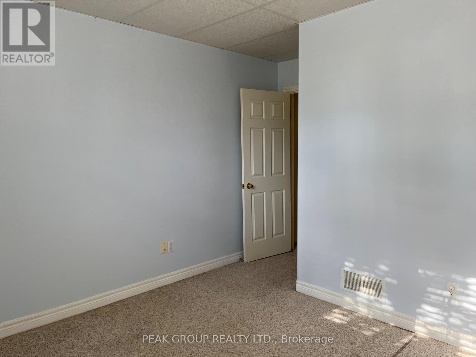
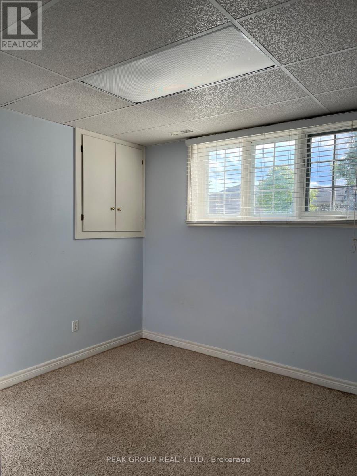
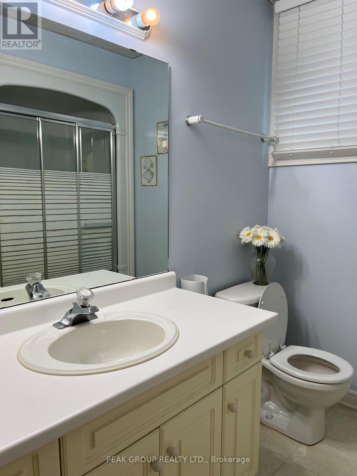
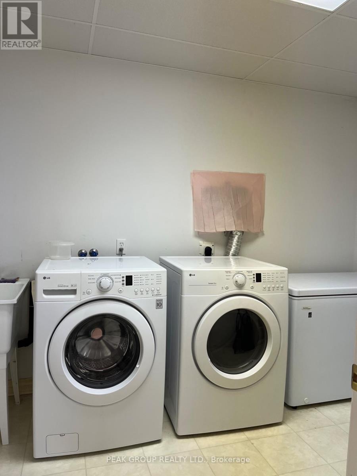
Welcome to this bright, spacious, and beautifully maintained family home nestled on a quiet street in a desirable Niagara Falls neighbourhood. Offering 5 bedrooms, 2 full bathrooms, and generous living space on both levels, this home is ideal for families or professionals seeking comfort and convenience.The main floor features a bright, inviting layout, while the fully finished basement, freshly painted and with new floors, offers two additional bedrooms, a large recreation room, and a dedicated laundry area-providing plenty of flexible living space. Enjoy direct access to the backyard from the rear walkout, an attached garage, and ample parking.Conveniently located just minutes from schools, parks, shopping, restaurants, and major amenities, with quick access to the QEW and Niagara Falls. (id:49269)
Property Details
| MLS® Number | X13790178 |
| Property Type | Single Family |
| Community Name | 213 - Ascot |
| Parking Space Total | 4 |
Building
| Bathroom Total | 2 |
| Bedrooms Above Ground | 3 |
| Bedrooms Below Ground | 2 |
| Bedrooms Total | 5 |
| Age | 16 To 30 Years |
| Architectural Style | Raised Bungalow |
| Basement Development | Finished |
| Basement Type | Full (finished) |
| Construction Style Attachment | Detached |
| Cooling Type | Central Air Conditioning |
| Exterior Finish | Brick |
| Fire Protection | Smoke Detectors |
| Foundation Type | Poured Concrete |
| Heating Fuel | Electric |
| Heating Type | Forced Air |
| Stories Total | 1 |
| Size Interior | 1,100 - 1,500 Sqft |
| Type | House |
| Utility Water | Municipal Water |
Parking
| Attached Garage | |
| Garage |
Land
| Acreage | No |
| Sewer | Sanitary Sewer |
| Size Depth | 108 Ft |
| Size Frontage | 48 Ft |
| Size Irregular | 48 X 108 Ft |
| Size Total Text | 48 X 108 Ft |
Rooms
| Level | Type | Length | Width | Dimensions |
|---|---|---|---|---|
| Lower Level | Bedroom | 3.25 m | 2.95 m | 3.25 m x 2.95 m |
| Lower Level | Bedroom | 4.09 m | 3.68 m | 4.09 m x 3.68 m |
| Lower Level | Other | 9.75 m | 8.84 m | 9.75 m x 8.84 m |
| Lower Level | Laundry Room | 3.38 m | 2.06 m | 3.38 m x 2.06 m |
| Lower Level | Bathroom | 1.5 m | 1.5 m | 1.5 m x 1.5 m |
| Main Level | Bathroom | 2 m | 1.5 m | 2 m x 1.5 m |
| Main Level | Bedroom | 3.4 m | 3.43 m | 3.4 m x 3.43 m |
| Main Level | Bedroom | 3.4 m | 3.2 m | 3.4 m x 3.2 m |
| Main Level | Primary Bedroom | 3.86 m | 3.73 m | 3.86 m x 3.73 m |
| Main Level | Living Room | 8.23 m | 3.48 m | 8.23 m x 3.48 m |
| Main Level | Kitchen | 4.11 m | 5.38 m | 4.11 m x 5.38 m |
https://www.realtor.ca/real-estate/30285667/4418-connell-avenue-niagara-falls-ascot-213-ascot
Contact Us
Contact us for more information

The trademarks REALTOR®, REALTORS®, and the REALTOR® logo are controlled by The Canadian Real Estate Association (CREA) and identify real estate professionals who are members of CREA. The trademarks MLS®, Multiple Listing Service® and the associated logos are owned by The Canadian Real Estate Association (CREA) and identify the quality of services provided by real estate professionals who are members of CREA. The trademark DDF® is owned by The Canadian Real Estate Association (CREA) and identifies CREA's Data Distribution Facility (DDF®)
September 16 2026 02:25:47
Niagara Association of REALTORS®
Peak Group Realty Ltd.