
41851 Ferguson Line Southwold, Ontario N5P 3T1

$629,900
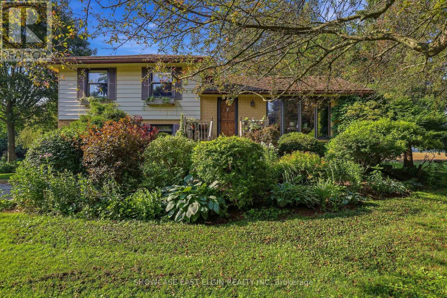
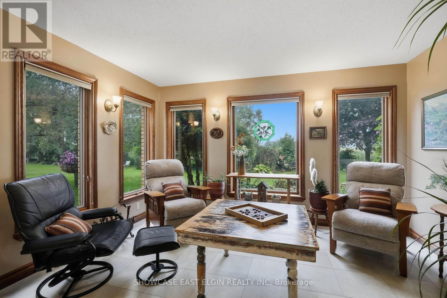
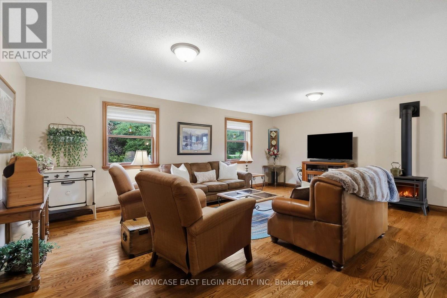
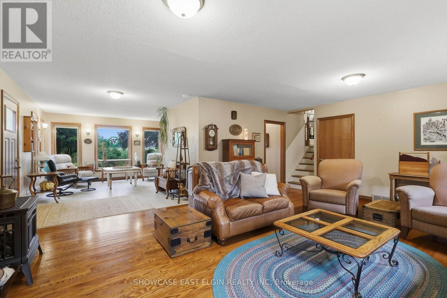
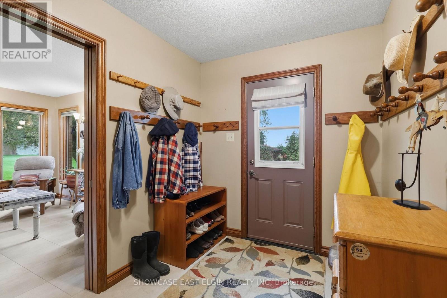
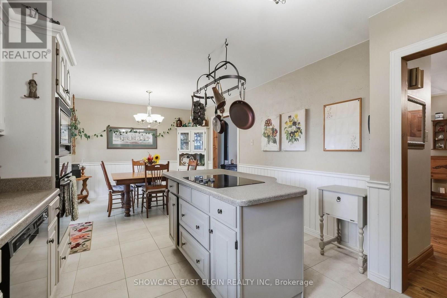
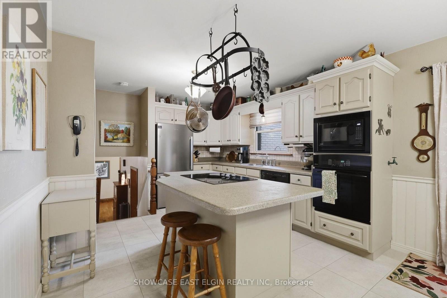
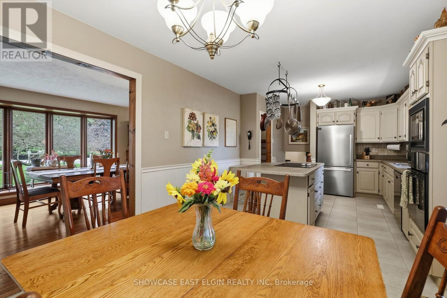
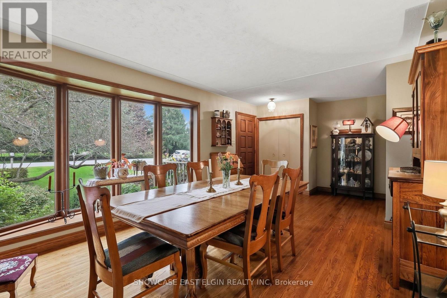
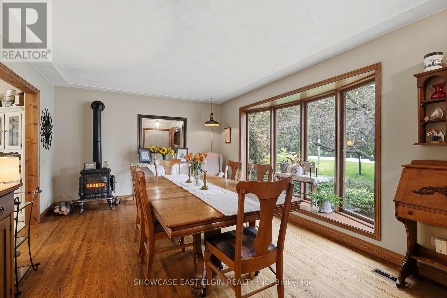
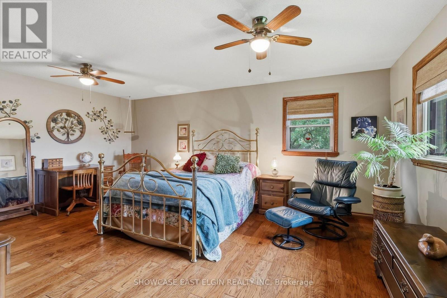
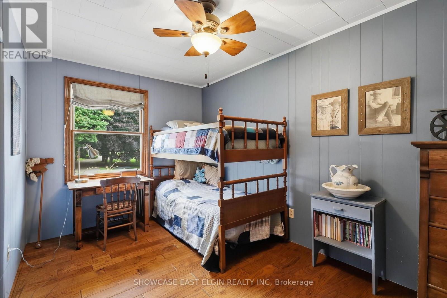
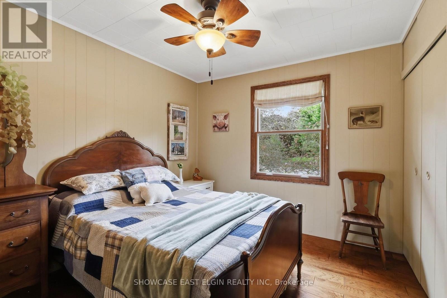
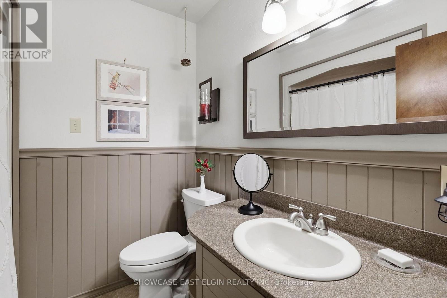
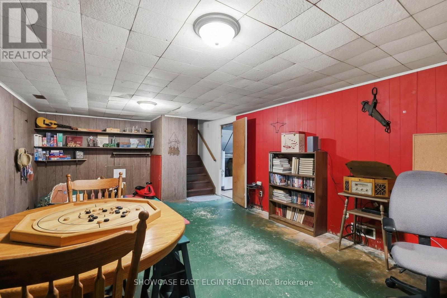
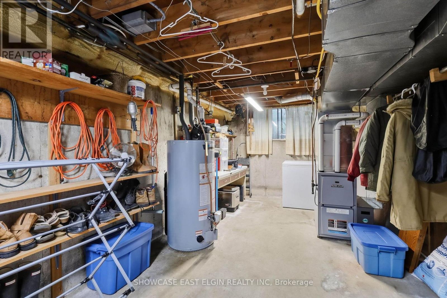
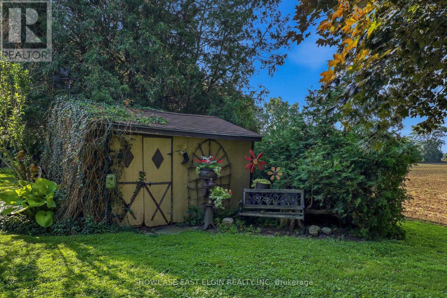
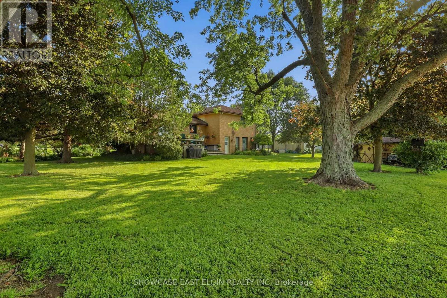
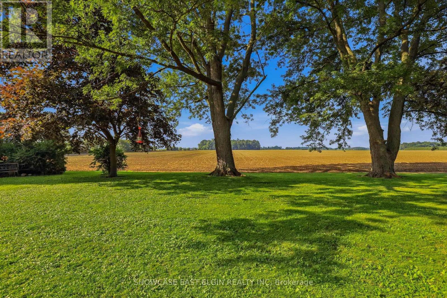
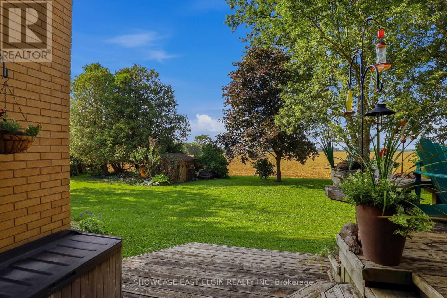
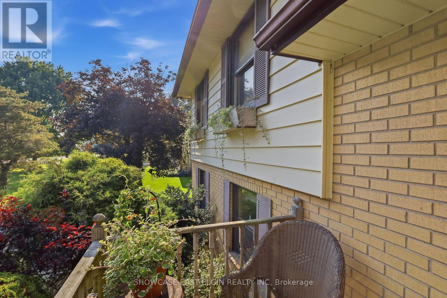
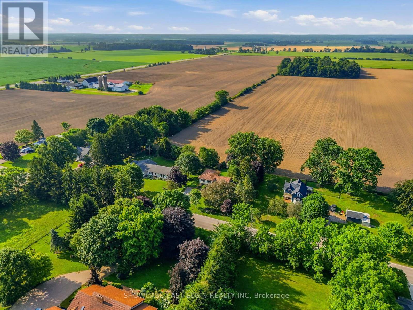
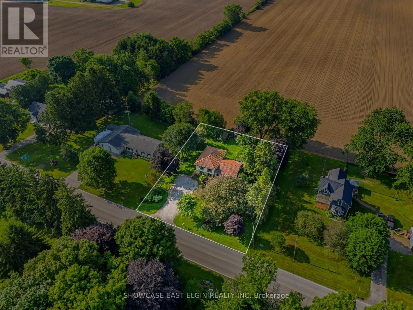
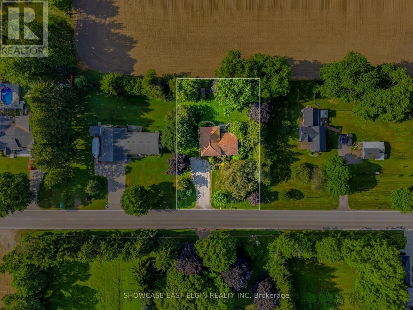
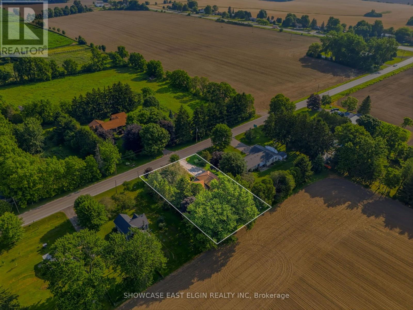
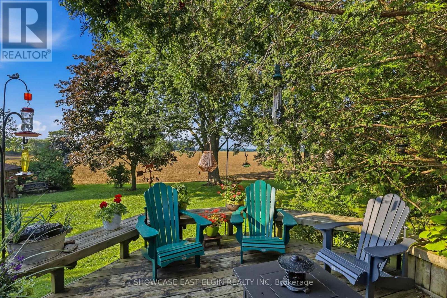
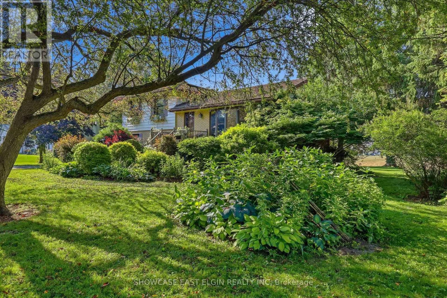
Have you ever dreamed of a life in the country? Now's your chance - this move-in-ready cozy-cottage-feeling home is waiting for you. Tucked between London to the north and St. Thomas to the south, you'll feel wonderfully secluded while still being close to everything. Mature landscaping and sweeping field views set the stage for private evenings sipping your favourite drink outdoors. On cooler days, retreat to the south-facing sunroom corner of the family room, where you can soak up the sunshine without ever stepping outside. The country kitchen, complete with an island and eat-in dining area, will have you dusting off the family cookbook and whipping up something special. Just off the kitchen, an additional living area offers the flexibility of a traditional living room or dining room - perfect for entertaining. The family room offers plenty of room for your favourite lounging spot, home entertainment setup, or cozy game nights by the gas stove. With three bedrooms and two bathrooms, there's room to grow - whether that means a full family or a dedicated hobby nook of your own - and the basement adds even more room to spread out for play, storage, or hobbies. Out back, a garden shed keeps tools, gear, and all your gardening essentials close at hand. The thoughtfully designed mudroom keeps outdoor gear organized and out of sight, while giving your four-legged friends the perfect spot to wipe their paws before coming inside. (id:49269)
Property Details
| MLS® Number | X13790058 |
| Property Type | Single Family |
| Community Name | Rural Southwold |
| Features | Carpet Free, Sump Pump |
| Parking Space Total | 7 |
| Structure | Deck, Porch, Shed |
Building
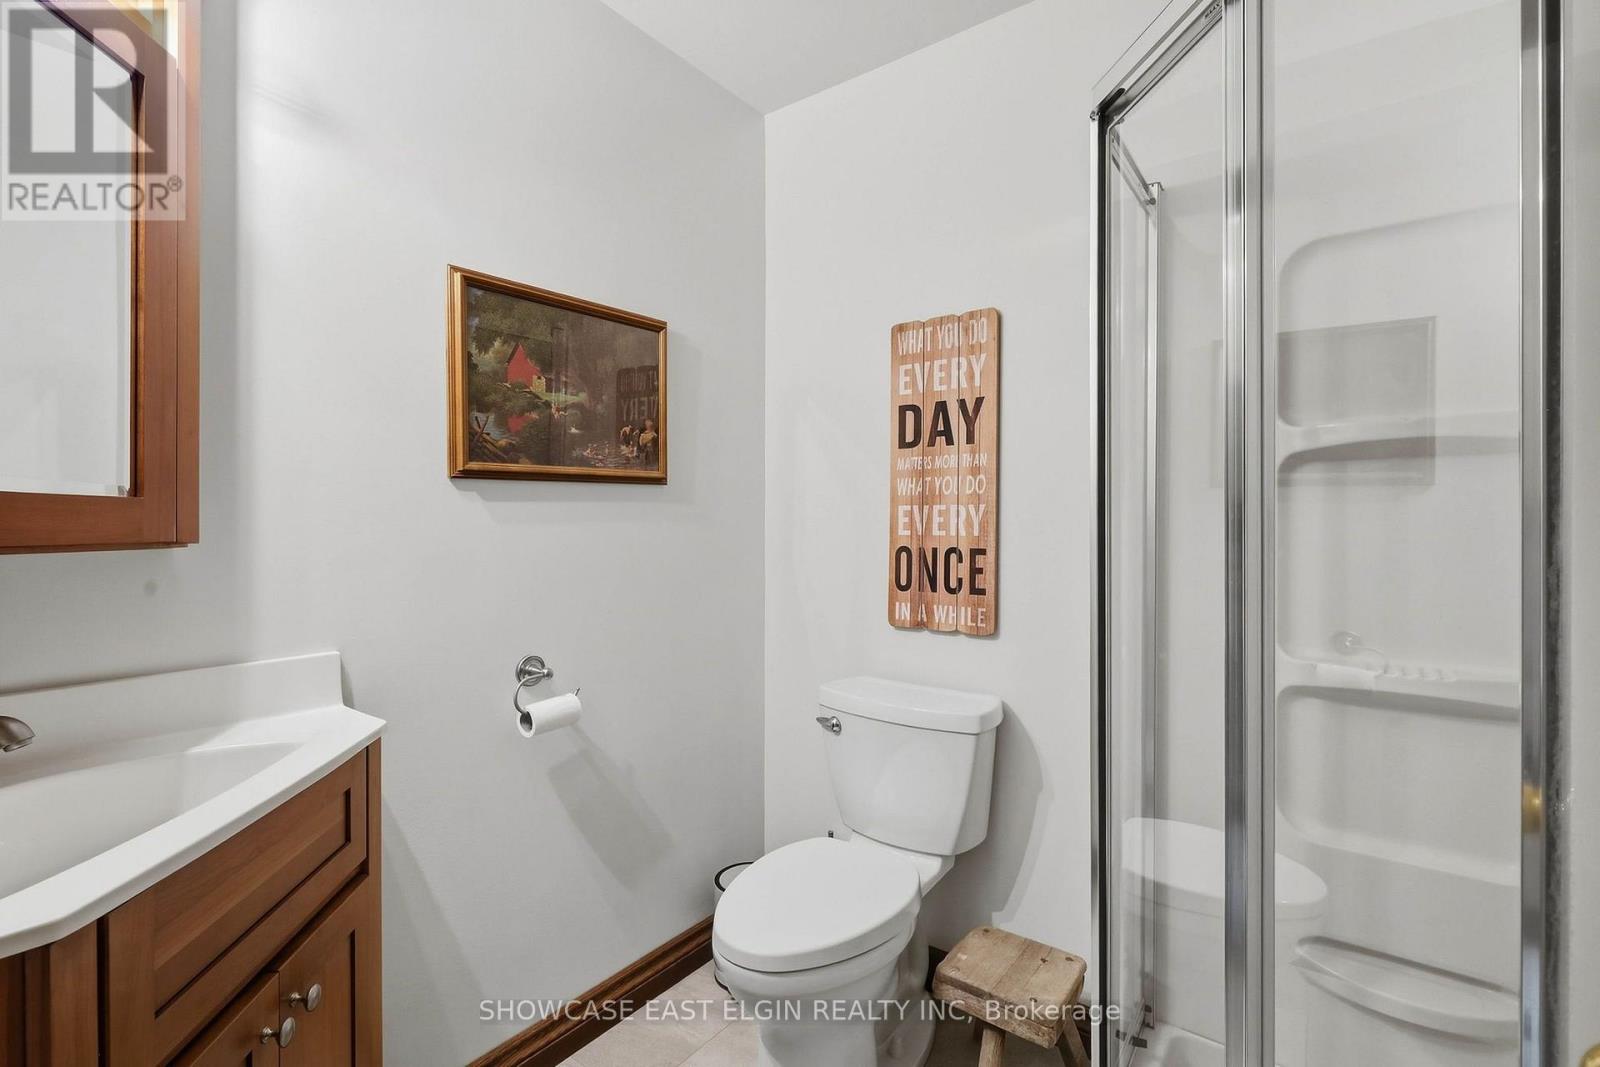
| Bathroom Total | 2 |
| Bedrooms Above Ground | 3 |
| Bedrooms Total | 3 |
| Age | 51 To 99 Years |
| Amenities | Fireplace(s) |
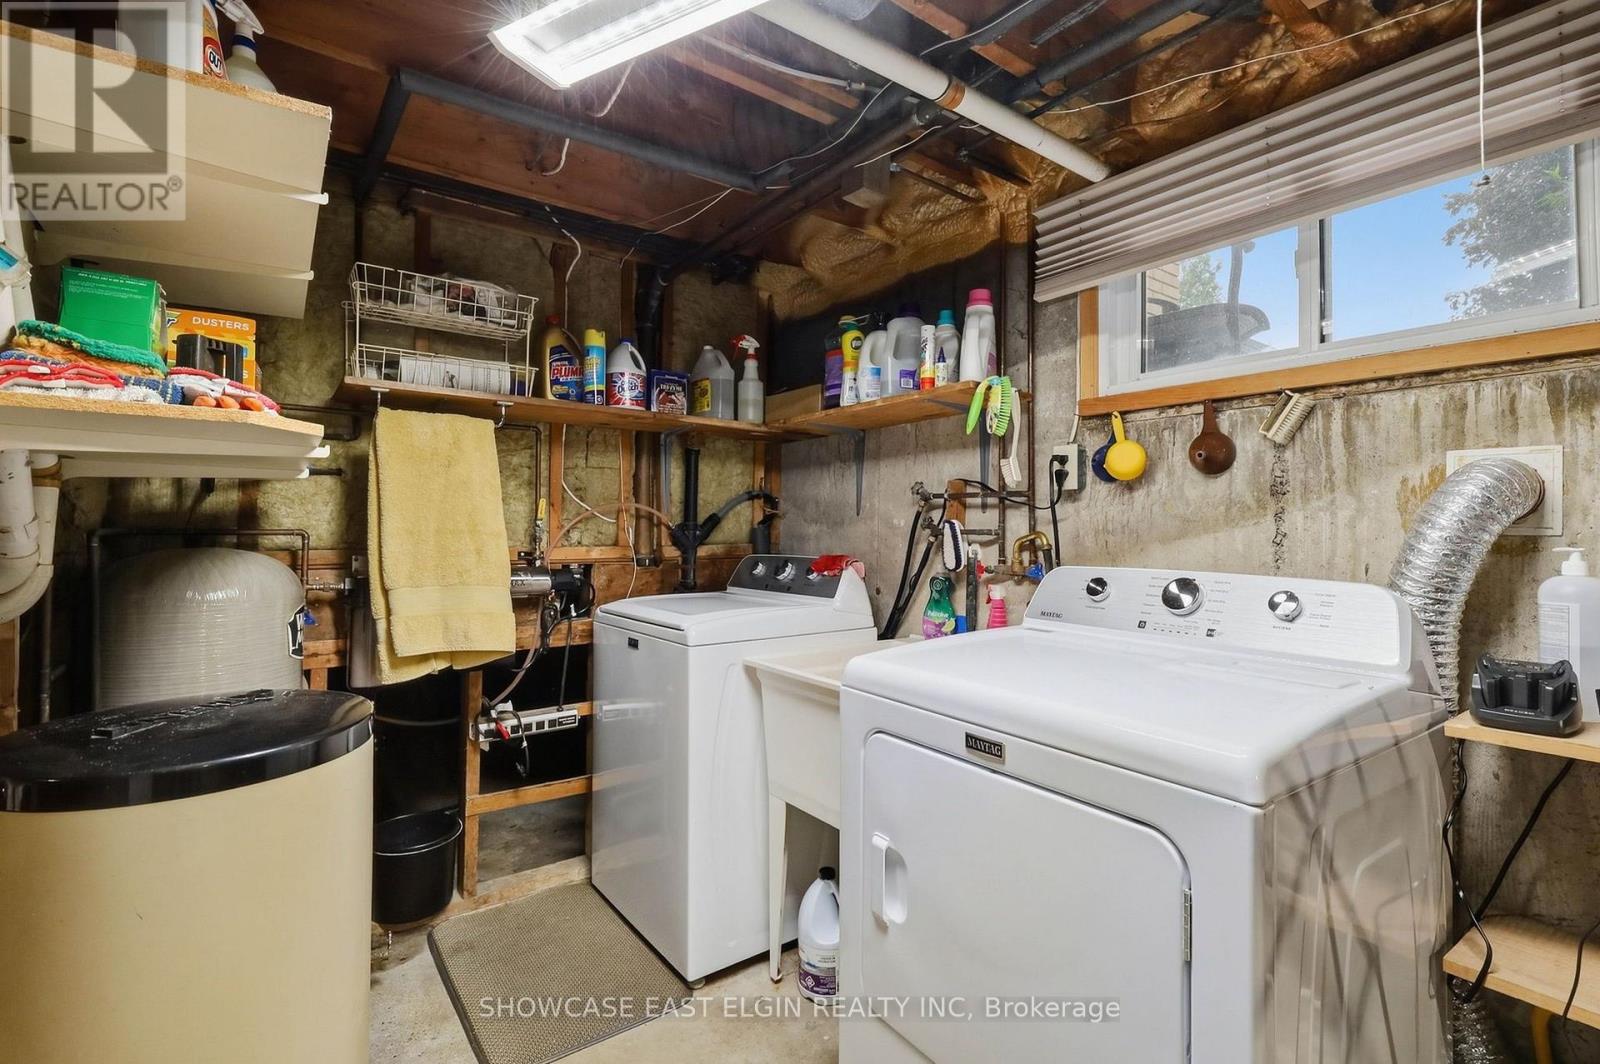
| Appliances | Central Vacuum, Water Heater, Water Softener, Water Treatment, Dishwasher, Dryer, Freezer, Microwave, Oven, Stove, Washer, Refrigerator |
| Basement Development | Partially Finished |
| Basement Type | Crawl Space (partially Finished) |
| Construction Style Attachment | Detached |
| Construction Style Split Level | Sidesplit |
| Cooling Type | Central Air Conditioning |
| Exterior Finish | Vinyl Siding, Brick |
| Fireplace Present | Yes |
| Fireplace Total | 1 |
| Foundation Type | Concrete |
| Heating Fuel | Natural Gas |
| Heating Type | Forced Air |
| Size Interior | 2,000 - 2,500 Sqft |
| Type | House |
Parking
| No Garage |
Land
| Acreage | No |
| Landscape Features | Landscaped |
| Sewer | Septic System |
| Size Depth | 140 Ft |
| Size Frontage | 125 Ft |
| Size Irregular | 125 X 140 Ft |
| Size Total Text | 125 X 140 Ft |
| Zoning Description | A1 |
Rooms
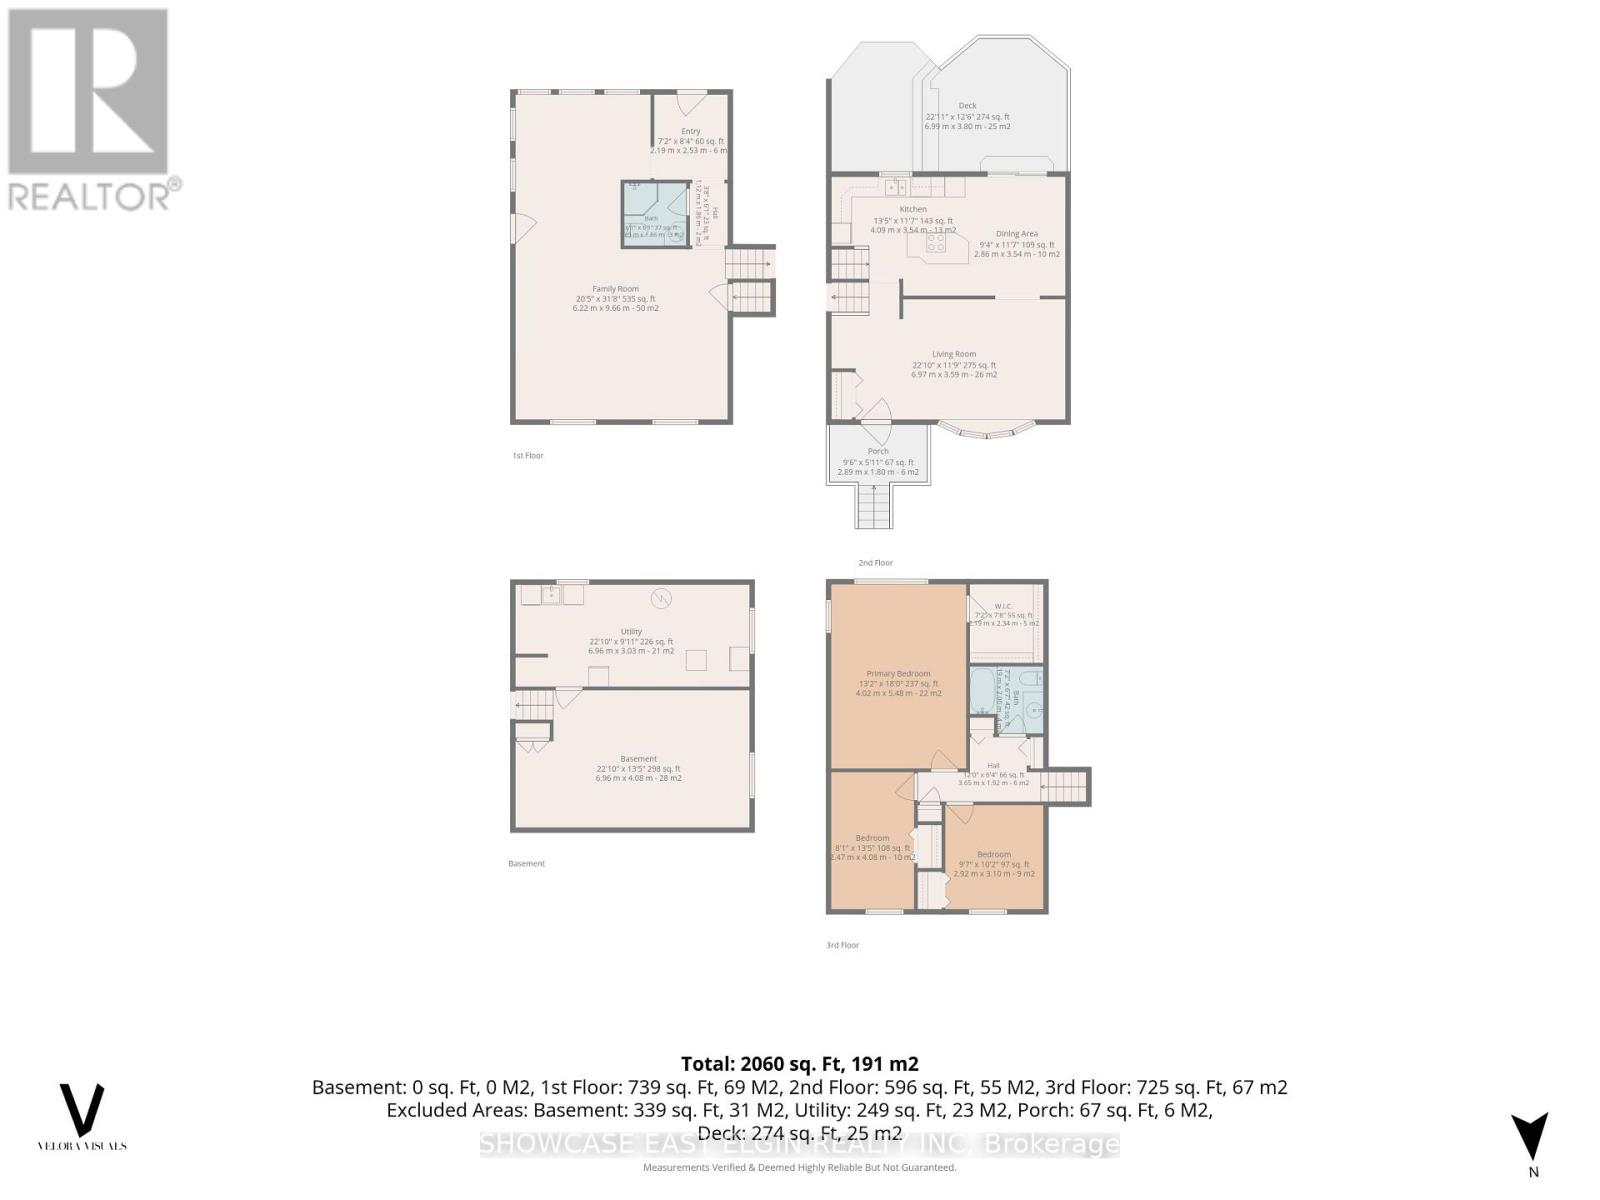
| Level | Type | Length | Width | Dimensions |
|---|---|---|---|---|
| Basement | Recreational, Games Room | 6.96 m | 4.08 m | 6.96 m x 4.08 m |
| Main Level | Kitchen | 4.09 m | 3.54 m | 4.09 m x 3.54 m |
| Main Level | Dining Room | 2.86 m | 3.54 m | 2.86 m x 3.54 m |
| Main Level | Living Room | 6.97 m | 3.59 m | 6.97 m x 3.59 m |
| Upper Level | Bathroom | 2.19 m | 2 m | 2.19 m x 2 m |
| Upper Level | Primary Bedroom | 4.02 m | 5.48 m | 4.02 m x 5.48 m |
| Upper Level | Bedroom 2 | 2.47 m | 4.08 m | 2.47 m x 4.08 m |
| Upper Level | Bedroom 3 | 2.92 m | 3.1 m | 2.92 m x 3.1 m |
| Ground Level | Family Room | 6.22 m | 9.66 m | 6.22 m x 9.66 m |
| Ground Level | Mud Room | 2.19 m | 2.53 m | 2.19 m x 2.53 m |
| Ground Level | Bathroom | 1.86 m | 1.86 m | 1.86 m x 1.86 m |
https://www.realtor.ca/real-estate/30285612/41851-ferguson-line-southwold-rural-southwold
Contact Us
Contact us for more information

The trademarks REALTOR®, REALTORS®, and the REALTOR® logo are controlled by The Canadian Real Estate Association (CREA) and identify real estate professionals who are members of CREA. The trademarks MLS®, Multiple Listing Service® and the associated logos are owned by The Canadian Real Estate Association (CREA) and identify the quality of services provided by real estate professionals who are members of CREA. The trademark DDF® is owned by The Canadian Real Estate Association (CREA) and identifies CREA's Data Distribution Facility (DDF®)
September 16 2026 02:21:47
London and St. Thomas Association of REALTORS®
Showcase East Elgin Realty Inc., Brokerage